 Karla Knows Quinte!



Call or Text
613 848 2252
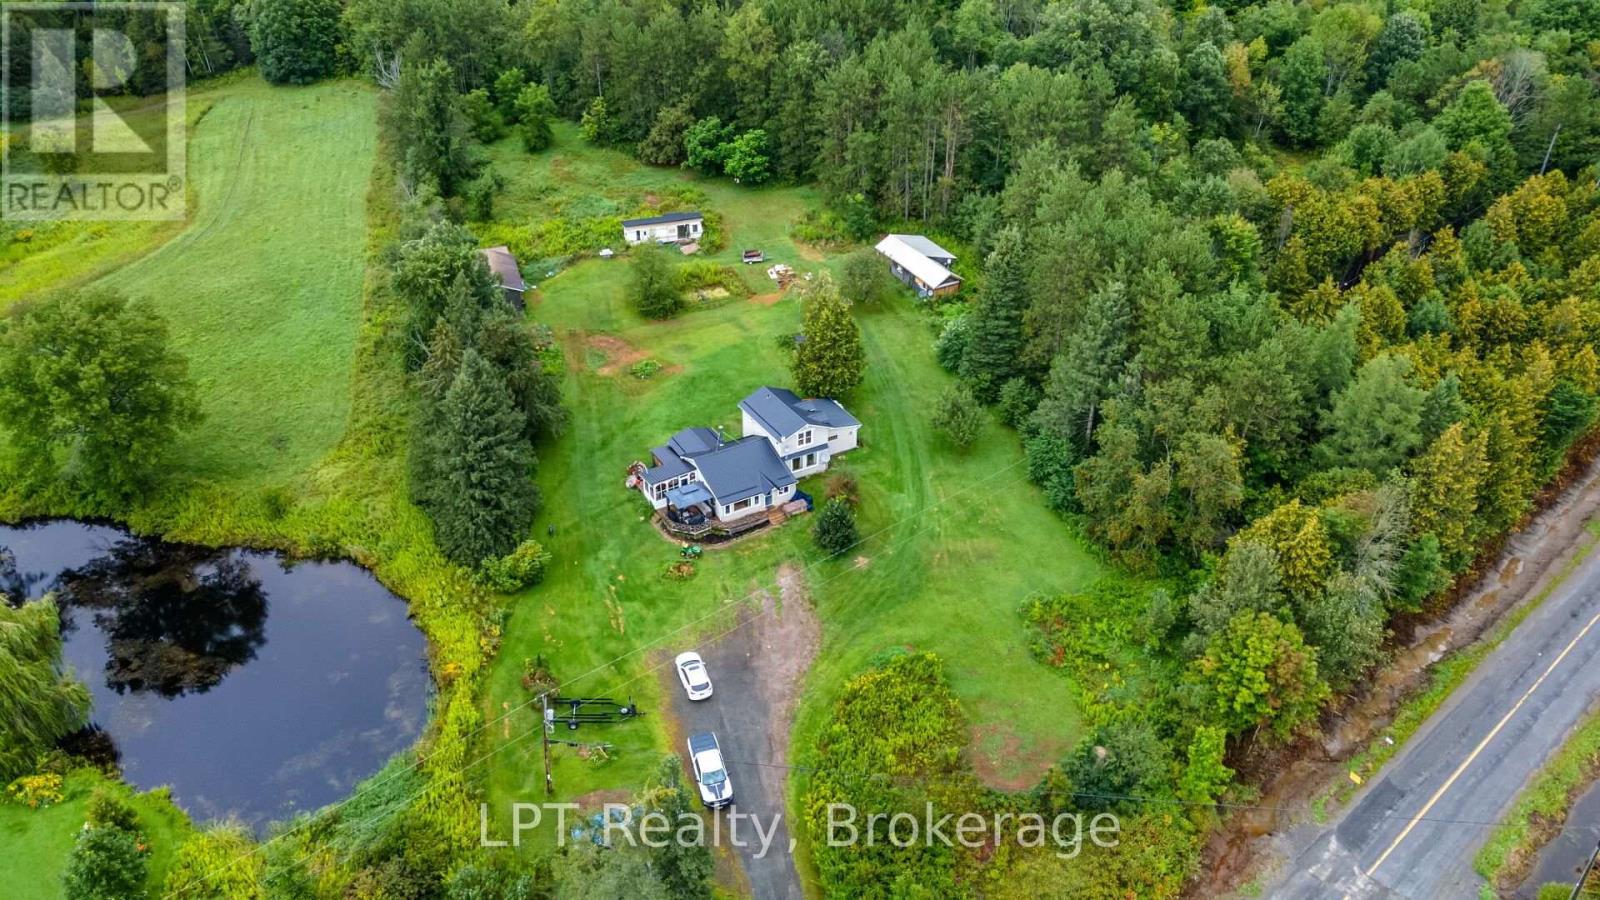
1043 Deloro Road
Marmora And Lake, Ontario
Room to breathe, room to build, room to grow. Set on 9.135 private acres with over 1,100 feet of frontage, this amazing property pairs a charming 3-bedroom, 1,741 sq ft country home with the kind of space most people only dream about. Wake up to forest and pond views, gather around the wood stove on cool evenings, and spend your weekends doing what you actually love. The real showstoppers are out back. A finished 44' x 16' garage and a 40' x 20' shop both have hydro, heat and window A/C, ready to be your workshop, studio, home gym or games room. There's also an existing chicken coop for the hobby farmer, plus an existing trailer with brand-new flooring, included in the sale (buyer to verify permitted use). Hills, woods, open fields and a pond leave plenty of room for gardens, trails, bonfires and toys. The MA (Marginal Agriculture) Zoning, opens up options a typical rural residential lot doesn't have, including raising chickens and other livestock, running a home-based business or small home industry, or even starting a bed and breakfast (buyer to verify specific uses with the municipality). You get rural privacy without giving up the conveniences, with garbage and recycling pickup and mail delivered right to the house, a drilled well with water treatment, a private septic, and high-speed internet available. It's approx. 6 minutes to Hwy 7 and 10 minutes to Marmora for groceries and school, and about an hour to Belleville or Peterborough. This is real country living for the maker, the homesteader, or anyone ready for a little more freedom. (id:47564)
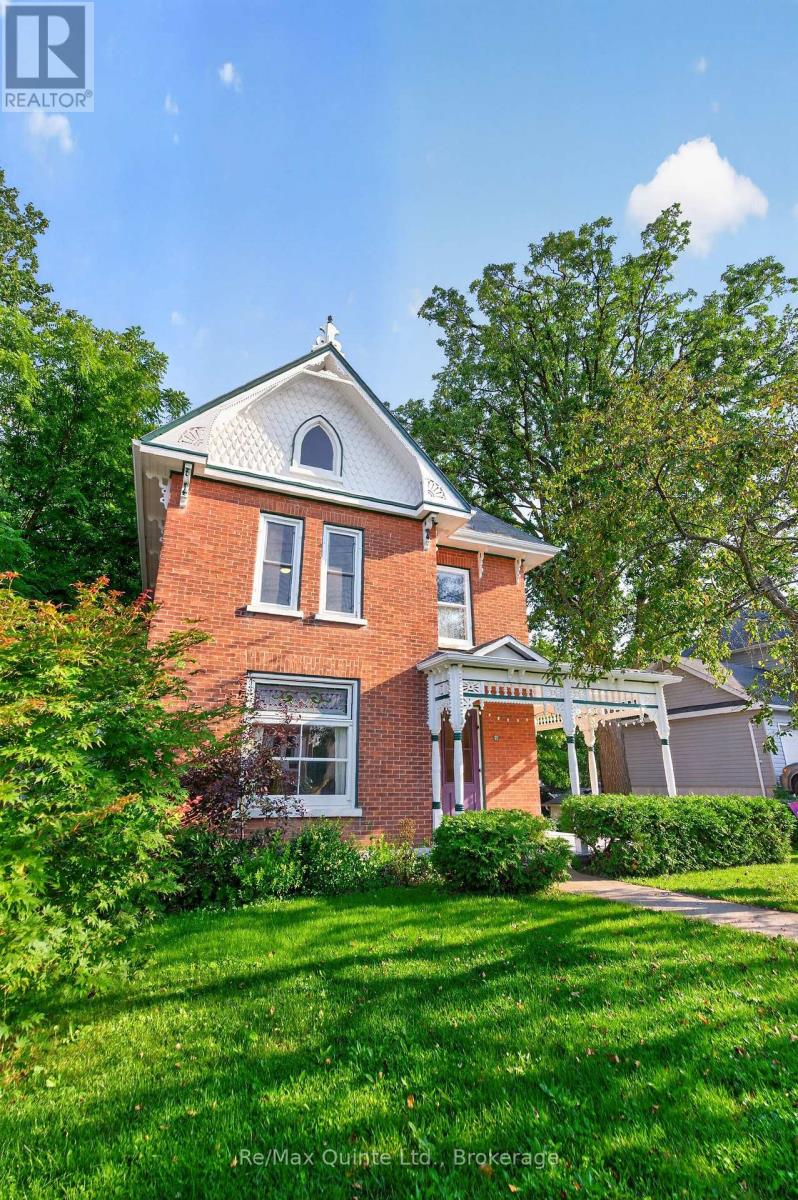
97 St Lawrence Street W
Centre Hastings, Ontario
Timeless charm meets modern peace of mind in this beautifully maintained all-brick century home in the heart of Madoc. Featuring hardwood floors throughout, stunning original wood trim, baseboards, pocket doors and staircase, this home showcases exceptional craftsmanship. The main floor offers a spacious eat-in kitchen with access to the backyard, bright living and dining rooms, and a seasonal sunroom. Upstairs features three bedrooms, a 3-piece bath with a shower rough-in, and a cozy study. The partially finished basement includes a 3-piece bathroom, laundry area, ample storage, and a walkout. Relax on the wrap-around porch or enjoy the deep, private backyard. Located on full municipal services and within walking distance to downtown shops, cafs, and restaurants. Updated drywall, insulation, and wiring provide modern comfort while preserving the character of this classic century home. (id:47564)
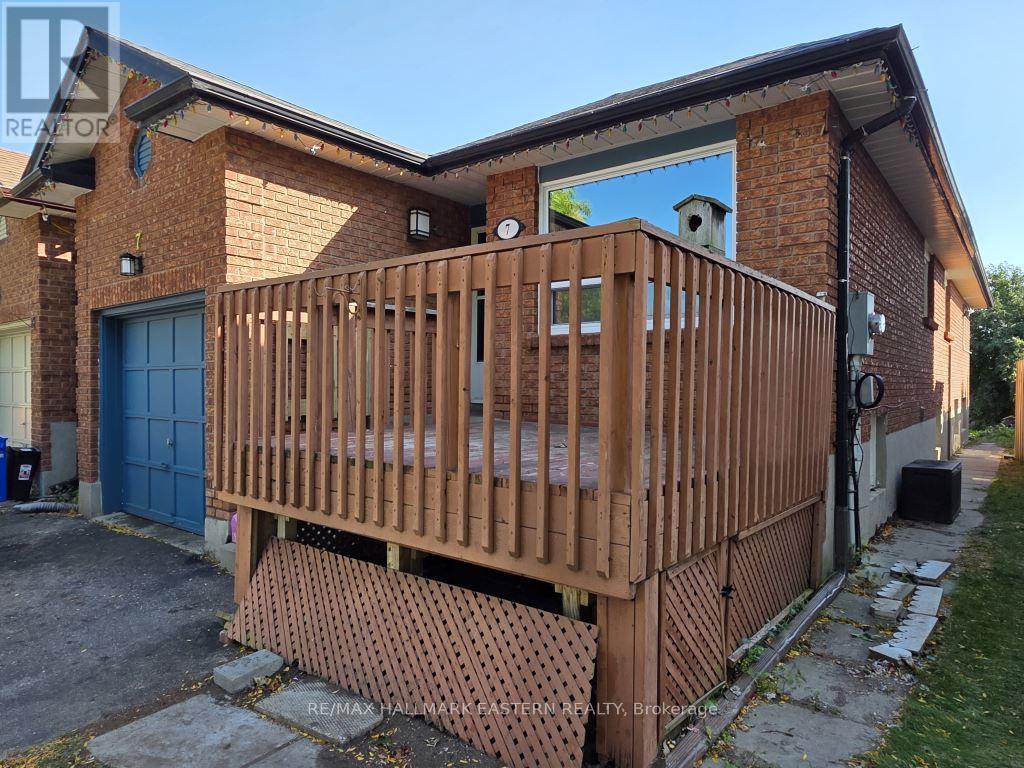
7 Turnberry Crescent
Clarington, Ontario
Located in a desirable neighbourhood, close to schools, all amenities and either the 401 or 407 highways, this all brick bungalow is great for the growing or multi-generational family. Offering two kitchens, (one up and one down), 3+2 bedrooms, and 2 full bathrooms (one up and one down). Featuring in-law capability with access from the garage to a common shared area that has laundry and leads either upstairs or to the basement with the main front door for upstairs direct access and a separate entry from the backyard to the basement as well to allow for fully independent living spaces if so desired. Outside, there's driveway parking for 4 vehicles, a front deck sitting area and a fully fenced yard for kids or pets. This property is vacant, previously tenant occupied, and is in the process of being professionally painted a neutral colour throughout (up and down) with professional carpet cleaning and cleaning throughout as well. Immediate possession available. (id:47564)
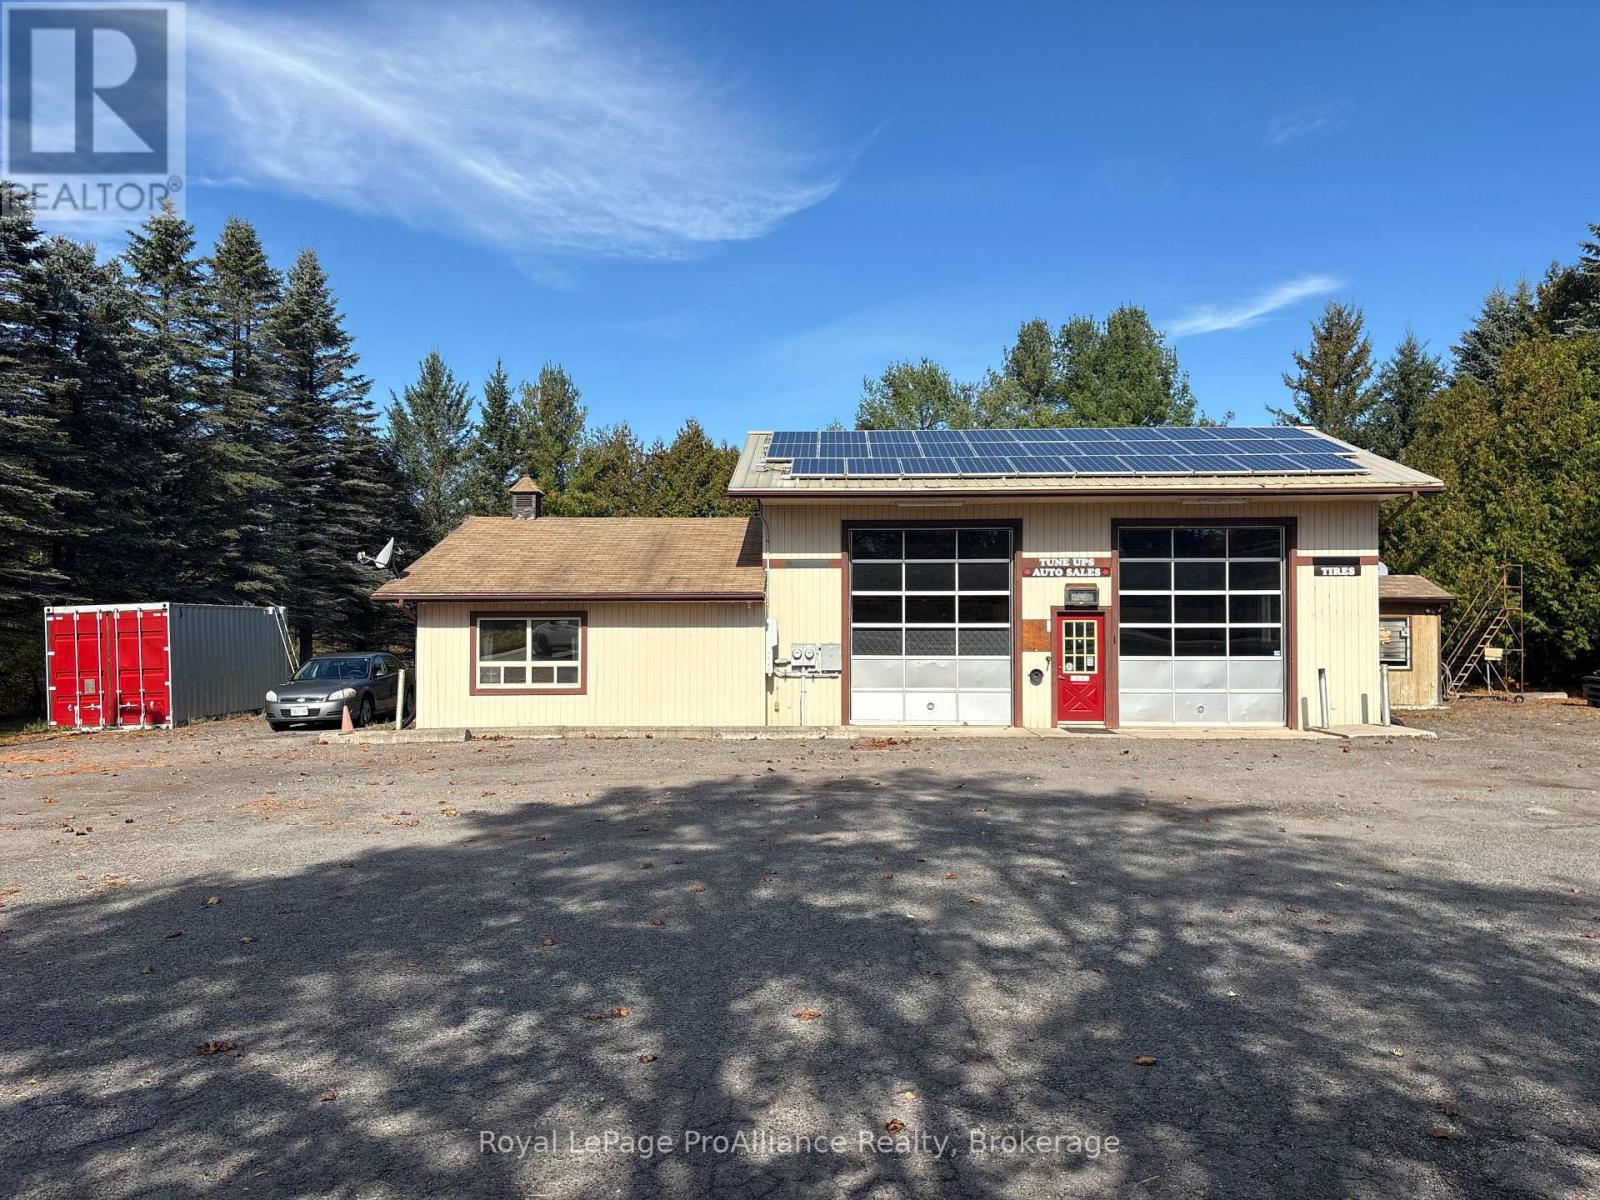
230 County Road 22
Alnwick/haldimand, Ontario
Excellent opportunity to establish or expand your business with this 1.6 acre commercial property, ideally located a short drive north of Cobourg and Highway 401. Well suited for a garage operation, automotive business, mechanic, contractor, or tradesperson requiring functional workspace and room to grow. The existing commercial garage features office space, two bays, offering a practical setup for vehicle servicing, repairs or maintenance. A large parking lot provides ample space for customer vehicles, work trucks, equipment, and additional parking. Solar panels on the roof add further value to the property, while natural gas service and a dug well are already in place. With 1.6 acres of land, there is also room to explore the possibility of constructing a separate private dwelling, subject to municipal approvals. Conveniently located with access to Cobourg and Highway 401, this property offers an excellent opportunity for business owners seeking an established garage space, generous parking, and the potential to grow their operation. (id:47564)
216 - 145 Third Street
Cobourg, Ontario
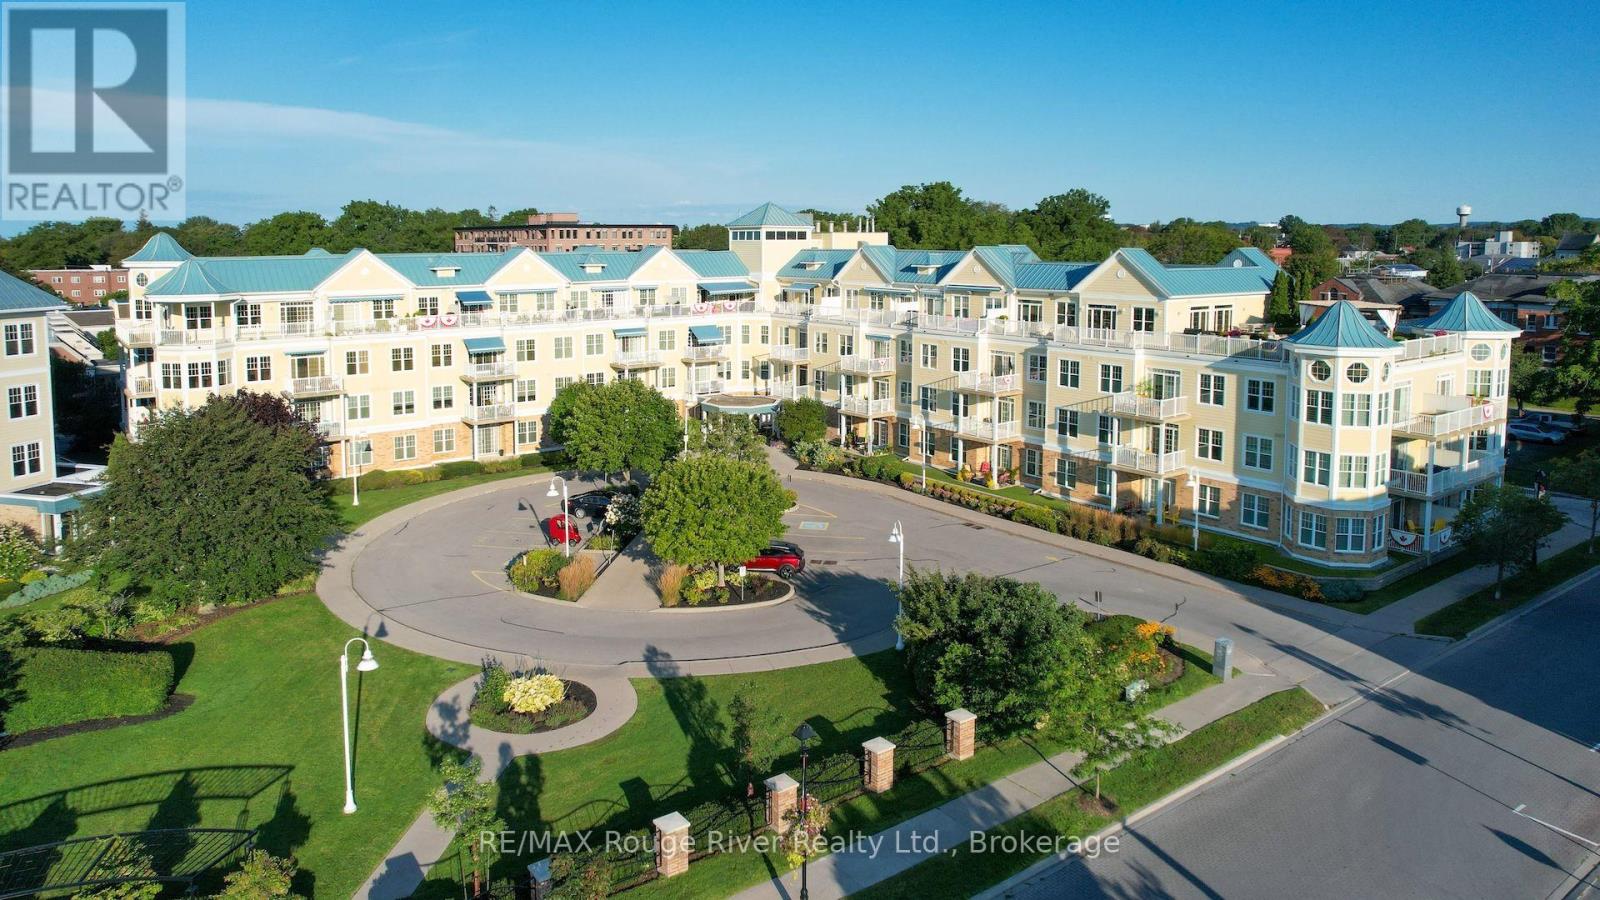
Waterfront Luxury at Harbour Walk - 1,500+ Sq. Ft. of Rare Perfection! Experience the pinnacle of maintenance-free living in one of Cobourg's most prestigious communities. This rare, extra-large suite offers 1,520 square feet of sophisticated living space, designed for those who refuse to compromise on size or location. Bathed in natural light, the open-concept living area flows seamlessly, creating an airy atmosphere perfect for everyday living and entertaining. The kitchen, with its abundant cabinetry and counter space, keeps you connected to the living space. Step out from the dining area to your first balcony - the ideal spot for your morning coffee with views of the vibrant streetscape and a glimpse of the harbour. The versatile den features a second private balcony, offering a quiet escape. The spacious primary suite offers a custom walk-in closet and a spa-like four-piece en-suite. With a bright second bedroom and an additional full bath, and in-suite laundry, this home is as practical as it is beautiful. Easy to show, quick closing available. (id:47564)
684 Gallivan Road
Quinte West, Ontario
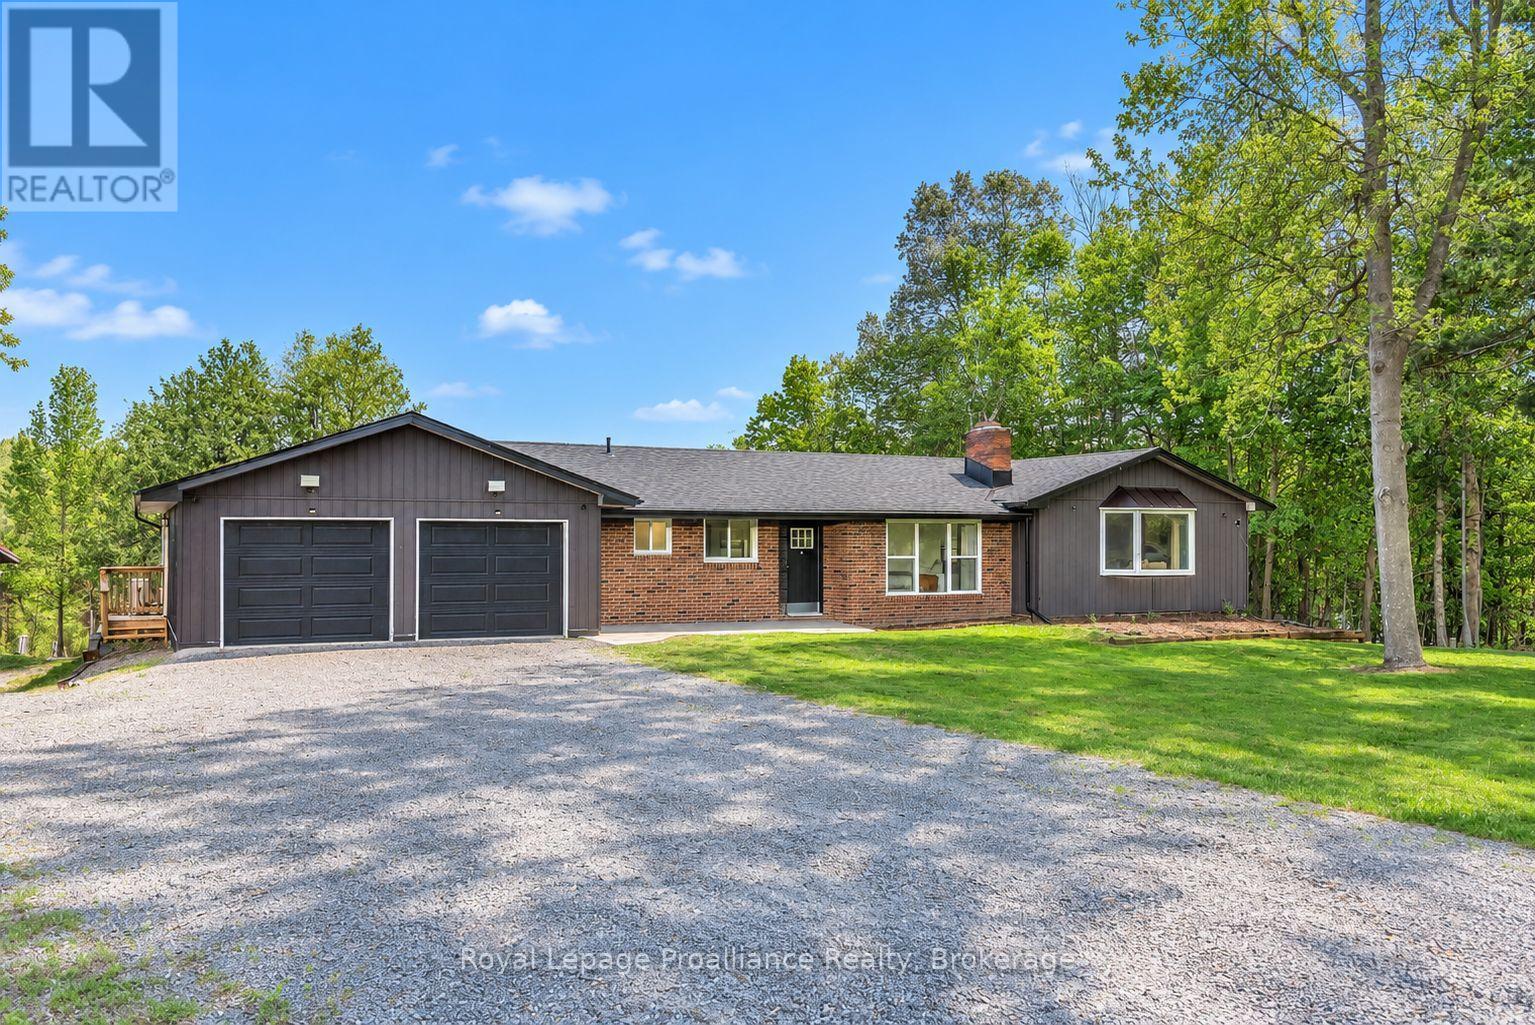
One of a kind home, set on just over 23 acres between Belleville and Stirling, essentially a private resort. The expansive back yard centers on a private 2-acre pond with a dock, perfect for summer fishing and winter pond hockey. Beyond it, two additional fields and plenty more greenspace are connected by groomed trails and new wooden boardwalks. Back at the house, three new decks overlook the estate, with the main elevated deck stepping out through the fully modernized Muskoka room and its large sliding doors and soaring windows. Inside, the main level has been extensively renovated, with new windows and doors throughout, pot lighting, and updated kitchen and baths. Downstairs, the finished walkout basement was completely rebuilt with two bathrooms, three bedrooms, and new vinyl flooring throughout. A sunroom addition, currently used as a home gym, walks out to the backyard and hot tub area. Outside, the detached 2800-sqft outbuilding with hydro is perfect for hobbies or storing your toys, while the attached double garage with epoxy floor has parking covered. The property has also proven itself as a short-term rental, generating $53,000 in profit from just two summer months, with plenty of room to grow for an investor running it full season. All this just a short drive from town and minutes to Hwy 401. A rare chance to escape, without giving up the conveniences of town living. (id:47564)
46 Gearin Street
Quinte West, Ontario
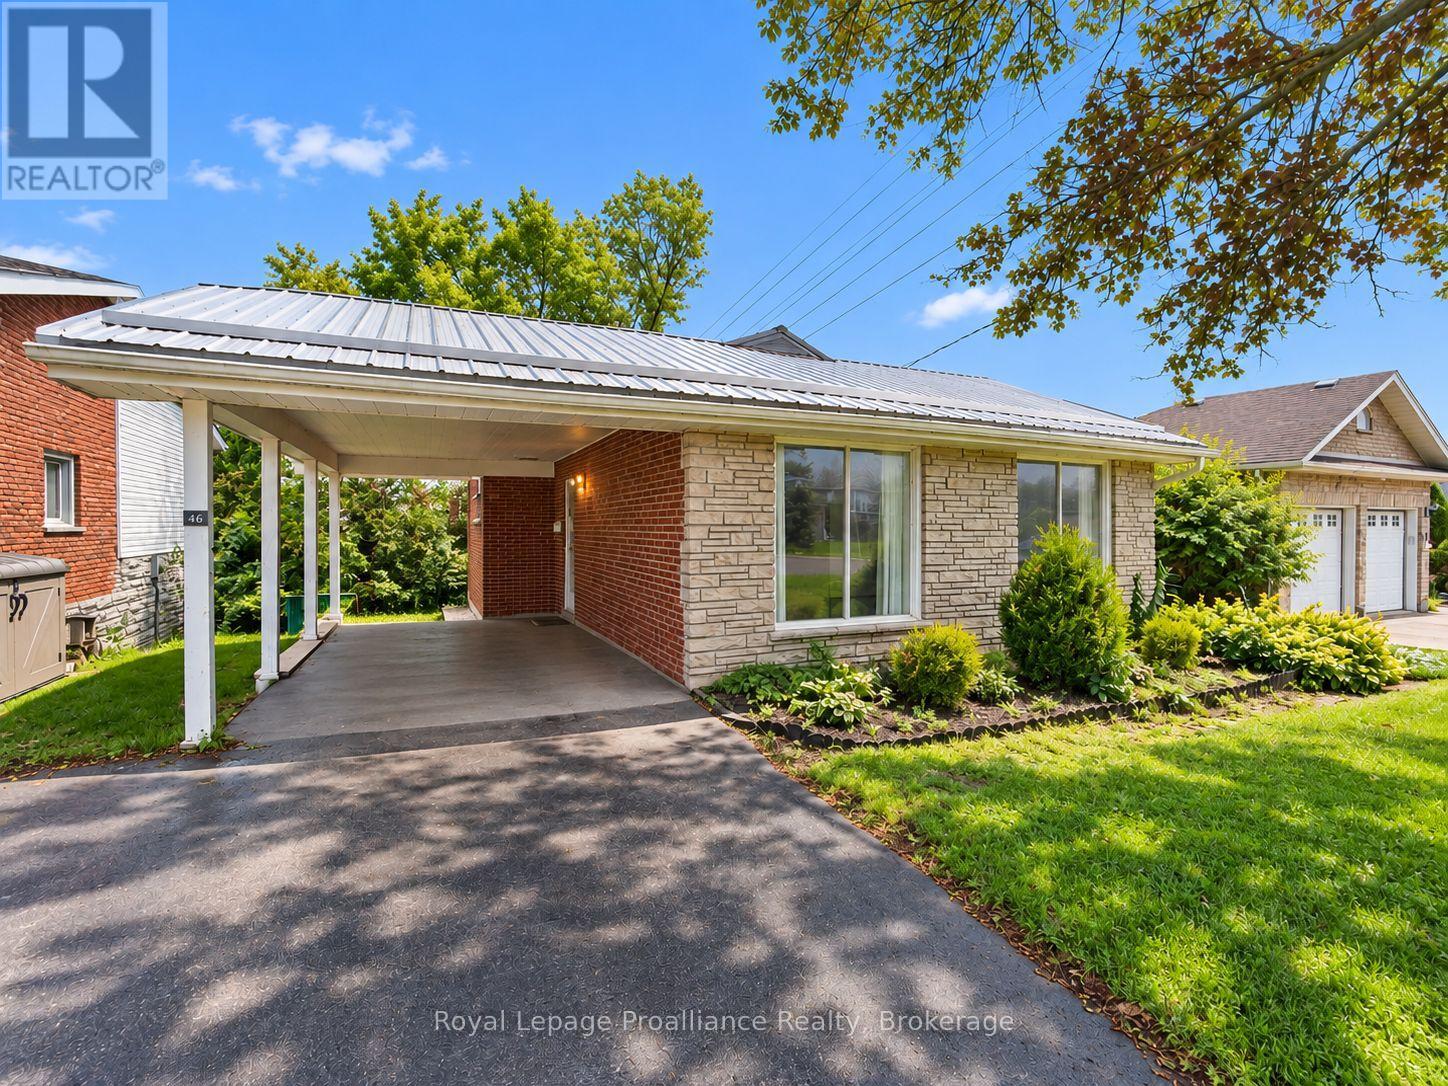
Tucked into a desirable, established neighbourhood, this well maintained 3 bedroom back split has been lovingly cared for by the original owners and is now available for the first time in over 50 years. The layout is functional and roomy, offering great potential to make it your own. The large open kitchen leads to the separate side entrance with stairs to the lower level. The finished basement adds valuable living space with an office/den, an extra bathroom and a full sized rec room with sliding doors out to the fenced back yard. A metal roof and carport add practical, low maintenance value. Quick closing is available. A solid home with good bones in a great Trenton location, ready for its next chapter. (id:47564)
33 - 194 Haig Road
Belleville, Ontario
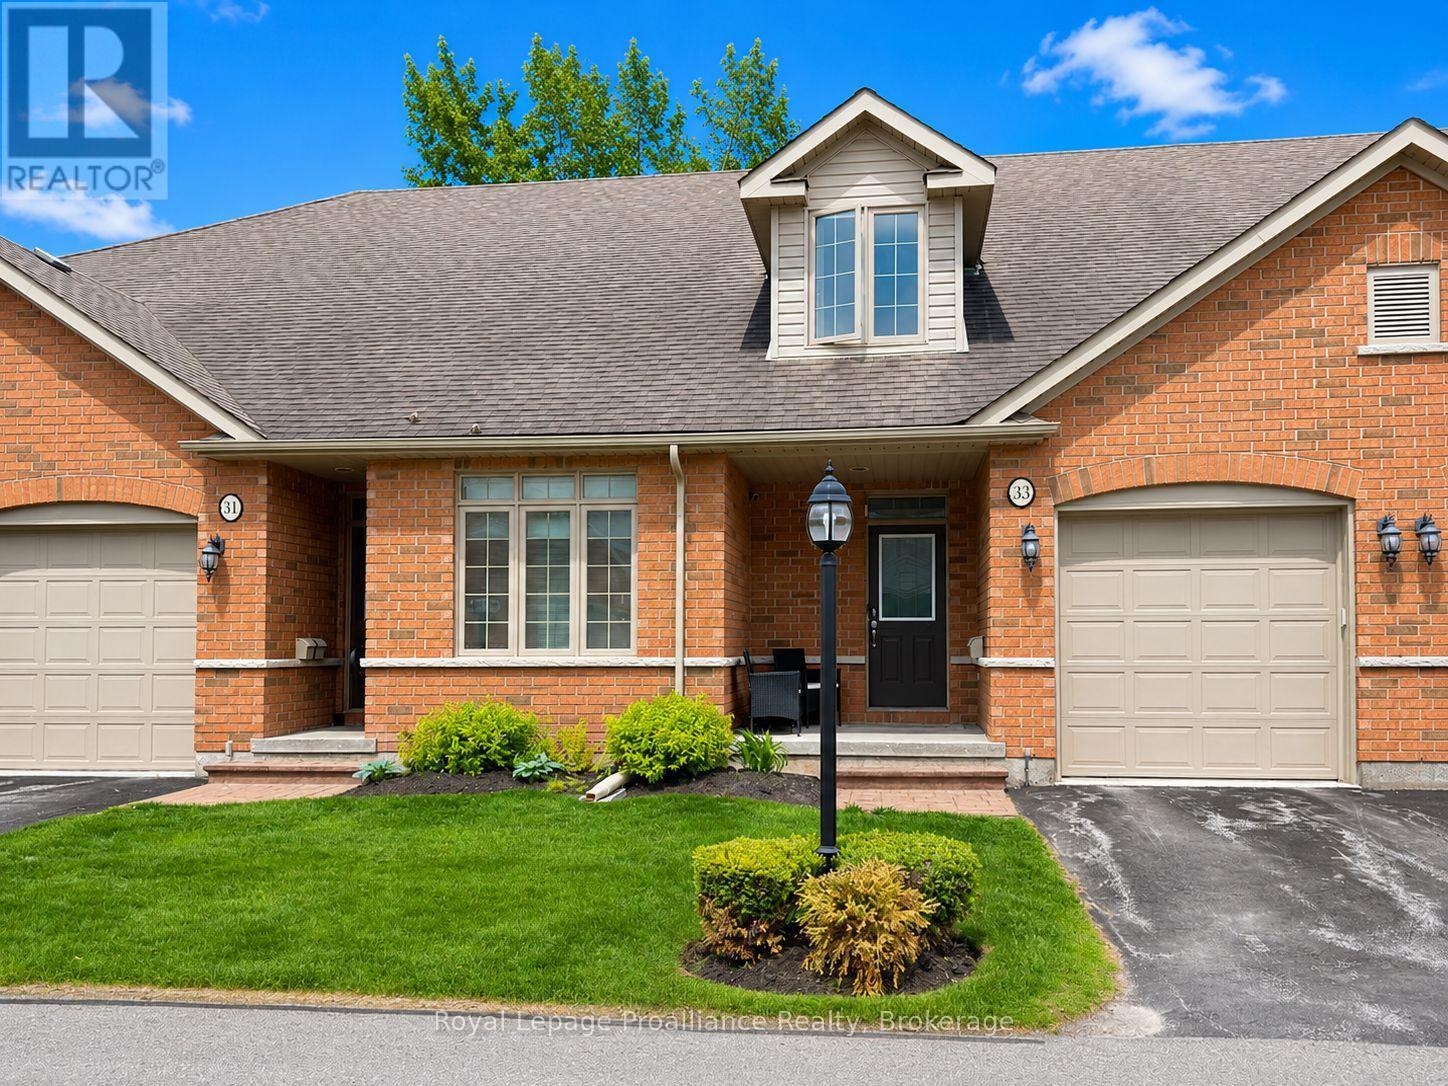
Tucked away on a quiet cul-de-sac just off Haig Road, this beautifully finished two-storey home offers the best of both worlds, a prime Belleville location with the peace you've been looking for. No through traffic, no noise, just a serene neighbourhood setting that's hard to come by. Step inside and you're immediately greeted by an abundance of natural light pouring through large windows throughout the home, highlighting the elegant engineered hardwood and tasteful tile flooring that flow across the main level. The well-appointed kitchen is sure to impress, featuring ample cupboard space, a convenient corner pantry, and a coffee nook perfect for busy morning routines. A two-piece powder room rounds out the main floor perfectly. Head upstairs to find two generously sized bedrooms, each a true retreat featuring its own private four-piece ensuite an exceptional and rare feature that offers comfort and convenience for owners and guests alike. Outside, the classic brick exterior gives the home wonderful curb appeal, while the attached single-car garage adds everyday practicality. Out back, a lovely deck awaits ideal for morning coffee, summer entertaining, or simply unwinding at the end of the day. This is a home that checks every box. Book your private showing today before it's gone! (id:47564)
15 Redden Street
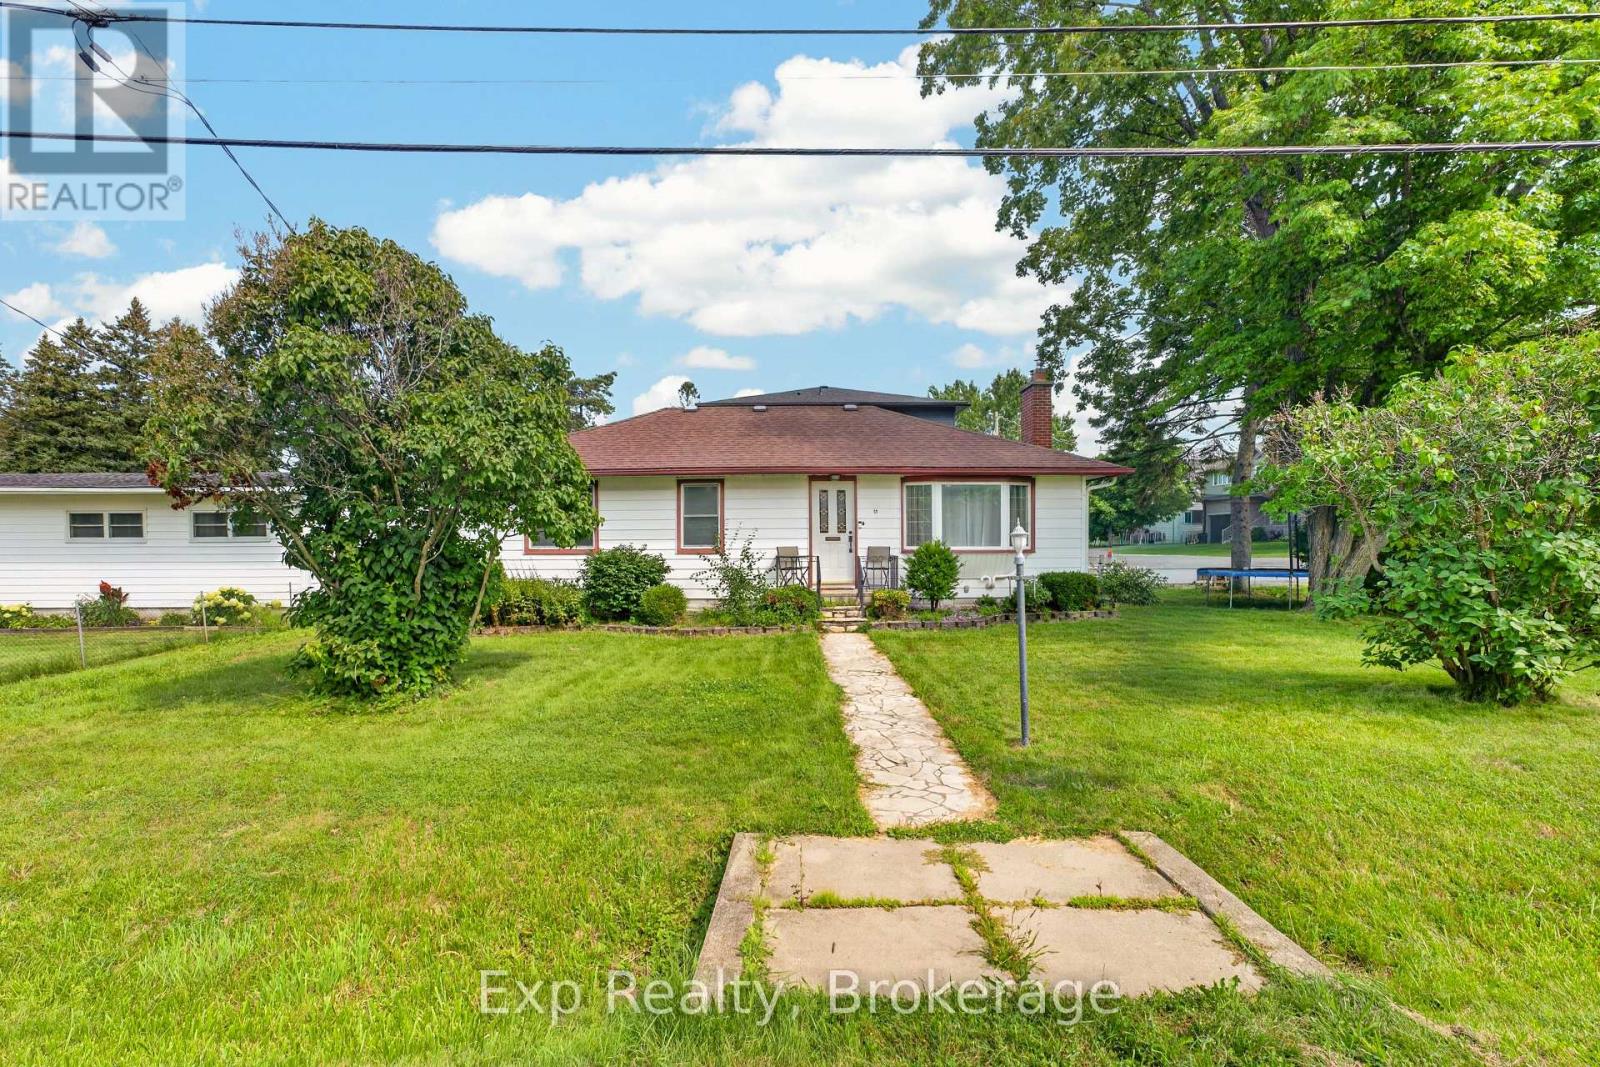
Kingston, Ontario
Sought-after Reddendale neighborhood - lightly updated single-family home. The upper floor offers 3 bedrooms and a fully updated bath; the kitchen has been modernized and the home features updated flooring throughout for a fresh, move-in-ready feel. The partly finished basement is ready to customize and has strong potential for an in-law suite, extra bedrooms, or a rec room. If addition living space is something you desire, the permit for a 20x20ft addition is already in place for you to create what you please. For investors, this opportunity could allow you to build an ADU (additional dwelling unit) consisting of a one bedroom, one bathroom unit. (id:47564)
21 Stone Sound
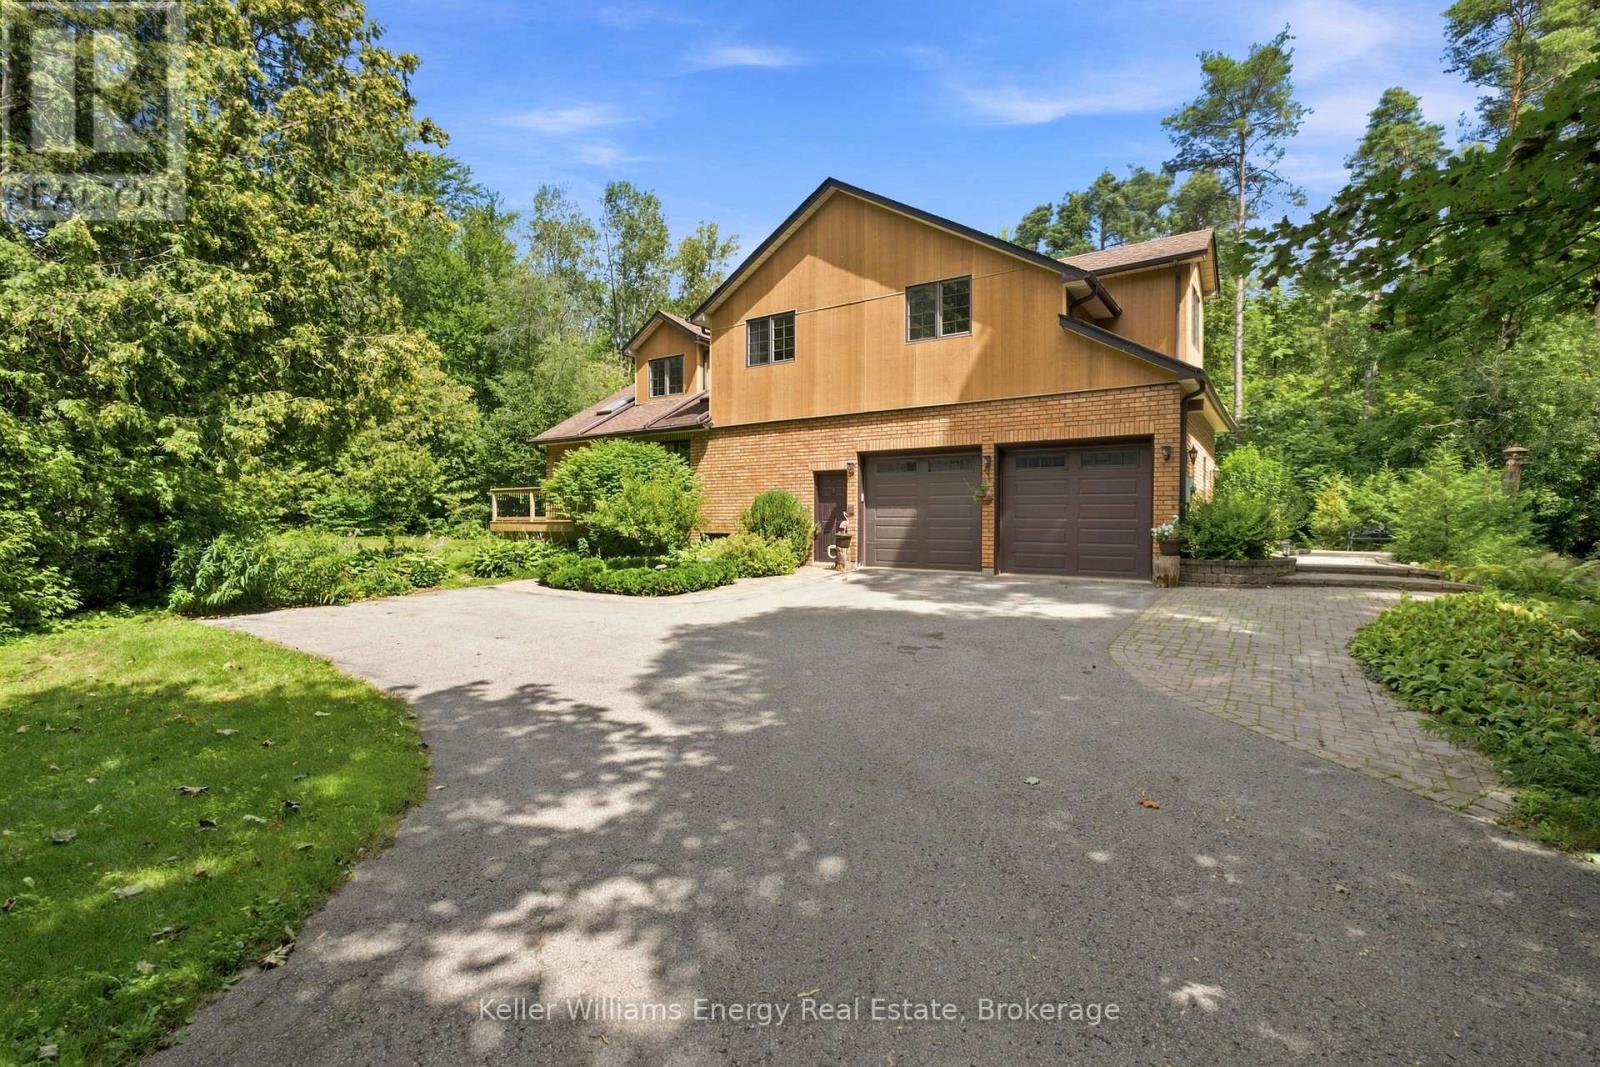
Scugog, Ontario
Welcome To 21 Stone Sound Road, Nestled In Port Perry's Prestigious Honey Harbour Heights - A Truly One-Of-A-Kind Executive Custom Home Set On An Ultra-Private 1.5-Acre Estate In One Of Durham Region's Most Sought-After Communities. Offering Over 5,000 Sq Ft Of Beautifully Finished Living Space, This Remarkable 2-Storey Bungaloft Features 4+2 Bedrooms And 4 Bathrooms, Delivering The Perfect Blend Of Character, Functionality, And Refined Design. Thoughtfully Crafted For Both Everyday Living And Grand Entertaining, The Expansive Main Floor Showcases A Spacious Living Room Flowing Seamlessly Into The Formal Dining Area. The Chef-Inspired Kitchen Is Equipped With High-End Appliances, Ample Workspace, And A Bright Breakfast Area With Walk-Out Access - Overlooking The Stunning 2-Storey Great Room Framed By Views Of The Mature, Tree-Lined Backyard With Small Pond Just Off The Back Of The Home. The Main-Floor Primary Suite Is A Private Retreat, Complete With A Walk-Through Closet, Spa-Like 5-Piece Ensuite, And Direct Walk-Out To The Deck - Perfect For Quiet Mornings Or Evening Relaxation. At The Heart Of The Home Lies Its Most Captivating Feature: A Dramatic 2-Storey Interior Atrium, Bringing Natural Greenery And Light Into The Centre Of The Home - Your Own Year-Round Sanctuary. Upstairs, Three Generously Sized Bedrooms Overlook The Atrium From The Open Hallways And Share A Well-Appointed 4-Piece Bath. The Fully Finished Lower Level Extends The Living Space With A Self-Contained In-Law Suite Featuring A Kitchenette, Two Additional Guest Bedrooms, A Spacious Family Room, 3-Piece Bath, And A Separate Walk-Up With Direct Access To The Oversized Two-Car Garage - Ideal For Multi-Generational Living Or Extended Guests. A Rare Opportunity To Own A Distinctive Estate Property That Combines Privacy, Space, And Architectural Character - Just Minutes From The Charm And Amenities Of Downtown Port Perry! (id:47564)
16 Applewood Drive
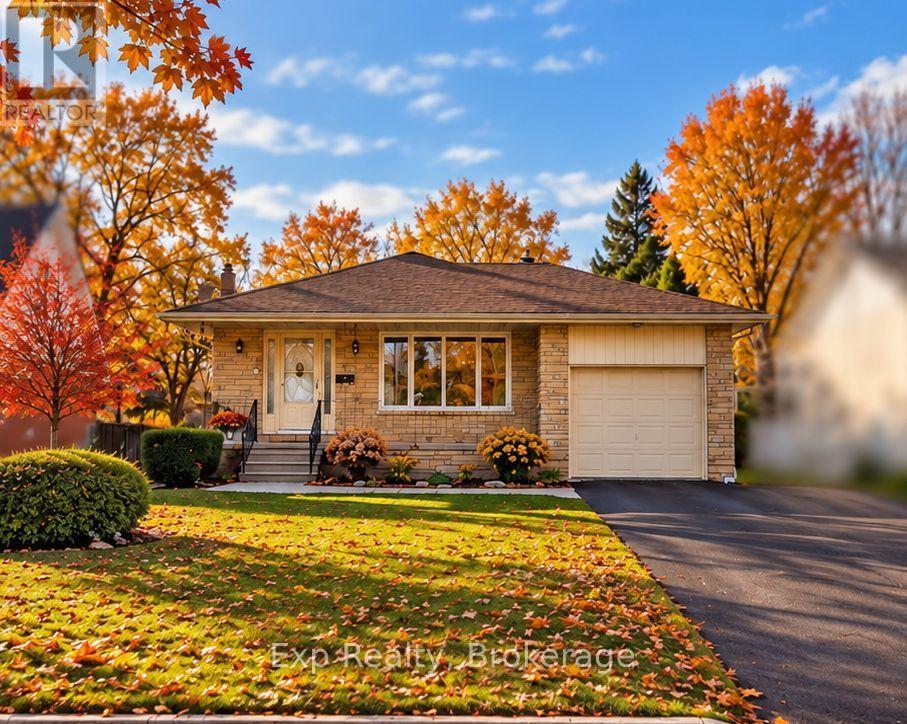
Belleville, Ontario
Welcome to 16 Applewood Drive, a well-maintained home nestled in a quiet, family-friendly neighbourhood in Belleville's west end. Offering a thoughtful layout and generous living space, this home is ideal for families, professionals, or anyone seeking comfort and functionality close to everyday amenities. Step inside to a bright and welcoming foyer that leads into the main living areas. The spacious living room is filled with natural light and flows seamlessly into the dining area, making it perfect for family meals or entertaining. The kitchen offers ample cabinetry and counter space, with a practical layout designed for everyday cooking and gathering. The upper level features three comfortable bedrooms, including a generously sized primary bedroom, along with a full 5-piece bathroom that serves the home. The lower level expands your living space with a large family room complete with a cozy fireplace - an ideal spot for relaxing and entertaining. This level also includes a fourth bedroom and a convenient 2-piece bathroom, making it a great option for guests, teens, or a home office setup. The partially finished basement provides additional flexibility with plenty of storage space and room for a workshop, hobby area, or future finishing. Outside, the home sits on a nicely sized lot with a private backyard, perfect for outdoor enjoyment, while the attached single-car garage and private double driveway offer parking for up to five vehicles. Recent upgrades include a new furnace, a new central air conditioning unit, and a newly installed fence, offering improved comfort, efficiency, and added privacy. Located close to schools, parks, shopping, and with easy access to Highway 401, 16 Applewood Drive offers a great combination of space, location, and value. This is a wonderful opportunity to settle into a welcoming Belleville neighbourhood and make this home your own! (id:47564)
312 Badgley Road
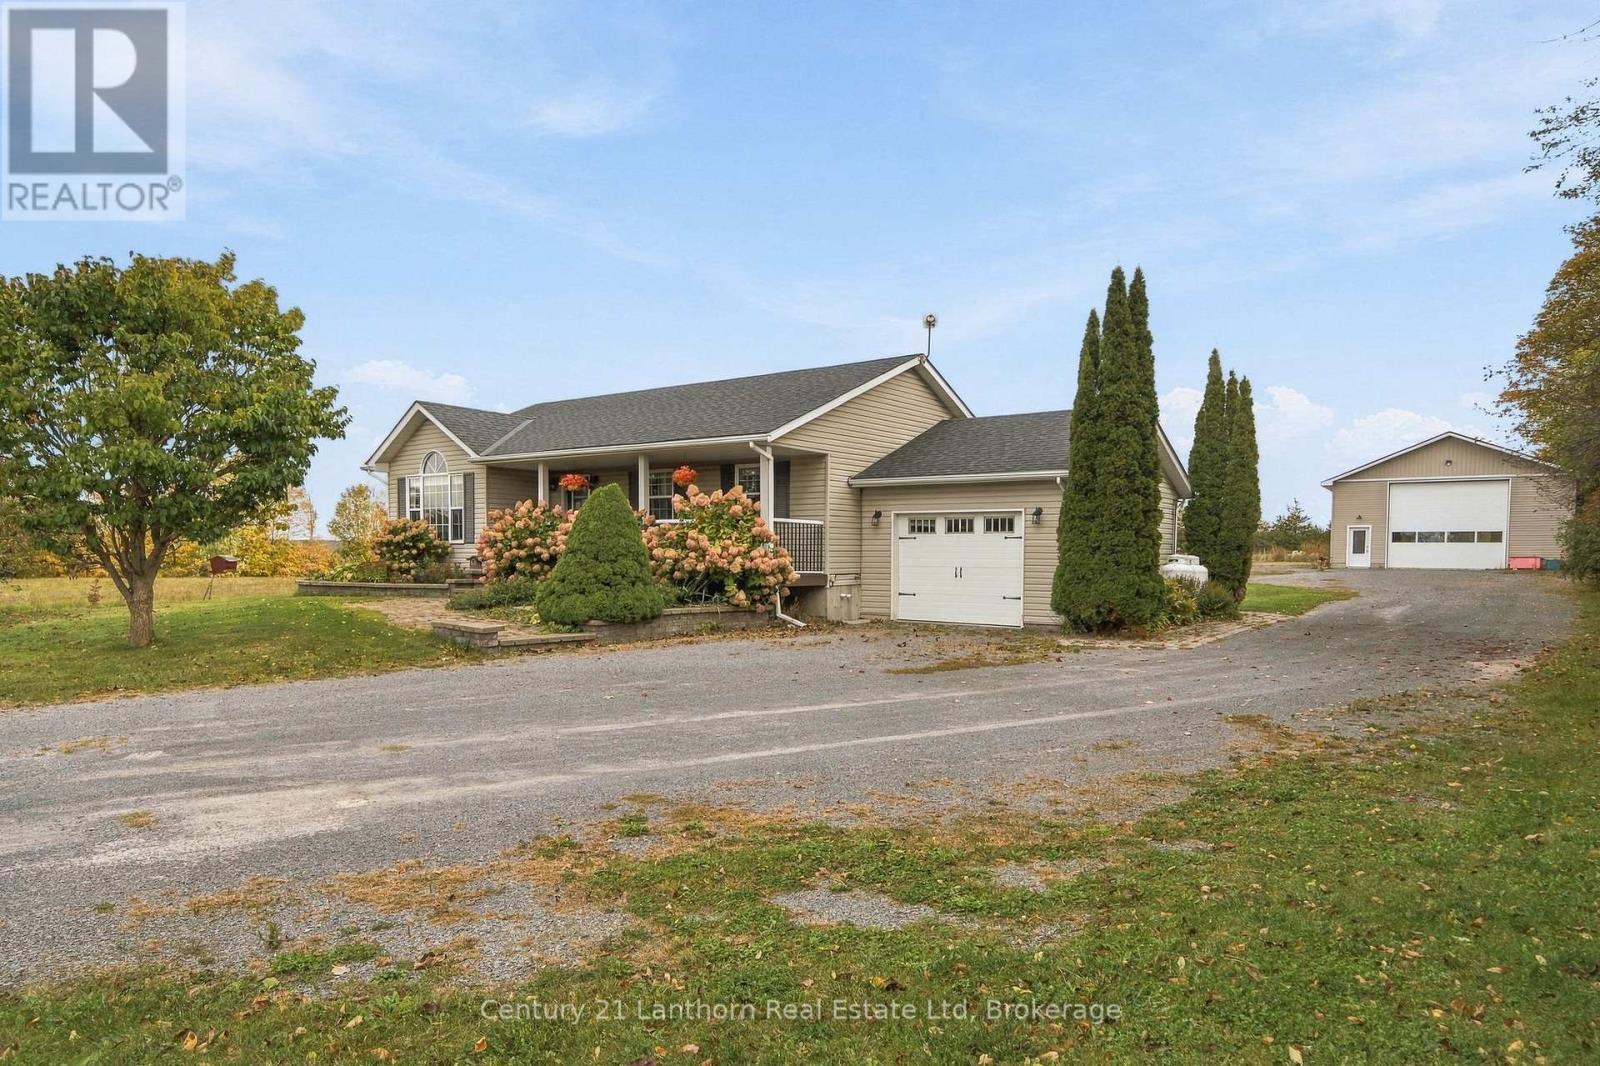
Prince Edward County, Ontario
Built in 2001, this well-maintained 3+1 bedroom, 2 bathroom bungalow sits on 1.167 acres in Prince Edward County, just 20 minutes from Belleville and Trenton. The home features an updated kitchen with quartz countertops, under-cabinet lighting, and pot lights, along with updated windows throughout. The upstairs bathroom features in-floor heating for added comfort. The finished basement provides additional living space and a fourth bedroom.The property includes an attached single-car garage and a large 31' x 45' detached shop with 16' ceilings. The shop features a 100-amp panel, 4-post lift, 14' x 14' overhead door, an additional side door, forced-air furnace, heat pump, and water with its own hot water tank. With plenty of room for vehicles, equipment, trailers, or projects, it's a great setup for anyone needing a substantial workspace.The house, garage, and shop currently use propane heating, with plumbing in place to accommodate an external wood furnace. The shop is also plumbed for in-floor heating, with connections designed for an external wood furnace.A practical property offering a comfortable home, plenty of outdoor space, and a large, versatile shop, all within an easy drive of Belleville and Trenton. (id:47564)