 Karla Knows Quinte!



Call or Text
613 848 2252
49 Sherbourne Street
Port Hope, Ontario
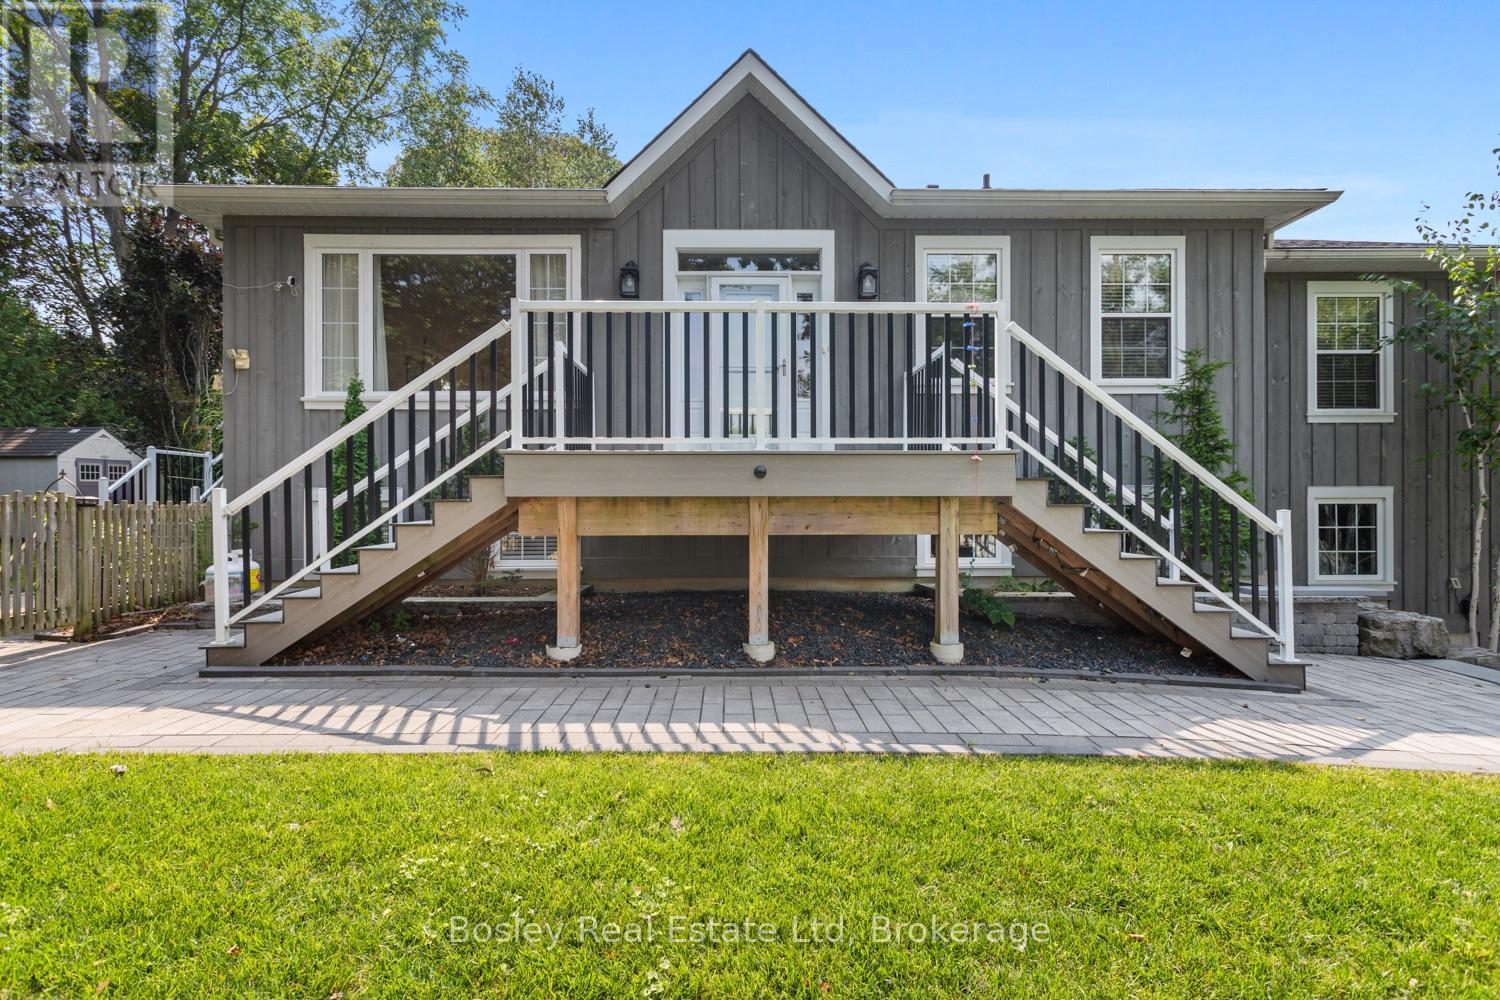
Perched hillside, this private property is in the heart of Port Hope, a short stroll from the beautiful downtown, the Ganaraska River and all the Arts & Culture of our vibrant small town. Built in 2015 this home replicates a traditional design for our local area. This custom reproduction "Ontario Cottage" design is desired by many looking to establish themselves in Port Hope. It features a bright, elevated entryway, a welcoming open-concept main floor with multiple walkouts, gas fireplace(s), hardwood flooring, storage and a beautiful primary suite, equipped with ensuite bathroom and walk-in closet, offering views overlooking the sunrise in the East. The lower level is welcoming with a cozy family room, additional bedroom(s), a full laundry/bathroom and storage with access to the attached garage. If you are interested in something unique but prefer modern construction this is a rare opportunity to get the best of both worlds! Beautifully landscaped grounds, new decking and a sprinkler system, outdoor storage and beautiful treelined views from every angle. Welcome to Historic Port Hope, a community you will absolutely adore, a welcoming neighbourhood, an hour to the GTA, VIA rail direct from town and all the charm you ever imagined. Step into your new canvas, bring your design vision to life and create a space where you can spend hours entertaining, all while tucked quietly off the street in serene privacy! (id:47564)
Bosley Real Estate Ltd.
361 Bond Street
Cobourg, Ontario
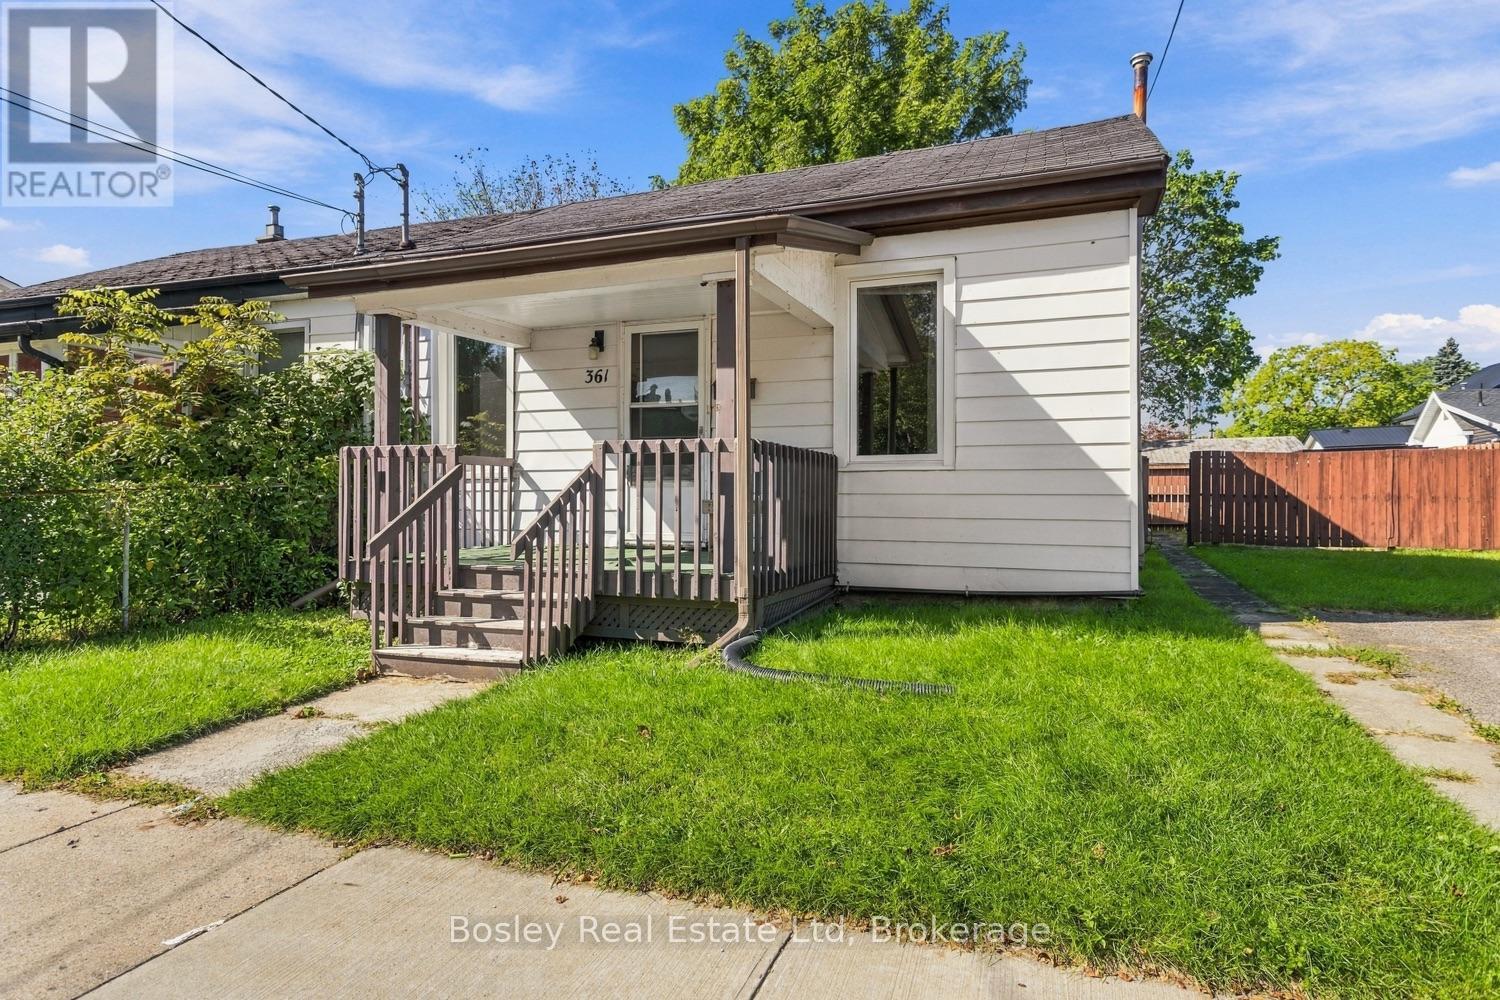
With a practical layout and more space than you would anticipate, this semi-detached 1 1/2-storey home has room for everyone! A great location central to downtown Cobourg, yet quietly tucked between side streets and surrounded by other properties with charm and character. You will appreciate the main floor layout, complete with a formal dining/living room, kitchen, porch and a main floor bedroom or den. The upper "loft style" second floor features additional bedrooms. A quaint yard space, parking for two cars, and a short walk to downtown Cobourg and all of the amenities. It's the perfect place to call your first home, an investment property or even a downsize to get closer to the conveniences of living in town. Great value in the market and endless potential for you to create and design the interior space to suit your needs and style! (id:47564)
110 Greenwood Road
Otonabee-South Monaghan, Ontario
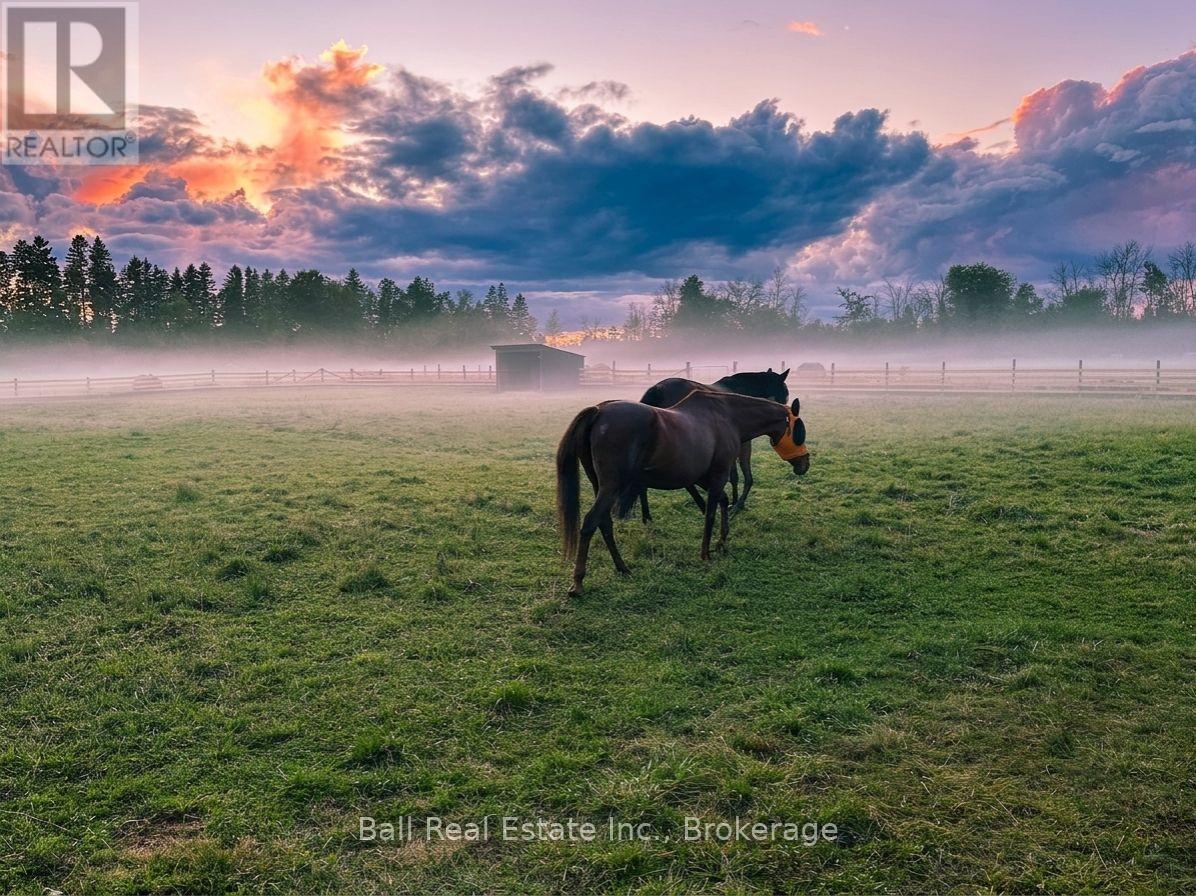
3.2 Acre Hobby Farm with Beautiful Bungalow & 3-Stall Barn. Discover the perfect blend of serene country living and city convenience at 110 Greenwood Road, located just minutes from Peterborough. Nestled on a private, tree-lined 3.2 acre lot, this beautifully maintained 2+2 bedroom bungalow is a peaceful bird watcher's paradise and a hobbyist' s dream. ** The Home: Step inside to a bright, updated interior featuring a modern kitchen, refreshed bathrooms and main floor laundry. The spacious living room serves as the homes centerpiece, boasting soaring cathedral ceilings, a skylight, a cozy WETT certified wood stove set against a stunning stone wall. Reliable comfort is guaranteed year round with a propane furnace and fireplace, central A/C, woodstove and a whole-house auto-generator. ** Outside: A bright mudroom leads to a massive deck spanning the width of the home, ideal for entertaining, enjoying bird watching till your hearts content or taking in spectacular sunsets. ** For the Equestrian & Hobbyist: 3 stall barn complete with a tack room and separate hay storage, outdoor riding ring, plus 2 horse shelters, perfect for equine lovers. Detached Shop/Garage: Ample space for equipment, toys, or a workshop. ** The Location: Commuters and weekend adventurers get the best of both worlds. You are just 8-9 minutes from Peterborough, HWY 115, and County Rd 28. For water enthusiasts, a public boat launch (Monaghan Boat Ramp) is just 13 minutes away, and River Bend Marina with full service and boat slips is only 14 minutes away, unlocking endless fun and fishing on the Trent-Severn Waterway. Whether you're unwinding watching your own bird paradise and the sunsets, sitting by the wood fireplace or tending to your garden, this lovingly maintained home is a true countryside gem! (id:47564)
1261 County Rd 20
Prince Edward County, Ontario
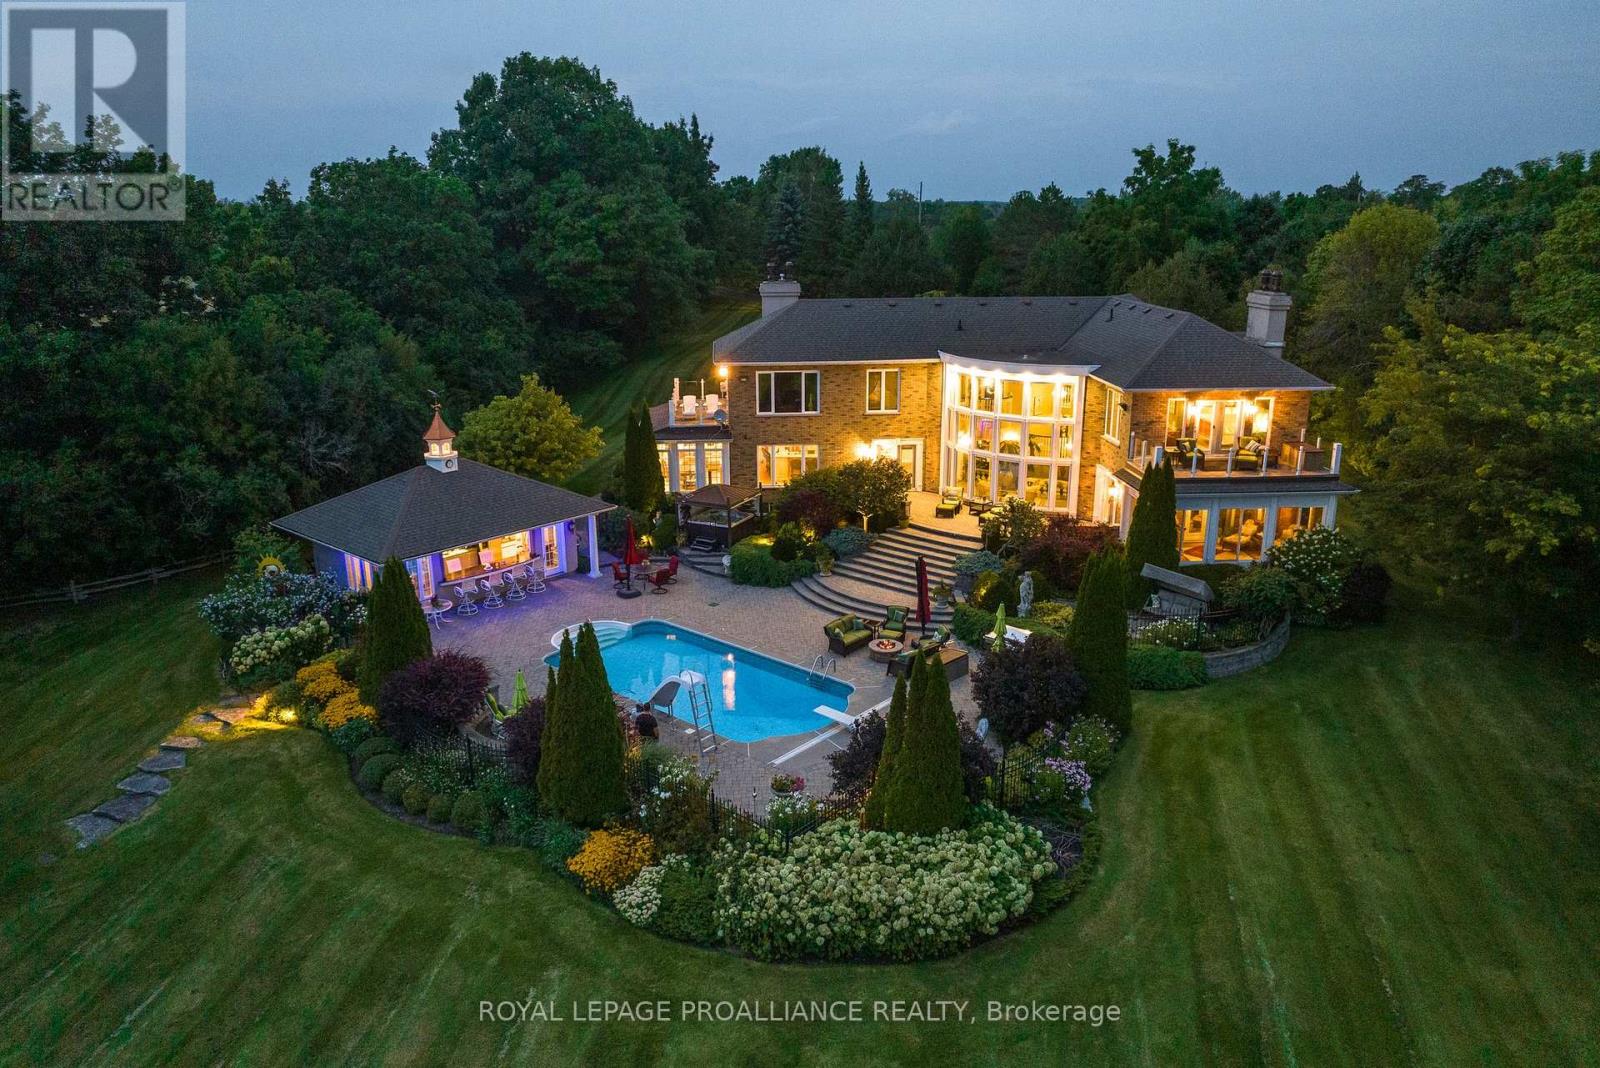
The SunCatcher Estate: from its dynamic 383' shoreline on one of the world's great fresh water lakes, Lake Ontario, to its old growth trees, charming gardens, swimming pool, cabana & golf range, to its magnificent views from every glowing room, the privacy & peacefulness of these surroundings impart a sense of luxury, well-being & calm. A world apart, yet close to all amenities. 1 hr 45 min to Pearson International Airport. 20x40 quonset building for RV or lg boat, all new pool mechanics include heat pump, house climate control heat pumps, 1 hole golf course, shore well for irrigation, expansive windows all tinted, abundant pure artesian well water for house. (id:47564)
30 Hanover Court
Whitby, Ontario
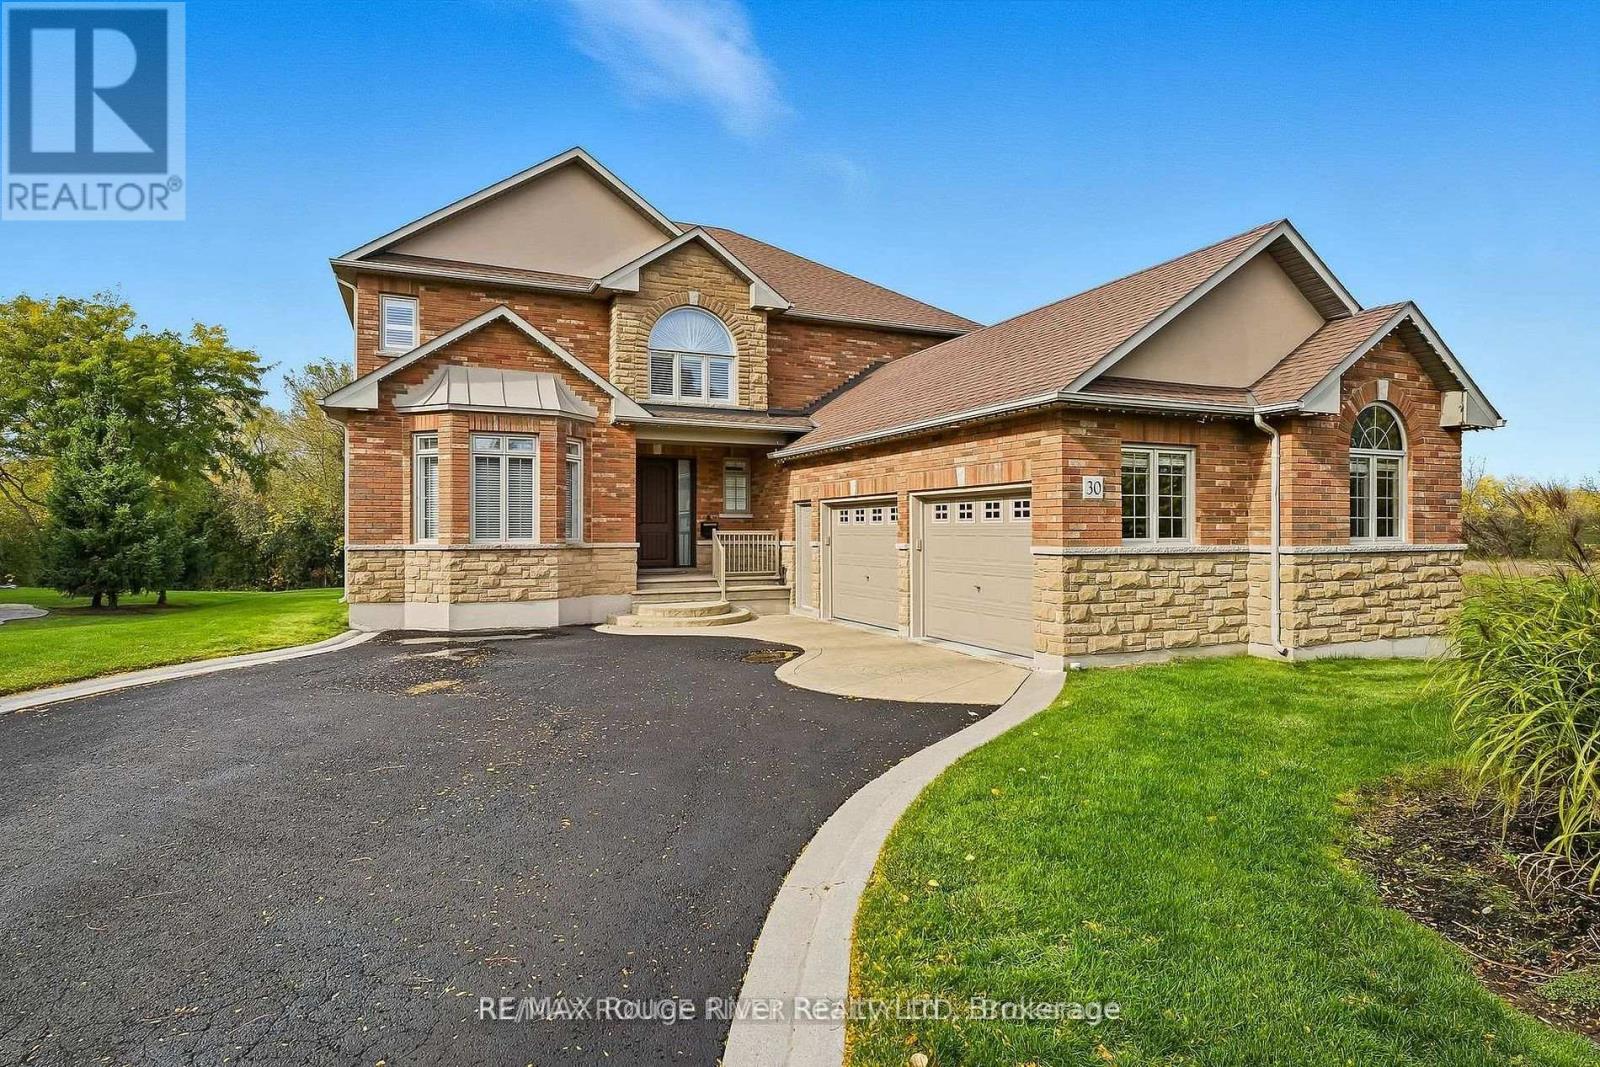
Welcome to 30 Hanover Court, Whitby-a custom-built bungaloft nestled in the highly sought-after Lynde Creek ravine community. Set on a premium ravine lot, this exceptional home offers the perfect blend of elegance, comfort, and functionality-ideal for growing or multi-generational families. Step inside to a striking interior featuring a grand Great Room with soaring ceilings, elegant plaster mouldings, and pot lights. Rich hardwood flooring flows seamlessly through the main living areas, complemented by a statement staircase and three fireplaces that add warmth and character. The main-floor primary retreat offers a private escape, complete with a walkout to the patio and hot tub. All bathrooms have been fully renovated with modern finishes. At the heart of the home is a designer kitchen, showcasing granite countertops, a large island, and built-in stainless steel appliances-perfect for both everyday living and entertaining. A newly renovated basement (2026) provides outstanding additional living space with a large recreation room featuring a 72" electric fireplace, large bedroom, and full bathroom. Enjoy a private backyard oasis with a gazebo and motorized awning, ideal for outdoor relaxation. Additional upgrades include an irrigation system, oversized 2-car garage with full drywall, insulated walls, upgraded R60 insulation in the attic and garage ceiling, furnace and central A/C (2022), and an owned Rinnai on-demand hot water system. (id:47564)
Unit 1 - 128 Wilson Road S
Oshawa, Ontario
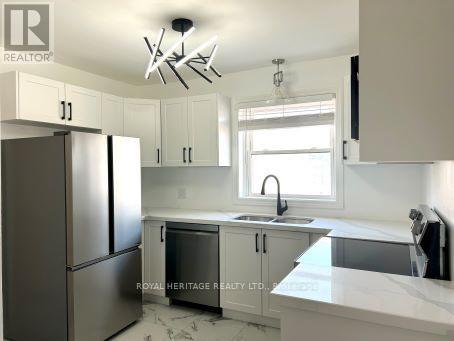
Beautiful and bright 2 bedroom apartment plus office. Updated kitchen, washroom, flooring and windows. Great central location in Oshawa, close to schools, shopping, transit & Hwy 401. 1 parking space included. Laundry available in unit. Tenant responsible for hydro & 25% of water bill, landlord responsible for heat. Unit is above a commercial unit - Claudette Pools (so it is a daytime business only). There is no yard available for tenant use. (id:47564)
8847 Highway 28
North Kawartha, Ontario
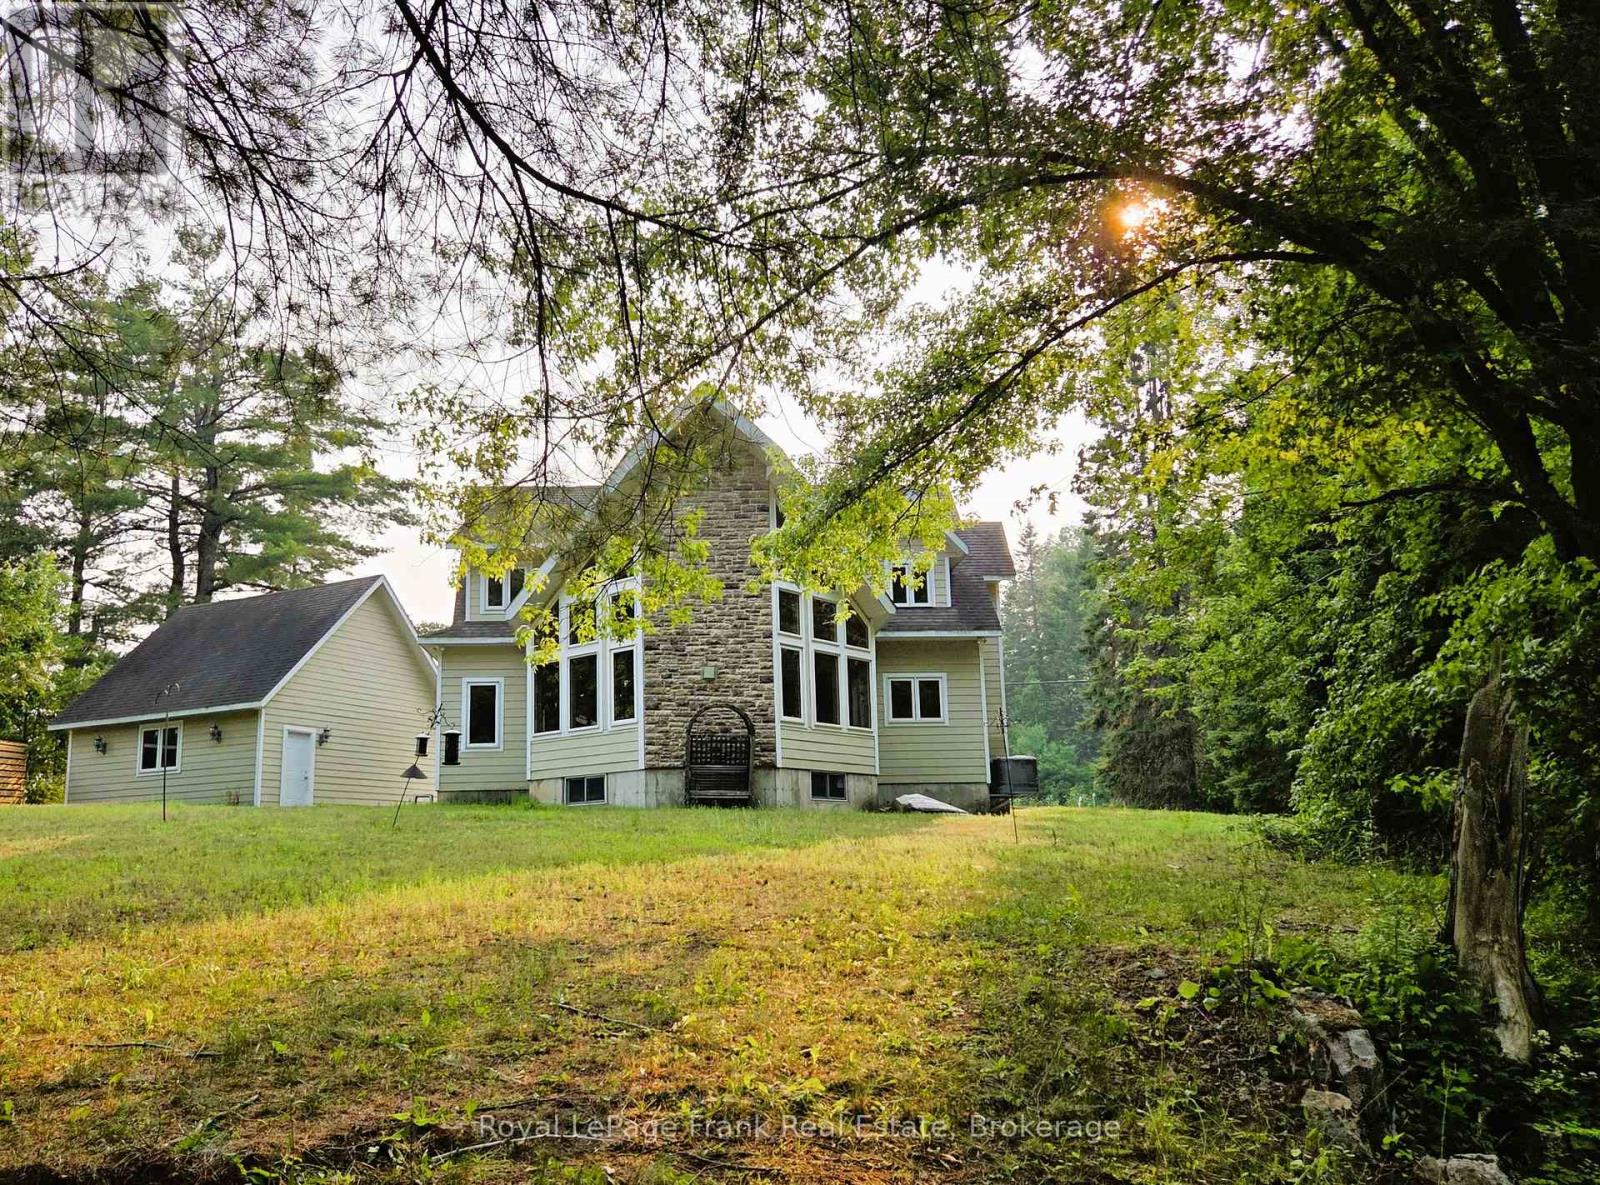
EELS CREEK: Beautifully appointed home sitting on over a half acre point like lot with the amazing sound of the terrific rapids on one side and great swimming/canoeing on the SE side of the point lot. This custom 1800+ Sq. Ft. home offers 3 bedrooms, a main floor family room and den, 2.5 bathrooms and upgraded finishes throughout. Including hardwood floors, cathedral ceilings, floor to ceiling windows and fireplace, granite kitchen counters, central vacuum, central air, main floor laundry and 1860 square foot poured concrete basement with 8 ft ceilings waiting to be finished. Detached 1.5 car garage with cement floor and hydro, plus a huge paved driveway allowing for lots of parking. Long Lake public access in the Kawartha Highlands Provincial Park is just minutes away. This property is approximately a 2 hour drive from the GTA and a short drive to the village of Apsley for shopping, our medical centre, public school, library and our impressive community centre with a state of the art workout facility and NHL size rink. Minutes from Jack, Anstruther & Chandos Lakes as well. You will love calling cottage country your home, come see! (id:47564)
341 Downs Road
Quinte West, Ontario
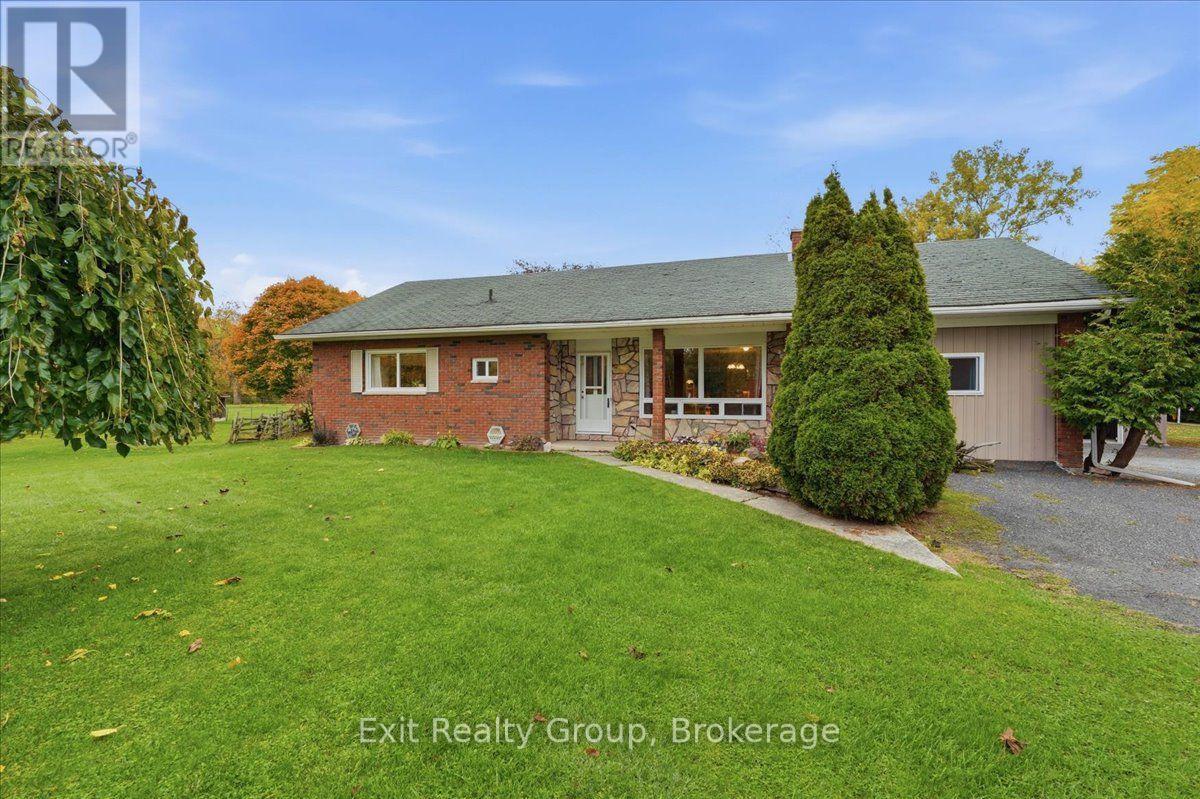
COUNTRY LIVING AT ITS BEST! Discover the possibilities on this impressive 29-acre property featuring a charming 2-bedroom plus den, 2-bathroom brick bungalow, extensive outbuildings, and a perfect blend of open space and wooded trails. Approximately 21 acres of bush and trails offer endless opportunities to explore, while 8 cleared, fenced acres with two pastures are ideal for hobby farming, animals, or simply enjoying country living. Inside, the family-sized kitchen features an eating area, pantry, and walk-out to a deck (2021). The bright living room showcases a wall-to-wall stone fireplace (not currently functional) and an adjoining huge sunken family room addition featuring a wood stove, oversized picture window overlooking the picturesque yard and trees, and walk-out to deck. The spacious primary bedroom offers his-and-hers closets, complemented by a generous second bedroom, main-floor den/office, 4-piece bathroom with clawfoot tub and separate shower, and convenient main-floor laundry and powder room combination. A rear hallway provides additional access to the deck. Full unfinished basement for unlimited future potential. The impressive outbuildings make this property truly special! A massive 68' x 28' building features a double-car garage, an expansive workshop with room for up to four additional vehicles, underground hydro from the house year round, water available seasonally (approximately eight months of the year due to freezing temperatures), and a covered patio overlooking the beautiful fall colours. A separate barn offers three stalls and a chicken coop, with underground hydro from the shop and seasonal water service. Additional storage includes a shed with a 7-bay lean-to and a separate 3-bay lean-to for firewood. Come enjoy the true beauty of country living! (id:47564)
40 Wallbridge Circle
Prince Edward County, Ontario
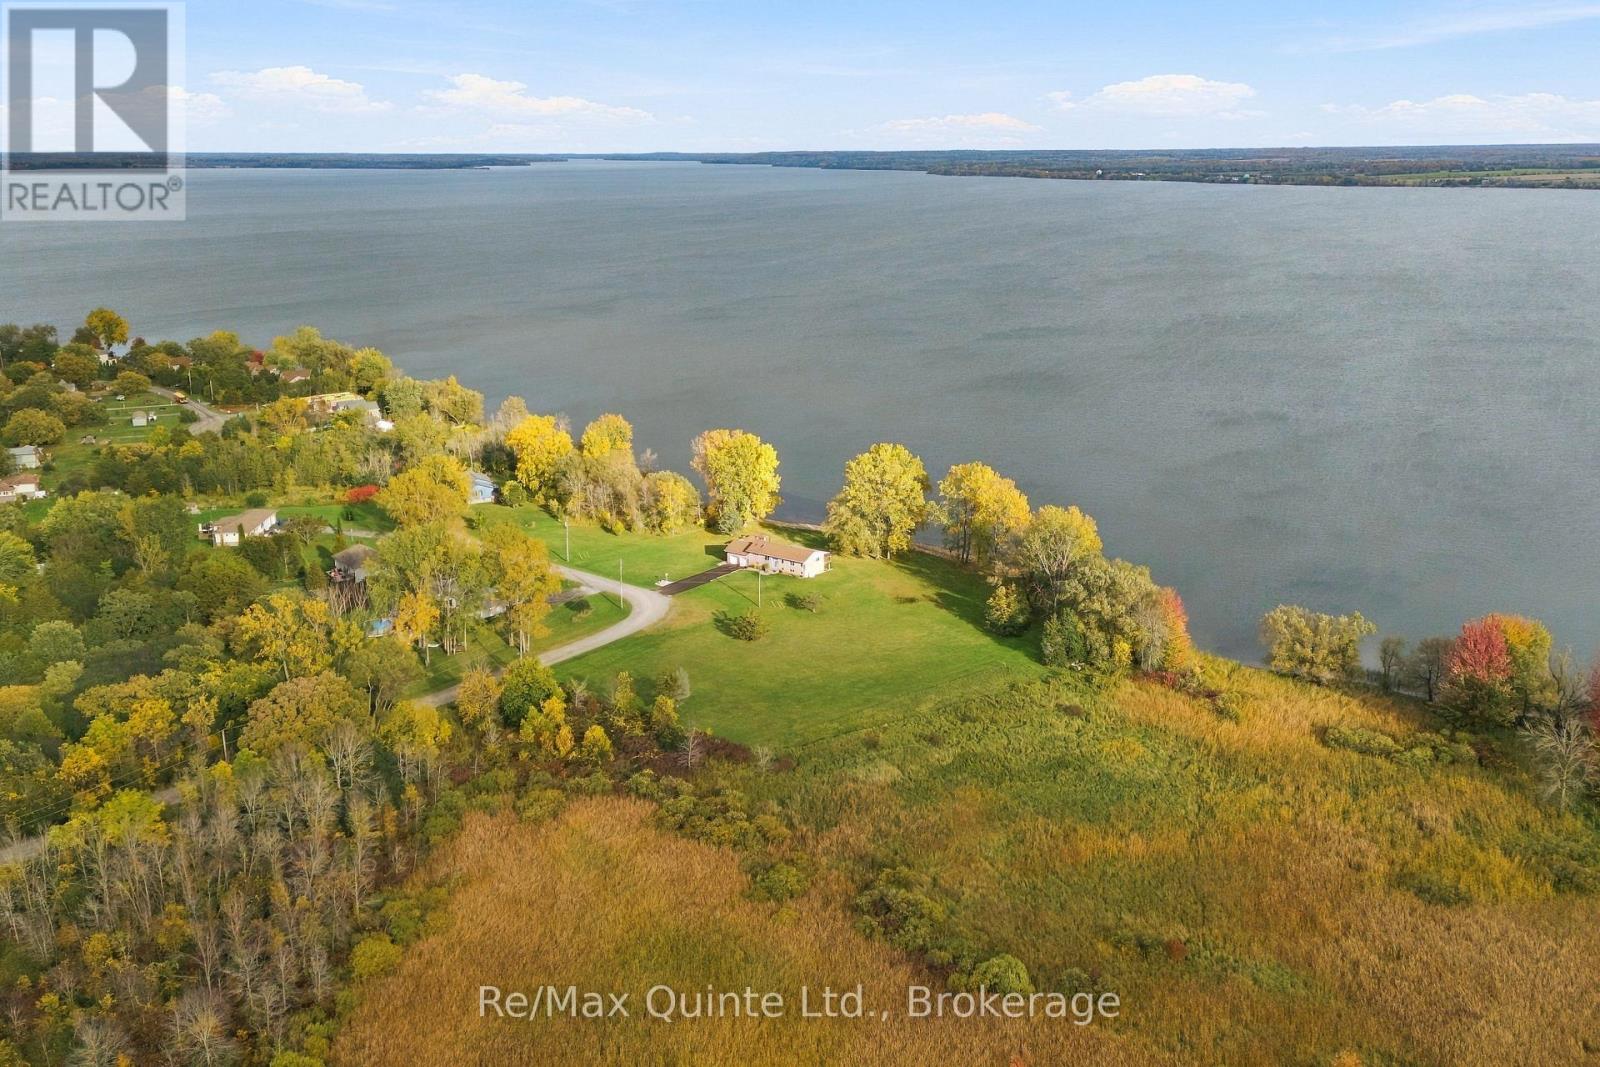
Some properties offer waterfront living. This one offers a whole lot more. Welcome to 40 Wallbridge Circle, where 2.8 acres along the Bay of Quinte, two waterfront parcels, and a lifestyle that feels like a getaway come together. Featuring a well-maintained waterfront home PLUS a fully severed second waterfront lot, this property offers exciting potential for investment, added privacy, or simply more room to enjoy. There's even an added bonus: two shared ownership shares in a separate waterfront parcel within the neighbourhood. Tucked away on a quiet cul-de-sac, this 3-bedroom, 2-bathroom raised bungalow makes the most of its incredible setting. Think morning coffee overlooking the Bay, afternoons spent swimming or boating, and evenings unwinding on the expansive multi-level decks. With access from both the main living area and primary bedroom, the waterfront views are always part of the experience. Inside, you'll find updated hardwood flooring, a bright and welcoming layout, a stylish kitchen with stainless steel appliances, generous dining space, and plenty of storage. The primary suite offers direct deck access and its own 3-piece ensuite. The walkout lower level adds even more flexibility, with a spacious family room featuring a gas fireplace, additional hobby or recreation space, and access to the oversized two-car garage with a dedicated electrical panel. A greenhouse and garden shed round out the outdoor amenities, while year-round municipal road access and school bus service make everyday living convenient. And the location? You're just 10 minutes from Belleville, 25 minutes from Sandbanks Provincial Park, and minutes from Massassauga Conservation Area. More land. More waterfront. More possibilities. Whether you're dreaming of a waterfront lifestyle, looking for added land, or thinking about the potential this unique property holds, 40 Wallbridge Circle is one worth exploring. (id:47564)
Pt Lot 8 Con 7
Selwyn, Ontario
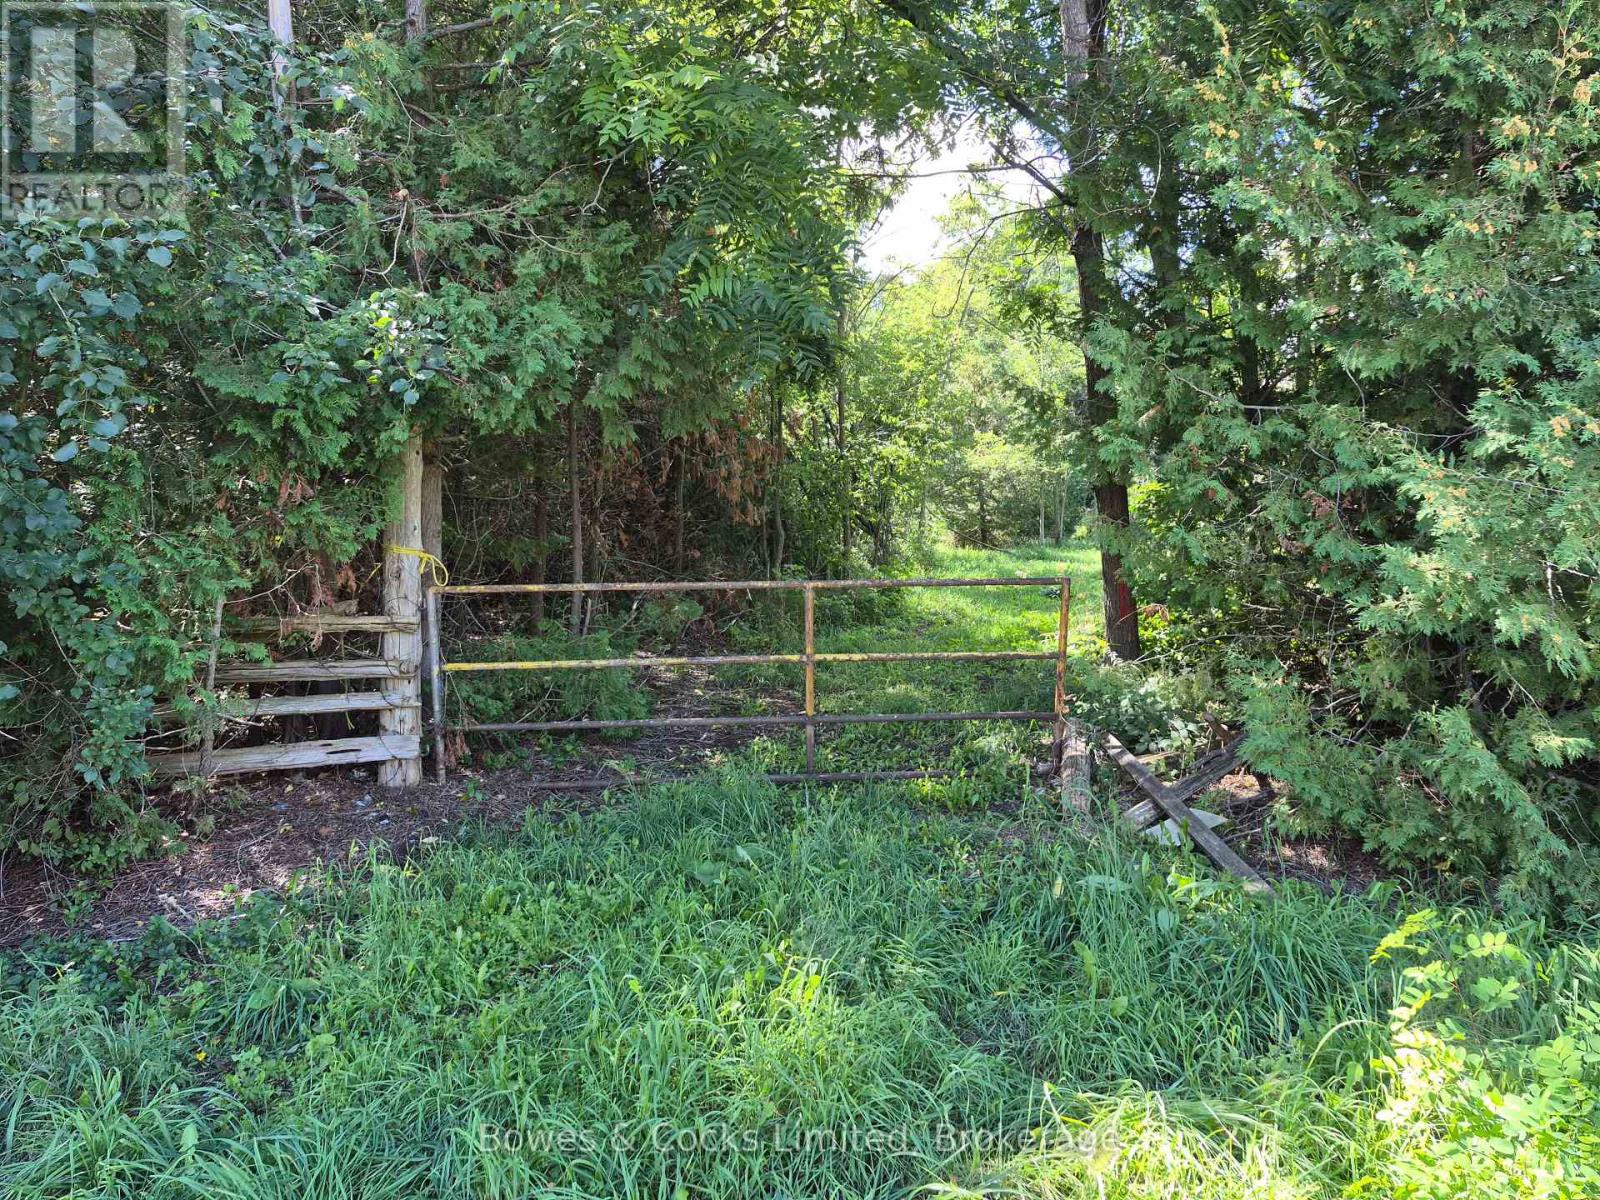
Beautiful treed 1 Acre Building Lot In The Hamlet Of Ennismore. Build Your Dream Home On This Lovely Level Lot. Excellent Location In A Desirable Area. Minutes To The Village Of Bridgenorth For All Amenities. Easy Access To Highway 115 For Commuters. (id:47564)
3621 Kennedy Road
Hamilton Township, Ontario
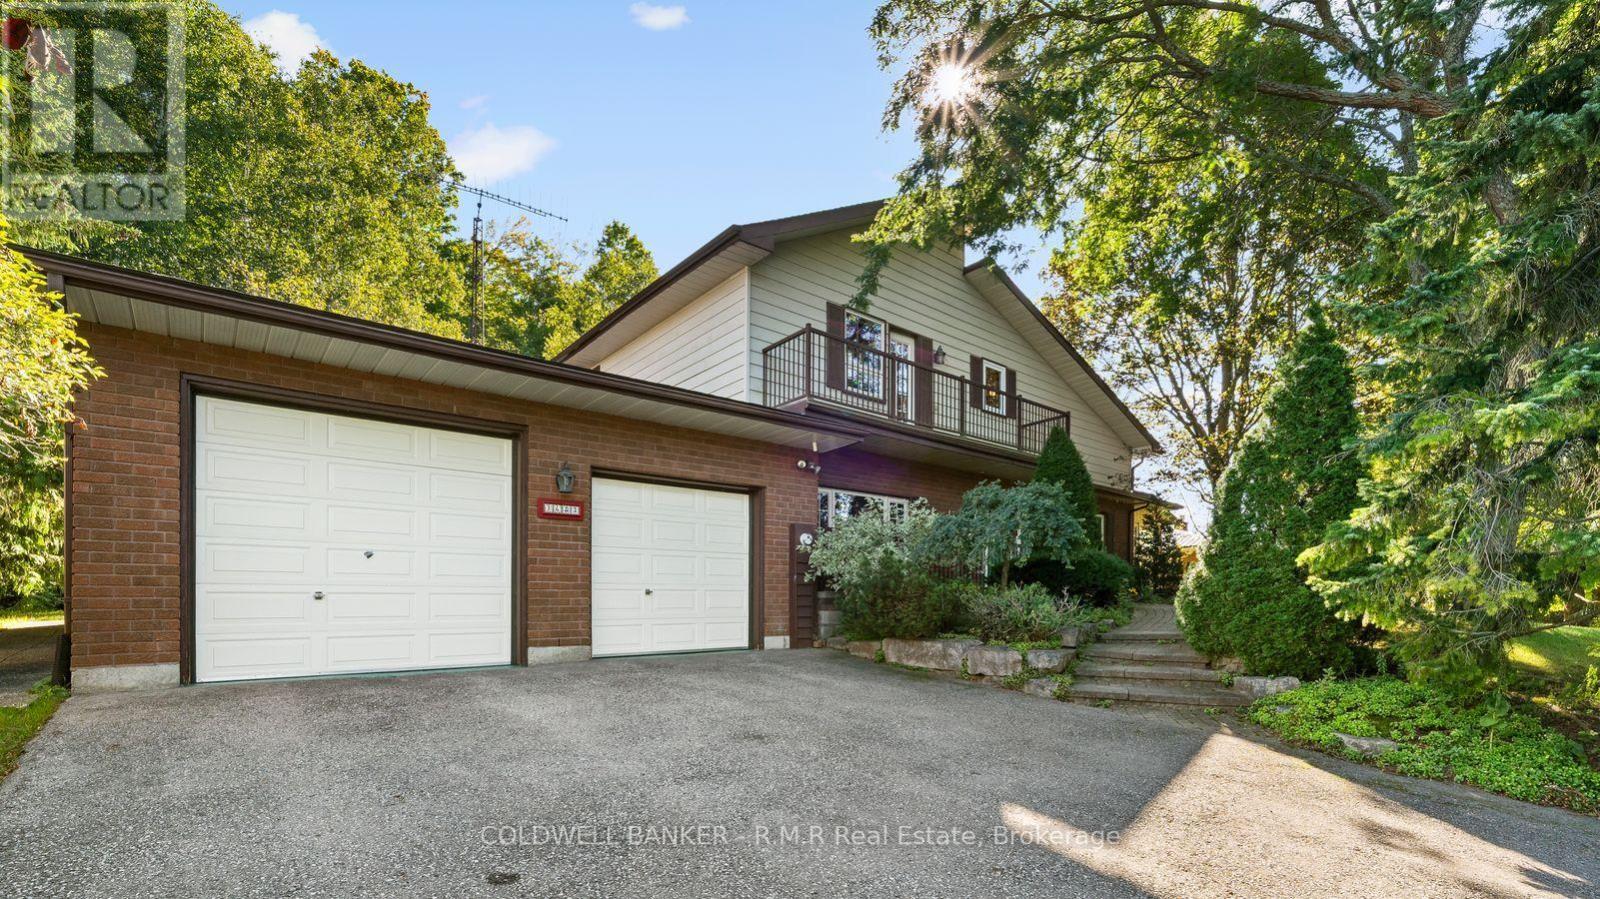
Not your everyday home! From the moment you step inside 3621 Kennedy Rd, there's a feeling that sets this property apart. Unique architecture, soaring cathedral ceilings and an interior balcony overlooking the living, dining and kitchen areas create a wonderful sense of space and character. The cathedral ceilings continue into all 3 bedrooms, while the primary bedroom and a third bedroom each enjoy a walkout to a balcony. A huge sunken family room takes you back in time and offers an incredible space to relax, entertain or make your own. The bright, heated sunroom provides a peaceful spot to enjoy views of the gardens year-round, with a walkout directly outside. With 3 bedrooms, 3 bathrooms and multiple walkouts, the home has a terrific connection to the outdoors. And what an outdoor setting it is! Gorgeous, mature perennial gardens, stonework, established trees and inviting outdoor spaces create a private garden setting that has clearly been loved over the years. This is a home filled with warmth, character and personality, with a unique design and special feel that simply set it apart. (id:47564)
77 Cousins Crescent
Belleville, Ontario
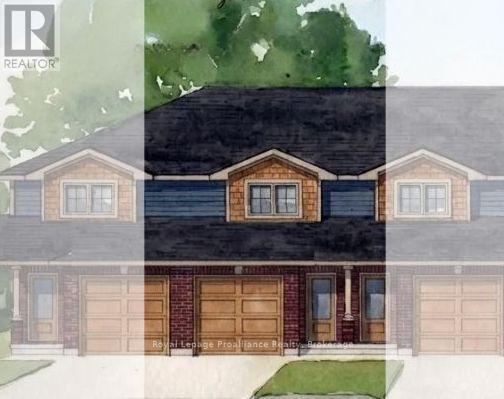
JUST RELEASED brand new 2-storey urban townhomes with Craftsman influence in Settlers Ridge Phase 3, built by Duvanco Homes.Enjoy 1,330 sq. ft. of thoughtfully designed above-grade space with all the features and privacy of a detached home at an accessible price point. Step inside from the covered front porch into a welcoming foyer, featuring convenient inside access from the single attached garage. The main floor opens into an effortless layout anchored by a spacious kitchen complete with sleek quartz countertops, a pantry, and a large peninsula perfect for meal prep and casual dining. A bright living room with patio doors leads directly to an elevated deck, while the separate dining room creates the ideal setting for both intimate evenings and family gatherings. A main floor 2-piece powder room adds discrete convenience for guests. Upstairs, the king sized primary suite boasts generous walk in closet and a private 4pc ensuite, set alongside a bright secondary bedroom with its own walk in closet, laundry and a full main bath. The lower level offers laundry, a mechanical room, and a rough-in for a 4-piece bath and is ready to be finished for a 3rd bedroom and recreation room. Outside, enjoy the fully sodded yard, paved driveway and professional landscaping. Every Duvanco home undergoes a rigorous Holmes Approved three-stage inspection, giving you peace of mind with certification and detailed reporting. Settlers Ridge offers the lifestyle buyers hope for when they search for a home in Belleville. Quiet streets, wide sidewalks, Bird Park and the Quinte Mall is minutes from your door! Plus it is in the Suzanna Moodie PS or George Vanier CS catchment zones and a short commute to Loyalist College. Enjoy unmatched convenience with HWY 401 access and proximity to Quinte Mall, Walmart, and the world-class Black Bear Ridge Golf Club. Here, quality construction meets modern charm in the city's most sought-after neighbourhood. (id:47564)