 Karla Knows Quinte!



Call or Text
613 848 2252
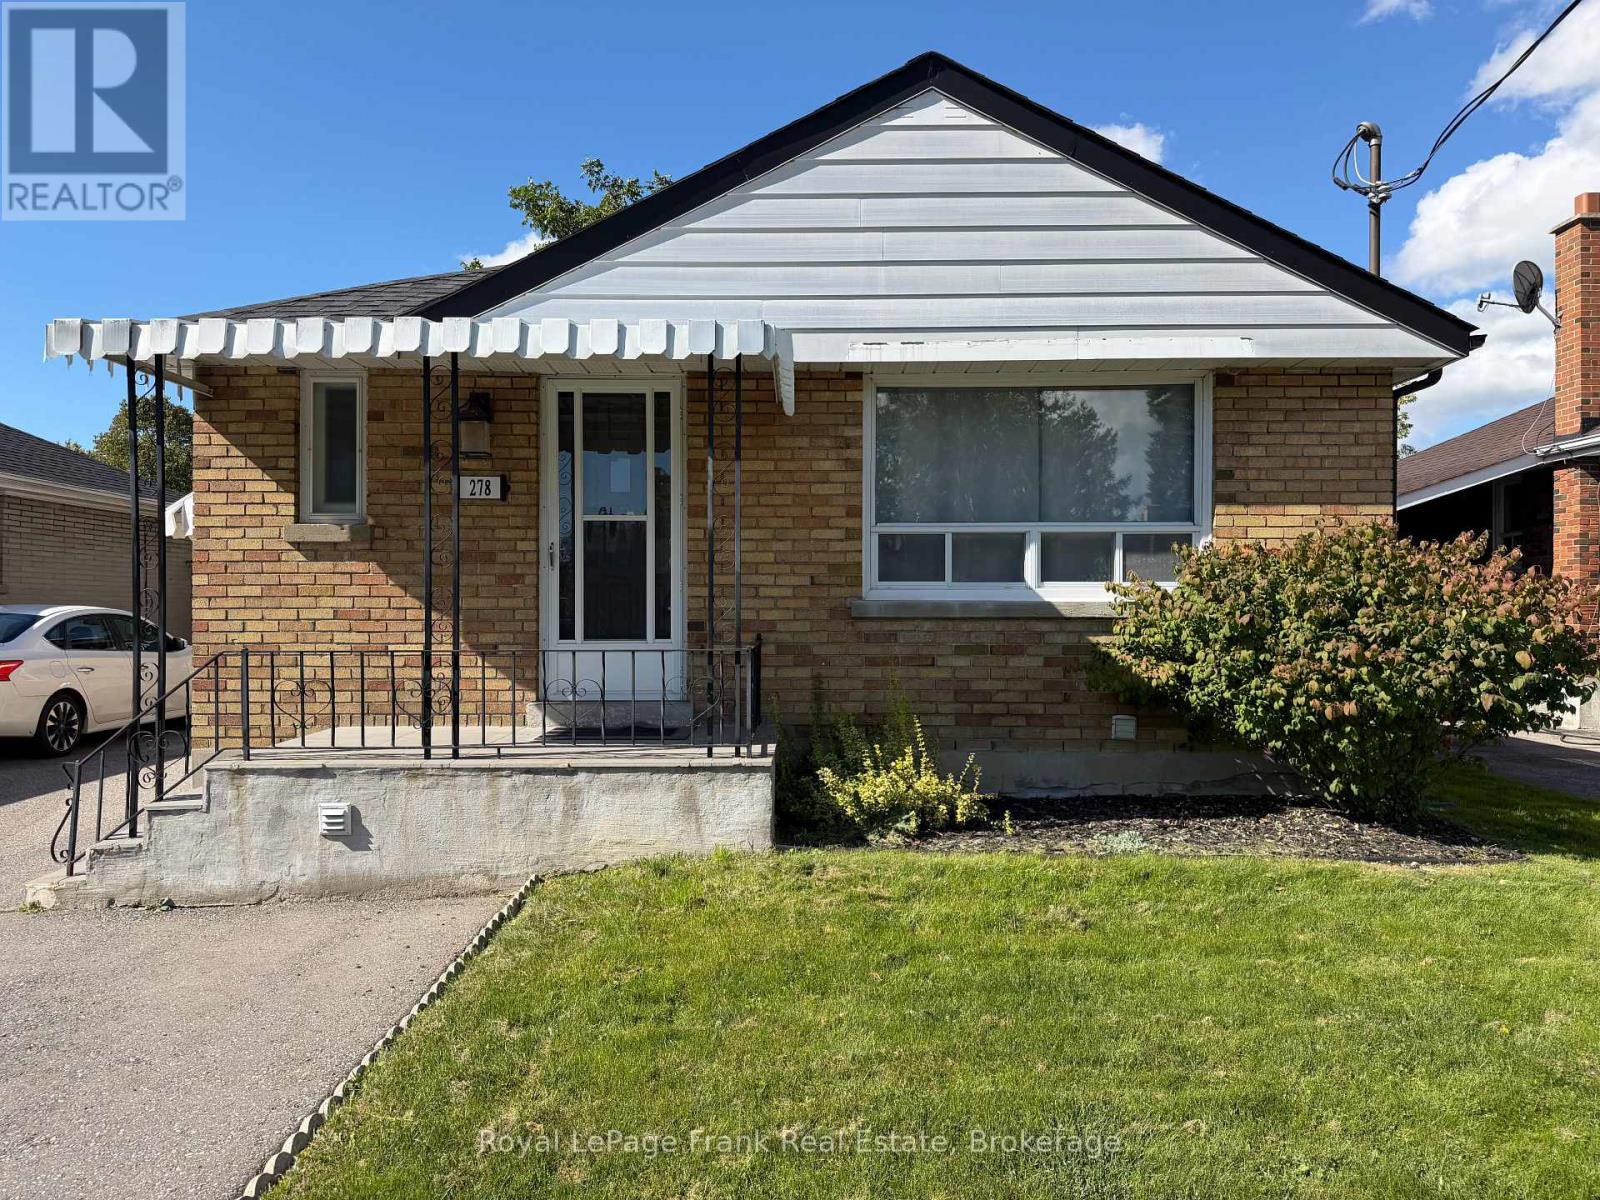
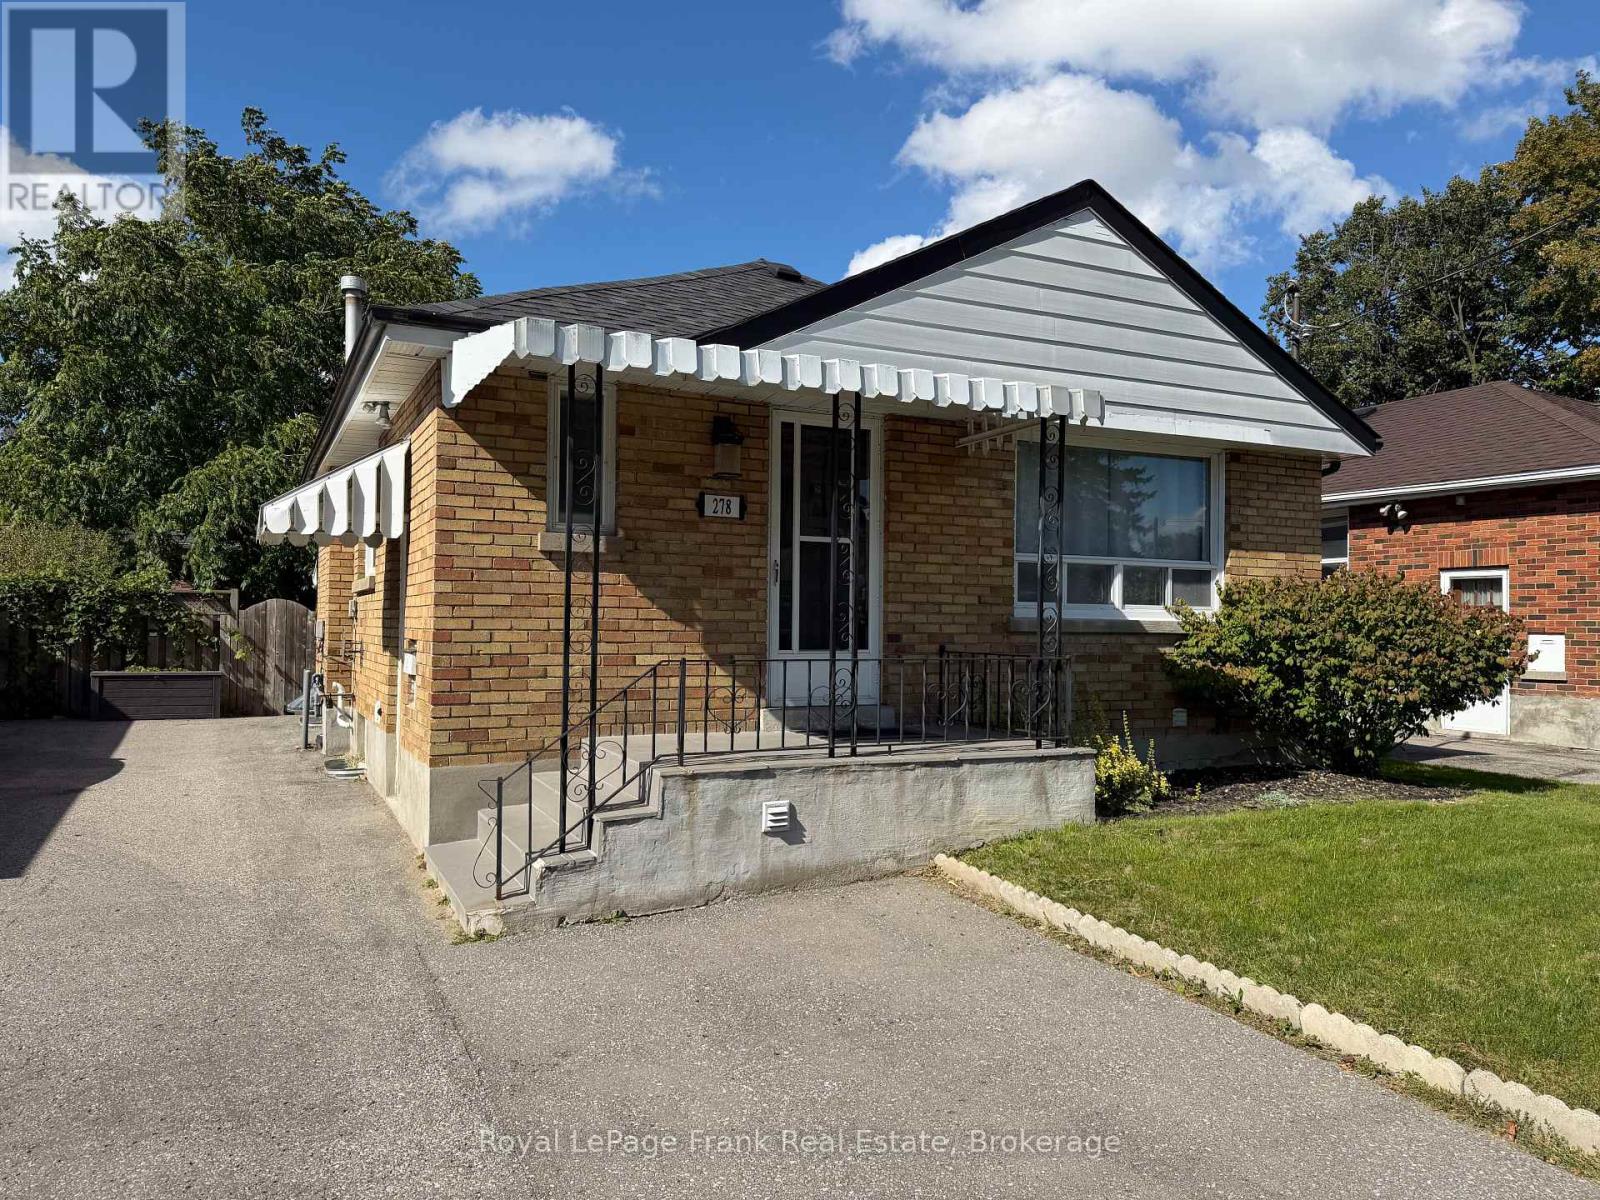
Bsmt - 278 Lasalle Avenue Oshawa, Ontario L1H 5Y6

$1,490 Monthly
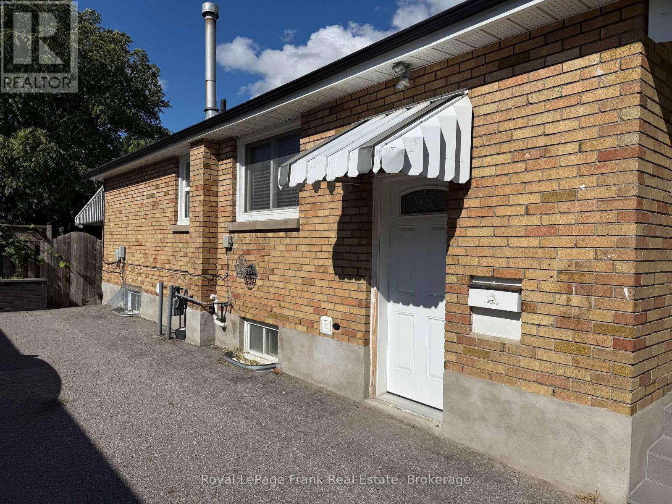
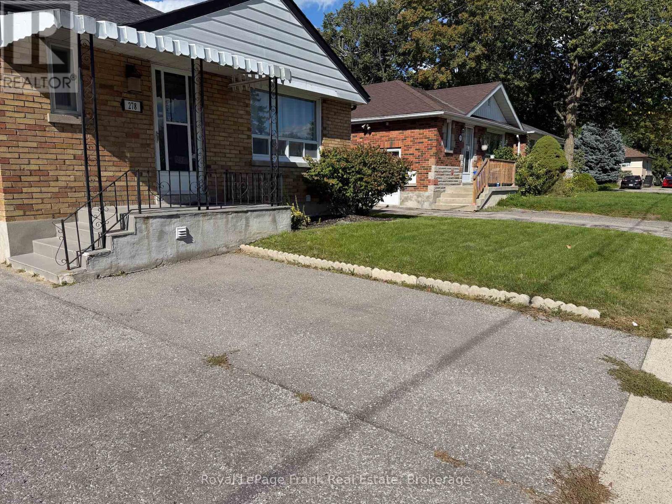
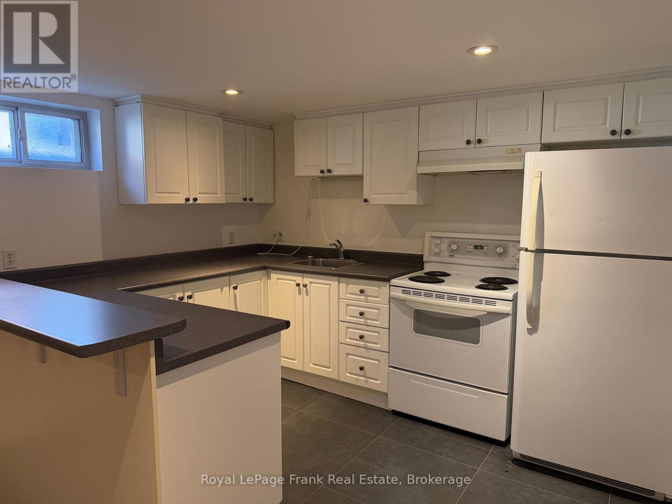
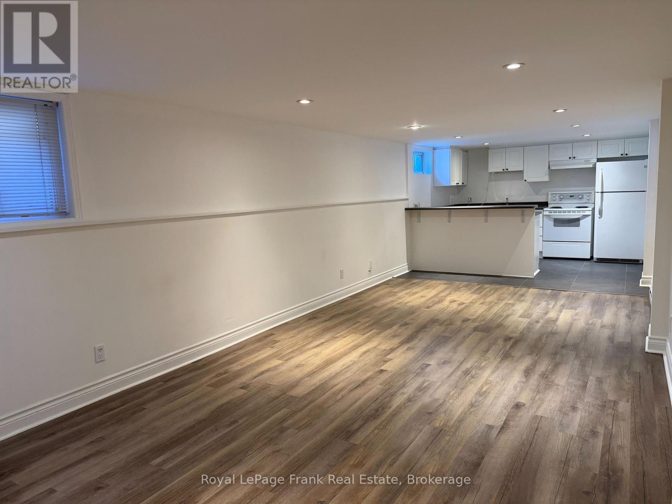
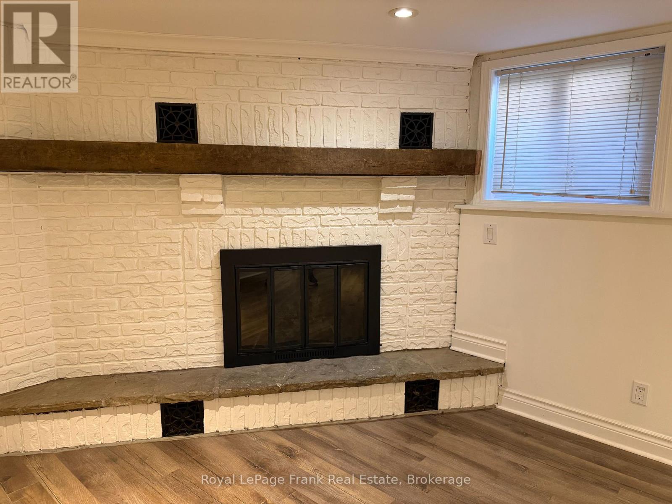
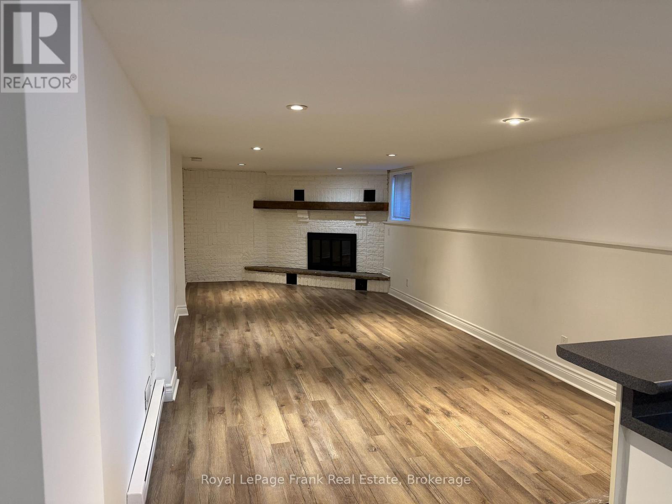
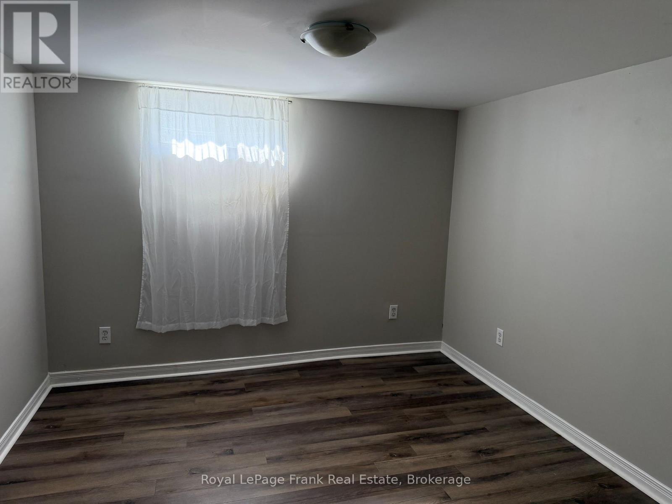
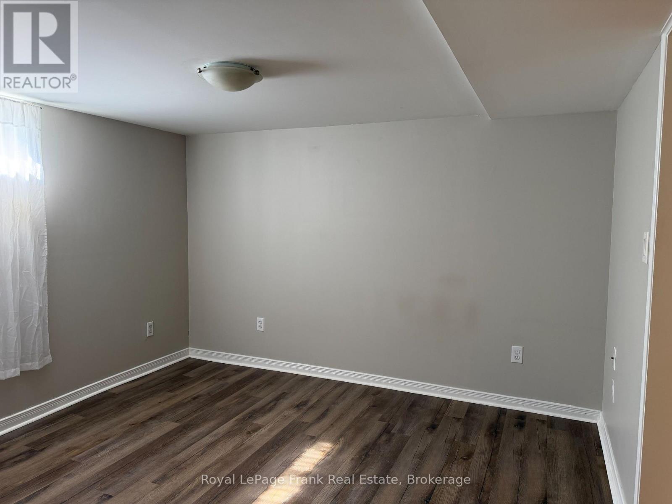
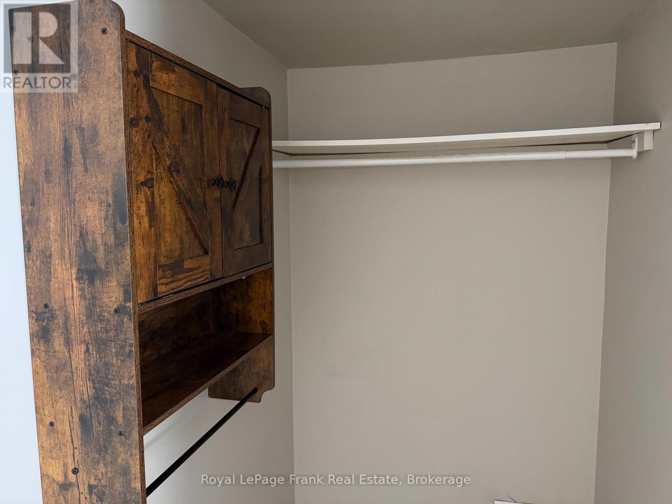
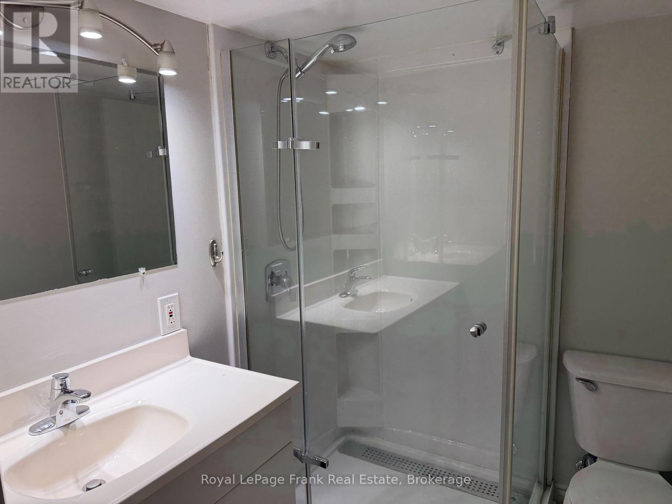
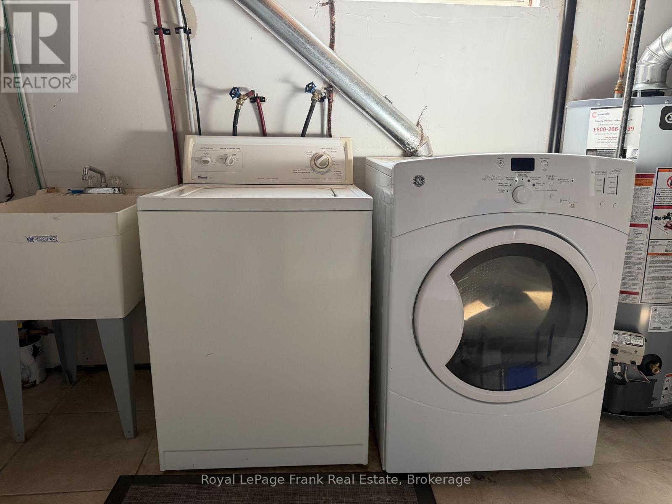
1-Bedroom Apartment | Extra Heating Control | Parking Welcome to 278 LaSalle Avenue - a well-kept 1-bedroom, 1-bathroom basement apartment in a quiet, convenient Oshawa neighbourhood. Designed for comfortable everyday living, this carpet-free apartment features a spacious living area, kitchen, 1 dedicated parking space, and shared laundry. Highlights: 1 bedroom + 1 bathroom. Spacious living area. Carpet-free throughout. Central air conditioning and heating. Additional individually controlled baseboard heating for extra warmth and comfort on cold winter days. 1 dedicated parking space. Shared laundry in a separate laundry room. Tenant pays only 30% of utilities. Approximately 5 minutes to nearby grocery options. Close to Oshawa Centre, shopping, and everyday amenities. Approximately 10 minutes to Oshawa GO by car. Available immediately - book your private viewing today! (id:47564)
Property Details
| MLS® Number | E13828172 |
| Property Type | Single Family |
| Neigbourhood | Central |
| Community Name | Central |
| Amenities Near By | Schools, Public Transit |
| Community Features | School Bus |
| Features | Carpet Free |
| Parking Space Total | 1 |
Building
| Bathroom Total | 1 |
| Bedrooms Above Ground | 1 |
| Bedrooms Total | 1 |
| Architectural Style | Bungalow |
| Basement Features | Apartment In Basement |
| Basement Type | N/a |
| Construction Style Attachment | Detached |
| Cooling Type | Central Air Conditioning |
| Exterior Finish | Brick |
| Foundation Type | Poured Concrete |
| Heating Fuel | Electric, Natural Gas |
| Heating Type | Baseboard Heaters, Forced Air |
| Stories Total | 1 |
| Size Interior | 700 - 1,100 Sqft |
| Type | House |
| Utility Water | Municipal Water |
Parking
| No Garage |
Land
| Acreage | No |
| Land Amenities | Schools, Public Transit |
| Sewer | Sanitary Sewer |
| Size Depth | 112 Ft ,3 In |
| Size Frontage | 40 Ft |
| Size Irregular | 40 X 112.3 Ft |
| Size Total Text | 40 X 112.3 Ft |
Rooms
| Level | Type | Length | Width | Dimensions |
|---|---|---|---|---|
| Lower Level | Kitchen | 3.46 m | 3.3 m | 3.46 m x 3.3 m |
| Lower Level | Living Room | 7.18 m | 3.4 m | 7.18 m x 3.4 m |
| Lower Level | Bedroom | 3.46 m | 3.02 m | 3.46 m x 3.02 m |
https://www.realtor.ca/real-estate/30327548/bsmt-278-lasalle-avenue-oshawa-central-central


80 Athol Street East
Oshawa, Ontario L1H 8B7
(905) 576-4111
(905) 435-5371
www.royallepagefrank.com/
Contact Us
Contact us for more information

The trademarks REALTOR®, REALTORS®, and the REALTOR® logo are controlled by The Canadian Real Estate Association (CREA) and identify real estate professionals who are members of CREA. The trademarks MLS®, Multiple Listing Service® and the associated logos are owned by The Canadian Real Estate Association (CREA) and identify the quality of services provided by real estate professionals who are members of CREA. The trademark DDF® is owned by The Canadian Real Estate Association (CREA) and identifies CREA's Data Distribution Facility (DDF®)
October 07 2026 03:18:58
Central Lakes Association of REALTORS®
Royal LePage Frank Real Estate