 Karla Knows Quinte!



Call or Text
613 848 2252
A - 218 Coleman Street Belleville, Ontario K8P 3H5

$2,300 Monthly
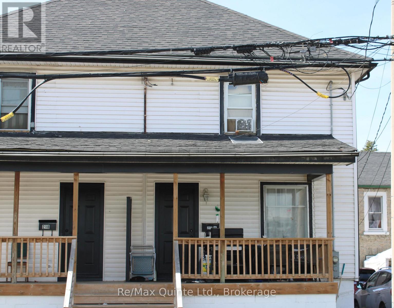
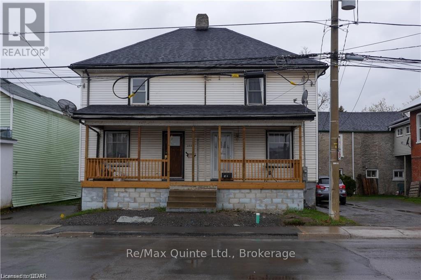
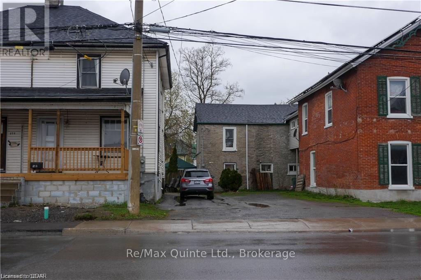
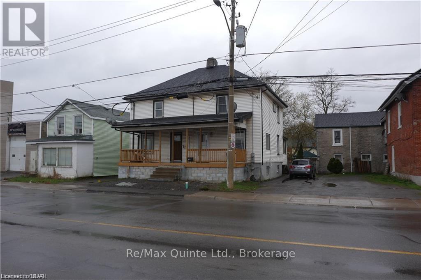
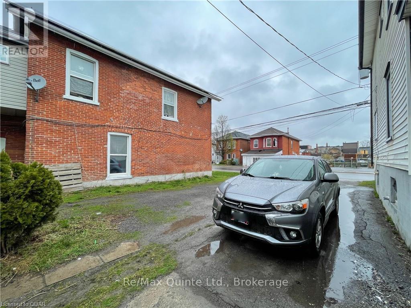
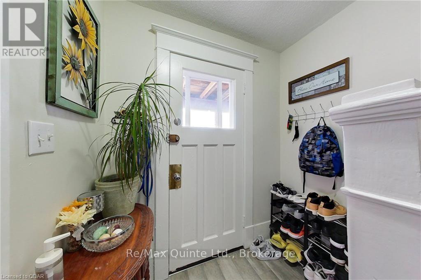
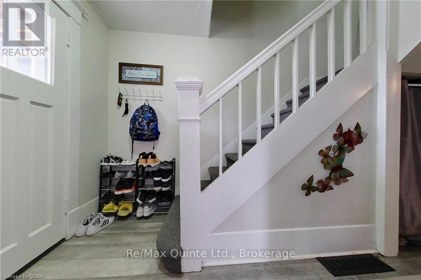
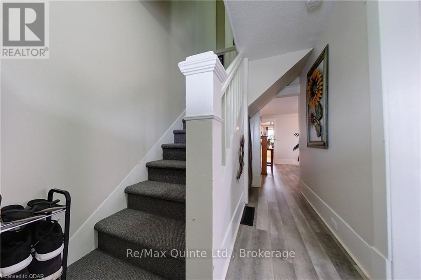
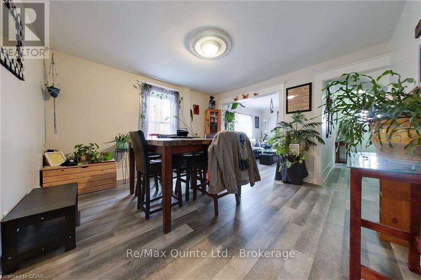
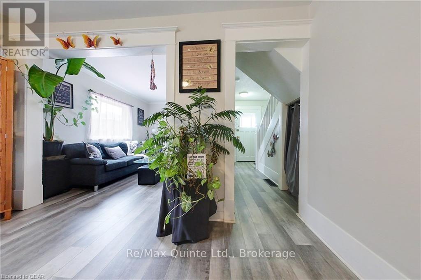
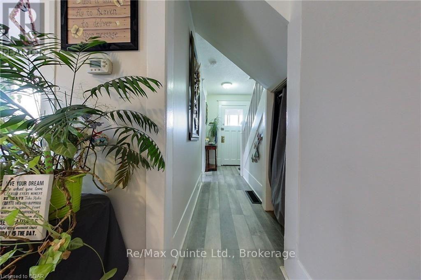
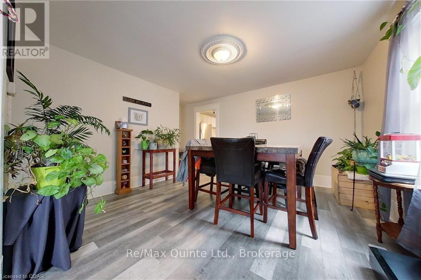
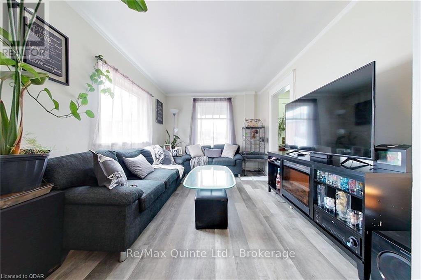
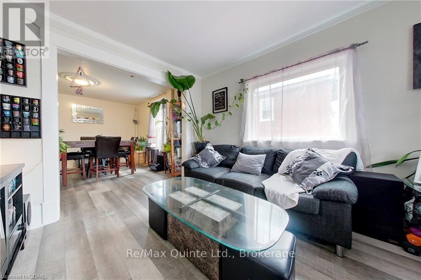
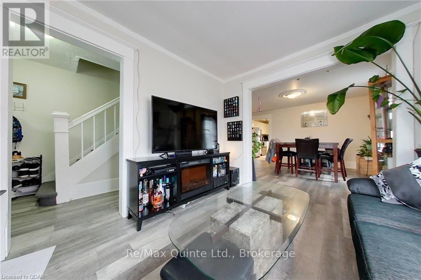
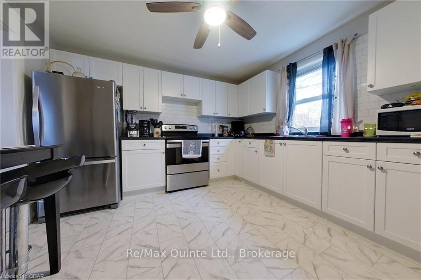
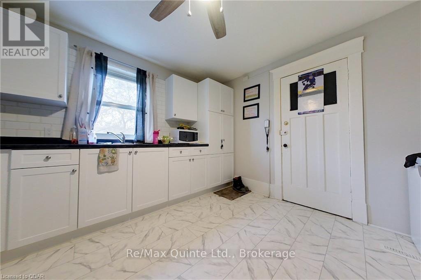
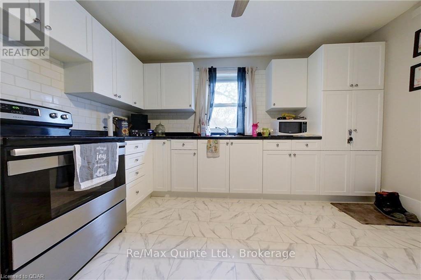
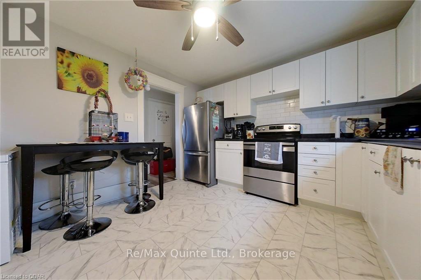
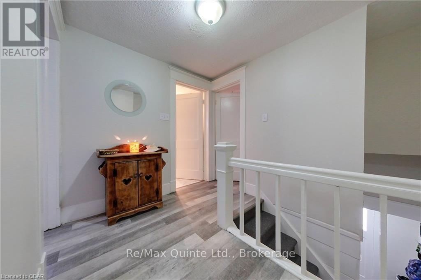
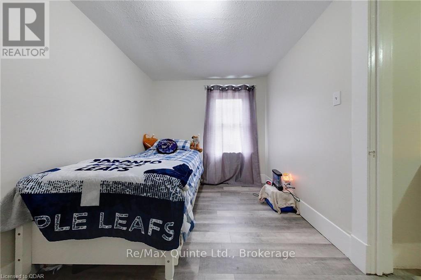
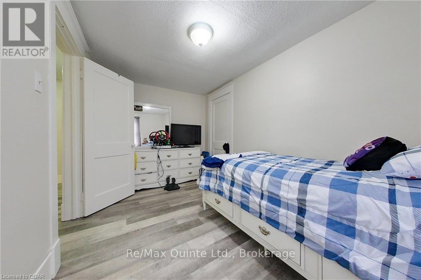
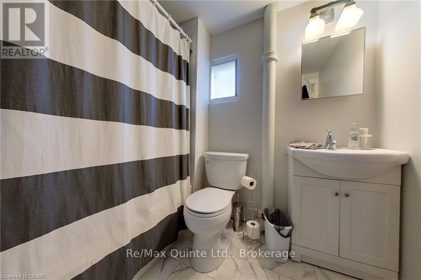
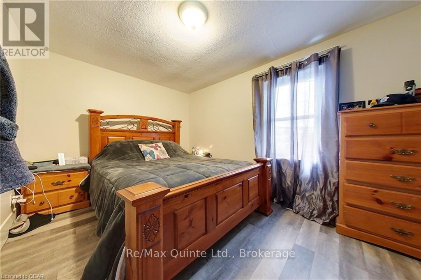
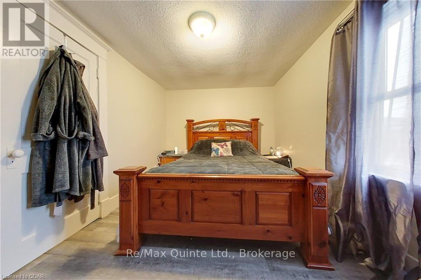
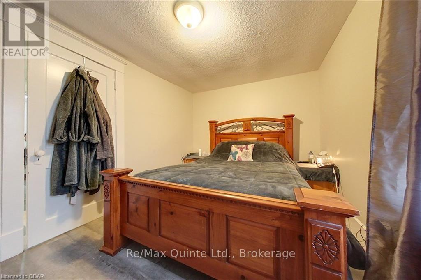
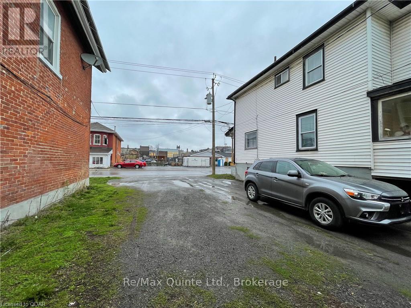
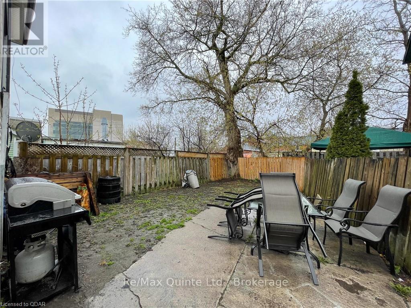
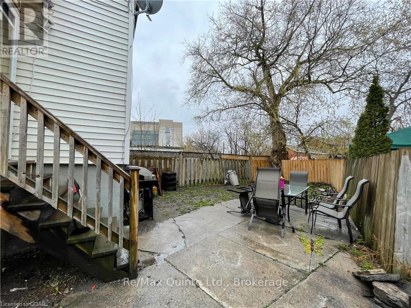
Welcome to this charming two-story semi-detached home in the heart of downtown Belleville! Offering 3 bedrooms and 2 bathrooms, this inviting home provides comfortable living with the convenience of a walkable downtown location. The main living spaces offer a welcoming atmosphere, while the basement provides convenient laundry and additional storage. Enjoy your morning coffee or unwind at the end of the day on the welcoming front porch, or head outside to the partially fenced backyard - an inviting space to relax, entertain, garden, or enjoy the outdoors. Two parking spaces add valuable convenience to this downtown property. Just a short stroll from Belleville's vibrant downtown core, you'll be surrounded by restaurants, bars, boutique shops, the farmers' market, and the waterfront trail. With everyday amenities, recreation, and entertainment all within easy reach, this home offers an excellent opportunity to enjoy a convenient, walkable lifestyle. Available for $2,300 per month plus utilities, this charming downtown home combines character, comfort, outdoor space, and an unbeatable location. Make downtown Belleville your home! (id:47564)
Property Details
| MLS® Number | X14093296 |
| Property Type | Single Family |
| Community Name | Belleville Ward |
| Features | Lane |
| Parking Space Total | 2 |
Building
| Bathroom Total | 1 |
| Bedrooms Above Ground | 3 |
| Bedrooms Total | 3 |
| Basement Type | None |
| Construction Style Attachment | Semi-detached |
| Cooling Type | None |
| Exterior Finish | Vinyl Siding |
| Foundation Type | Concrete |
| Heating Fuel | Natural Gas |
| Heating Type | Forced Air |
| Stories Total | 2 |
| Size Interior | 700 - 1,100 Sqft |
| Type | House |
| Utility Water | Municipal Water |
Parking
| No Garage |
Land
| Acreage | No |
| Sewer | Sanitary Sewer |
| Size Depth | 78 Ft |
| Size Frontage | 24 Ft |
| Size Irregular | 24 X 78 Ft |
| Size Total Text | 24 X 78 Ft |
Rooms
| Level | Type | Length | Width | Dimensions |
|---|---|---|---|---|
| Second Level | Bedroom | 2.79 m | 3.68 m | 2.79 m x 3.68 m |
| Second Level | Bedroom | 2.36 m | 3.89 m | 2.36 m x 3.89 m |
| Second Level | Bedroom | 2.69 m | 3.99 m | 2.69 m x 3.99 m |
| Second Level | Bathroom | 2.21 m | 1.75 m | 2.21 m x 1.75 m |
| Main Level | Dining Room | 3.78 m | 4.9 m | 3.78 m x 4.9 m |
| Main Level | Kitchen | 3.45 m | 3.68 m | 3.45 m x 3.68 m |
| Main Level | Living Room | 3.89 m | 2.9 m | 3.89 m x 2.9 m |


106 North Front Street
Belleville, Ontario K8P 3B4
(613) 969-9907
(613) 969-4447
www.remaxquinte.com/
Salesperson
(613) 969-9907
106 North Front Street
Belleville, Ontario K8P 3B4
(613) 969-9907
(613) 969-4447
www.remaxquinte.com/
Contact Us
Contact us for more information

The trademarks REALTOR®, REALTORS®, and the REALTOR® logo are controlled by The Canadian Real Estate Association (CREA) and identify real estate professionals who are members of CREA. The trademarks MLS®, Multiple Listing Service® and the associated logos are owned by The Canadian Real Estate Association (CREA) and identify the quality of services provided by real estate professionals who are members of CREA. The trademark DDF® is owned by The Canadian Real Estate Association (CREA) and identifies CREA's Data Distribution Facility (DDF®)
October 19 2026 03:20:56
Central Lakes Association of REALTORS®
RE/MAX Quinte Ltd.