 Karla Knows Quinte!



Call or Text
613 848 2252
9537 Road 509 Road Frontenac, Ontario K0H 2J0

$494,000
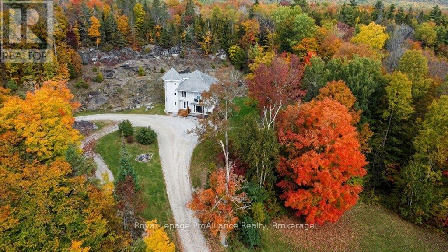
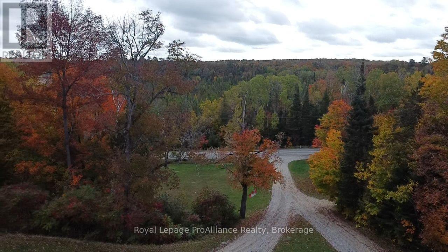
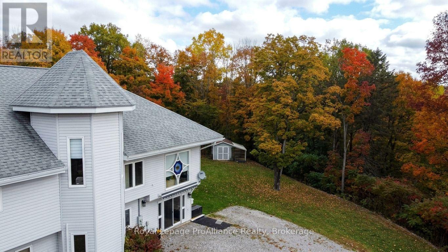
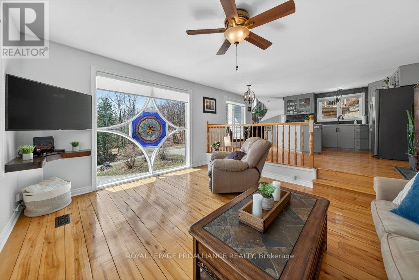
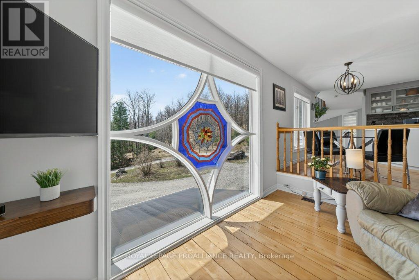
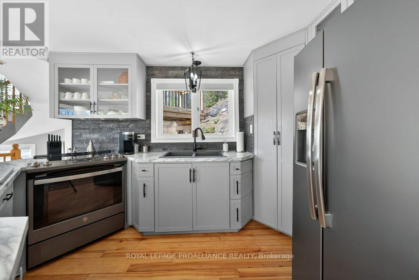
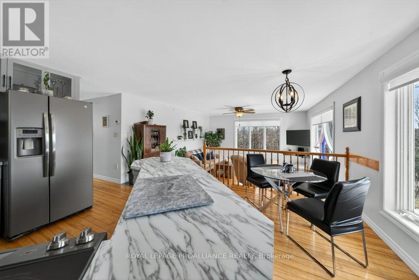
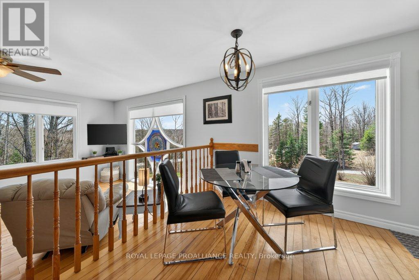
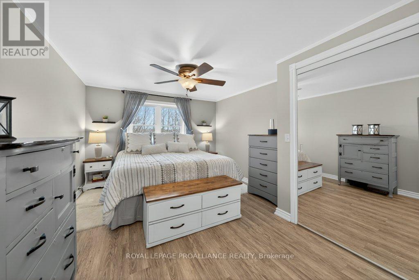
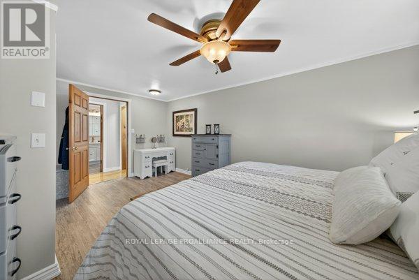
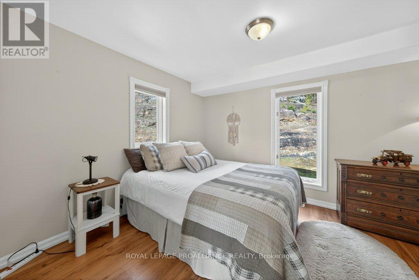
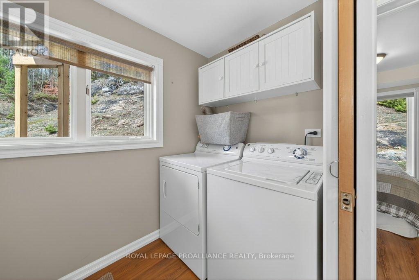
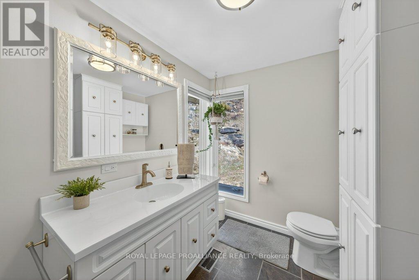
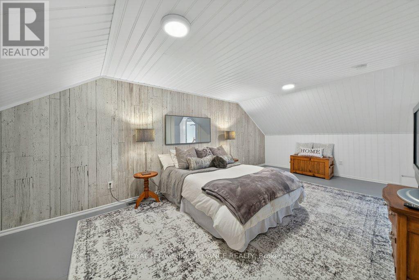
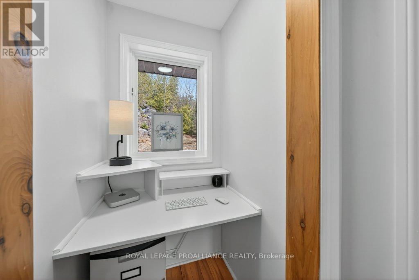
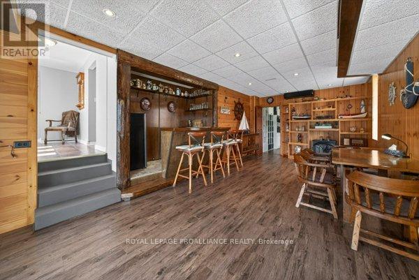
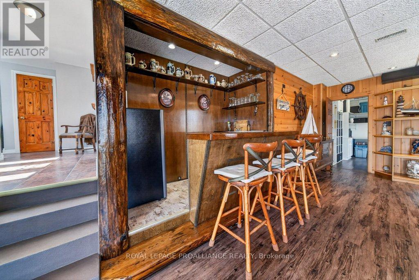
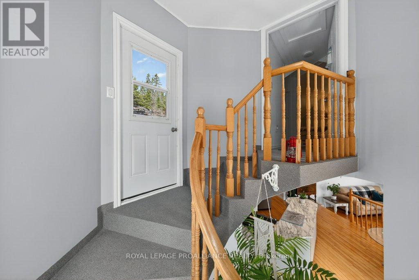
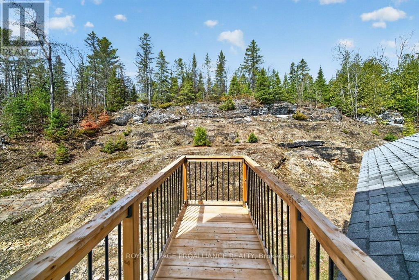
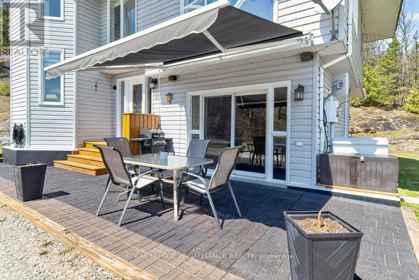
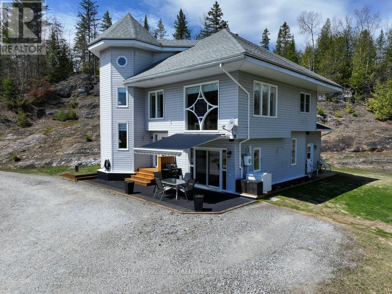
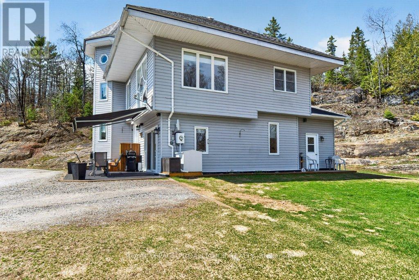
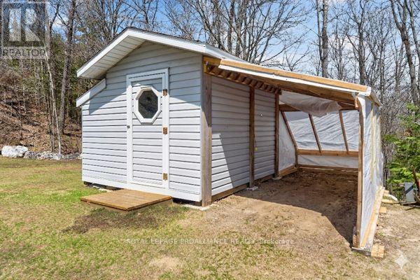
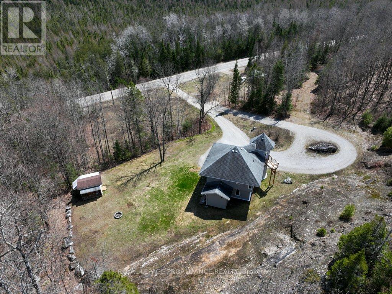
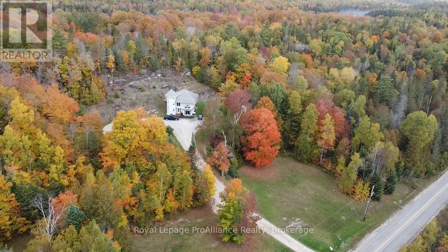
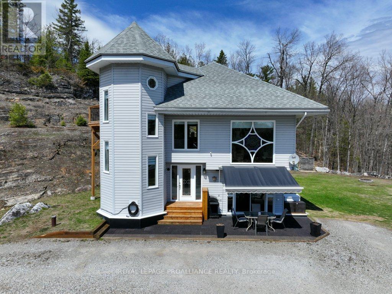
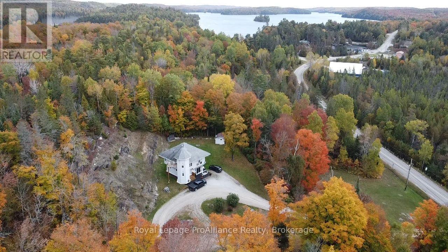
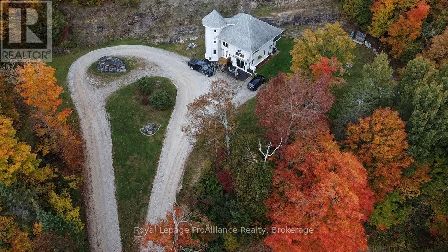
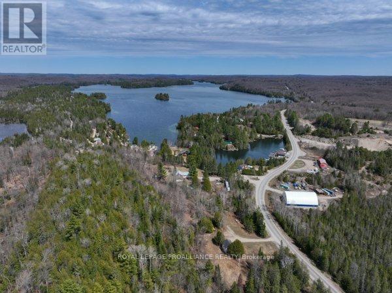
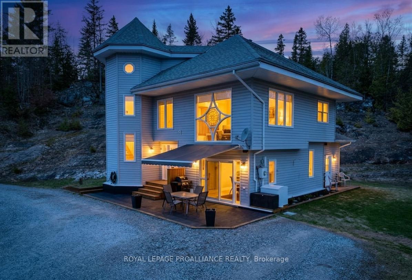
NEW PRICE! - Welcome to 9537 Rd 509, an exceptionally well-maintained home in the heart of the Land O'Lakes region. Lovingly cared for, this inviting three-bedroom home offers a comfortable balance of spacious living and cozy places to unwind. A beautiful centrepiece window draws sunlight into the home and carries it throughout the main floor, creating a warm, welcoming atmosphere.The home's thoughtful layout makes everyday living easy while offering room to gather with family and friends. Outside, enjoy a low-maintenance yard, excellent privacy and a striking Canadian Shield backdrop right in your own backyard. The shed and surrounding space provide a practical spot for gardening or outdoor projects.Embrace the pleasures of country living with lakes, marinas and year-round trail systems close by. Palmerston Lake and Marina, Canonto Lake and Conservation Area, and many other destinations invite you to explore the outdoors in every season. The central location makes it easy to discover the wider Land O'Lakes community, with local amenities and cultural activities available throughout the year and larger urban centres within a reasonable drive.A peaceful setting, welcoming home and easy access to the region's recreation and amenities-come experience all that the Land O'Lakes lifestyle has to offer. (id:47564)
Property Details
| MLS® Number | X13068076 |
| Property Type | Single Family |
| Community Name | 53 - Frontenac North |
| Amenities Near By | Marina |
| Communication Type | High Speed Internet |
| Community Features | School Bus |
| Easement | Unknown |
| Features | Wooded Area, Irregular Lot Size, Sloping, Carpet Free |
| Parking Space Total | 6 |
| Structure | Deck, Patio(s), Shed |
Building
| Bathroom Total | 2 |
| Bedrooms Above Ground | 2 |
| Bedrooms Below Ground | 1 |
| Bedrooms Total | 3 |
| Age | 31 To 50 Years |
| Appliances | Water Heater, Water Softener, Dryer, Stove, Washer, Window Coverings, Refrigerator |
| Basement Development | Finished |
| Basement Features | Walk Out |
| Basement Type | N/a (finished) |
| Construction Style Attachment | Detached |
| Cooling Type | None |
| Exterior Finish | Vinyl Siding |
| Fire Protection | Smoke Detectors |
| Flooring Type | Hardwood |
| Foundation Type | Block |
| Half Bath Total | 1 |
| Heating Fuel | Electric |
| Heating Type | Forced Air |
| Stories Total | 2 |
| Size Interior | 1,500 - 2,000 Sqft |
| Type | House |
| Utility Power | Generator |
| Utility Water | Drilled Well |
Parking
| No Garage |
Land
| Access Type | Year-round Access |
| Acreage | No |
| Land Amenities | Marina |
| Landscape Features | Landscaped |
| Sewer | Septic System |
| Size Depth | 399 Ft ,10 In |
| Size Frontage | 202 Ft ,3 In |
| Size Irregular | 202.3 X 399.9 Ft ; Lot Addition In 2025 - Not On Geo |
| Size Total Text | 202.3 X 399.9 Ft ; Lot Addition In 2025 - Not On Geo|1/2 - 1.99 Acres |
| Zoning Description | H |
Rooms
| Level | Type | Length | Width | Dimensions |
|---|---|---|---|---|
| Second Level | Living Room | 4.05 m | 4.64 m | 4.05 m x 4.64 m |
| Second Level | Primary Bedroom | 5.07 m | 3.37 m | 5.07 m x 3.37 m |
| Second Level | Office | 0.98 m | 0.91 m | 0.98 m x 0.91 m |
| Second Level | Bathroom | 1.88 m | 3.23 m | 1.88 m x 3.23 m |
| Main Level | Mud Room | 3.52 m | 3.01 m | 3.52 m x 3.01 m |
| Main Level | Bedroom | 3.49 m | 2.95 m | 3.49 m x 2.95 m |
| Main Level | Other | 4.48 m | 7.2 m | 4.48 m x 7.2 m |
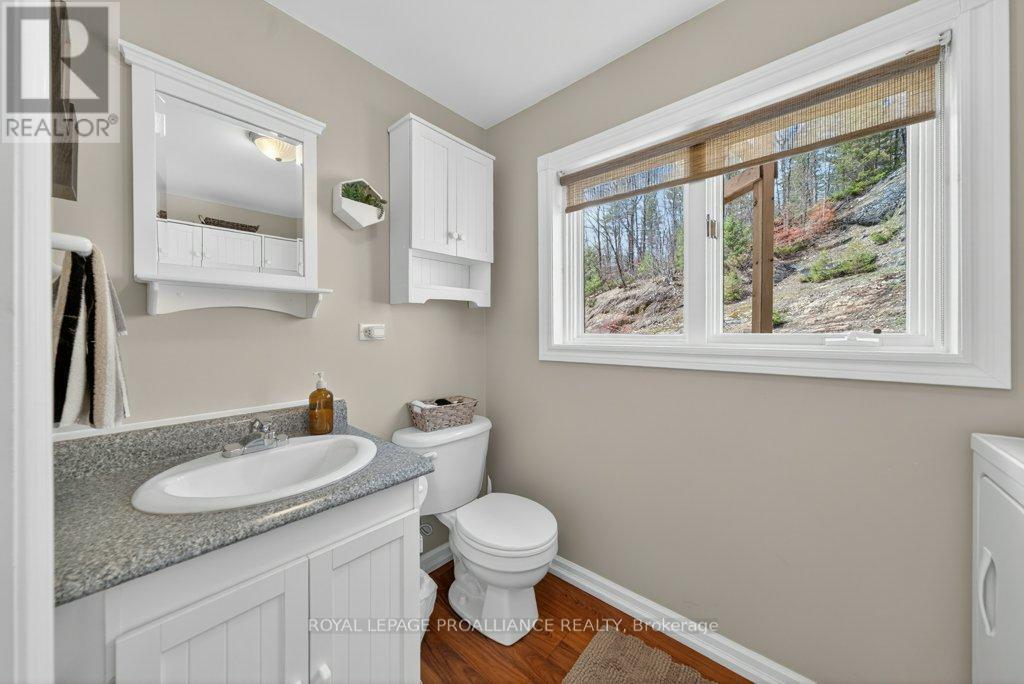
| Main Level | Bathroom | 1.47 m | 2.5 m | 1.47 m x 2.5 m |
| Upper Level | Loft | 3.4 m | 5.86 m | 3.4 m x 5.86 m |
| Upper Level | Other | 1.35 m | 5.28 m | 1.35 m x 5.28 m |
Utilities
| Electricity | Installed |
| Wireless | Available |
| Electricity Connected | Connected |
| Telephone | Nearby |

Salesperson
(613) 336-1737
www.landolakesproperty.com/
www.facebook.com/landolakesregion

12309 Highway 41 P.o. Box 115
Northbrook, Ontario K0H 2G0
(613) 336-1737
(613) 336-1377
www.discoverroyallepage.com/
Contact Us
Contact us for more information

The trademarks REALTOR®, REALTORS®, and the REALTOR® logo are controlled by The Canadian Real Estate Association (CREA) and identify real estate professionals who are members of CREA. The trademarks MLS®, Multiple Listing Service® and the associated logos are owned by The Canadian Real Estate Association (CREA) and identify the quality of services provided by real estate professionals who are members of CREA. The trademark DDF® is owned by The Canadian Real Estate Association (CREA) and identifies CREA's Data Distribution Facility (DDF®)
October 09 2026 10:48:56
Central Lakes Association of REALTORS®
Royal LePage Proalliance Realty