 Karla Knows Quinte!



Call or Text
613 848 2252
852 Attersley Drive Oshawa, Ontario L1K 1T9

$2,700 Monthly
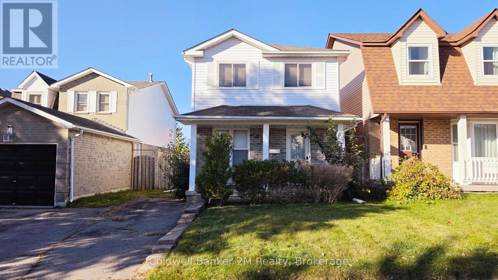
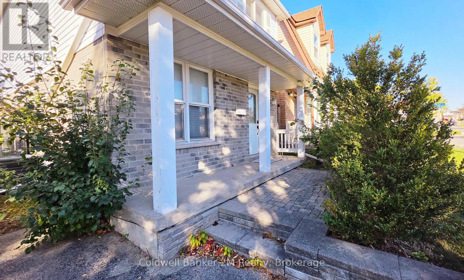
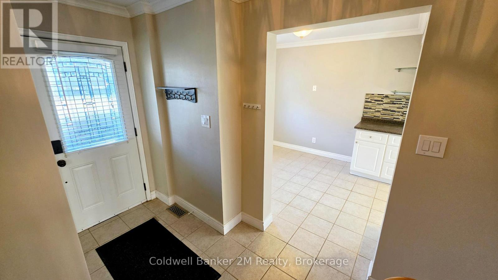
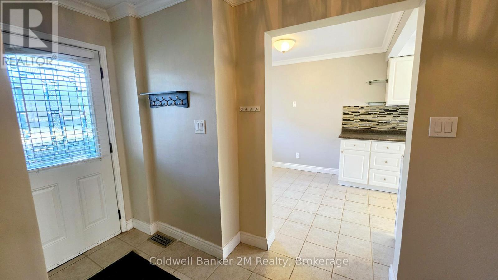
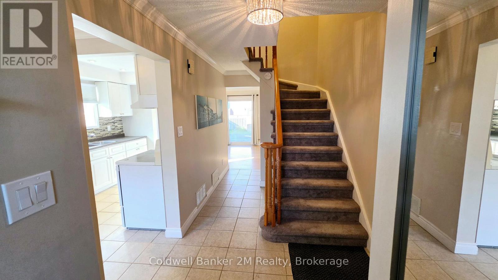
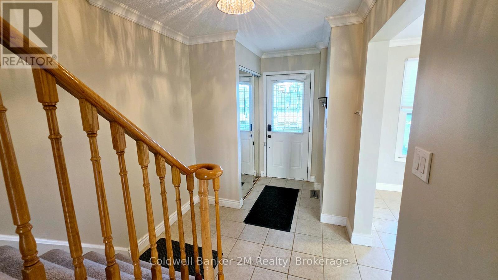
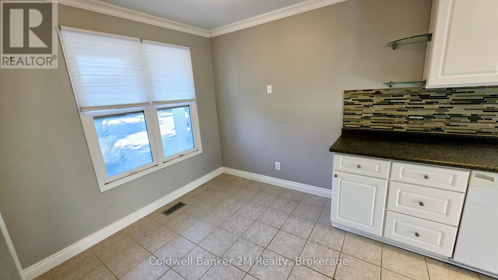
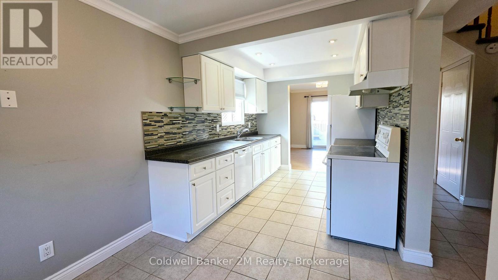
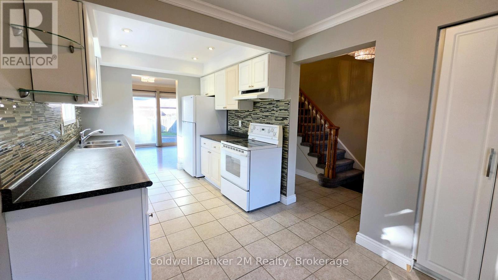
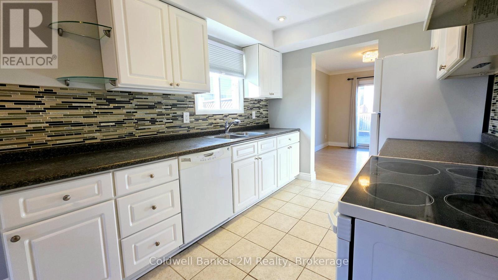
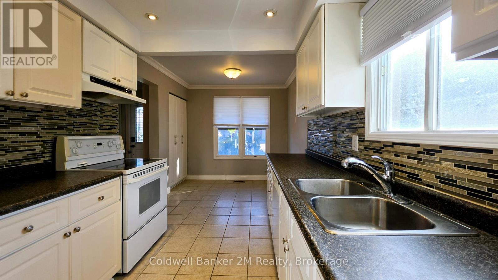
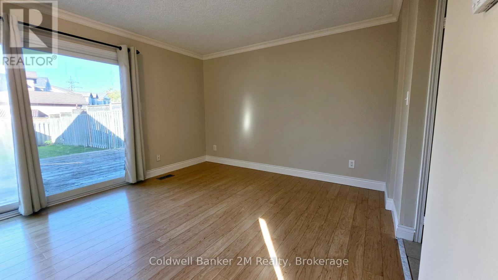
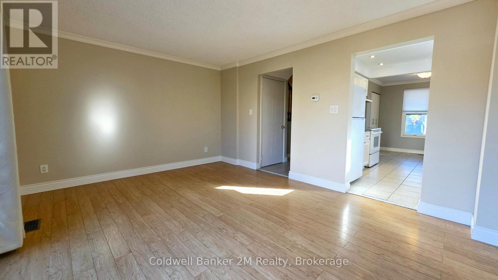
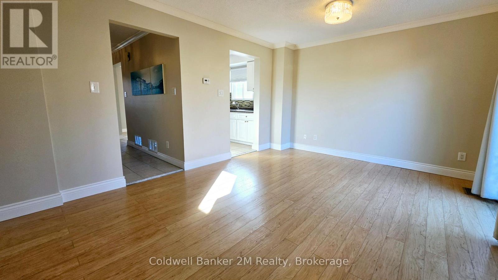
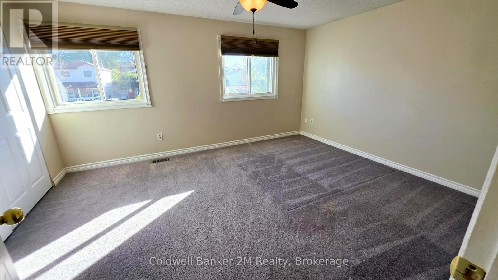
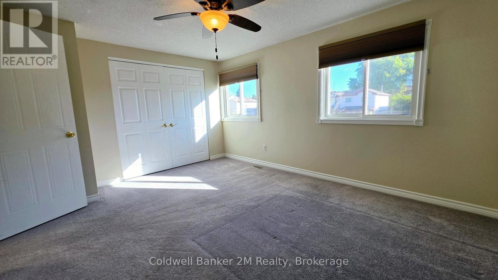
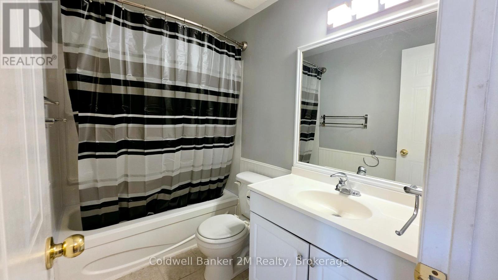
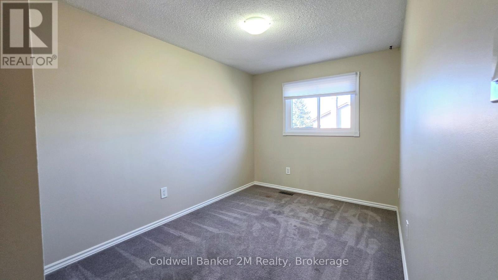
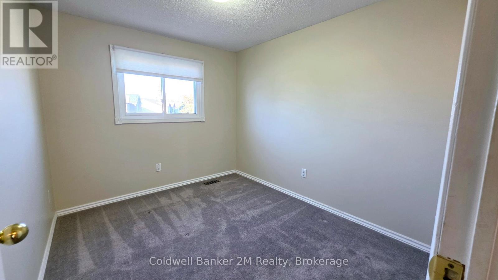
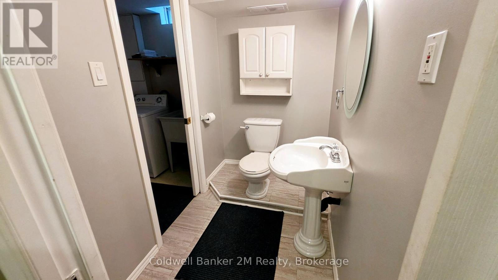
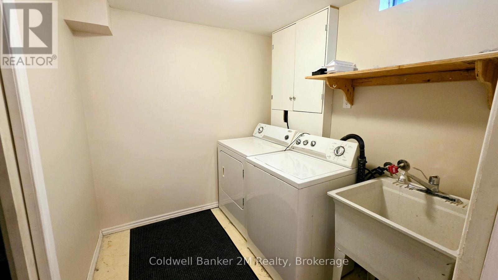
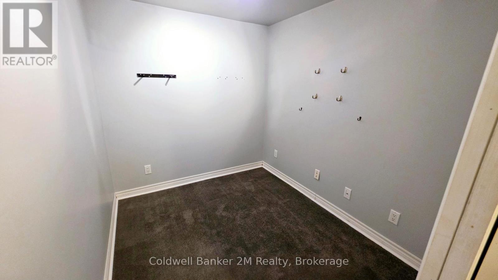
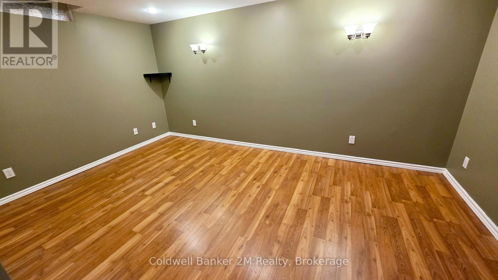
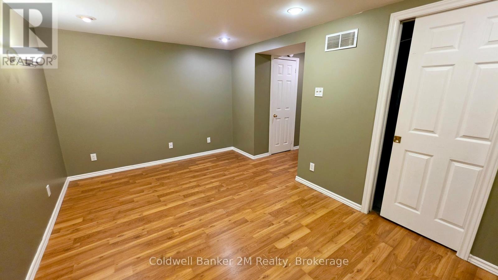
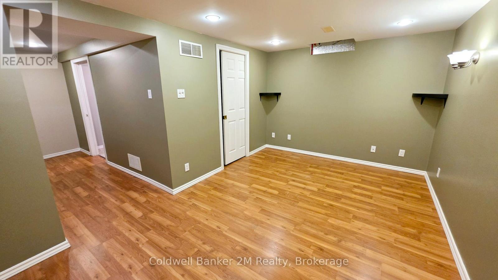
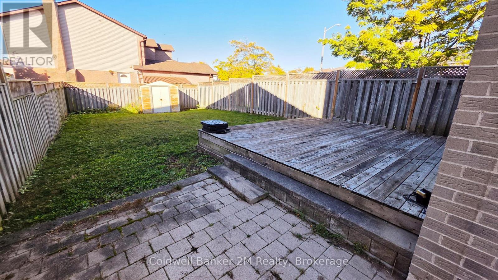
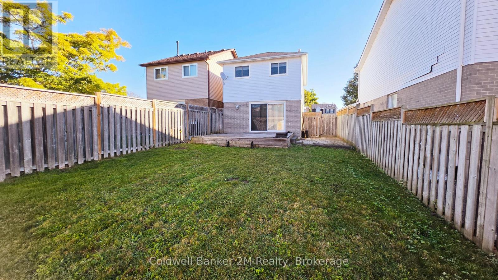
Fantastic 2-Storey Home Located In A Family Friendly Neighbourhood Features 3 Bedrooms, 2 Bathrooms, Spacious Kitchen With Breakfast Area, Sliding Glass Walk-Out From The Living/Dining Room To The Large Deck And Fenced Yard. On the 2nd Level, you will find 3 comfortable bedrooms and a full bathroom. The finished basement provides even more living space, along with a convenient additional bathroom - perfect for a family room, home office / craft room, recreation space or whatever suits your needs. Close to Gordon B. Attersley Public School, Parks, Shopping, Dining and HWY 407 is minutes away. All Applications Require Current Credit Report, Proof Of Employment, References And Orea Rental Application. No Smoking / No E-Smoking. No Pets. A++ Tenants.Tenant Pays All Utilities. ** This is a linked property.** (id:47564)
Property Details
| MLS® Number | E14097074 |
| Property Type | Single Family |
| Neigbourhood | Pinecrest |
| Community Name | Pinecrest |
| Amenities Near By | Park, Public Transit, Schools |
| Equipment Type | Water Heater |
| Parking Space Total | 2 |
| Rental Equipment Type | Water Heater |
| Structure | Deck, Porch, Shed |
Building
| Bathroom Total | 2 |
| Bedrooms Above Ground | 3 |
| Bedrooms Total | 3 |
| Appliances | Water Heater, Dishwasher, Dryer, Stove, Washer, Refrigerator |
| Basement Development | Finished |
| Basement Type | N/a (finished) |
| Construction Style Attachment | Detached |
| Cooling Type | Central Air Conditioning |
| Exterior Finish | Aluminum Siding, Brick |
| Fire Protection | Smoke Detectors |
| Flooring Type | Ceramic, Laminate, Carpeted |
| Foundation Type | Unknown |
| Half Bath Total | 1 |
| Heating Fuel | Natural Gas |
| Heating Type | Forced Air |
| Stories Total | 2 |
| Size Interior | 700 - 1,100 Sqft |
| Type | House |
| Utility Water | Municipal Water |
Parking
| No Garage |
Land
| Acreage | No |
| Fence Type | Fenced Yard |
| Land Amenities | Park, Public Transit, Schools |
| Sewer | Sanitary Sewer |
| Size Depth | 111 Ft ,8 In |
| Size Frontage | 28 Ft ,7 In |
| Size Irregular | 28.6 X 111.7 Ft |
| Size Total Text | 28.6 X 111.7 Ft |
Rooms
| Level | Type | Length | Width | Dimensions |
|---|---|---|---|---|
| Second Level | Primary Bedroom | 4.42 m | 3.58 m | 4.42 m x 3.58 m |
| Second Level | Bedroom 2 | 3.4 m | 2.45 m | 3.4 m x 2.45 m |
| Second Level | Bedroom 3 | 3.05 m | 2.59 m | 3.05 m x 2.59 m |
| Basement | Recreational, Games Room | 4.69 m | 2.89 m | 4.69 m x 2.89 m |
| Basement | Office | 2.51 m | 2.15 m | 2.51 m x 2.15 m |
| Basement | Laundry Room | 2.26 m | 2.05 m | 2.26 m x 2.05 m |
| Main Level | Kitchen | 4 m | 2.73 m | 4 m x 2.73 m |
| Main Level | Living Room | 4.87 m | 3.63 m | 4.87 m x 3.63 m |
| Main Level | Dining Room | 4.87 m | 3.63 m | 4.87 m x 3.63 m |
Utilities
| Electricity | Installed |
| Sewer | Installed |
https://www.realtor.ca/real-estate/30422038/852-attersley-drive-oshawa-pinecrest-pinecrest

Broker
(905) 243-2523
www.deannapage.com/
www.facebook.com/ThePageGroupRealty
www.instagram.com/living.life.in.durham.region/

172 King St E Unit: 202
Oshawa, Ontario L1H 1B7
(905) 576-5200
www.2mrealty.ca/
Contact Us
Contact us for more information

The trademarks REALTOR®, REALTORS®, and the REALTOR® logo are controlled by The Canadian Real Estate Association (CREA) and identify real estate professionals who are members of CREA. The trademarks MLS®, Multiple Listing Service® and the associated logos are owned by The Canadian Real Estate Association (CREA) and identify the quality of services provided by real estate professionals who are members of CREA. The trademark DDF® is owned by The Canadian Real Estate Association (CREA) and identifies CREA's Data Distribution Facility (DDF®)
October 20 2026 02:19:49
Central Lakes Association of REALTORS®
Coldwell Banker 2m Realty