 Karla Knows Quinte!



Call or Text
613 848 2252
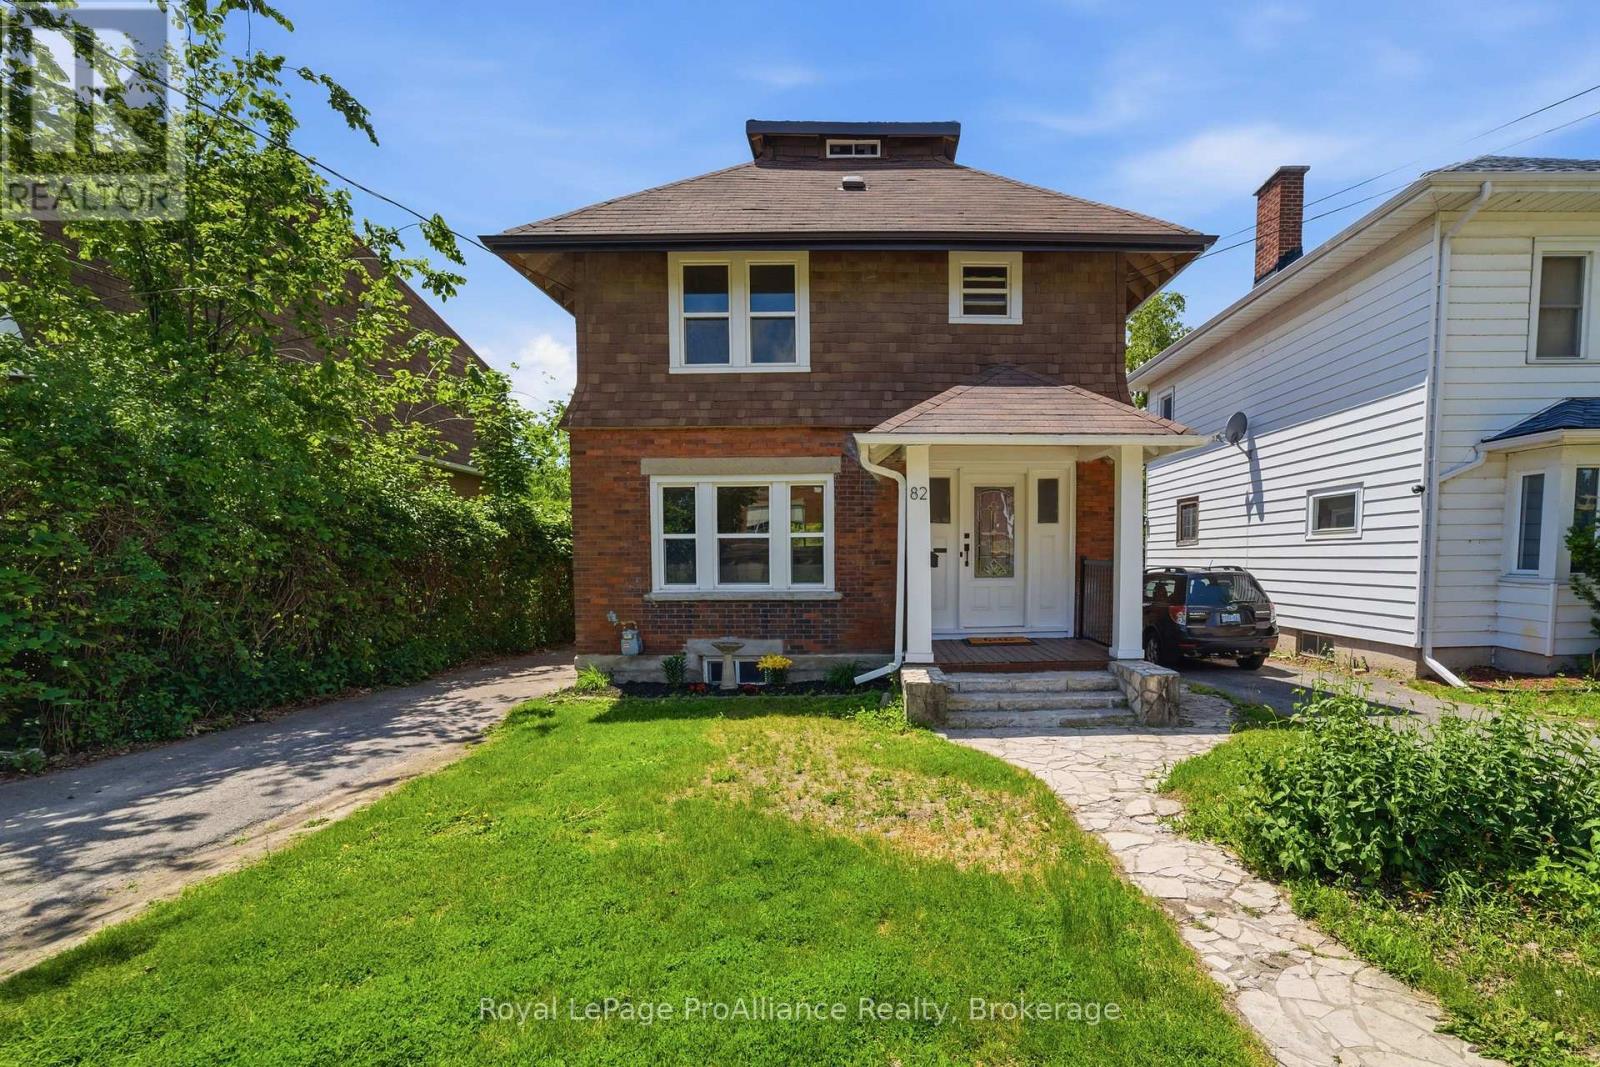
82 Marmora Street Quinte West, Ontario K8V 2J1
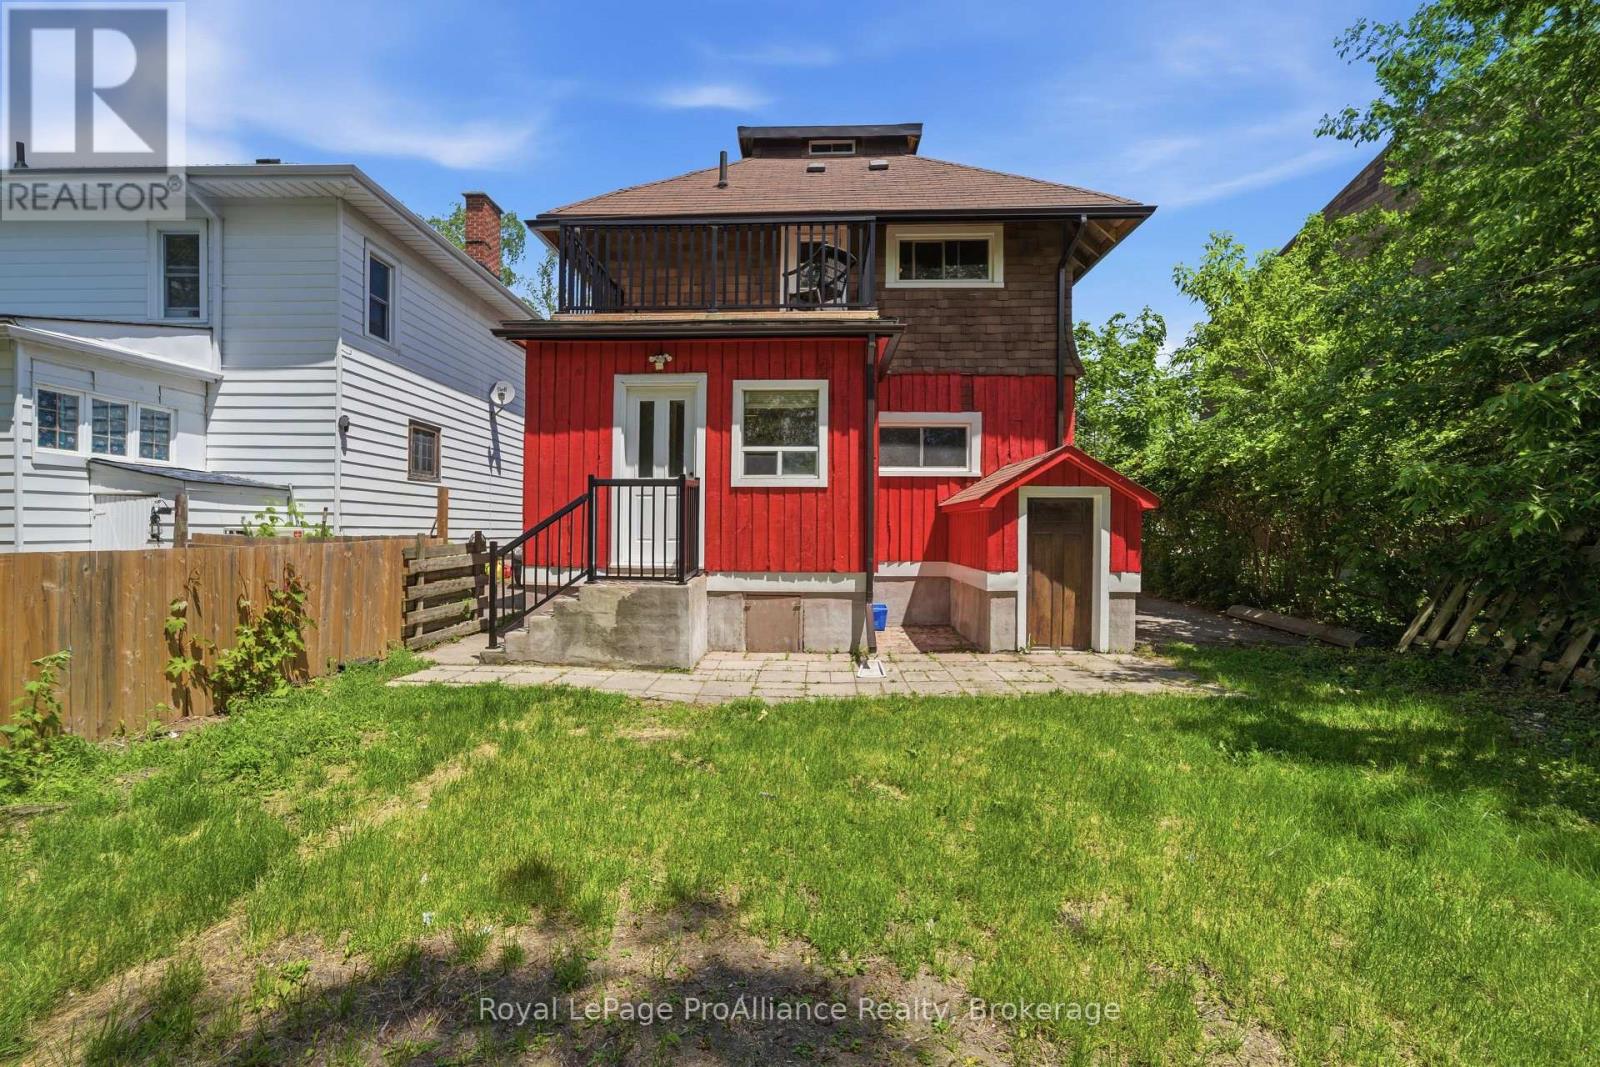

$2,500 Monthly
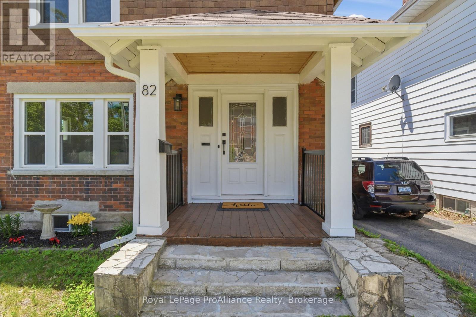
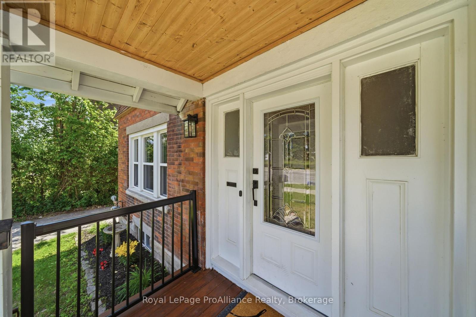
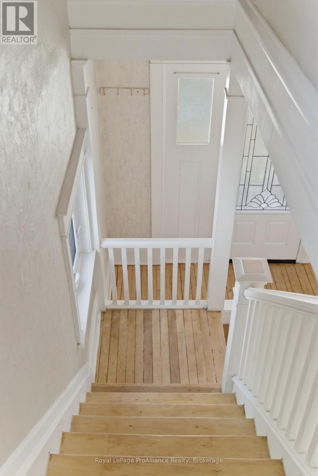
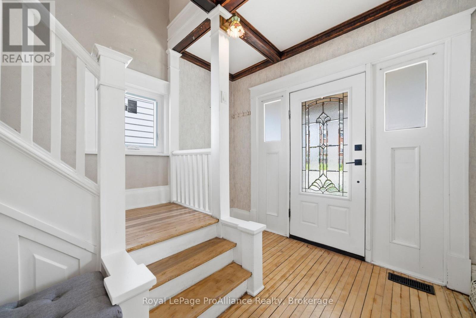
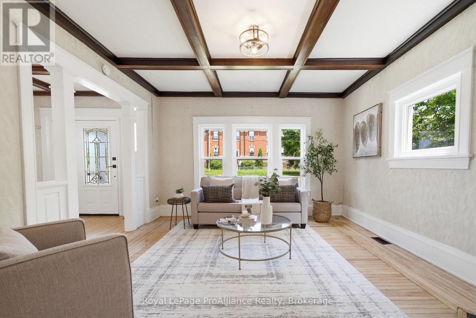
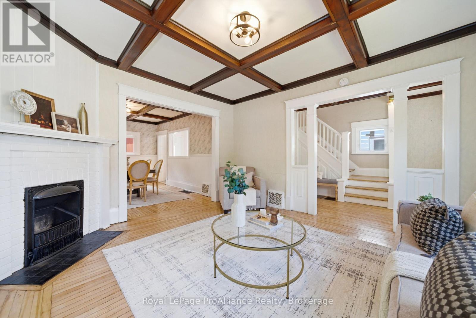
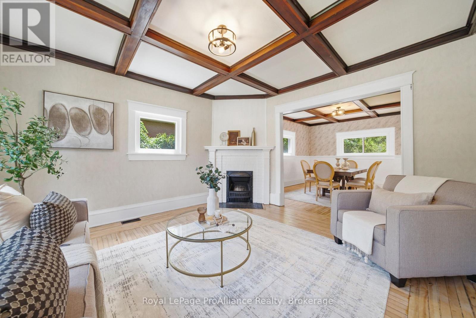
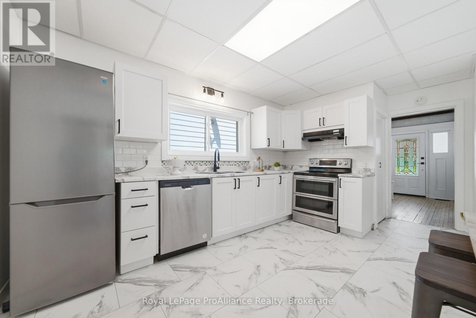
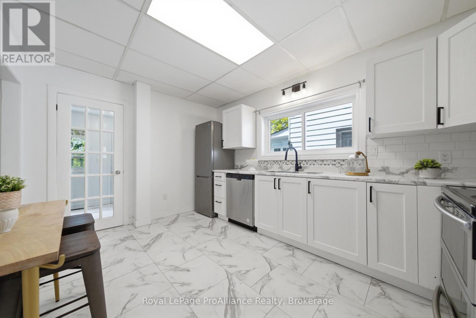
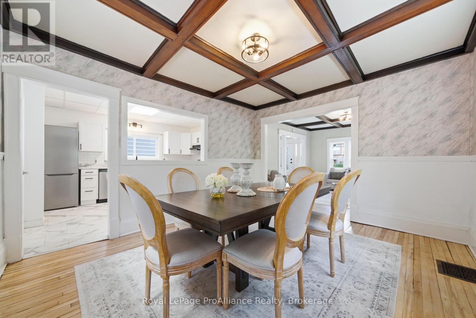
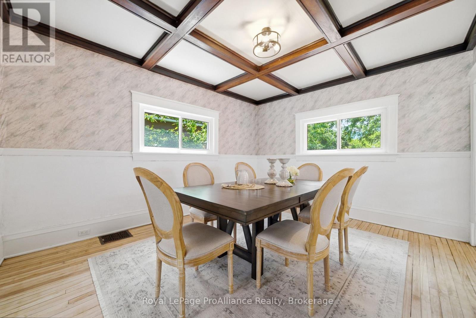
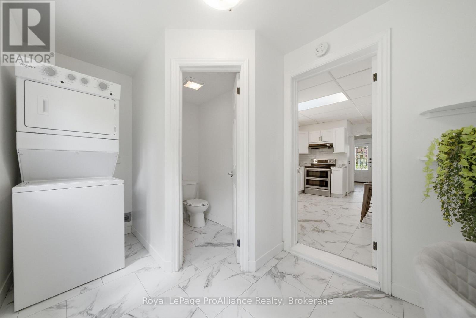
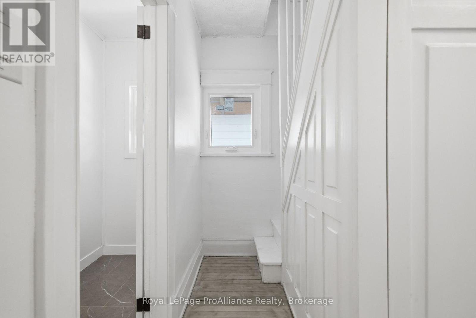
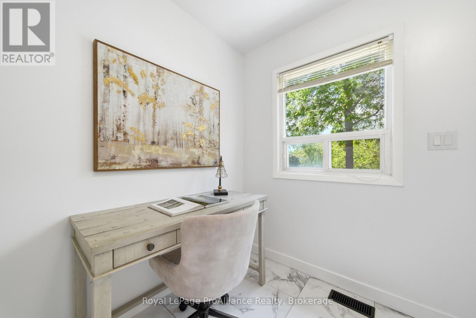
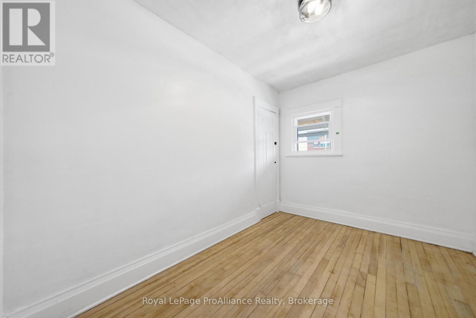
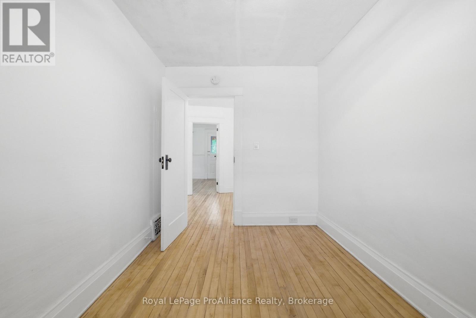
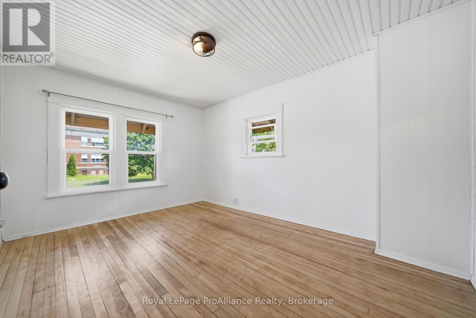
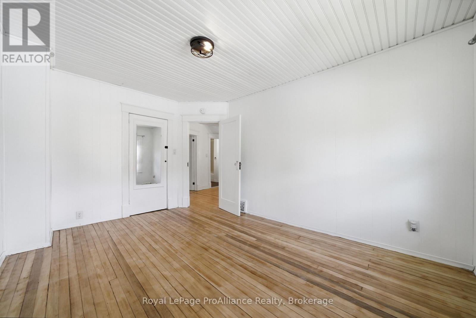
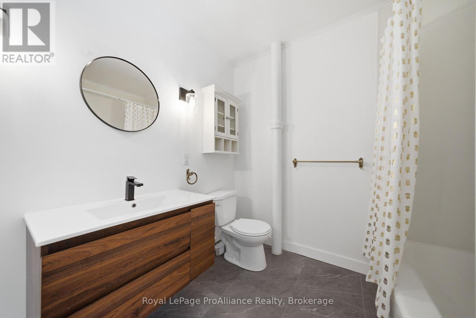
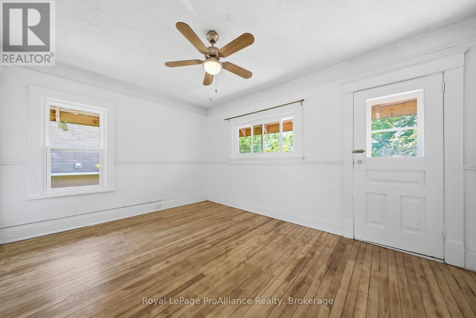
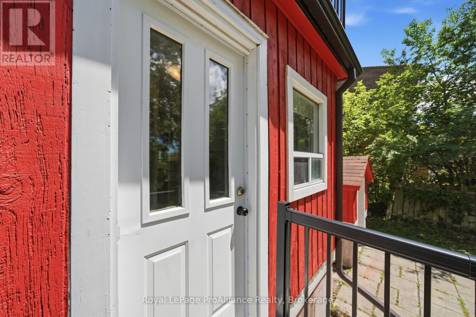
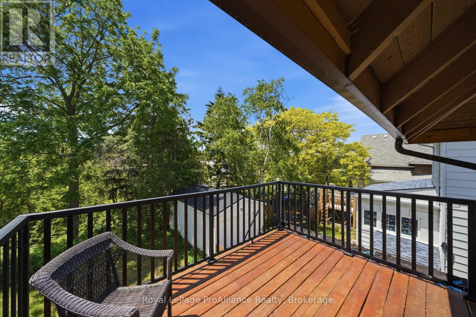
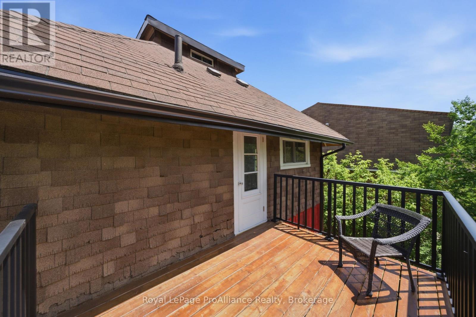
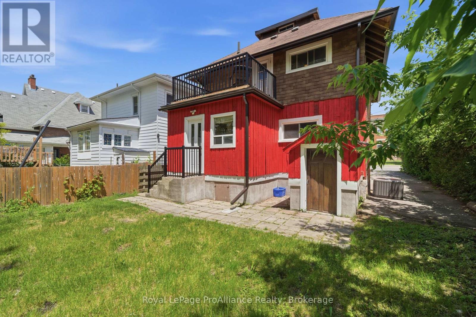
Available for rent , lovely three bedroom, 2 bath home, main floor laundry, full unfinished basement , open living room and dining room. No carpets, Gas heat, central air, parking for 2 vehicles. Located within walking distance to schools, shopping and city bus stop at the driveway. (id:47564)
Property Details
| MLS® Number | X14105450 |
| Property Type | Single Family |
| Community Name | Trenton Ward |
| Amenities Near By | Golf Nearby, Hospital, Public Transit, Schools |
| Equipment Type | Air Conditioner |
| Features | Dry, Level, Carpet Free |
| Parking Space Total | 3 |
| Rental Equipment Type | Air Conditioner |
| Structure | Deck |
Building
| Bathroom Total | 2 |
| Bedrooms Above Ground | 3 |
| Bedrooms Total | 3 |
| Appliances | Dishwasher, Dryer, Microwave, Range, Stove, Washer, Refrigerator |
| Basement Development | Unfinished |
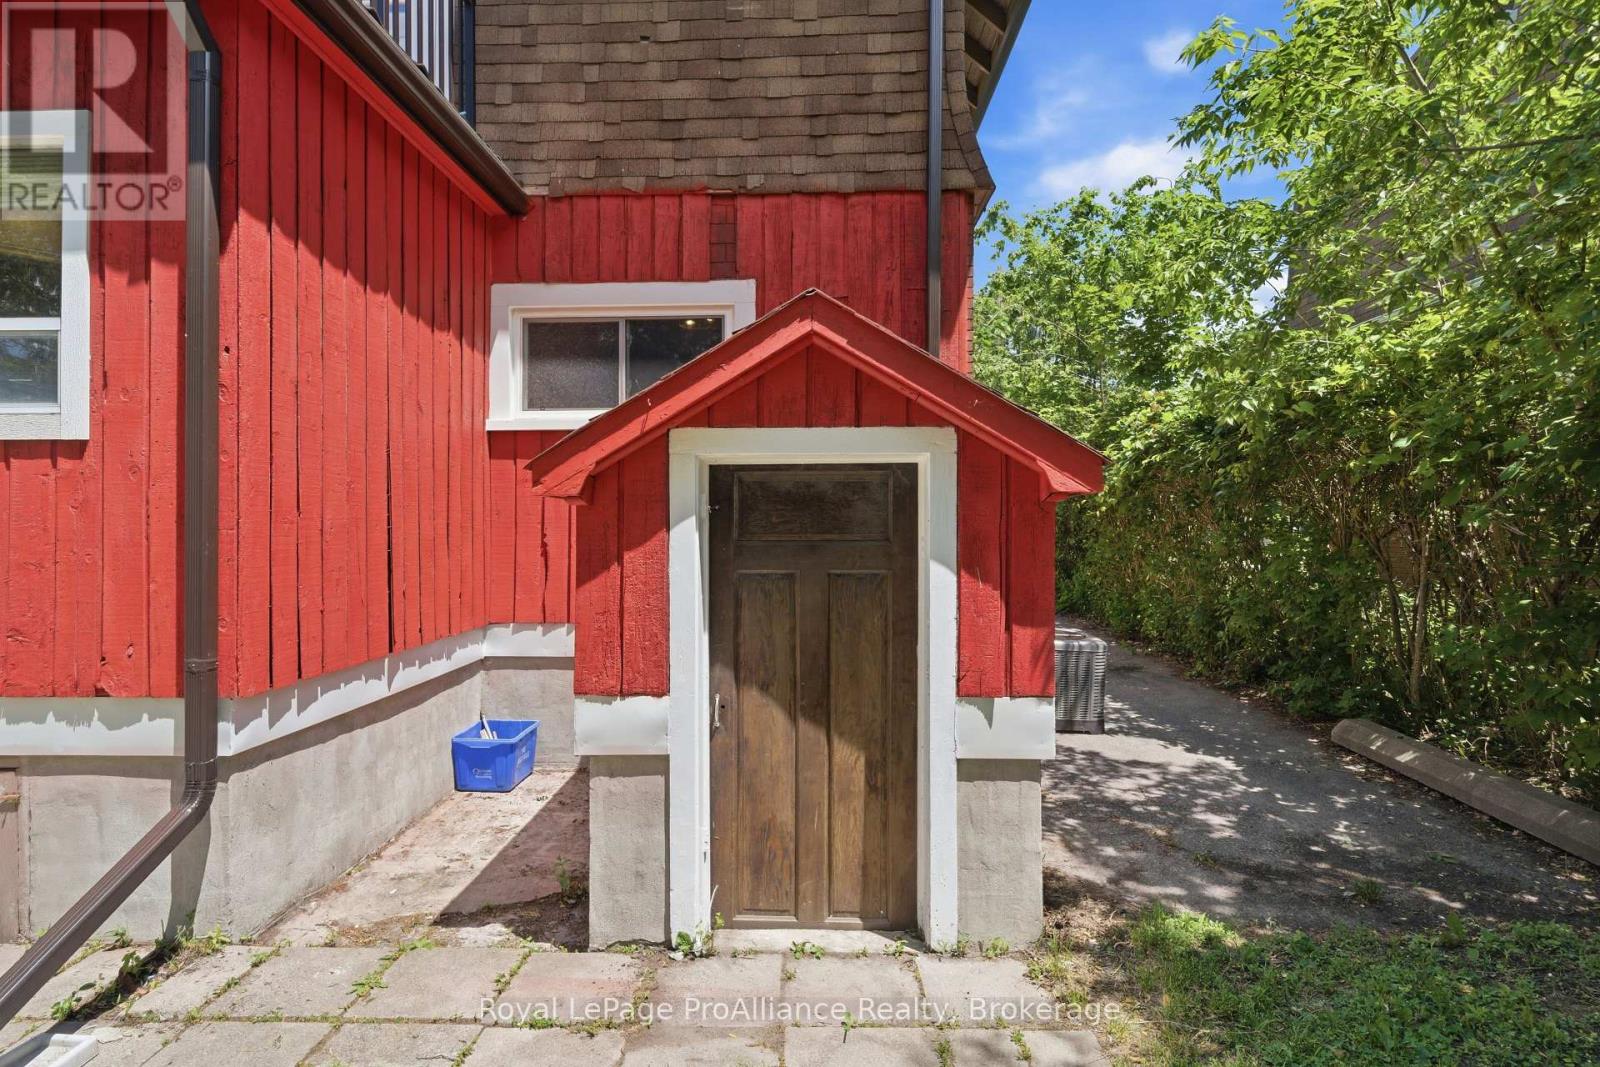
| Basement Features | Walk-up |
| Basement Type | Full, N/a (unfinished), N/a |
| Construction Style Attachment | Detached |
| Cooling Type | Central Air Conditioning |
| Exterior Finish | Wood, Brick |
| Foundation Type | Block |
| Half Bath Total | 1 |
| Heating Fuel | Natural Gas |
| Heating Type | Forced Air |
| Stories Total | 3 |
| Size Interior | 1,500 - 2,000 Sqft |
| Type | House |
| Utility Water | Municipal Water |
Parking
| No Garage |
Land
| Acreage | No |
| Fence Type | Fenced Yard |
| Land Amenities | Golf Nearby, Hospital, Public Transit, Schools |
| Sewer | Sanitary Sewer |
| Size Depth | 132 Ft |
| Size Frontage | 37 Ft ,9 In |
| Size Irregular | 37.8 X 132 Ft |
| Size Total Text | 37.8 X 132 Ft|under 1/2 Acre |
| Surface Water | River/stream |
Rooms
| Level | Type | Length | Width | Dimensions |
|---|---|---|---|---|
| Second Level | Primary Bedroom | 4.24 m | 3.23 m | 4.24 m x 3.23 m |
| Second Level | Bedroom 2 | 3.2 m | 4.24 m | 3.2 m x 4.24 m |
| Second Level | Bedroom 3 | 2.36 m | 3.35 m | 2.36 m x 3.35 m |
| Second Level | Bathroom | 2.31 m | 2.54 m | 2.31 m x 2.54 m |
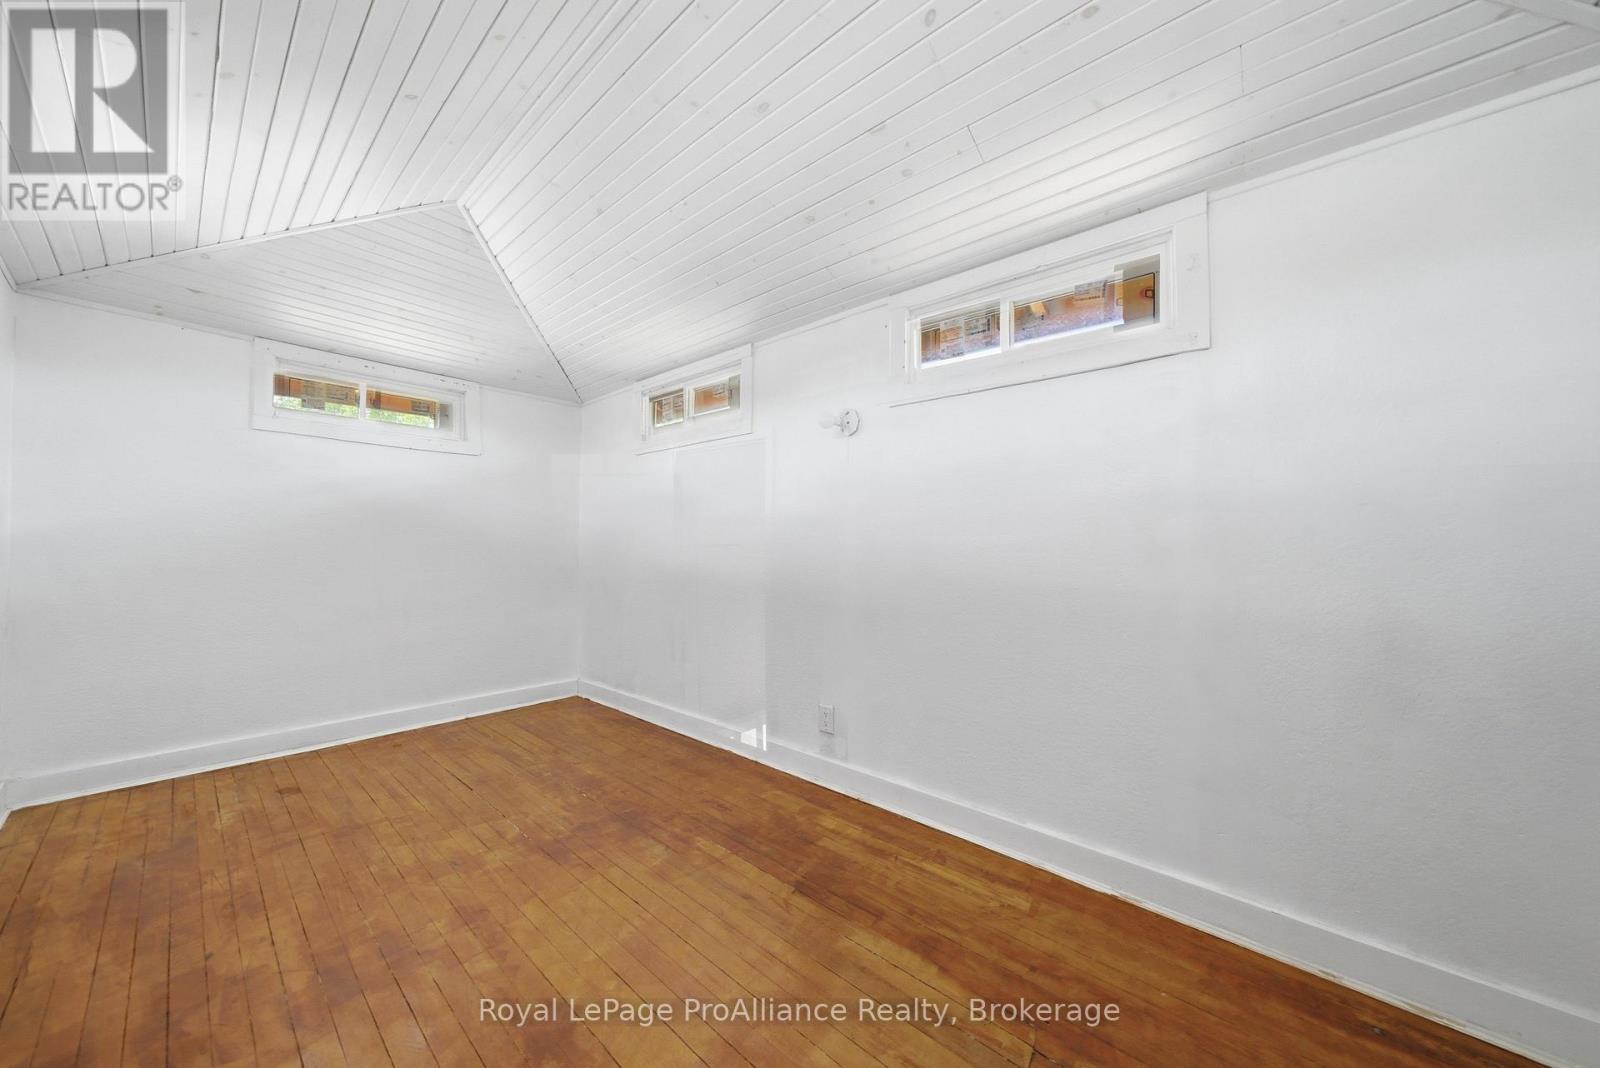
| Third Level | Loft | 4.37 m | 2.44 m | 4.37 m x 2.44 m |
| Basement | Utility Room | 6.77 m | 5.99 m | 6.77 m x 5.99 m |
| Main Level | Foyer | 2.72 m | 3.38 m | 2.72 m x 3.38 m |
| Main Level | Living Room | 3.91 m | 4.33 m | 3.91 m x 4.33 m |
| Main Level | Dining Room | 3.53 m | 4.24 m | 3.53 m x 4.24 m |
| Main Level | Kitchen | 3 m | 5.18 m | 3 m x 5.18 m |
| Main Level | Laundry Room | 3.76 m | 2.24 m | 3.76 m x 2.24 m |
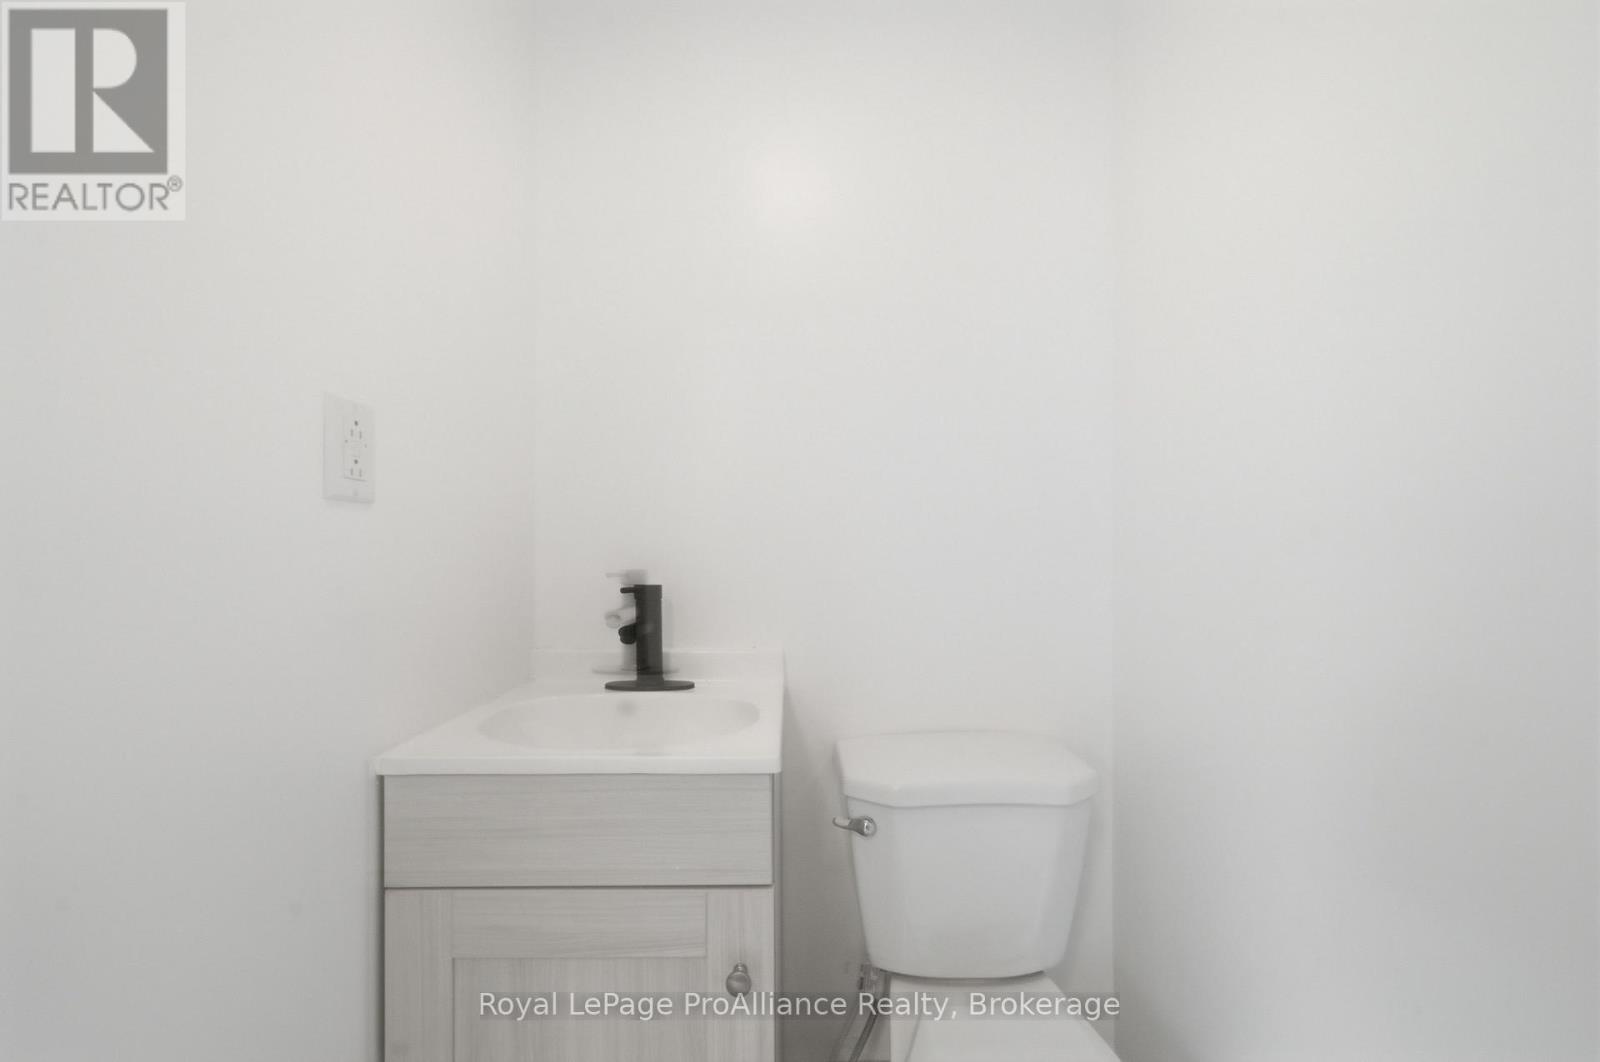
| Main Level | Bathroom | 3.76 m | 2.24 m | 3.76 m x 2.24 m |
Utilities
| Cable | Available |
| Electricity | Installed |
| Sewer | Installed |
https://www.realtor.ca/real-estate/30431502/82-marmora-street-quinte-west-trenton-ward-trenton-ward


253 Dundas Street East
Trenton, Ontario K8V 1M1
(613) 394-4837
(613) 394-2897
www.discoverroyallepage.com/
Contact Us
Contact us for more information

The trademarks REALTOR®, REALTORS®, and the REALTOR® logo are controlled by The Canadian Real Estate Association (CREA) and identify real estate professionals who are members of CREA. The trademarks MLS®, Multiple Listing Service® and the associated logos are owned by The Canadian Real Estate Association (CREA) and identify the quality of services provided by real estate professionals who are members of CREA. The trademark DDF® is owned by The Canadian Real Estate Association (CREA) and identifies CREA's Data Distribution Facility (DDF®)
October 22 2026 12:49:30
Central Lakes Association of REALTORS®
Royal LePage Proalliance Realty