 Karla Knows Quinte!



Call or Text
613 848 2252
580 Fieldside Road Kawartha Lakes, Ontario K9V 4R4

$599,950
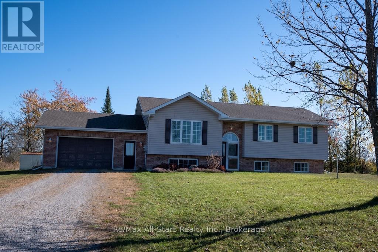
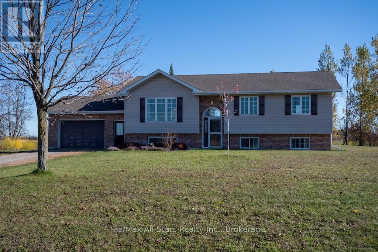
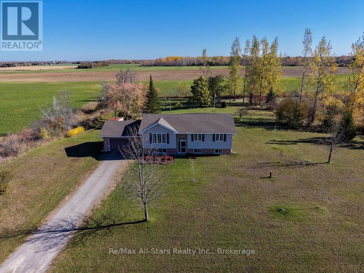
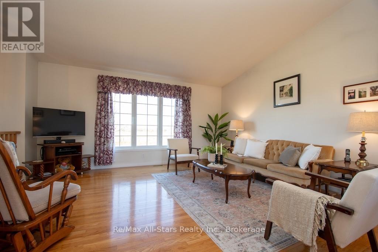
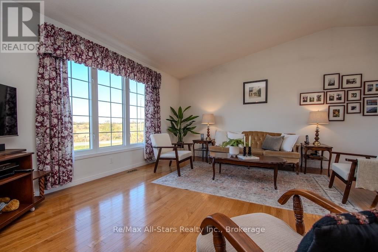
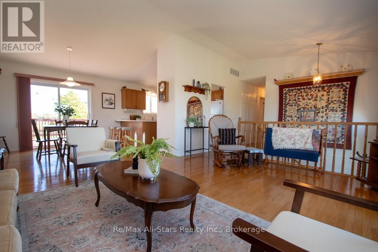
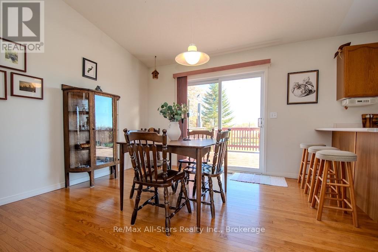
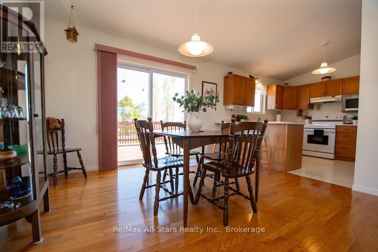
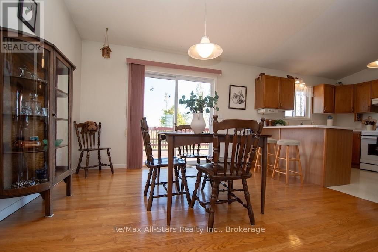
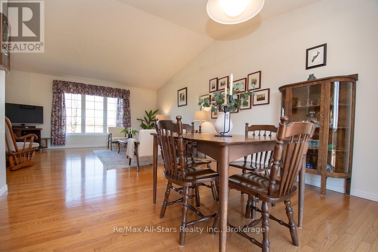
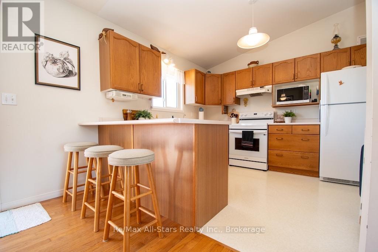
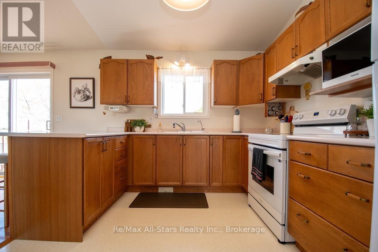
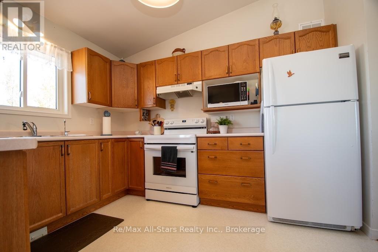
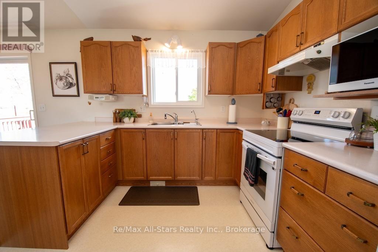
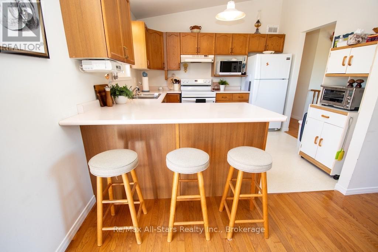
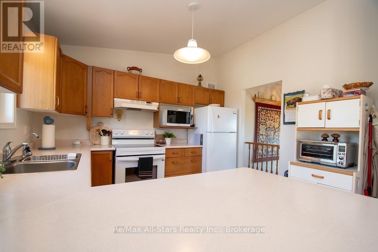
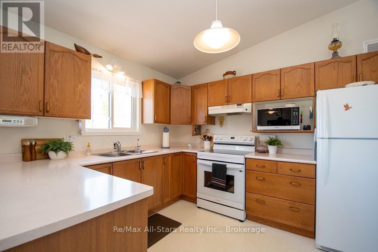
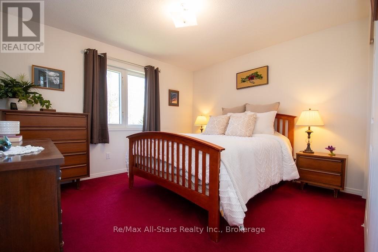
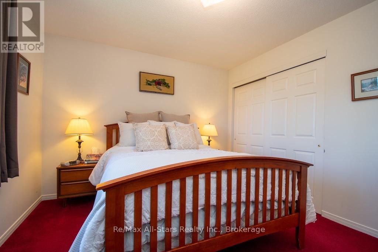
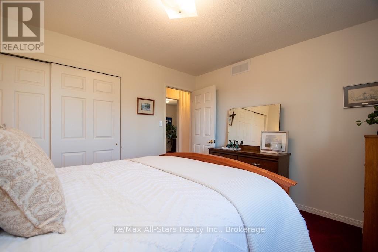
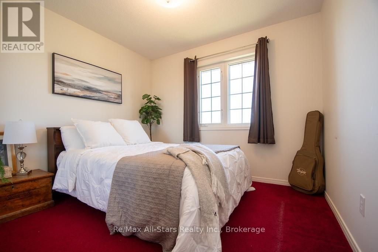
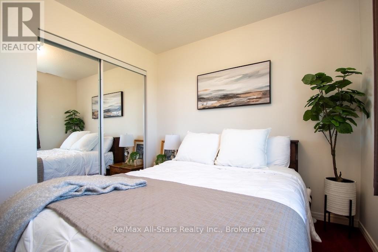
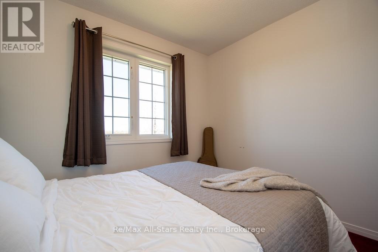
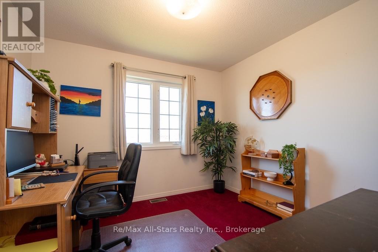
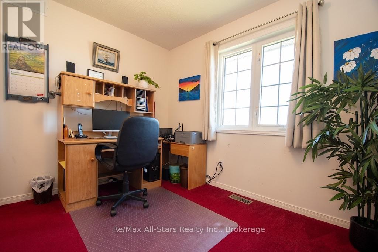
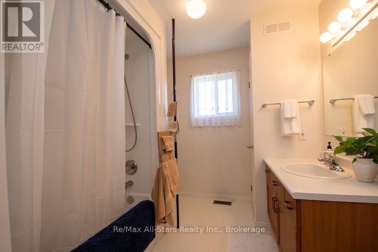
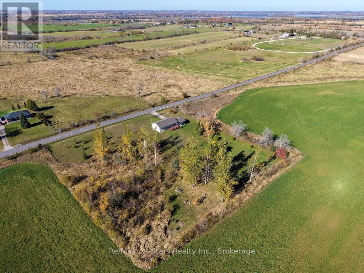
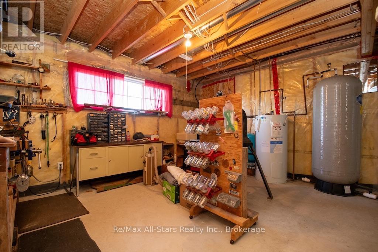
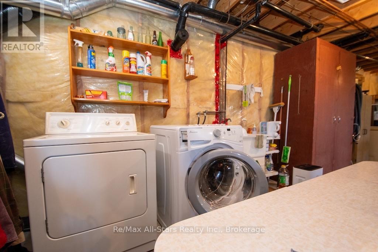
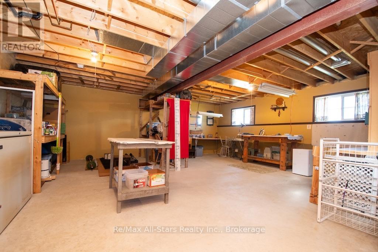
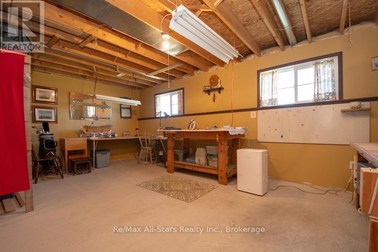
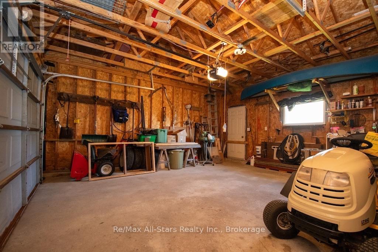
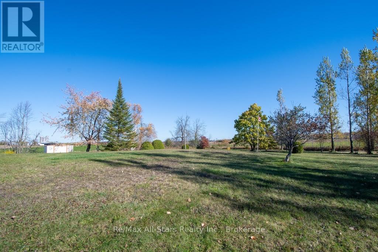
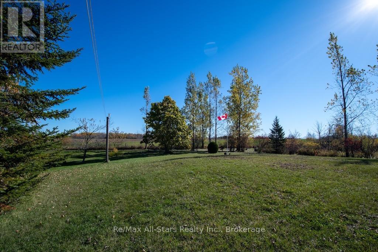
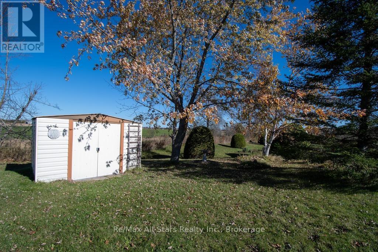
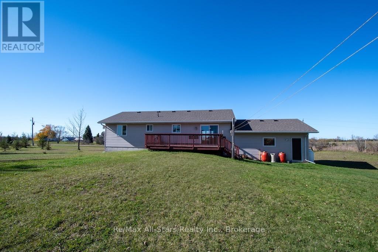
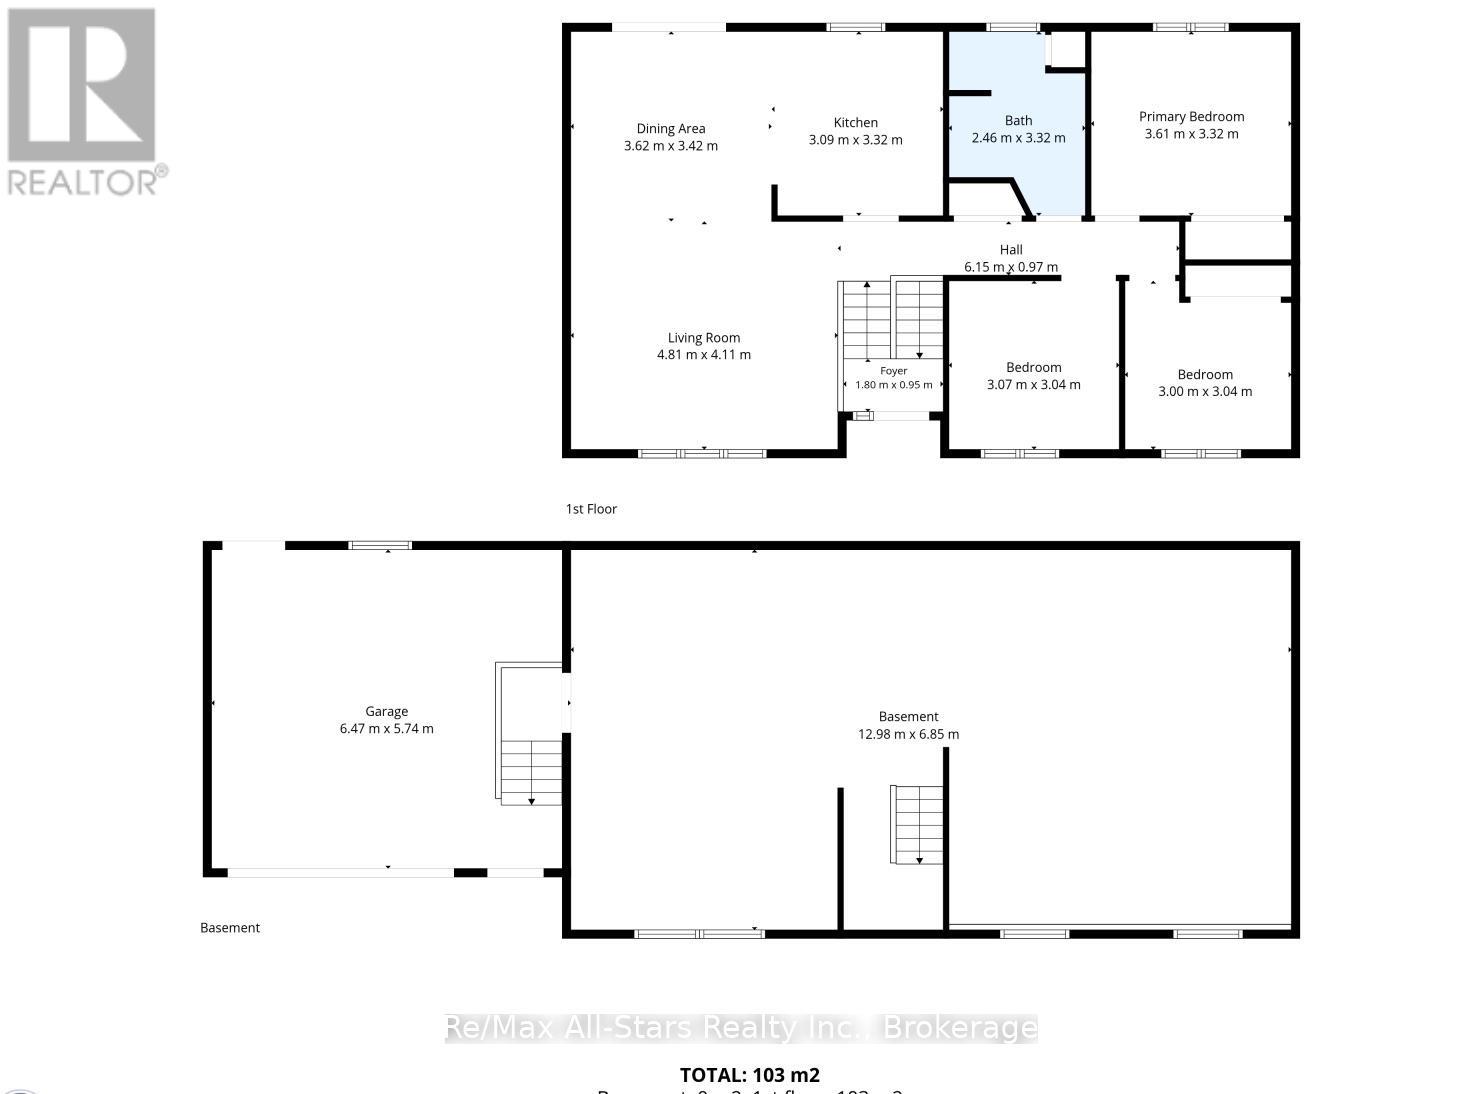
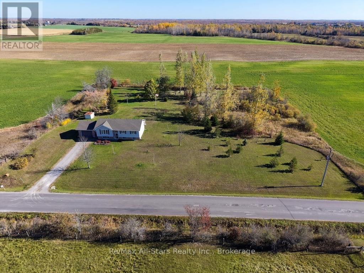
**The setting you've been waiting for. The home you can make your own.** Situated on a beautiful 2-acre property just outside town, this 3-bedroom raised bungalow offers an opportunity to put down roots in a sought-after location and school district, with room to grow, play and enjoy the outdoors. Built in 1998, the home offers a practical layout with three bedrooms, one bathroom and hardwood flooring adding warmth to the living and dining areas. While much of the interior remains original, it's a wonderful starting point for buyers ready to bring their own style and ideas to life. Step outside onto the large rear deck and imagine summer BBQs, morning coffee and evenings overlooking your own spacious backyard. With two acres to enjoy, there's room for vegetable gardens, flower beds, outdoor activities and all the little things that make country living so appealing.The attached 1& 1/2 car garage offers convenient parking and storage, along with a walk-up entrance from the basement. Downstairs, the unfinished lower level features laundry facilities and above-grade windows that bring in natural light, offering exciting possibilities for additional living space in the future. What makes this property special isn't a long list of renovations-it's the location, the land and the opportunity. Update the finishes, add your personal touches and create a home that reflects your style. Imagine raising your family here, watching the gardens grow and the seasons change, then staying to enjoy the peaceful setting for years to come. Some properties are worth dreaming about. This one gives you the space to make those dreams happen. (id:47564)
Property Details
| MLS® Number | X14097852 |
| Property Type | Single Family |
| Community Name | Ops |
| Amenities Near By | Golf Nearby |
| Community Features | School Bus, Community Centre |
| Equipment Type | Propane Tank |
| Features | Level Lot, Level |
| Parking Space Total | 5 |
| Rental Equipment Type | Propane Tank |
| Structure | Deck |
Building
| Bathroom Total | 1 |
| Bedrooms Above Ground | 3 |
| Bedrooms Total | 3 |
| Age | 16 To 30 Years |
| Appliances | Water Purifier, Water Heater, Dryer, Garage Door Opener, Stove, Washer, Window Coverings, Refrigerator |
| Architectural Style | Raised Bungalow |
| Basement Development | Unfinished |
| Basement Type | Full (unfinished) |
| Construction Style Attachment | Detached |
| Cooling Type | Central Air Conditioning |
| Exterior Finish | Brick Facing, Vinyl Siding |
| Flooring Type | Hardwood |
| Foundation Type | Concrete |
| Heating Fuel | Propane |
| Heating Type | Forced Air |
| Stories Total | 1 |
| Size Interior | 1,100 - 1,500 Sqft |
| Type | House |
| Utility Water | Drilled Well |
Parking
| Attached Garage | |
| Garage |
Land
| Acreage | Yes |
| Land Amenities | Golf Nearby |
| Sewer | Septic System |
| Size Depth | 298 Ft |
| Size Frontage | 298 Ft |
| Size Irregular | 298 X 298 Ft |
| Size Total Text | 298 X 298 Ft|2 - 4.99 Acres |
| Zoning Description | Residential |
Rooms
| Level | Type | Length | Width | Dimensions |
|---|---|---|---|---|
| Lower Level | Other | 12.98 m | 685 m | 12.98 m x 685 m |
| Main Level | Living Room | 4.81 m | 4.11 m | 4.81 m x 4.11 m |
| Main Level | Dining Room | 3.62 m | 3.42 m | 3.62 m x 3.42 m |
| Main Level | Kitchen | 3.09 m | 3.32 m | 3.09 m x 3.32 m |
| Main Level | Bathroom | 2.46 m | 3.32 m | 2.46 m x 3.32 m |
| Main Level | Bedroom | 3.61 m | 3.32 m | 3.61 m x 3.32 m |
| Main Level | Bedroom 2 | 3 m | 3.04 m | 3 m x 3.04 m |
| Main Level | Bedroom 3 | 3.07 m | 3.04 m | 3.07 m x 3.04 m |
Utilities
| Electricity | Installed |
https://www.realtor.ca/real-estate/30422706/580-fieldside-road-kawartha-lakes-ops-ops

Broker
(705) 340-2641
www.sellwithtracy.com/
www.facebook.com/sellwithtracy
twitter.com/TracyHennekam
www.linkedin.com/in/tracy-hennekam-6207611a/
www.instagram.com/sellwithtracy/
214 Lindsay Street South
Lindsay, Ontario K9V 0A1
(705) 324-6153
(705) 324-3673
Contact Us
Contact us for more information

The trademarks REALTOR®, REALTORS®, and the REALTOR® logo are controlled by The Canadian Real Estate Association (CREA) and identify real estate professionals who are members of CREA. The trademarks MLS®, Multiple Listing Service® and the associated logos are owned by The Canadian Real Estate Association (CREA) and identify the quality of services provided by real estate professionals who are members of CREA. The trademark DDF® is owned by The Canadian Real Estate Association (CREA) and identifies CREA's Data Distribution Facility (DDF®)
October 20 2026 08:07:17
Central Lakes Association of REALTORS®
RE/MAX All-Stars Realty Inc.