 Karla Knows Quinte!



Call or Text
613 848 2252
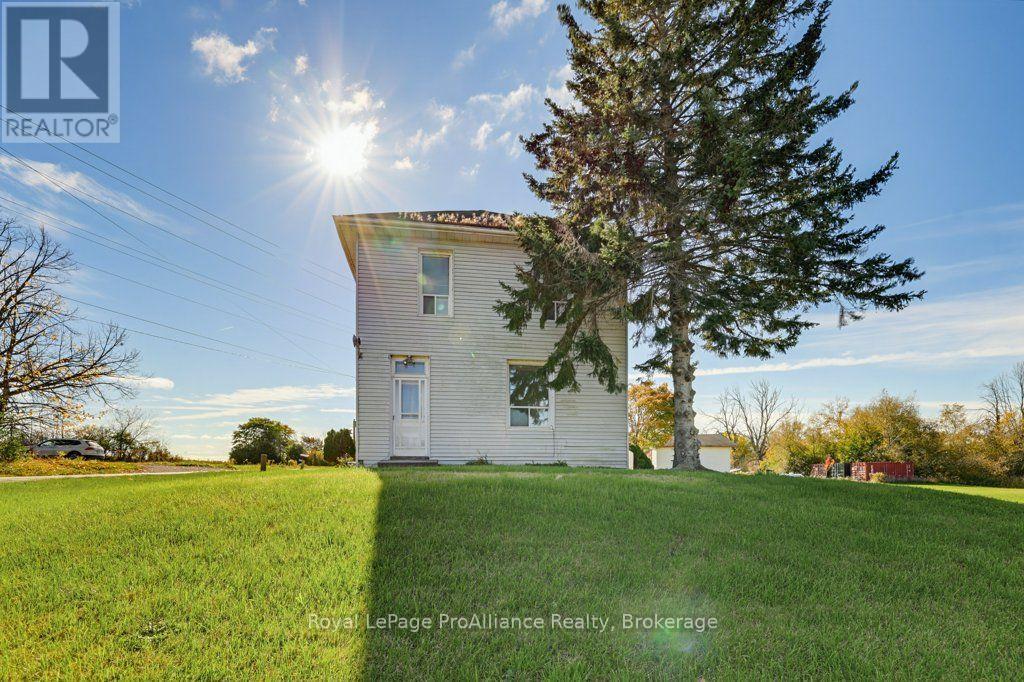
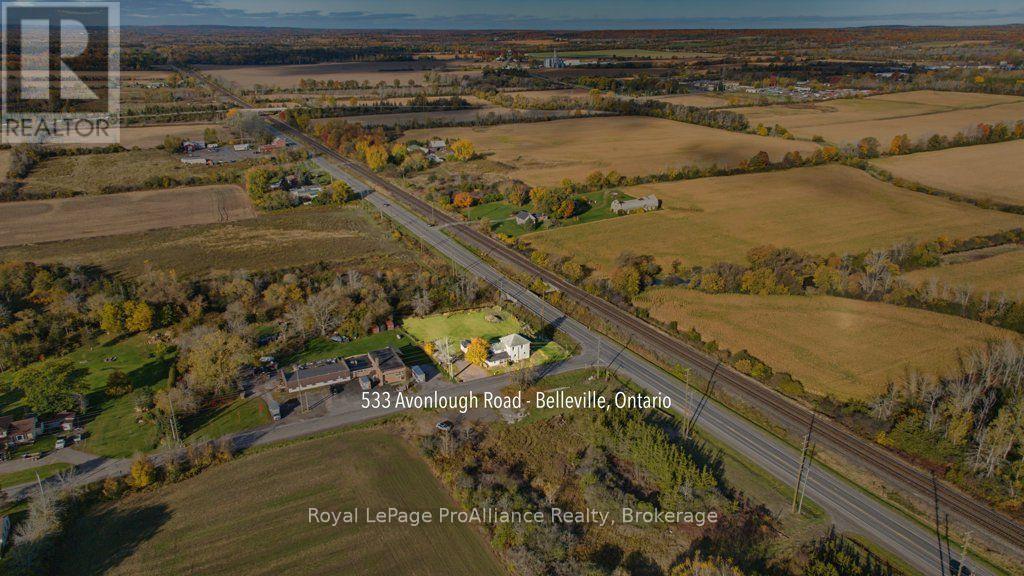
533 Avonlough Road Belleville, Ontario K8N 4Z2
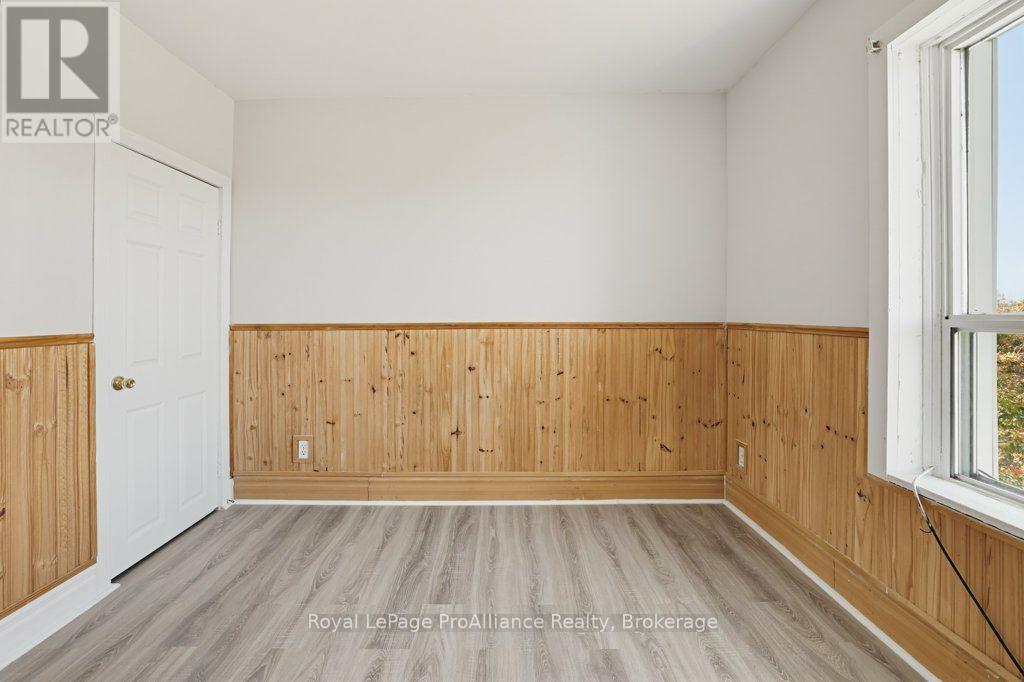
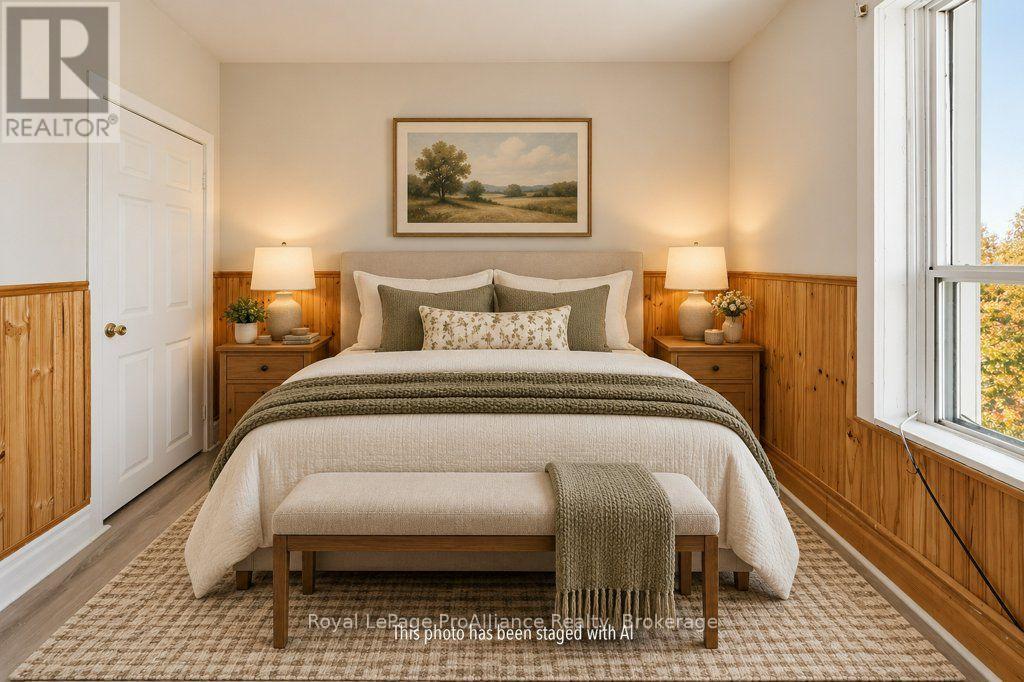
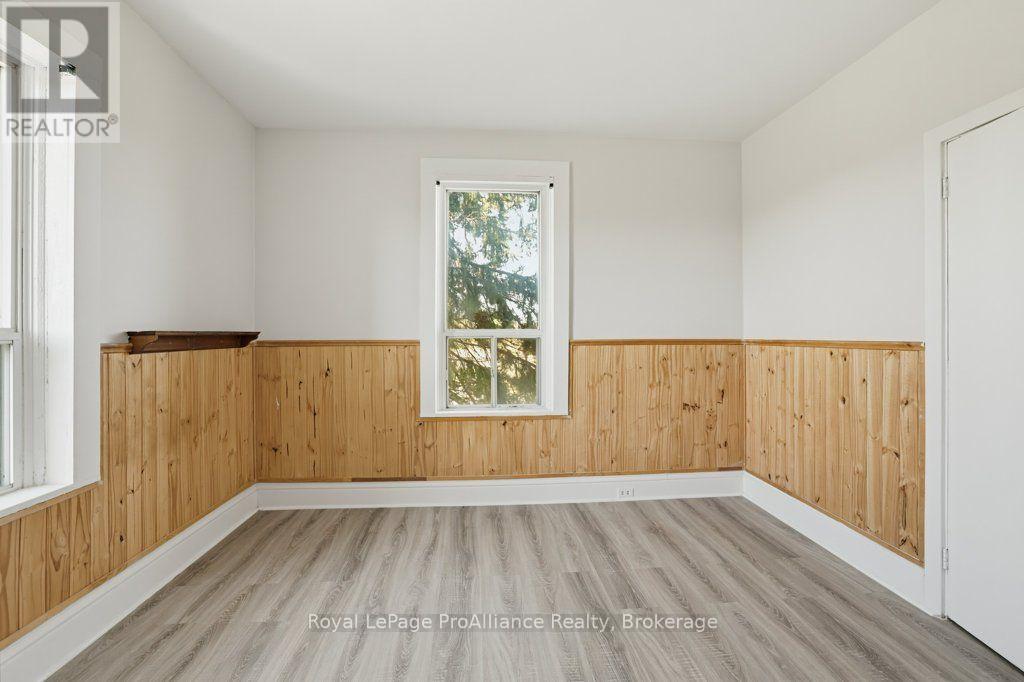
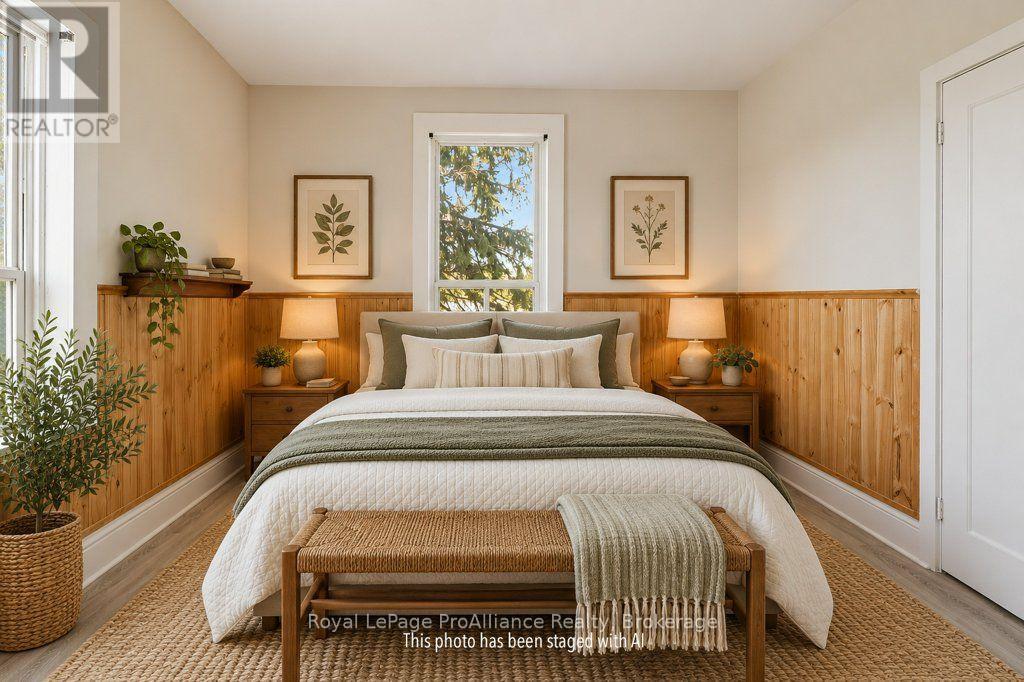

$349,900
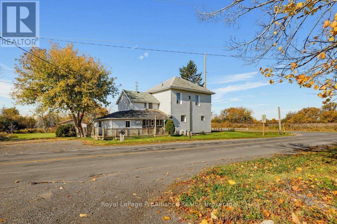
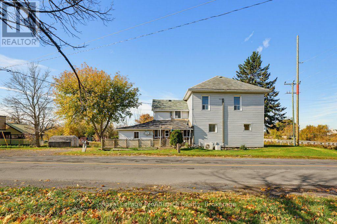
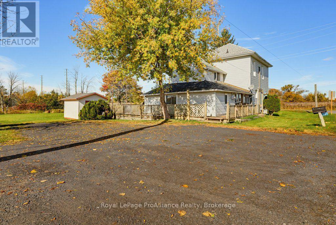
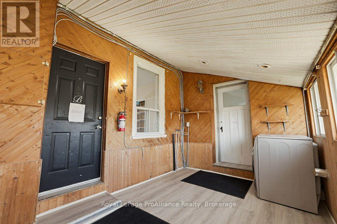
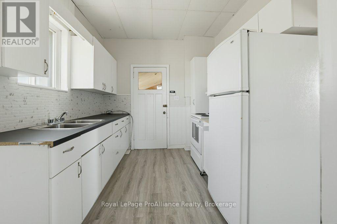
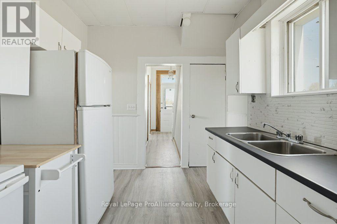
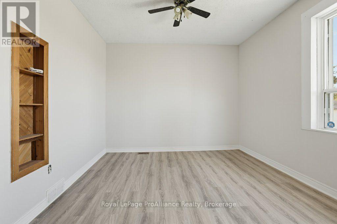
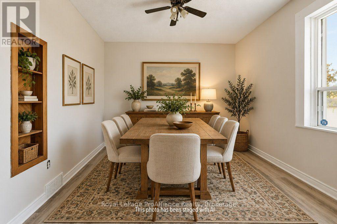
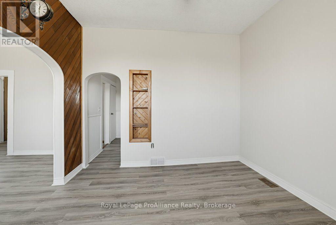
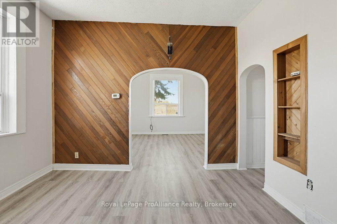
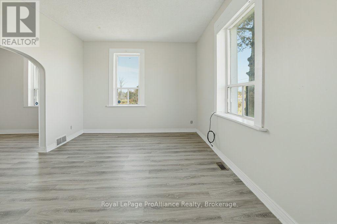
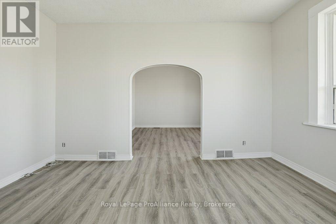
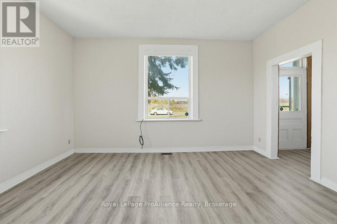
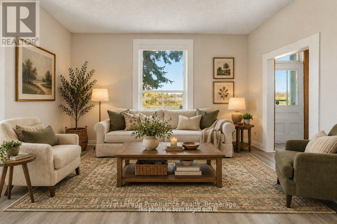
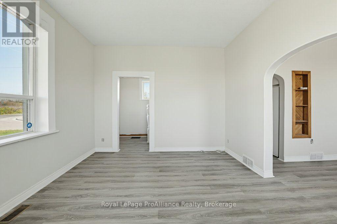
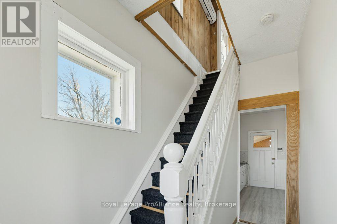
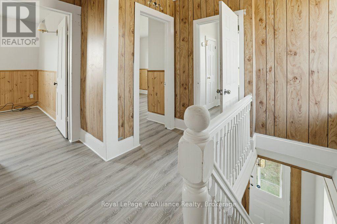
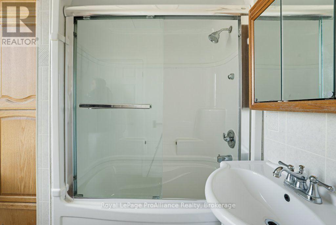
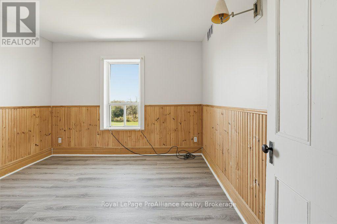
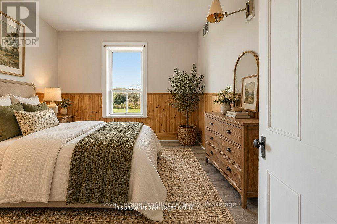
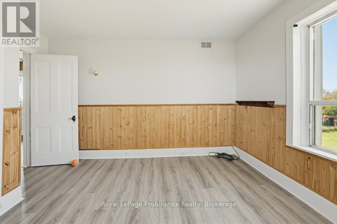
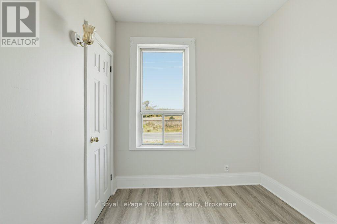
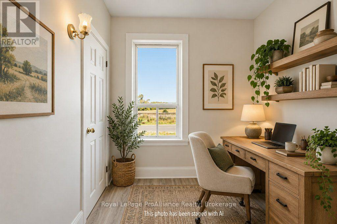
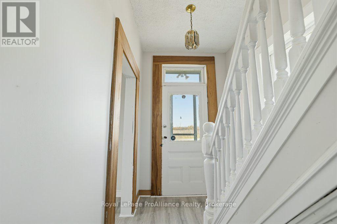
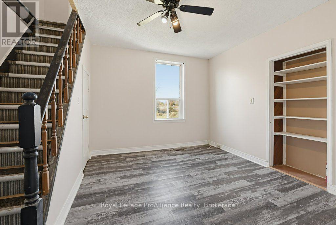
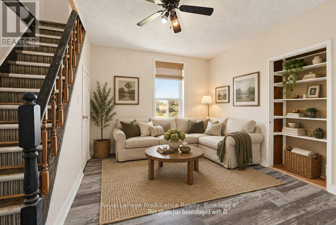
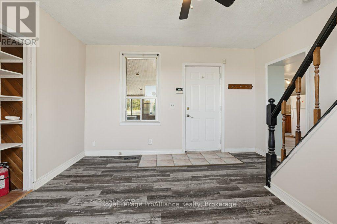
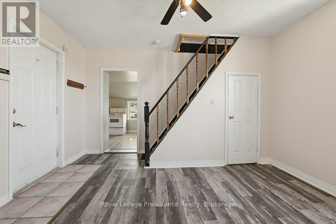
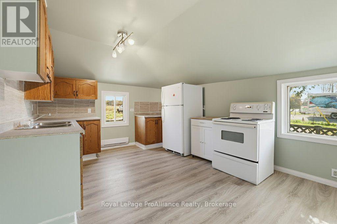
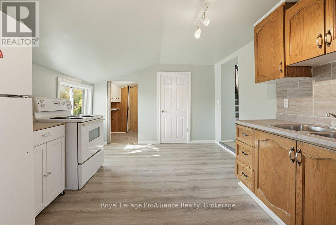
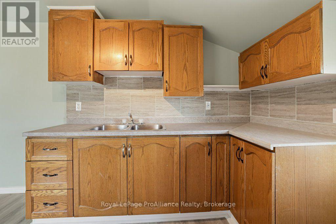
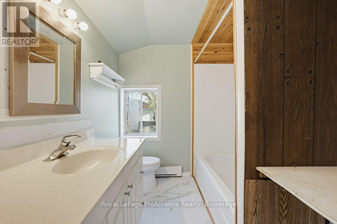
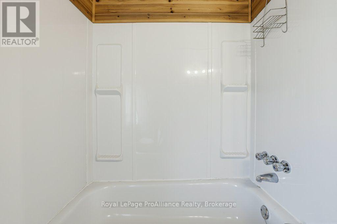
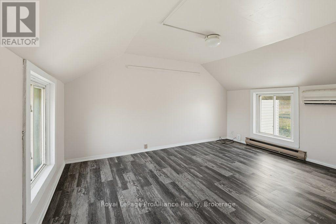
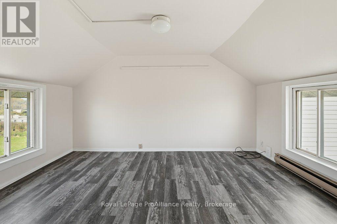
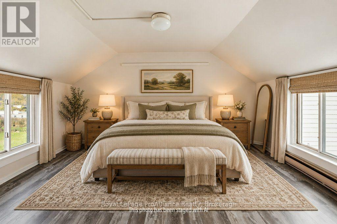
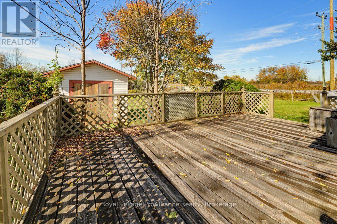
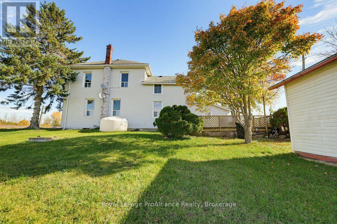
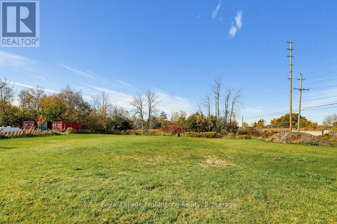
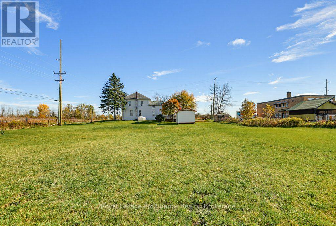
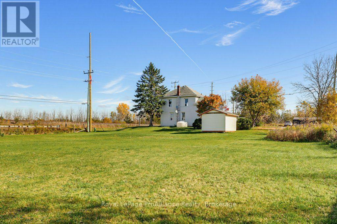
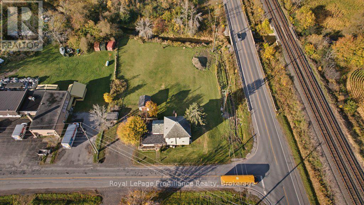
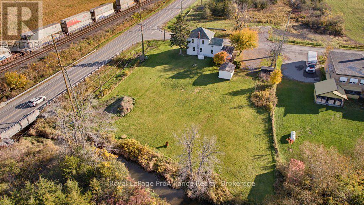
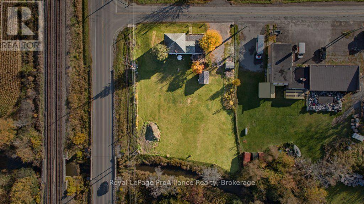
Have you been searching for an AFFORDABLE home with LOTS of space inside & out? Welcome to 533 Avonlough Road! This 3-bedroom home features a highly sought-after accessory unit, perfect for extended family or tenants. The main home boasts a newer kitchen with plenty of counter space and all appliances included. The living and dining rooms are filled with natural light and offer ample space. Upstairs, you'll find 3 bedrooms, including a spacious primary, and a 4-piece bathroom. The sunroom/laundry area separates the living spaces. The second unit features a comfortable living area, a huge kitchen with pantry, and a 4-piece bath on the main level. Upstairs offers a generously sized bedroom. Outside, enjoy room to roam on this picturesque property, just a short distance from town, yet offering the space you need to play, relax, and unwind. Welcome Home! (id:47564)
Property Details
| MLS® Number | X14094930 |
| Property Type | Single Family |
| Community Name | Belleville Ward |
| Amenities Near By | Hospital, Public Transit, Schools |
| Community Features | Community Centre, School Bus |
| Easement | Environment Protected |
| Features | Carpet Free, In-law Suite |
| Parking Space Total | 7 |
| Structure | Deck, Shed |
| Water Front Name | Potter Creek |
Building
| Bathroom Total | 2 |
| Bedrooms Above Ground | 4 |
| Bedrooms Total | 4 |
| Amenities | Separate Electricity Meters |
| Appliances | Water Heater, Two Stoves, Refrigerator |
| Basement Development | Unfinished |
| Basement Type | Partial (unfinished) |
| Construction Style Attachment | Detached |
| Exterior Finish | Vinyl Siding |
| Fire Protection | Smoke Detectors |
| Foundation Type | Stone |
| Heating Fuel | Oil |
| Heating Type | Baseboard Heaters, Forced Air, Other |
| Stories Total | 2 |
| Size Interior | 1,500 - 2,000 Sqft |
| Type | House |
| Utility Water | Dug Well |
Parking
| Detached Garage | |
| Garage |
Land
| Acreage | No |
| Land Amenities | Hospital, Public Transit, Schools |
| Sewer | Septic System |
| Size Depth | 355 Ft |
| Size Frontage | 185 Ft |
| Size Irregular | 185 X 355 Ft |
| Size Total Text | 185 X 355 Ft |
| Zoning Description | Rr |
Rooms
| Level | Type | Length | Width | Dimensions |
|---|---|---|---|---|
| Second Level | Bathroom | 2.14 m | 2.19 m | 2.14 m x 2.19 m |
| Second Level | Bedroom | 4.2 m | 3.6 m | 4.2 m x 3.6 m |
| Second Level | Bedroom | 4.1 m | 3.66 m | 4.1 m x 3.66 m |
| Second Level | Bedroom | 3.15 m | 3.4 m | 3.15 m x 3.4 m |
| Second Level | Bedroom | 2.34 m | 2.21 m | 2.34 m x 2.21 m |
| Main Level | Kitchen | 4.65 m | 3.42 m | 4.65 m x 3.42 m |
| Main Level | Living Room | 3.94 m | 3.97 m | 3.94 m x 3.97 m |
| Main Level | Bathroom | 2.22 m | 2.02 m | 2.22 m x 2.02 m |
| Main Level | Kitchen | 2.76 m | 3.42 m | 2.76 m x 3.42 m |
| Main Level | Living Room | 4.63 m | 3.61 m | 4.63 m x 3.61 m |
| Main Level | Dining Room | 3.62 m | 3.43 m | 3.62 m x 3.43 m |
Utilities
| Electricity | Installed |

Salesperson
(613) 966-6060

357 Front Street
Belleville, Ontario K8N 2Z9
(613) 966-6060
(613) 966-2904
www.discoverroyallepage.ca/
Contact Us
Contact us for more information

The trademarks REALTOR®, REALTORS®, and the REALTOR® logo are controlled by The Canadian Real Estate Association (CREA) and identify real estate professionals who are members of CREA. The trademarks MLS®, Multiple Listing Service® and the associated logos are owned by The Canadian Real Estate Association (CREA) and identify the quality of services provided by real estate professionals who are members of CREA. The trademark DDF® is owned by The Canadian Real Estate Association (CREA) and identifies CREA's Data Distribution Facility (DDF®)
October 19 2026 10:19:45
Central Lakes Association of REALTORS®
Royal LePage Proalliance Realty