 Karla Knows Quinte!



Call or Text
613 848 2252
53 Lake Breeze Court Prince Edward County, Ontario K0K 3L0

$765,000
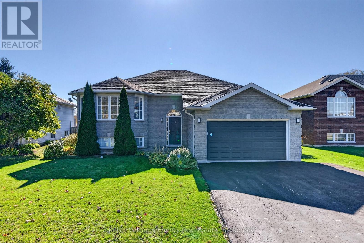
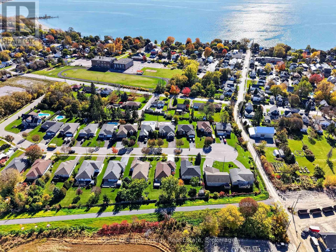
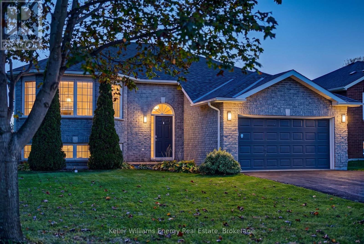
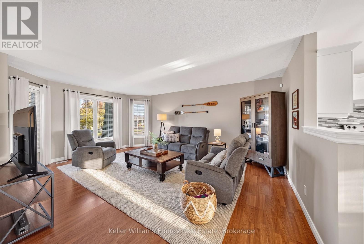
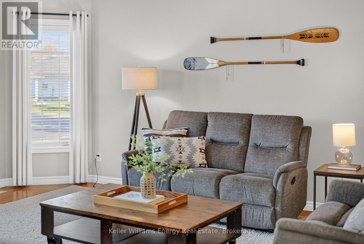
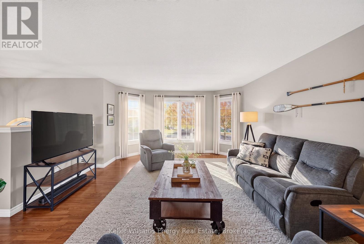
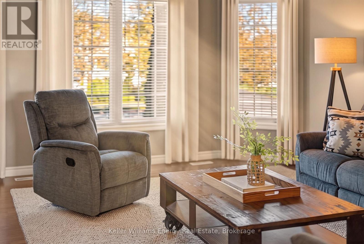
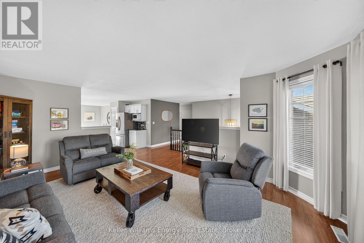
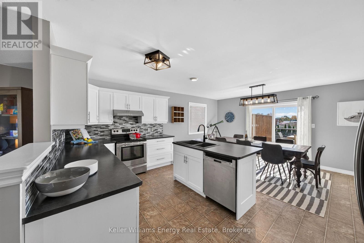
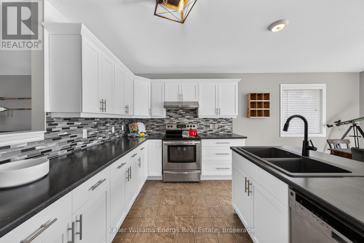
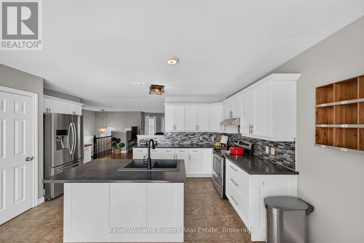
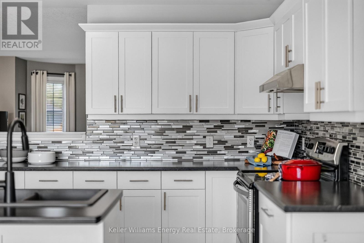
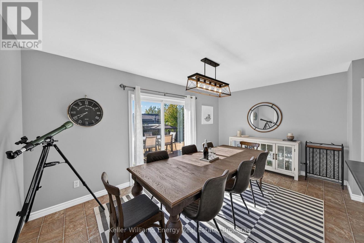
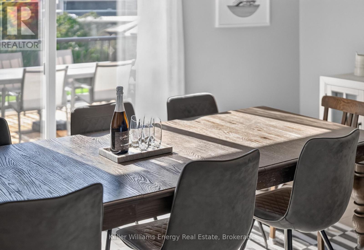
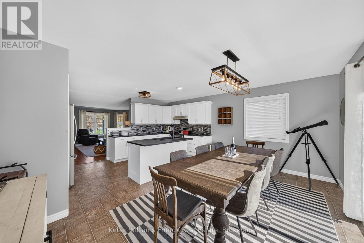
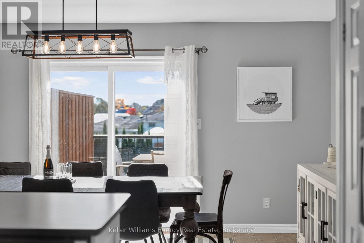
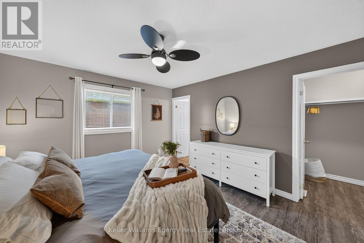
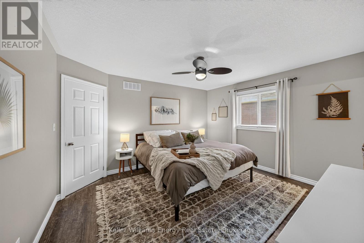
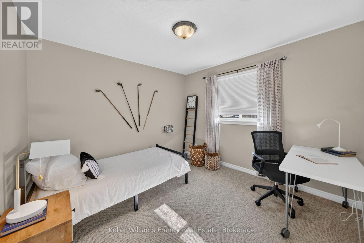
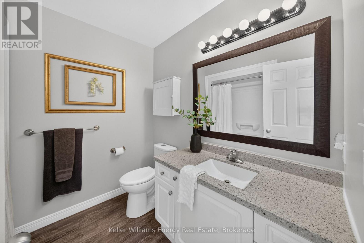
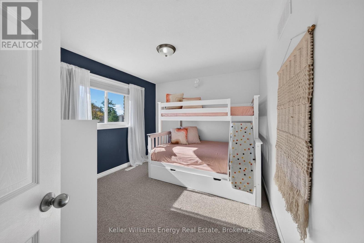
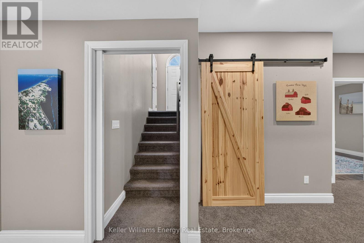
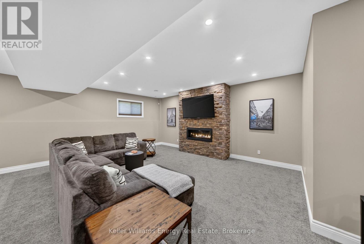
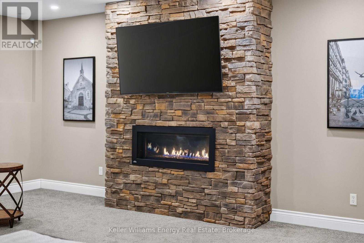
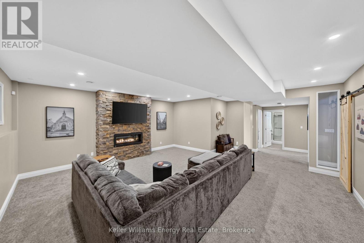
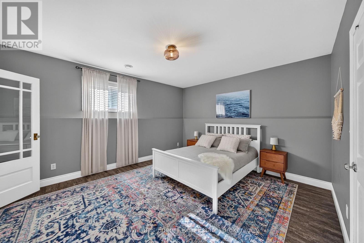
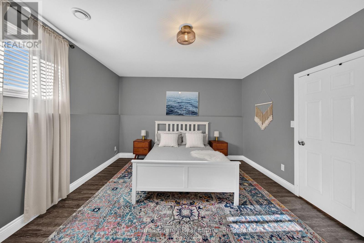
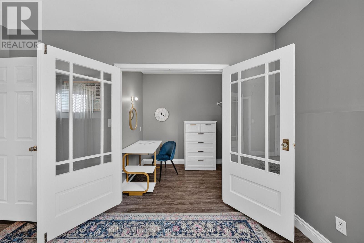
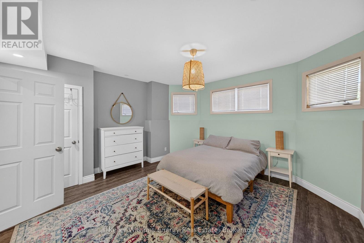
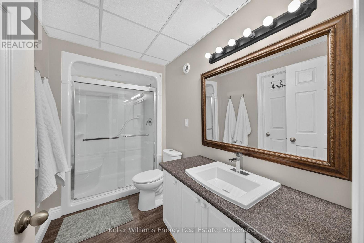
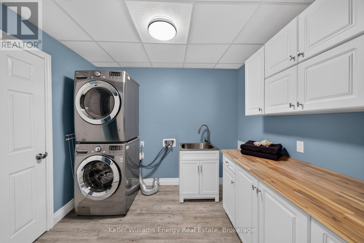
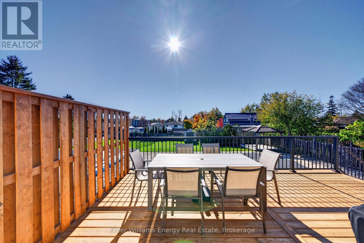
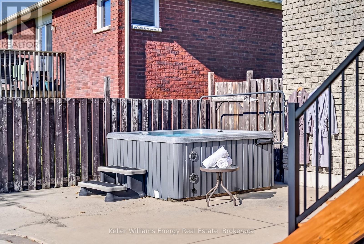
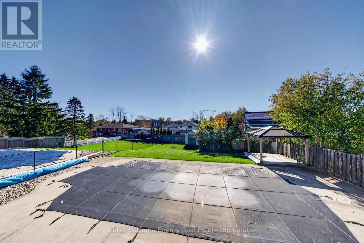
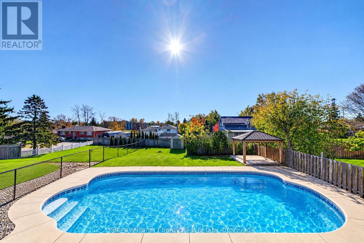
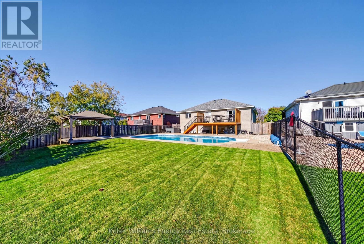
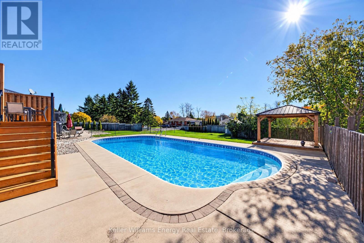
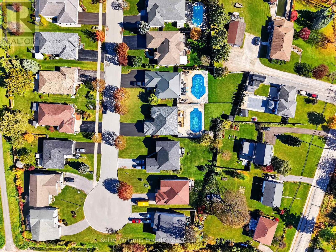
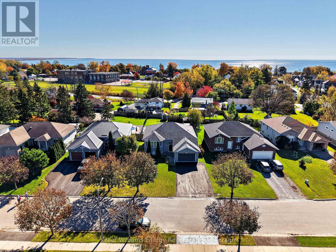
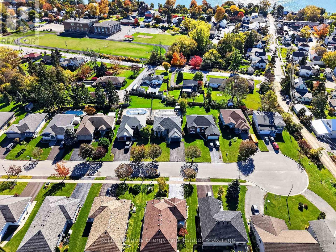
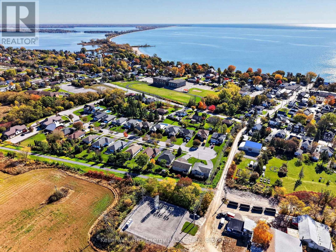
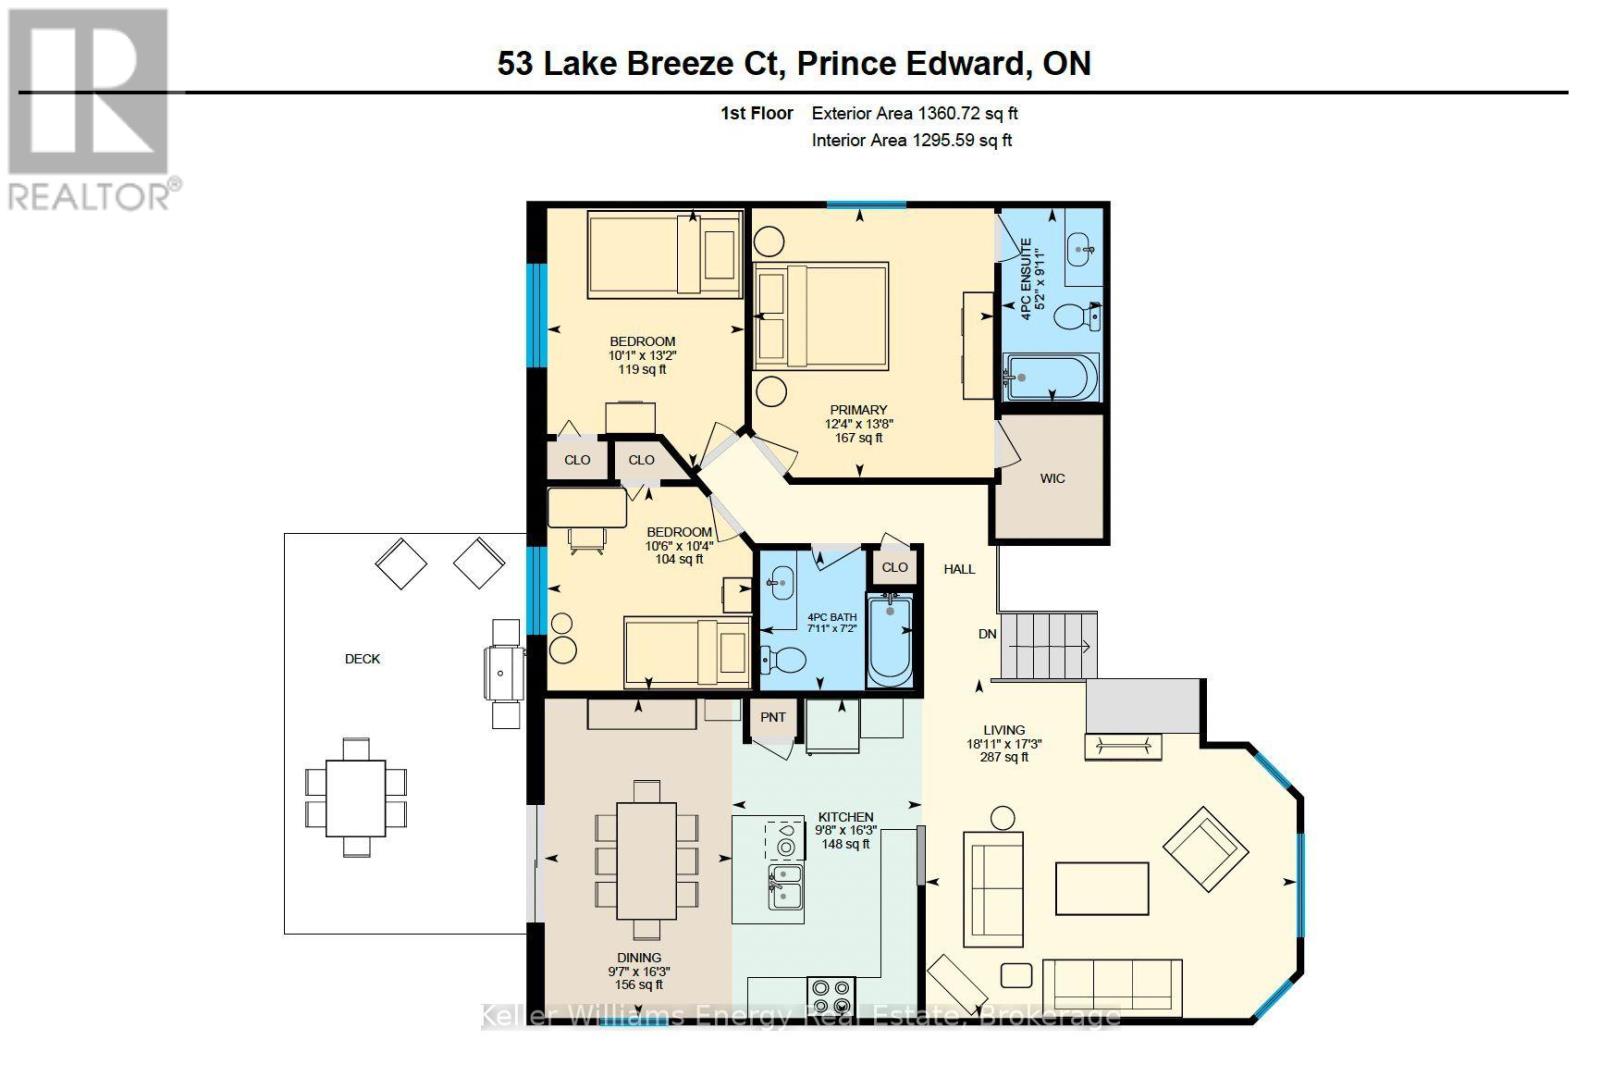
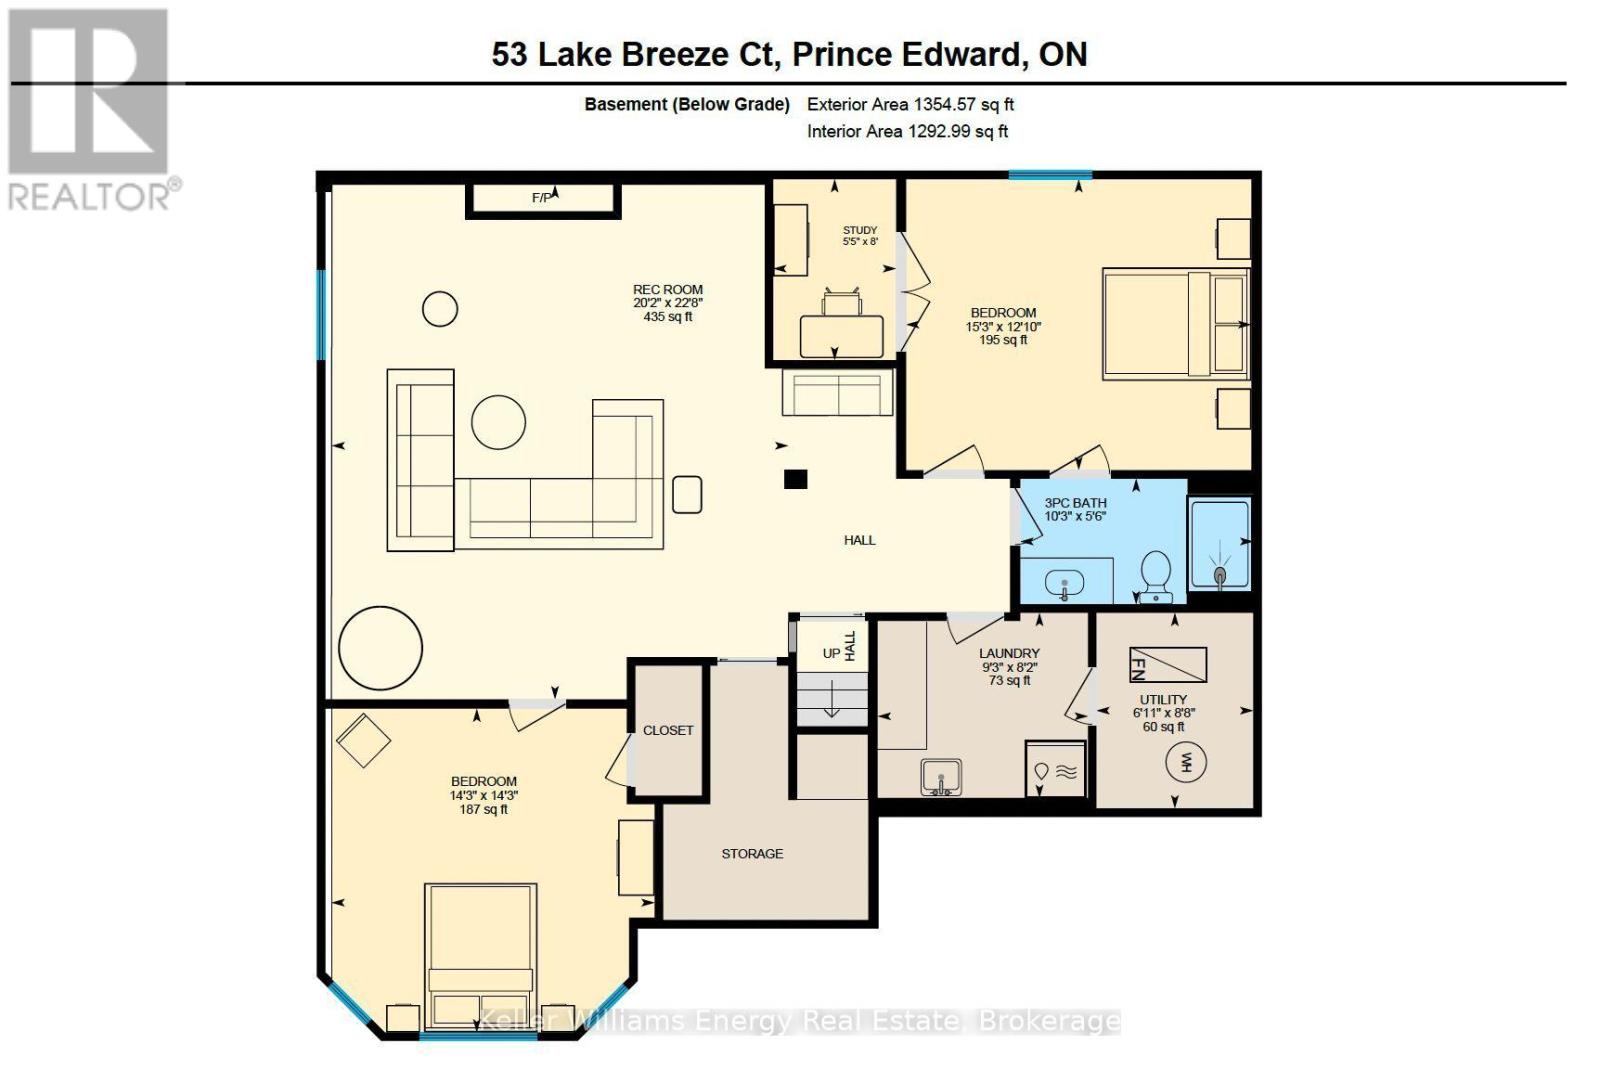
**Open House: Saturday, Oct. 31 | 2:30-4:00 PM! Come take a look!** Five bedrooms, over 2,500sf of finished living space, an in-ground pool, and a location that puts the best of Wellington within easy reach! Welcome to 53 Lake Breeze Court, tucked into a quiet cul-de-sac in the heart of Prince Edward County. With three bedrooms on the upper level and two more on the lower level, this home offers the space and flexibility that growing families, multi-generational households, or those who love having room for guests will appreciate. The main floor is bright and welcoming, with generous windows and a functional layout. Downstairs, the spacious finished lower level offers impressive ceiling height of approximately nine feet, a cozy gas fireplace, and plenty of possibilities for family living, hobbies, or a separate retreat. Out back, the fenced yard is ready for summer afternoons around the in-ground pool, time on the deck, and relaxed evenings at home. It's a setting you'll look forward to coming back to. The location is a standout, too! Just steps from C.M.L. Snider School- Wellington's public elementary school, and within easy reach of the Millennium Trail, beach, local restaurants, cafs, shops, farmers' market, and nearby wineries, there's plenty to enjoy close to home. Whether you're raising a family, welcoming visitors to the County, or simply looking for a home with room to spread out, 53 Lake Breeze offers an opportunity to settle into one of Prince Edward County's most loved villages. Come discover what life in the County could look like for you, and you too can Call The County Home. (id:47564)
Property Details
| MLS® Number | X14110978 |
| Property Type | Single Family |
| Community Name | Wellington |
| Equipment Type | Water Heater |
| Features | Irregular Lot Size, Sump Pump |
| Parking Space Total | 5 |
| Pool Type | Inground Pool |
| Rental Equipment Type | Water Heater |
Building
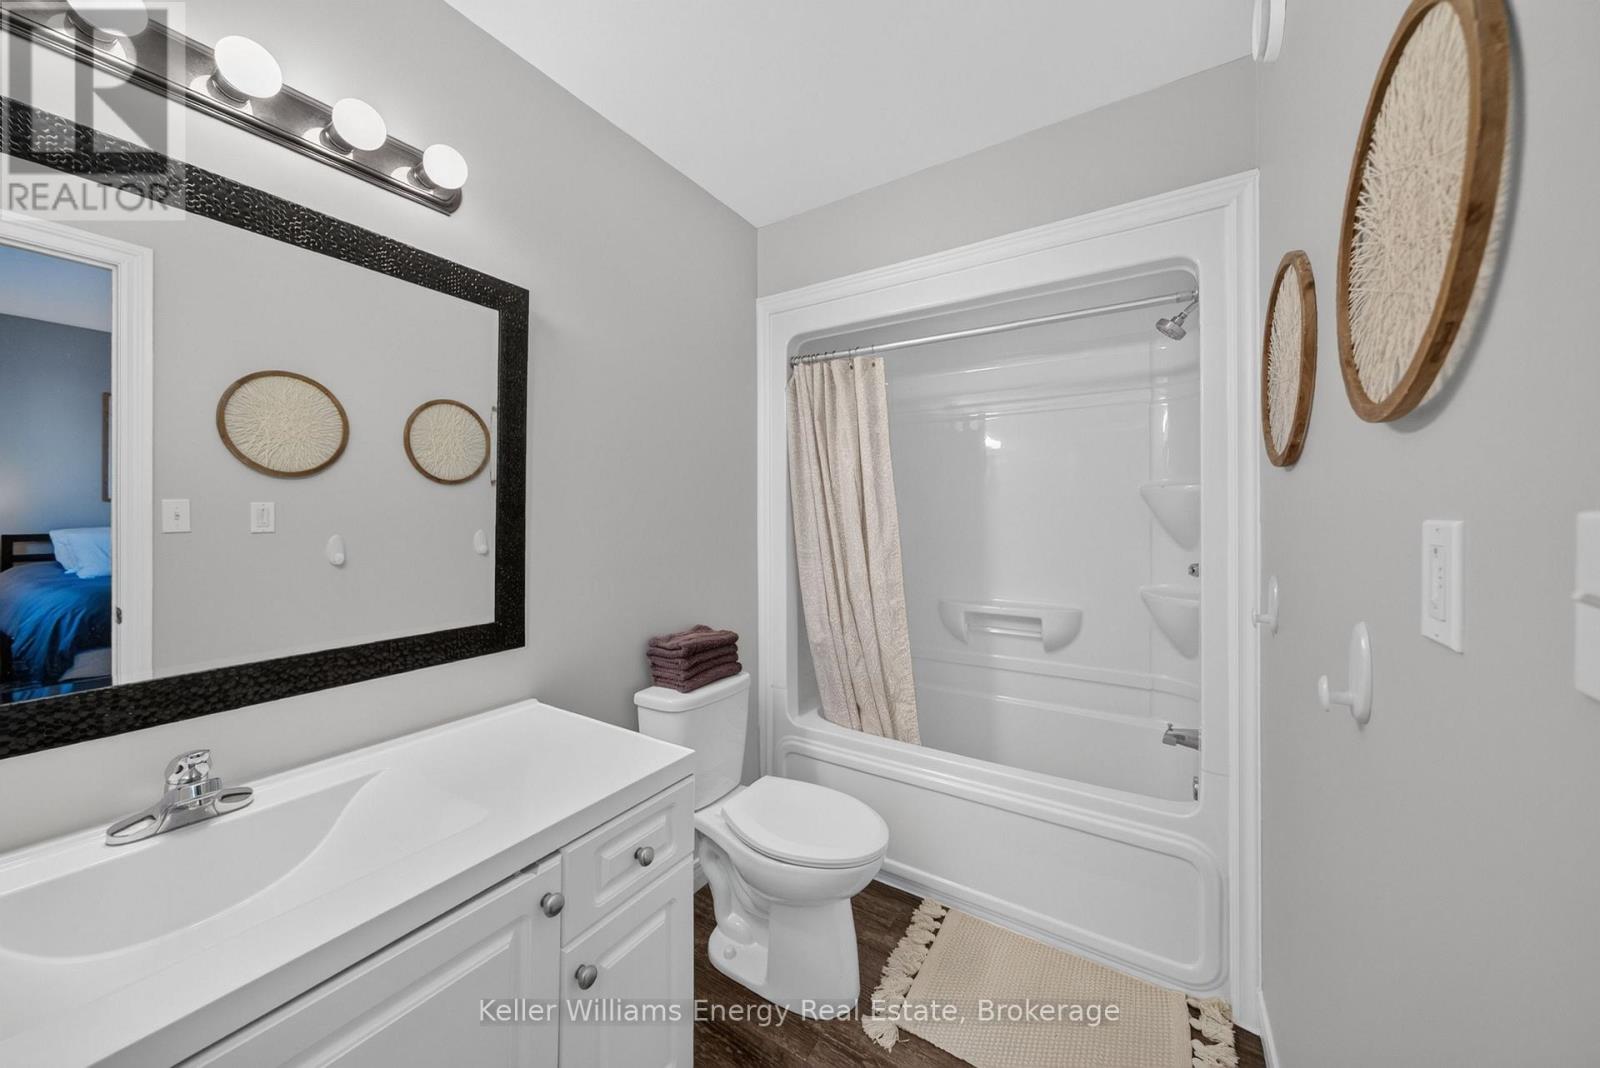
| Bathroom Total | 3 |
| Bedrooms Above Ground | 3 |
| Bedrooms Below Ground | 2 |
| Bedrooms Total | 5 |
| Age | 16 To 30 Years |
| Appliances | Dishwasher, Dryer, Microwave, Hood Fan, Stove, Washer, Refrigerator |
| Architectural Style | Raised Bungalow |
| Basement Development | Finished |
| Basement Type | Full (finished) |
| Construction Style Attachment | Detached |
| Cooling Type | Central Air Conditioning |
| Exterior Finish | Brick |
| Fireplace Present | Yes |
| Foundation Type | Concrete |
| Heating Fuel | Natural Gas |
| Heating Type | Forced Air |
| Stories Total | 1 |
| Size Interior | 1,100 - 1,500 Sqft |
| Type | House |
| Utility Water | Municipal Water |
Parking
| Attached Garage | |
| Garage |
Land
| Acreage | No |
| Sewer | Sanitary Sewer |
| Size Depth | 124 Ft ,4 In |
| Size Frontage | 59 Ft ,1 In |
| Size Irregular | 59.1 X 124.4 Ft |
| Size Total Text | 59.1 X 124.4 Ft |
| Zoning Description | R1 |
Rooms
| Level | Type | Length | Width | Dimensions |
|---|---|---|---|---|
| Lower Level | Bedroom 5 | 3.91 m | 4.64 m | 3.91 m x 4.64 m |
| Lower Level | Study | 2.43 m | 1.65 m | 2.43 m x 1.65 m |
| Lower Level | Bathroom | 1.69 m | 3.13 m | 1.69 m x 3.13 m |
| Lower Level | Laundry Room | 2.49 m | 2.83 m | 2.49 m x 2.83 m |
| Lower Level | Utility Room | 2.63 m | 2.11 m | 2.63 m x 2.11 m |
| Lower Level | Recreational, Games Room | 6.92 m | 6.14 m | 6.92 m x 6.14 m |
| Lower Level | Bedroom 4 | 4.35 m | 4.34 m | 4.35 m x 4.34 m |
| Main Level | Living Room | 5.77 m | 5.26 m | 5.77 m x 5.26 m |
| Main Level | Kitchen | 2.95 m | 4.96 m | 2.95 m x 4.96 m |
| Main Level | Dining Room | 2.92 m | 4.96 m | 2.92 m x 4.96 m |
| Main Level | Primary Bedroom | 3.77 m | 4.18 m | 3.77 m x 4.18 m |
| Main Level | Bathroom | 1.58 m | 3.02 m | 1.58 m x 3.02 m |
| Main Level | Bedroom 2 | 3.07 m | 4.02 m | 3.07 m x 4.02 m |
| Main Level | Bedroom 3 | 3.19 m | 3.16 m | 3.19 m x 3.16 m |
| Main Level | Bathroom | 2.41 m | 2.17 m | 2.41 m x 2.17 m |

Salesperson
(905) 723-5944
12020 Loyalist Parkway
Picton, Ontario K0K 2T0
(905) 723-5944
kellerwilliamsenergy.ca/

Salesperson
(905) 723-5944
thecountyguys.com/
www.facebook.com/thecountyguys
instagram.com/thecountyguys
12020 Loyalist Parkway
Picton, Ontario K0K 2T0
(905) 723-5944
kellerwilliamsenergy.ca/
Contact Us
Contact us for more information

The trademarks REALTOR®, REALTORS®, and the REALTOR® logo are controlled by The Canadian Real Estate Association (CREA) and identify real estate professionals who are members of CREA. The trademarks MLS®, Multiple Listing Service® and the associated logos are owned by The Canadian Real Estate Association (CREA) and identify the quality of services provided by real estate professionals who are members of CREA. The trademark DDF® is owned by The Canadian Real Estate Association (CREA) and identifies CREA's Data Distribution Facility (DDF®)
October 23 2026 03:50:01
Central Lakes Association of REALTORS®
Keller Williams Energy Real Estate