 Karla Knows Quinte!



Call or Text
613 848 2252
430 Durham 12 Road Brock, Ontario L0E 1E0
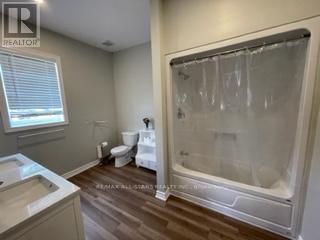
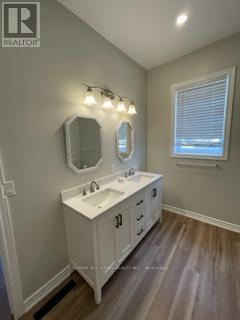
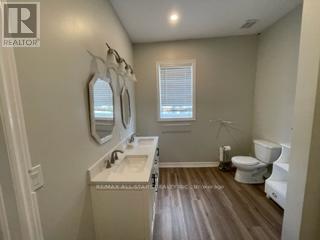
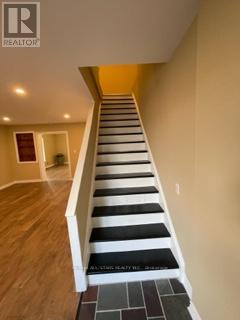

$2,600 Monthly
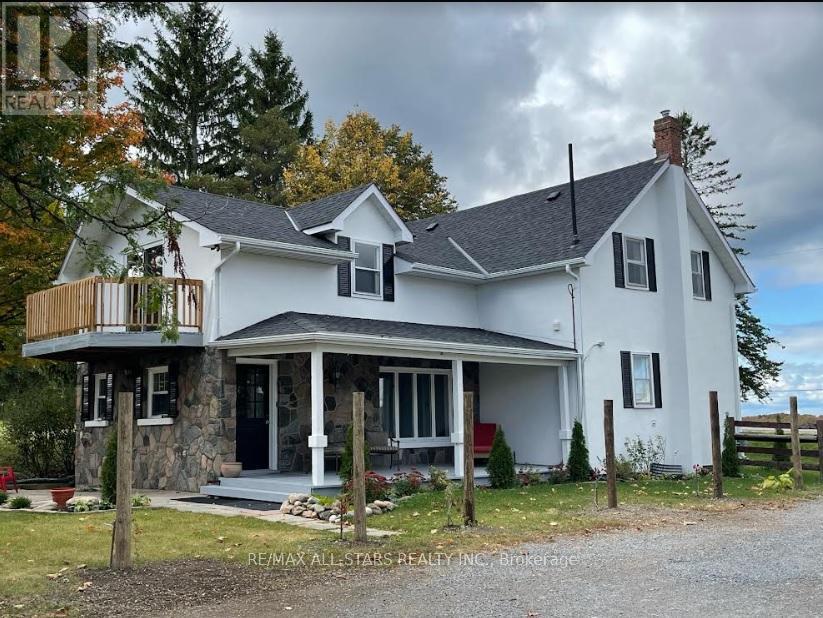
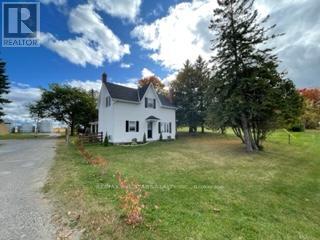
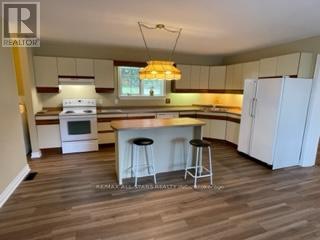
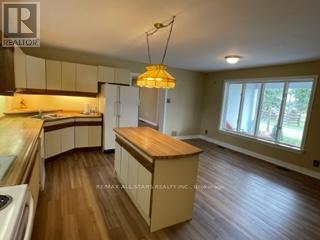
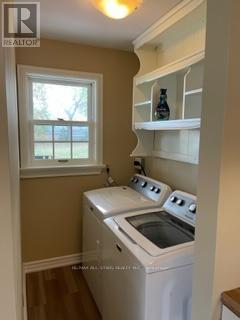
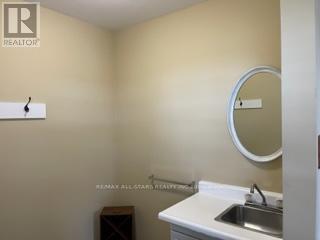
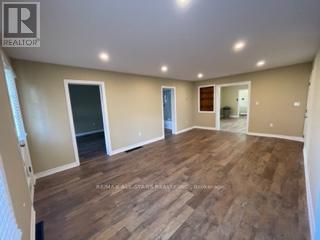
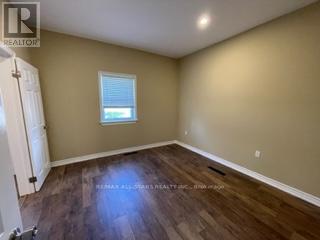
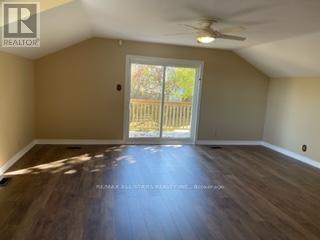
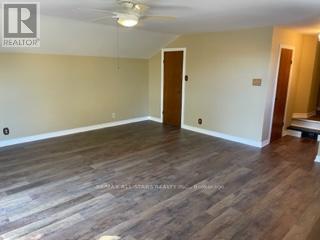
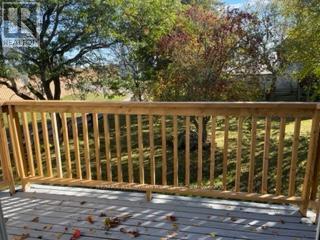
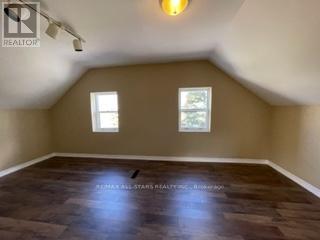
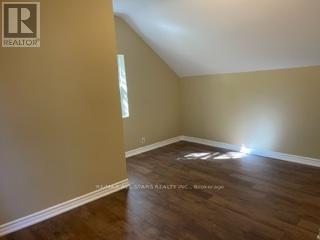
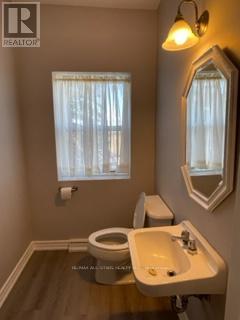
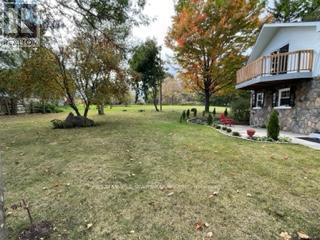
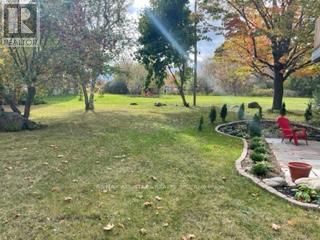
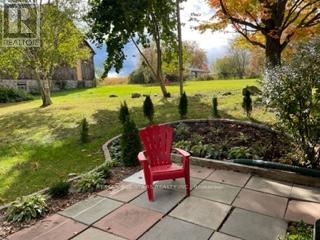
Country Privacy And Charm Await At This Updated And Well Cared For, Country Home. Minutes Drive To Cannington, Beaverton, And Aprx. 20 Minutes To Uxbridge. With An Oversized Lot, Mature Trees, And Paved Road Location, There's Room For All Your Family Here - Just Move In! New Insulation And Gas Furnace For More Efficient Heating/Comfort. Also Features A Main Floor Bedroom, Ensuite And Laundry, Ideal For Those With Mobility Concerns. Has Recently Updated Interior, Exterior, Insulation, Wiring, New Flooring, Lighting. This Home Is Turn-Key And Home Is A Smoking-Prohibited Building. Property Offers Ample Parking. Lease Is For The Residence And Surrounding Residential Lot Only. Excludes Adjacent Farm Buildings On the Property (id:47564)
Property Details
| MLS® Number | N14114536 |
| Property Type | Single Family |
| Community Name | Rural Brock |
| Amenities Near By | Schools |
| Community Features | Community Centre |
| Features | Level Lot |
| Parking Space Total | 8 |
| View Type | View |
Building
| Bathroom Total | 2 |
| Bedrooms Above Ground | 3 |
| Bedrooms Below Ground | 1 |
| Bedrooms Total | 4 |
| Age | 100+ Years |
| Appliances | Dishwasher, Dryer, Freezer, Stove, Washer, Refrigerator |
| Basement Development | Unfinished |
| Basement Type | Full (unfinished) |
| Construction Style Attachment | Detached |
| Cooling Type | None |
| Exterior Finish | Stucco |
| Flooring Type | Laminate |
| Half Bath Total | 1 |
| Heating Fuel | Natural Gas |
| Heating Type | Forced Air |
| Stories Total | 2 |
| Size Interior | 2,000 - 2,500 Sqft |
| Type | House |
| Utility Water | Bored Well |
Parking
| No Garage |
Land
| Acreage | No |
| Land Amenities | Schools |
| Sewer | Septic System |
| Size Total Text | 1/2 - 1.99 Acres |
| Surface Water | River/stream |
Rooms
| Level | Type | Length | Width | Dimensions |
|---|---|---|---|---|
| Main Level | Kitchen | 8.46 m | 5.02 m | 8.46 m x 5.02 m |
| Main Level | Dining Room | 2.98 m | 5.02 m | 2.98 m x 5.02 m |
| Main Level | Laundry Room | 2.07 m | 1.4 m | 2.07 m x 1.4 m |
| Main Level | Living Room | 6.3 m | 3.93 m | 6.3 m x 3.93 m |
| Main Level | Mud Room | 4.17 m | 1.88 m | 4.17 m x 1.88 m |
| Main Level | Bedroom 4 | 3.56 m | 3.47 m | 3.56 m x 3.47 m |
| Main Level | Bathroom | 0.01 m | 0.01 m | 0.01 m x 0.01 m |
| Upper Level | Primary Bedroom | 5.51 m | 5.27 m | 5.51 m x 5.27 m |
| Upper Level | Bedroom 3 | 2.74 m | 4.26 m | 2.74 m x 4.26 m |
| Upper Level | Bedroom 2 | 6.27 m | 3.47 m | 6.27 m x 3.47 m |
Utilities
| Cable | Available |
| Electricity | Installed |
https://www.realtor.ca/real-estate/30441439/430-durham-12-road-brock-rural-brock

144 Queen St
Port Perry, Ontario L9L 1A6
(905) 985-4427
(905) 985-8127
Contact Us
Contact us for more information

The trademarks REALTOR®, REALTORS®, and the REALTOR® logo are controlled by The Canadian Real Estate Association (CREA) and identify real estate professionals who are members of CREA. The trademarks MLS®, Multiple Listing Service® and the associated logos are owned by The Canadian Real Estate Association (CREA) and identify the quality of services provided by real estate professionals who are members of CREA. The trademark DDF® is owned by The Canadian Real Estate Association (CREA) and identifies CREA's Data Distribution Facility (DDF®)
October 24 2026 07:59:19
Central Lakes Association of REALTORS®
RE/MAX All-Stars Realty Inc.