 Karla Knows Quinte!



Call or Text
613 848 2252
4 Avoline Boulevard N Kawartha Lakes, Ontario K0M 1N0

$619,000
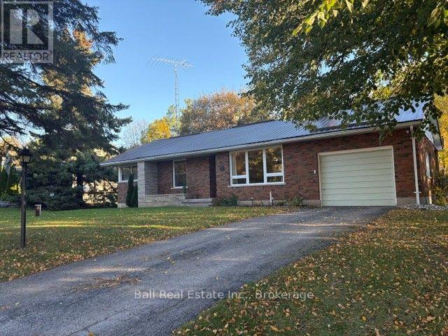
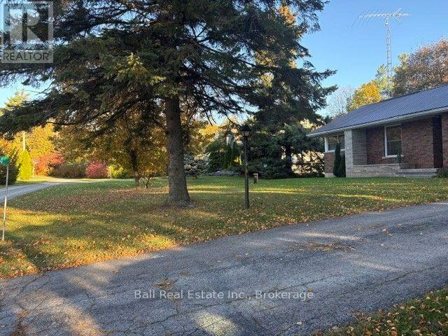
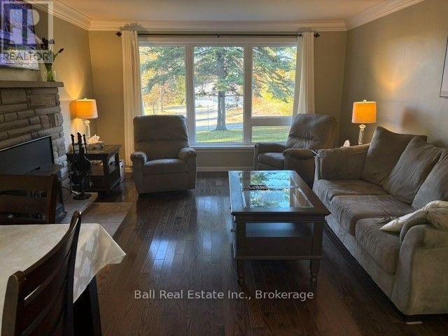
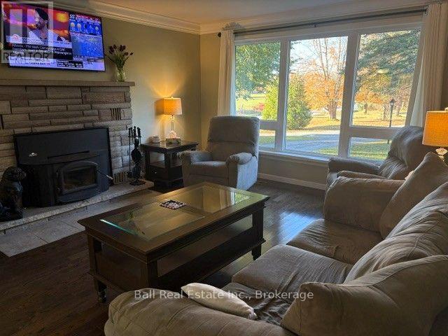
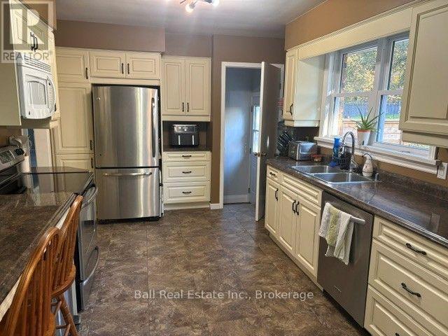
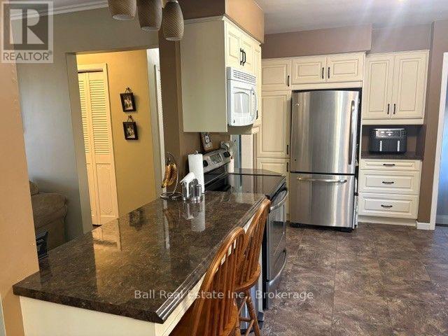
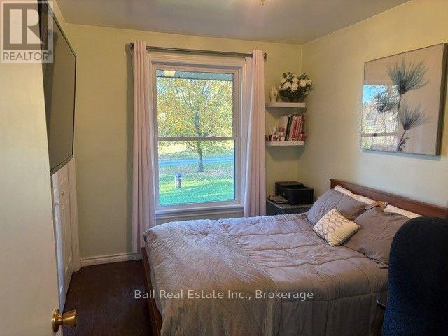
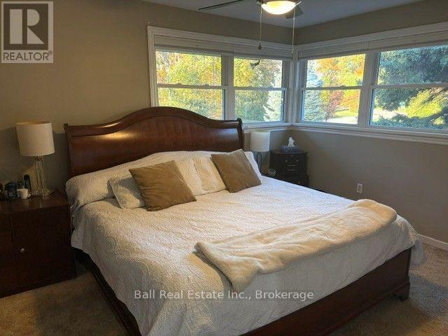
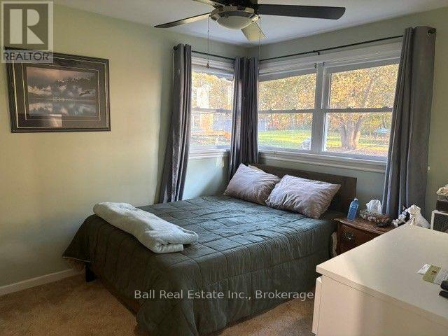
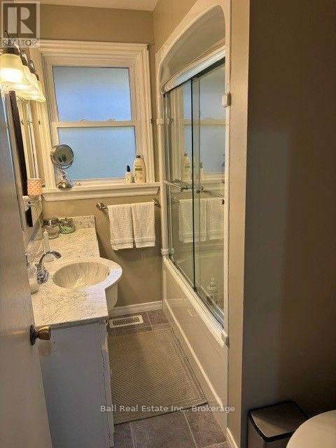
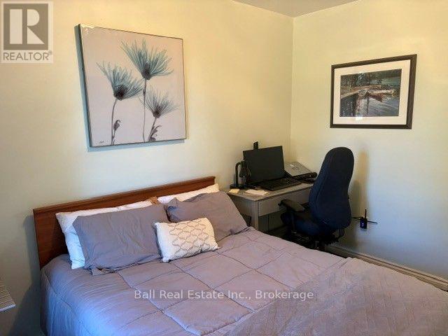
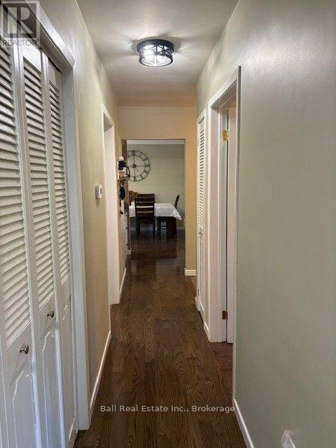
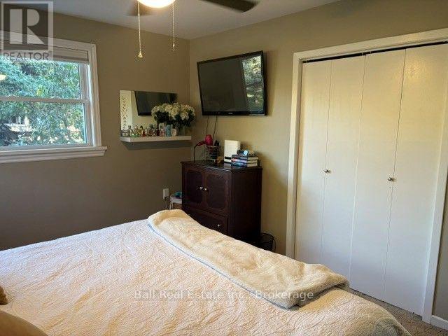
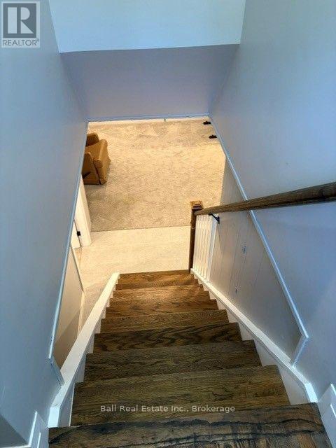
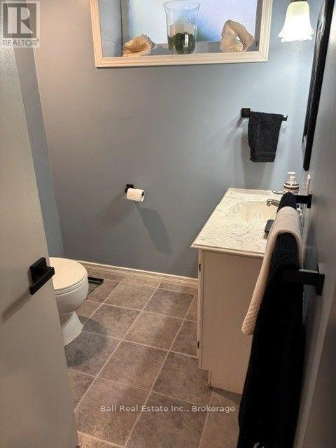
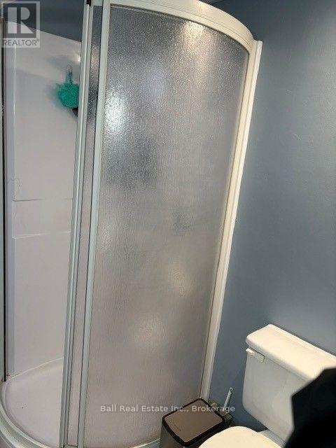
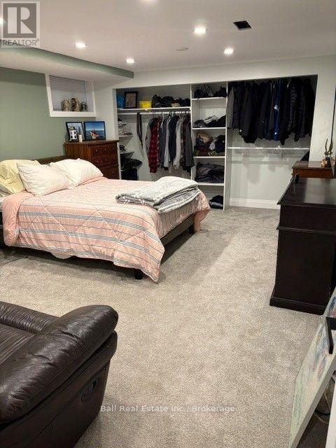
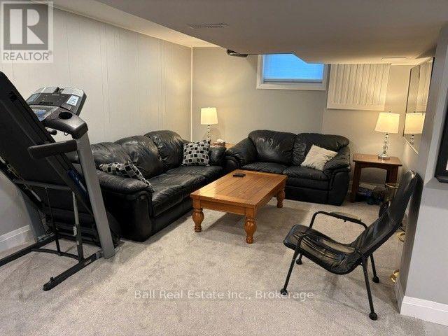
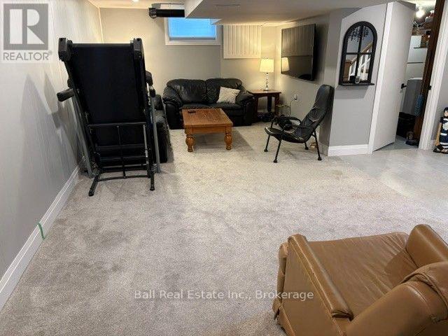
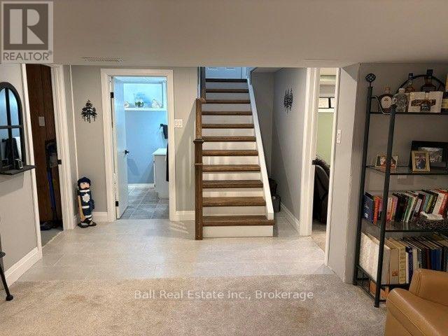
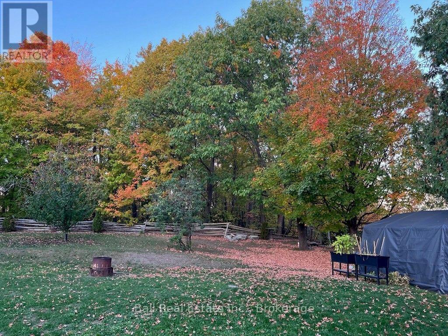
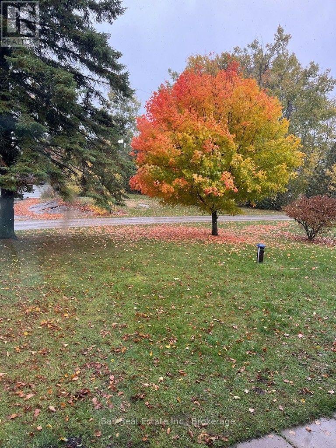
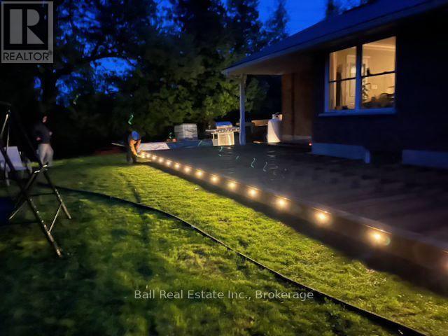
Beautifully renovated bungalow on a quiet dead end street on the edge of Fenelon Falls. This move in ready home features three bedroom on the main floor, a four piece bathroom, a renovated kitchen, open concept dining room and living room with a wood insert cozy fireplace. The completely renovated basement consists of a large family room, a three piece bath, a massive fourth bedroom, and a laundry/storage area. Over 2000 sq ft of living space. Enjoy the peaceful back yard with a new deck overlooking the backyard with a quiet woods bordering the property. A wonderful opportunity to enjoy comfort, privacy and small town living with all the amenities close by. (id:47564)
Property Details
| MLS® Number | X14095254 |
| Property Type | Single Family |
| Community Name | Fenelon Falls |
| Amenities Near By | Golf Nearby, Place Of Worship, Schools |
| Community Features | Community Centre |
| Equipment Type | Propane Tank |
| Features | Level Lot, Wooded Area, Flat Site, Lighting, Country Residential |
| Parking Space Total | 4 |
| Rental Equipment Type | Propane Tank |
| Structure | Deck |
Building
| Bathroom Total | 2 |
| Bedrooms Above Ground | 3 |
| Bedrooms Below Ground | 1 |
| Bedrooms Total | 4 |
| Age | 51 To 99 Years |
| Amenities | Fireplace(s) |
| Appliances | Water Heater, Water Treatment, Dishwasher, Dryer, Washer |
| Architectural Style | Bungalow |
| Basement Development | Finished |
| Basement Type | Full (finished) |
| Cooling Type | Central Air Conditioning |
| Exterior Finish | Brick |
| Fire Protection | Smoke Detectors |
| Fireplace Present | Yes |
| Fixture | Tv Antenna |
| Foundation Type | Block |
| Heating Fuel | Propane |
| Heating Type | Forced Air |
| Stories Total | 1 |
| Size Interior | 700 - 1,100 Sqft |
| Type | House |
| Utility Water | Cistern, Drilled Well |
Parking
| Attached Garage | |
| Garage |
Land
| Acreage | No |
| Land Amenities | Golf Nearby, Place Of Worship, Schools |
| Landscape Features | Landscaped |
| Sewer | Septic System |
| Size Depth | 172 Ft ,10 In |
| Size Frontage | 106 Ft ,3 In |
| Size Irregular | 106.3 X 172.9 Ft |
| Size Total Text | 106.3 X 172.9 Ft |
| Zoning Description | Res |
Rooms
| Level | Type | Length | Width | Dimensions |
|---|---|---|---|---|
| Basement | Family Room | 3.56 m | 7.01 m | 3.56 m x 7.01 m |
| Basement | Utility Room | 4.19 m | 4.19 m | 4.19 m x 4.19 m |
| Basement | Laundry Room | 3.23 m | 3.81 m | 3.23 m x 3.81 m |
| Basement | Bedroom 4 | 3.81 m | 5.74 m | 3.81 m x 5.74 m |
| Basement | Bathroom | 1.7 m | 2.46 m | 1.7 m x 2.46 m |
| Ground Level | Kitchen | 3.2 m | 4.52 m | 3.2 m x 4.52 m |
| Ground Level | Dining Room | 2.57 m | 4.37 m | 2.57 m x 4.37 m |
| Ground Level | Living Room | 5.03 m | 4.19 m | 5.03 m x 4.19 m |
| Ground Level | Bedroom | 2.59 m | 3.66 m | 2.59 m x 3.66 m |
| Ground Level | Bedroom 2 | 3.51 m | 4.01 m | 3.51 m x 4.01 m |
| Ground Level | Bedroom 3 | 3.1 m | 3.4 m | 3.1 m x 3.4 m |
| Ground Level | Bathroom | 1.7 m | 2.46 m | 1.7 m x 2.46 m |
| Ground Level | Other | 4.27 m | 6.3 m | 4.27 m x 6.3 m |
Utilities
| Electricity | Installed |

4244 Hwy 7
Norwood, Ontario K0L 2V0
(705) 660-2255
(705) 651-0212
www.ballrealestate.ca/

Salesperson
(705) 880-2255

90 Bolton St.
Bobcaygeon, Ontario K0M 1A0
(705) 880-2255
(705) 651-0212
www.ballrealestate.ca/

Salesperson
(705) 880-2255
90 Bolton St.
Bobcaygeon, Ontario K0M 1A0
(705) 880-2255
(705) 651-0212
www.ballrealestate.ca/
Contact Us
Contact us for more information

The trademarks REALTOR®, REALTORS®, and the REALTOR® logo are controlled by The Canadian Real Estate Association (CREA) and identify real estate professionals who are members of CREA. The trademarks MLS®, Multiple Listing Service® and the associated logos are owned by The Canadian Real Estate Association (CREA) and identify the quality of services provided by real estate professionals who are members of CREA. The trademark DDF® is owned by The Canadian Real Estate Association (CREA) and identifies CREA's Data Distribution Facility (DDF®)
October 19 2026 08:20:39
Central Lakes Association of REALTORS®
Ball Real Estate Inc.