 Karla Knows Quinte!



Call or Text
613 848 2252
4 Algonquin Avenue Brighton, Ontario K0K 1H0

$599,900
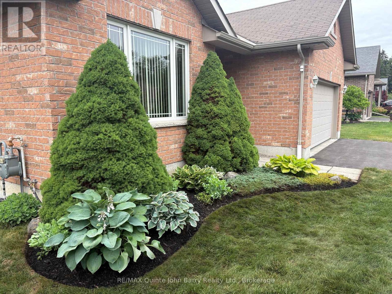
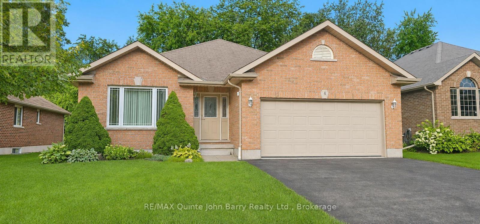
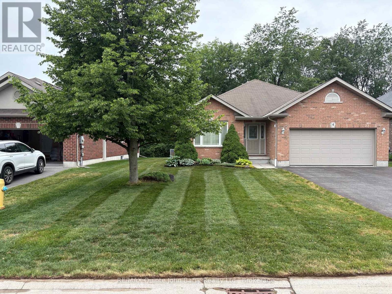
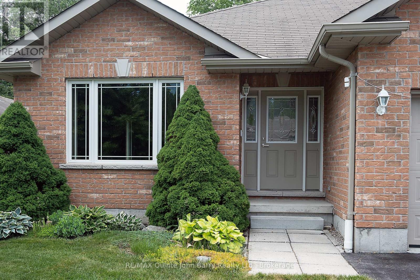
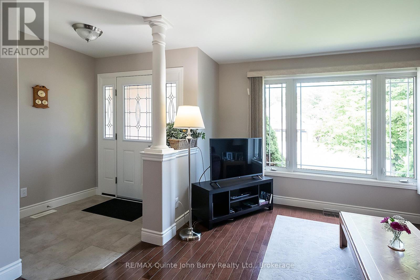
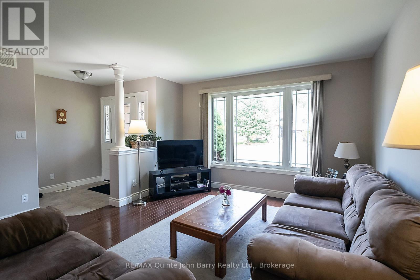
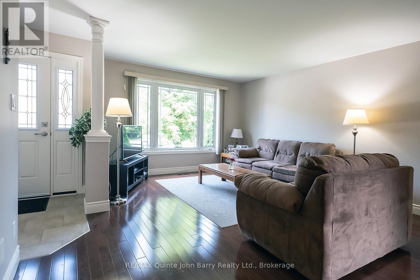
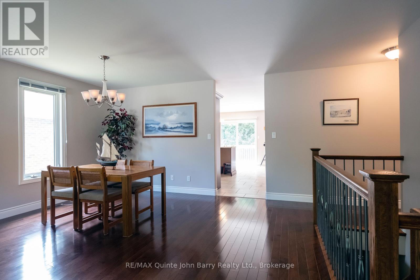
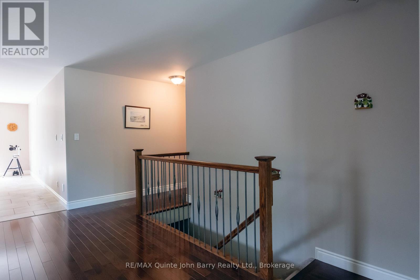
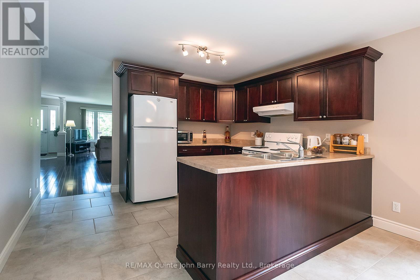
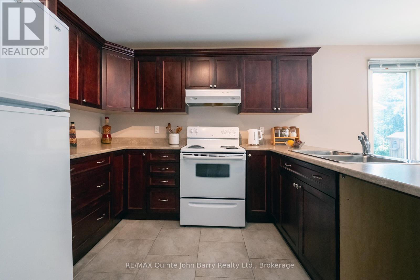
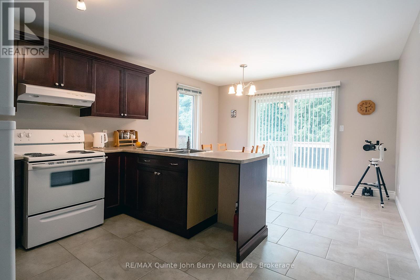
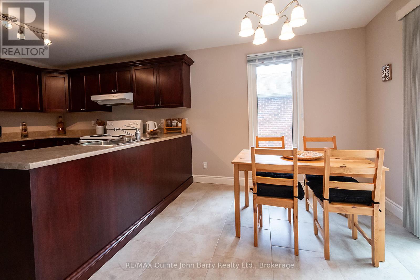
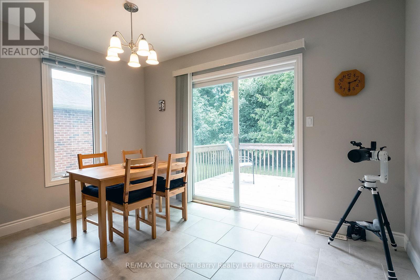
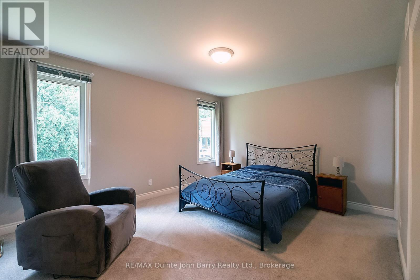
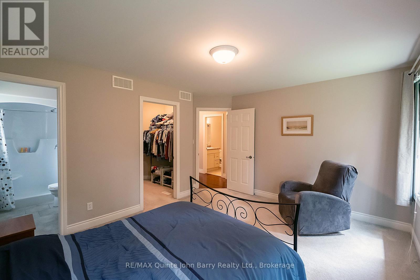
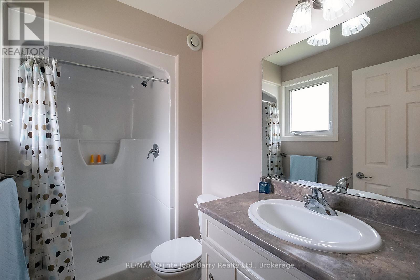
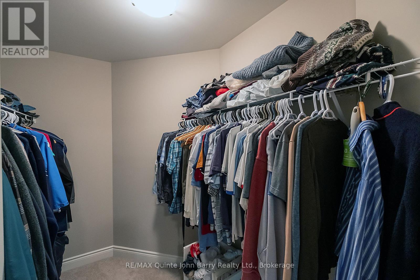
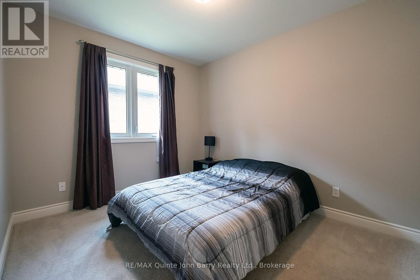
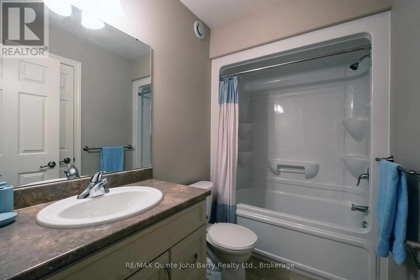
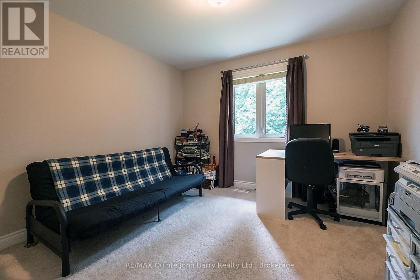
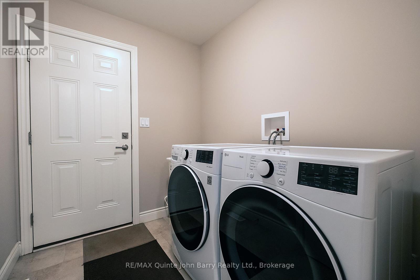
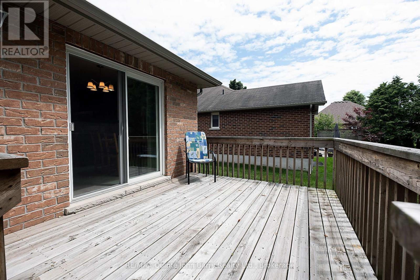
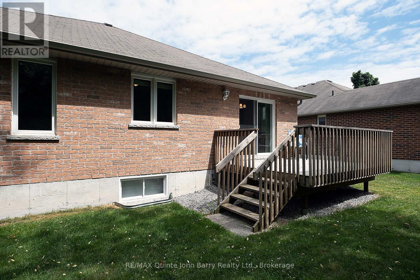
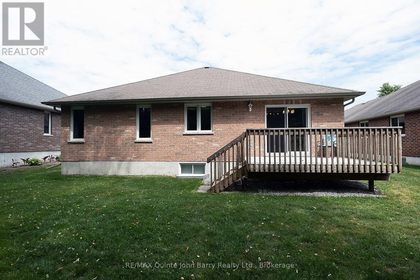
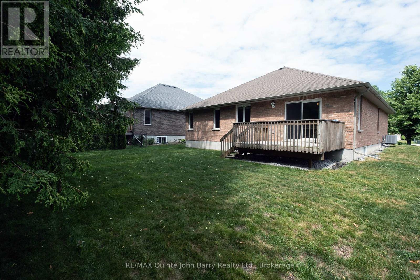
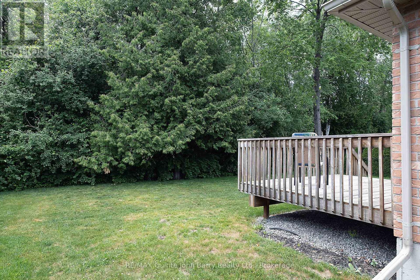
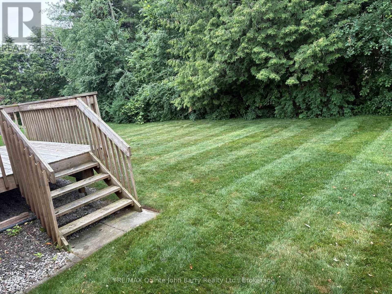
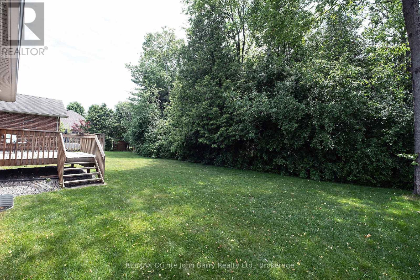
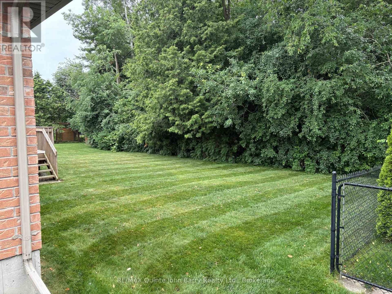
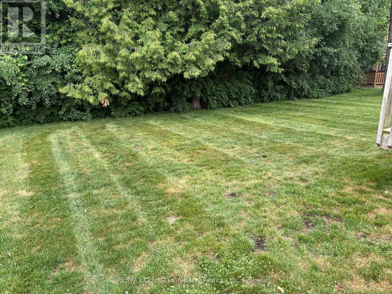
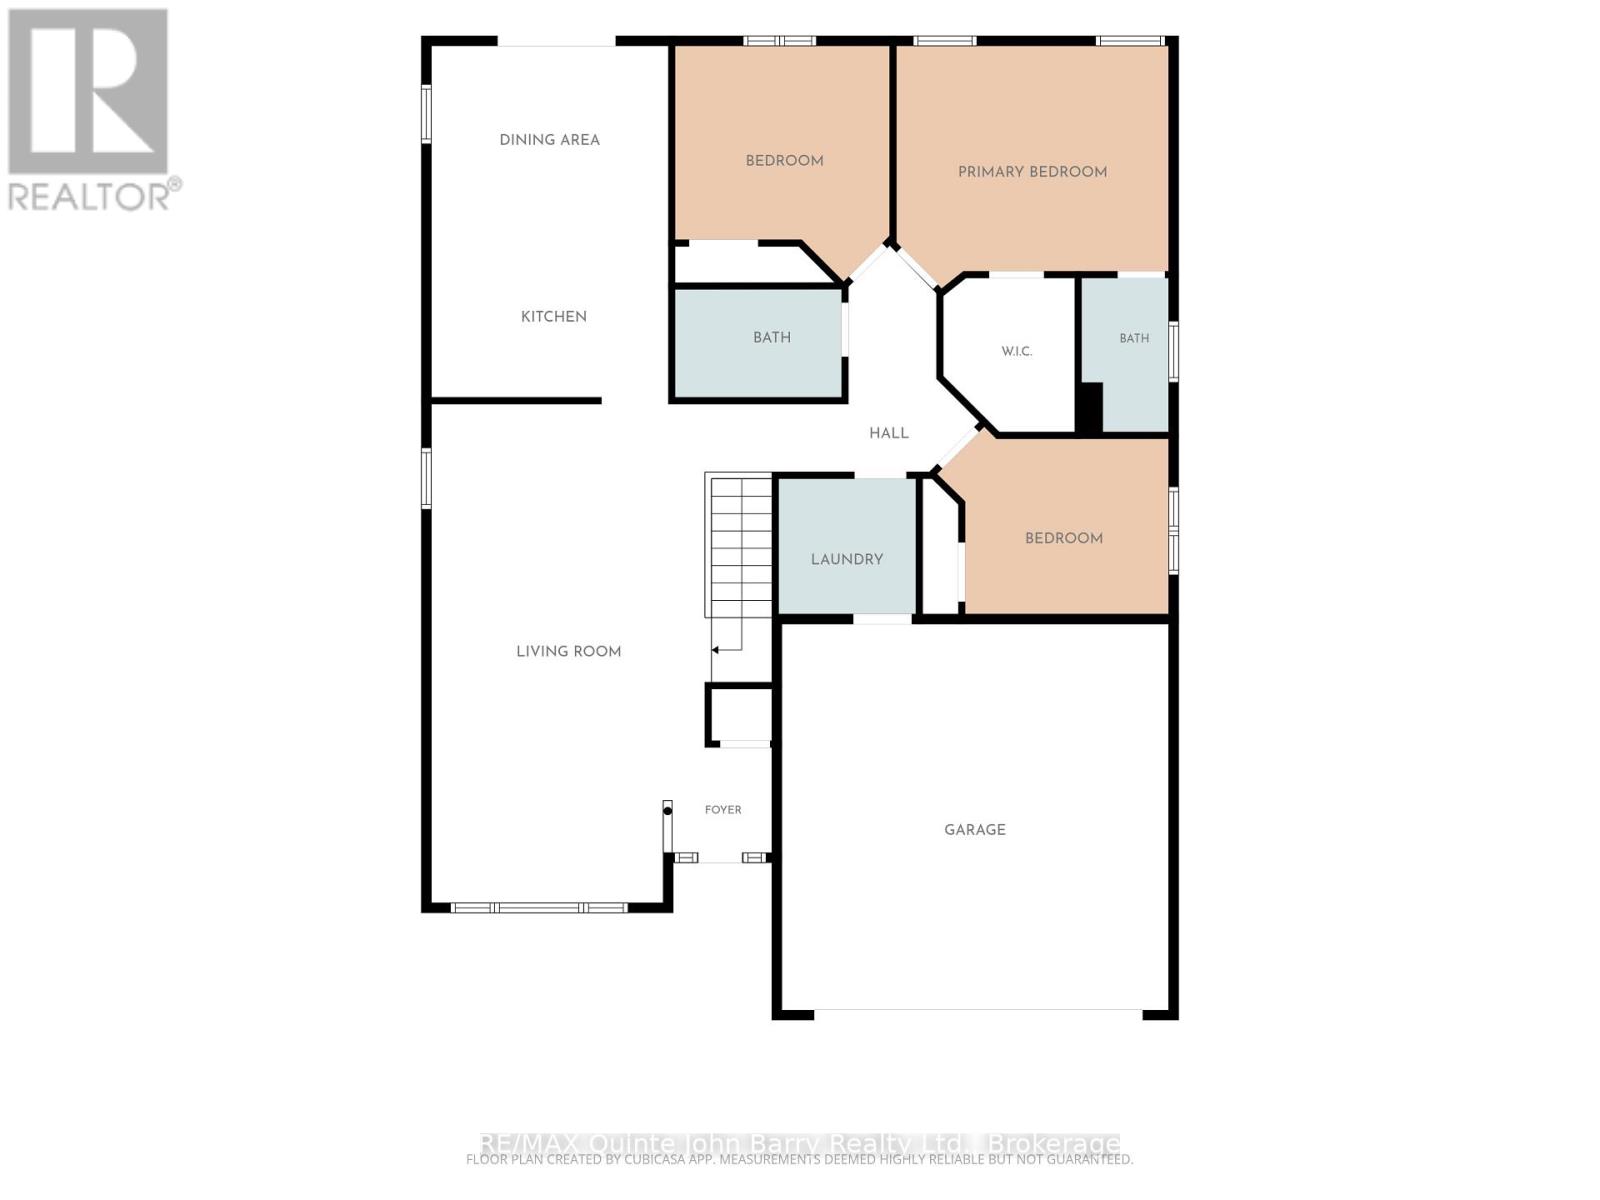
Discover comfortable living in this attractive all brick bungalow, ideally situated in the charming community of Brighton. A welcoming foyer leads into a bright and inviting living room, where a large picture window fills the space with natural light. The living and dining rooms are enhanced by beautiful hardwood flooring, adding warmth and timeless appeal. The well appointed kitchen features a convenient breakfast area with walkout access to the deck and private backyard, perfect for relaxed mornings and outdoor entertaining. Three bedrooms and two bathrooms include a spacious primary suite with a walk-in closet and a 3 piece ensuite featuring a walk-in shower. Main floor laundry with direct access to the attached garage adds everyday convenience. Outdoors, enjoy a peaceful, private setting surrounded by mature trees, with a lawn sprinkler system to help keep the grounds looking their best throughout the season. A wonderful opportunity to enjoy easy bungalow living in Brighton. Immediate Occupancy Available. (id:47564)
Property Details
| MLS® Number | X14103492 |
| Property Type | Single Family |
| Community Name | Brighton |
| Amenities Near By | Marina, Park, Golf Nearby, Hospital |
| Community Features | School Bus |
| Equipment Type | Water Heater |
| Features | Level, Sump Pump |
| Parking Space Total | 6 |
| Rental Equipment Type | Water Heater |
| Structure | Deck |
Building
| Bathroom Total | 2 |
| Bedrooms Above Ground | 3 |
| Bedrooms Total | 3 |
| Age | 16 To 30 Years |
| Appliances | Garage Door Opener Remote(s), Water Heater, Dryer, Microwave, Stove, Washer, Window Coverings, Refrigerator |
| Architectural Style | Bungalow |
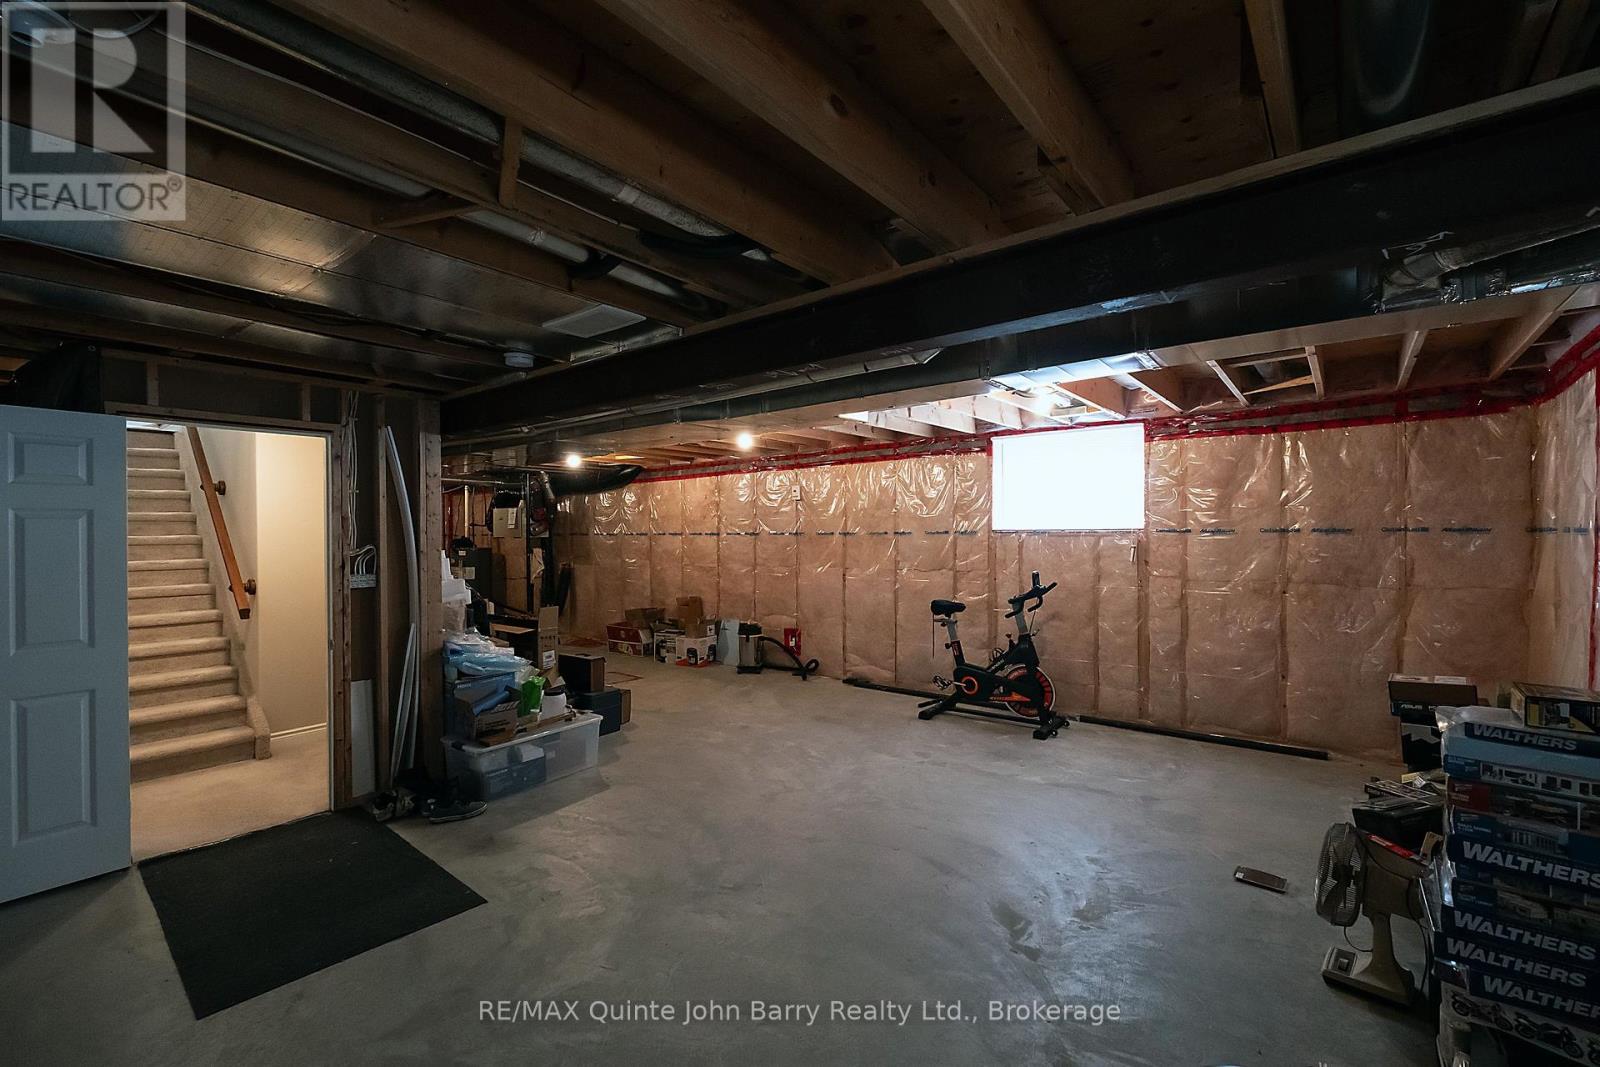
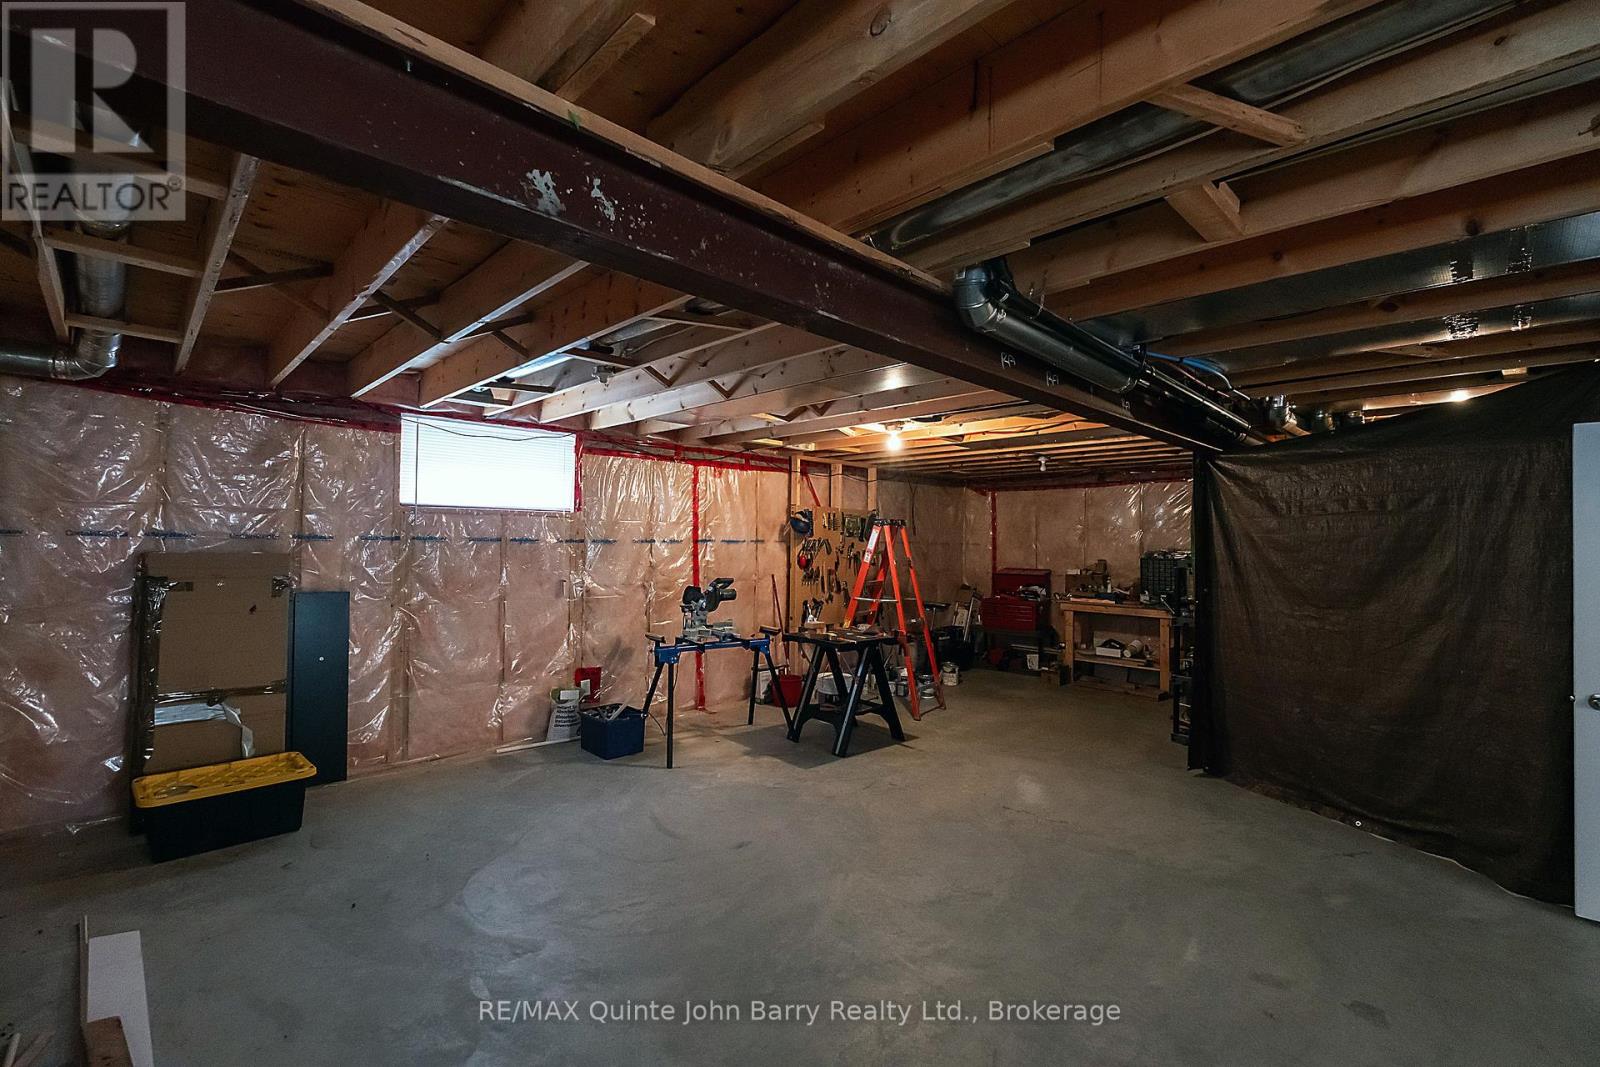
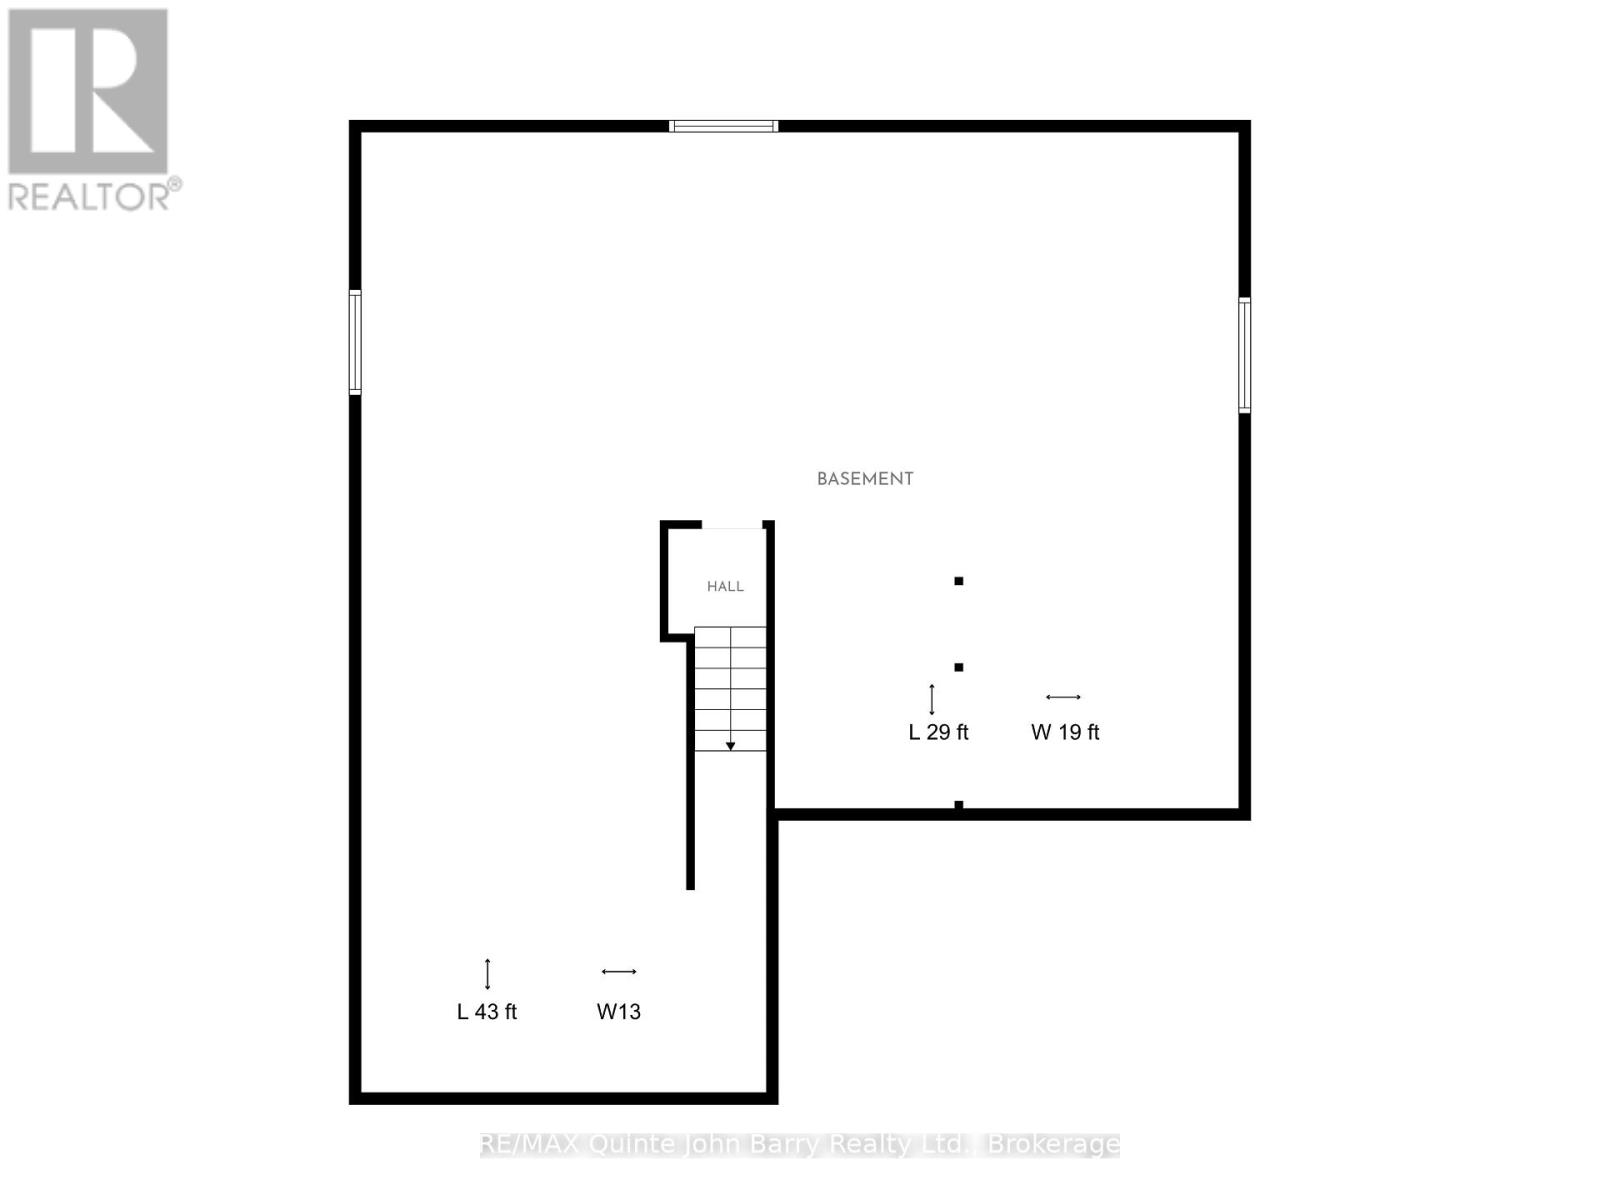
| Basement Development | Unfinished |
| Basement Type | Full (unfinished) |
| Construction Style Attachment | Detached |
| Cooling Type | Central Air Conditioning, Air Exchanger |
| Exterior Finish | Brick |
| Fire Protection | Smoke Detectors |
| Flooring Type | Tile, Hardwood |
| Foundation Type | Poured Concrete |
| Heating Fuel | Natural Gas |
| Heating Type | Forced Air |
| Stories Total | 1 |
| Size Interior | 1,500 - 2,000 Sqft |
| Type | House |
| Utility Water | Municipal Water |
Parking
| Attached Garage | |
| Garage |
Land
| Acreage | No |
| Land Amenities | Marina, Park, Golf Nearby, Hospital |
| Landscape Features | Lawn Sprinkler |
| Sewer | Sanitary Sewer |
| Size Depth | 158 Ft ,9 In |
| Size Frontage | 58 Ft |
| Size Irregular | 58 X 158.8 Ft |
| Size Total Text | 58 X 158.8 Ft |
| Zoning Description | R1 |
Rooms
| Level | Type | Length | Width | Dimensions |
|---|---|---|---|---|
| Main Level | Kitchen | 5.76 m | 6.41 m | 5.76 m x 6.41 m |
| Main Level | Dining Room | 2.98 m | 4.51 m | 2.98 m x 4.51 m |
| Main Level | Living Room | 4.57 m | 5.3 m | 4.57 m x 5.3 m |
| Main Level | Primary Bedroom | 4.26 m | 3.39 m | 4.26 m x 3.39 m |
| Main Level | Bedroom 2 | 2.74 m | 3.29 m | 2.74 m x 3.29 m |
| Main Level | Bedroom 3 | 3.26 m | 3.39 m | 3.26 m x 3.39 m |
| Main Level | Laundry Room | 2.28 m | 1.95 m | 2.28 m x 1.95 m |
https://www.realtor.ca/real-estate/30429031/4-algonquin-avenue-brighton-brighton

Salesperson
(613) 392-6596

447 Dundas Street West Unit: 1
Trenton, Ontario K8V 3S4
(613) 392-6596
(613) 394-3394
www.johnbarry.ca/

Broker of Record
(613) 392-6596
447 Dundas Street West Unit: 1
Trenton, Ontario K8V 3S4
(613) 392-6596
(613) 394-3394
www.johnbarry.ca/
Contact Us
Contact us for more information

The trademarks REALTOR®, REALTORS®, and the REALTOR® logo are controlled by The Canadian Real Estate Association (CREA) and identify real estate professionals who are members of CREA. The trademarks MLS®, Multiple Listing Service® and the associated logos are owned by The Canadian Real Estate Association (CREA) and identify the quality of services provided by real estate professionals who are members of CREA. The trademark DDF® is owned by The Canadian Real Estate Association (CREA) and identifies CREA's Data Distribution Facility (DDF®)
October 21 2026 06:49:53
Central Lakes Association of REALTORS®
RE/MAX Quinte John Barry Realty Ltd.