 Karla Knows Quinte!



Call or Text
613 848 2252
39 Princeton Place Belleville, Ontario K8N 0B1

$2,300 Monthly
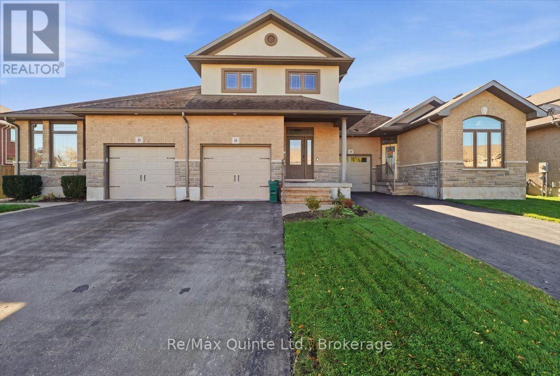
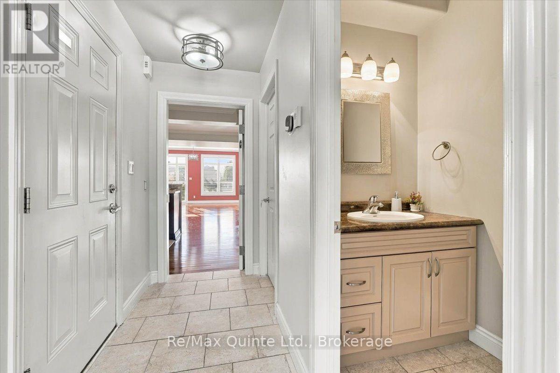
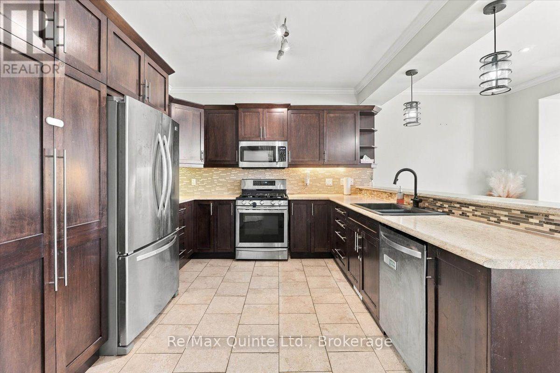
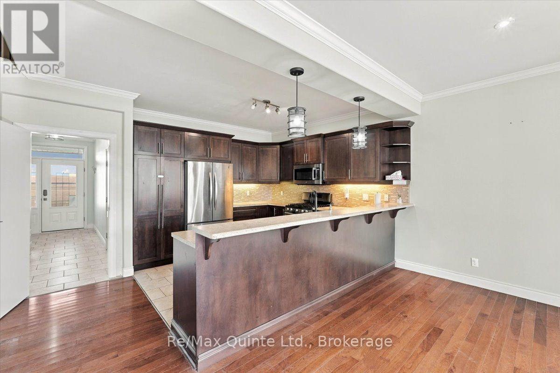
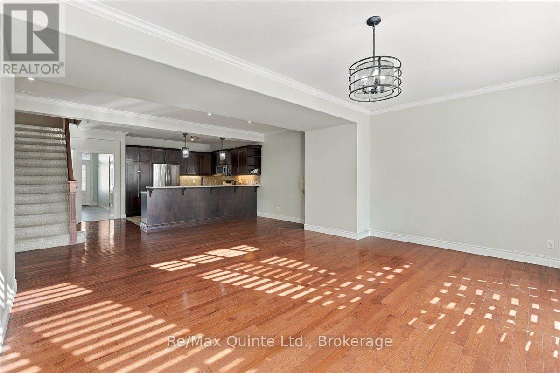
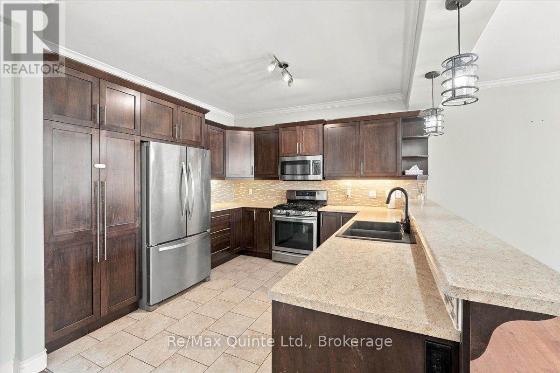
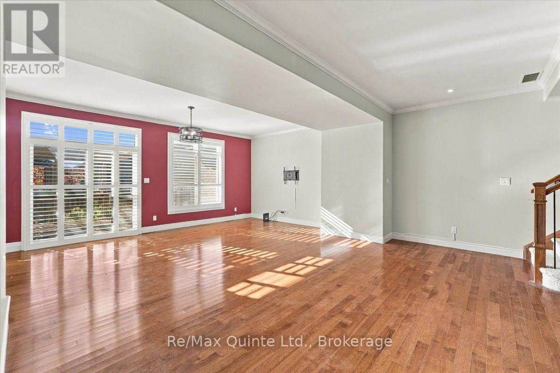
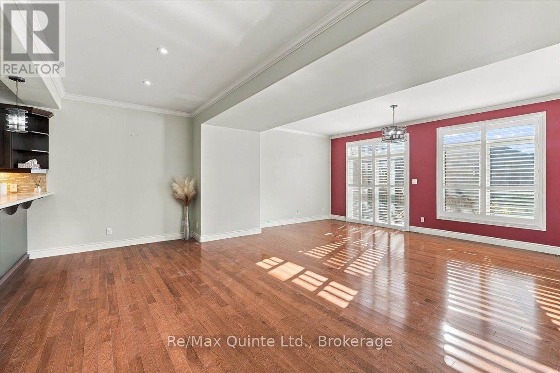
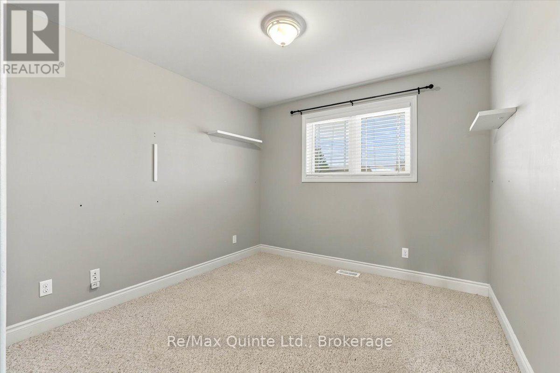
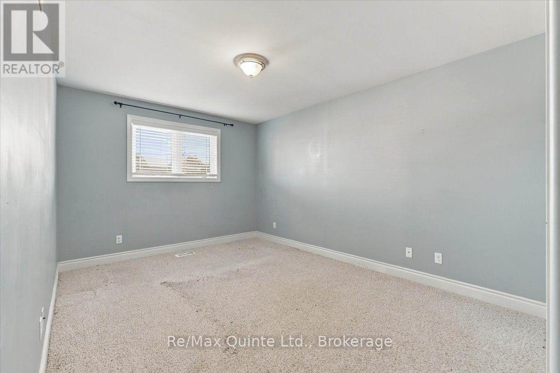
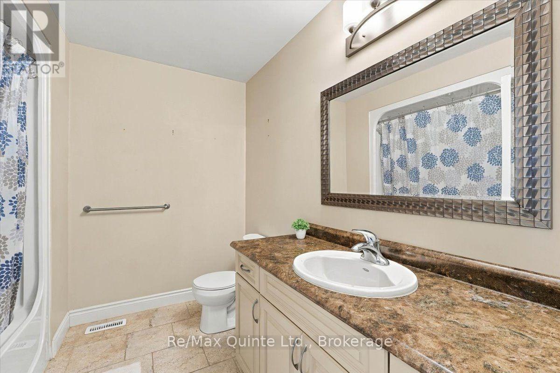
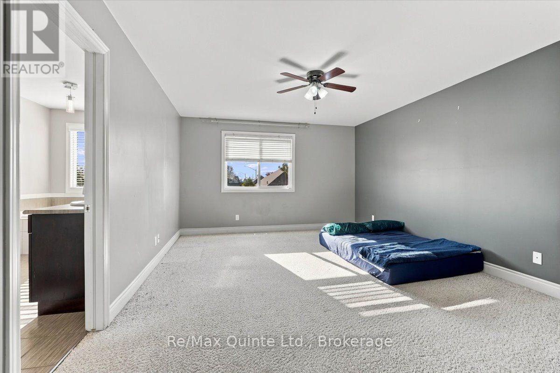
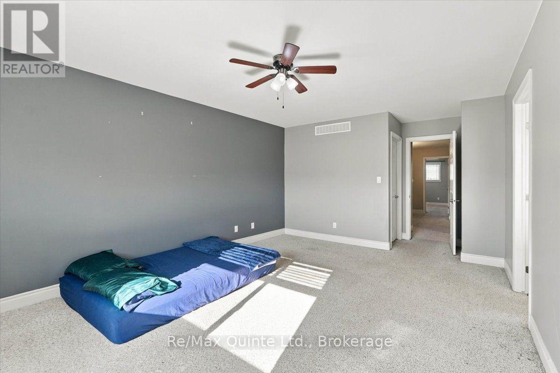
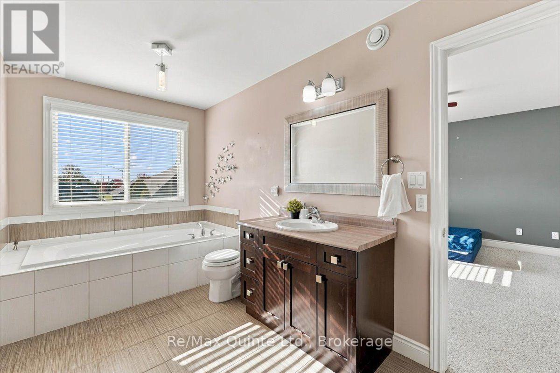
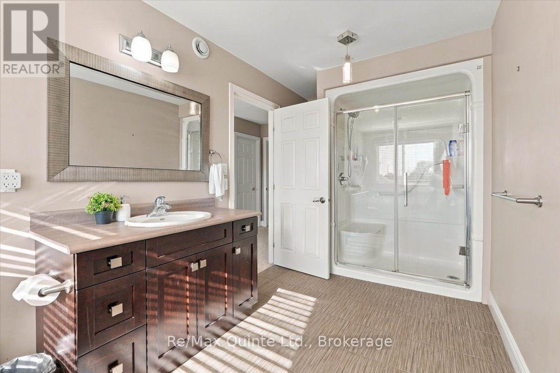
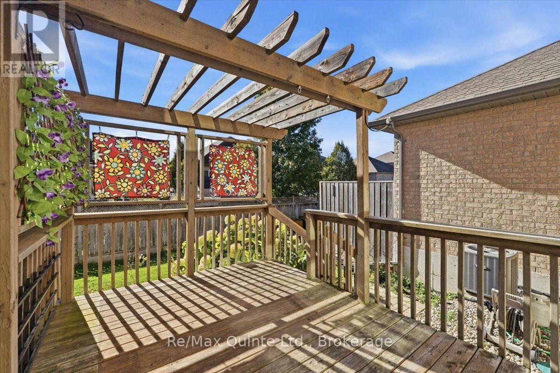
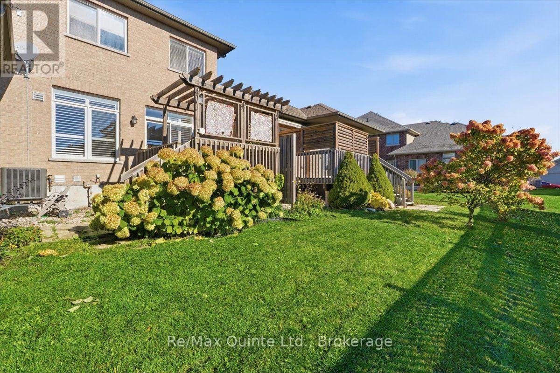
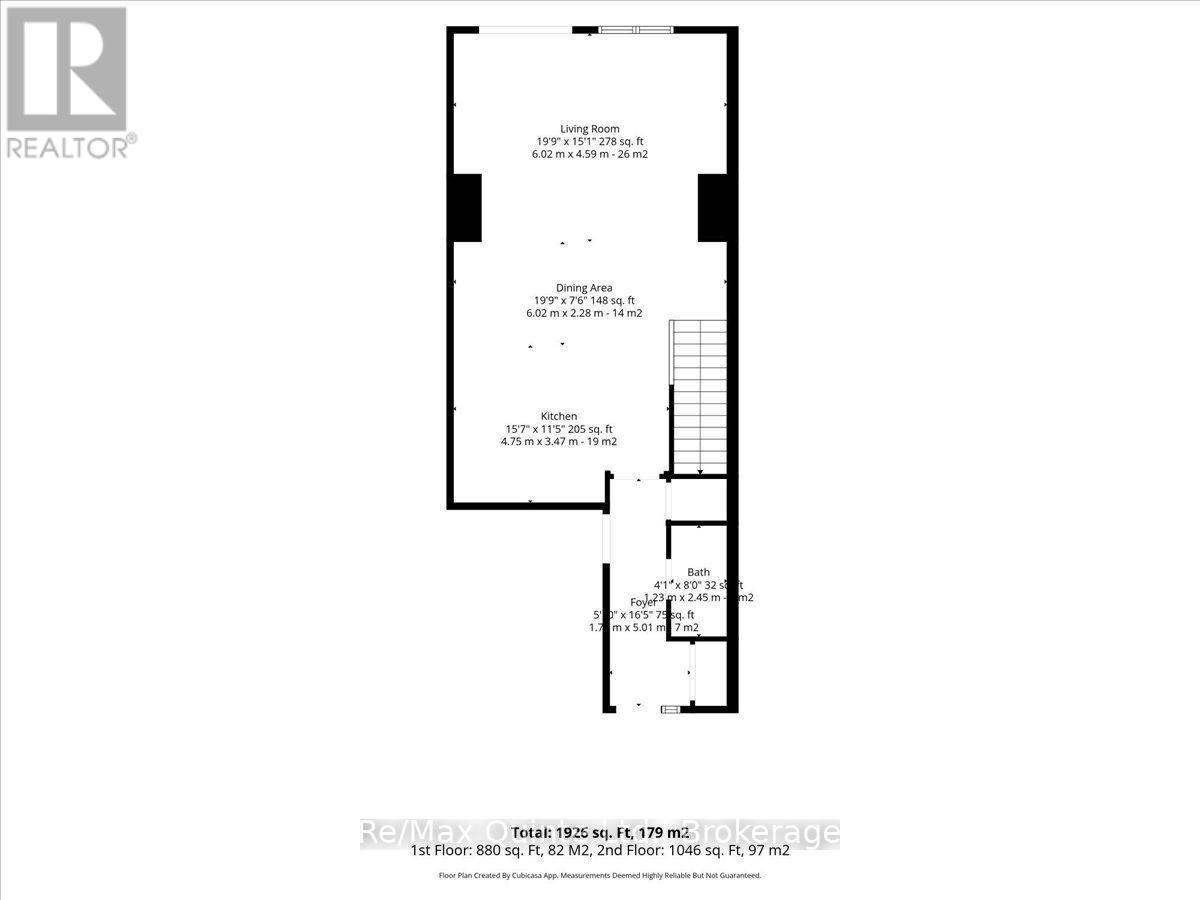
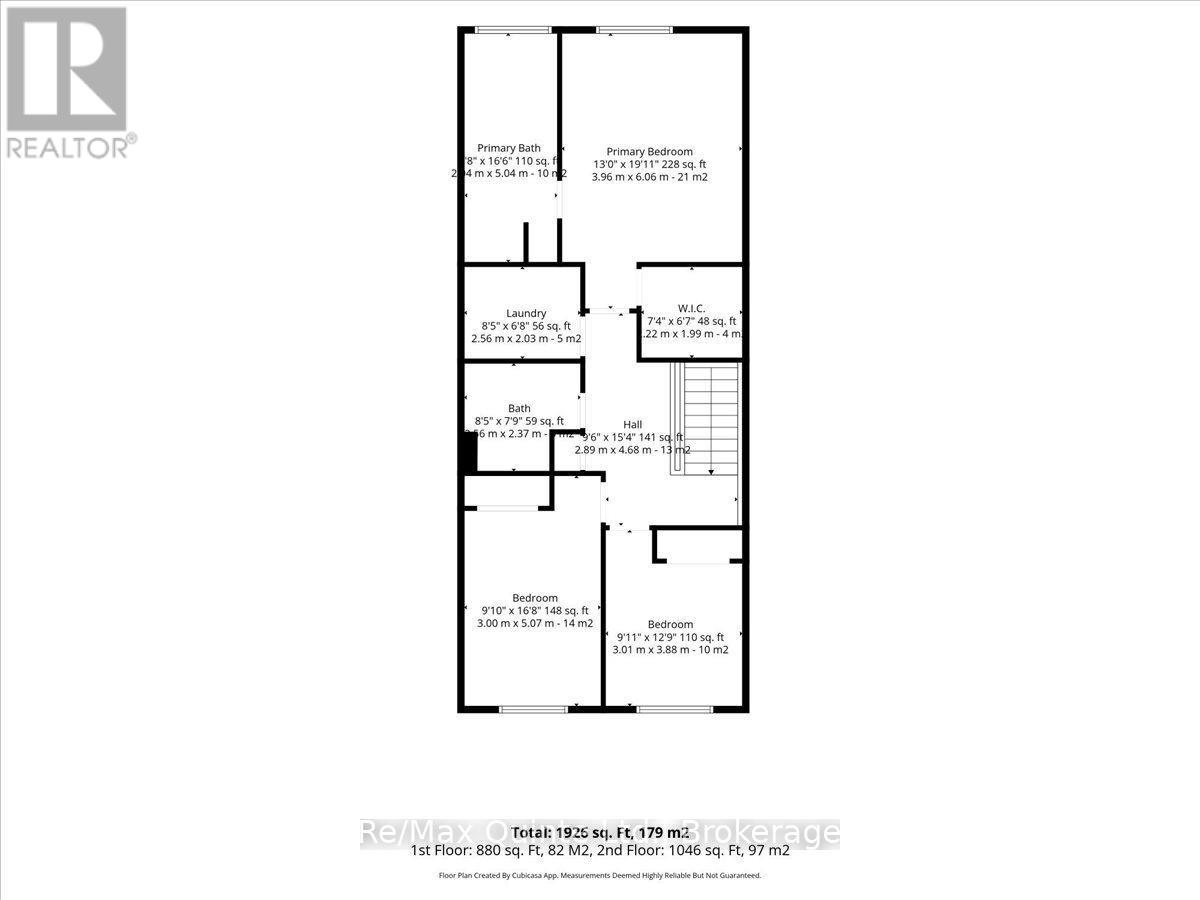
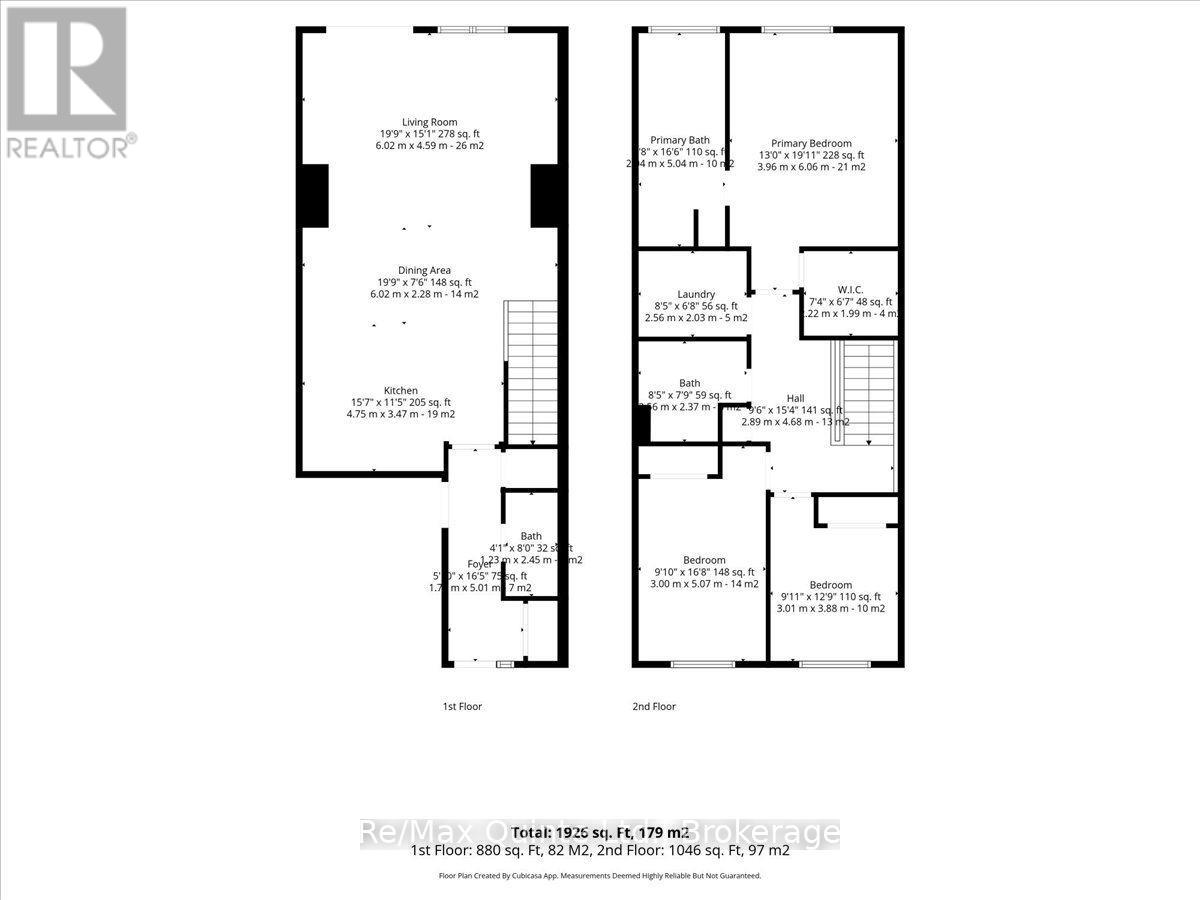
**Available November 1st! Main and Second Floors Only | 39 Princeton Place, Belleville**Welcome to 39 Princeton Place, a beautifully maintained two-storey townhome located in a desirable, family-friendly Belleville neighbourhood. Offering 3 spacious bedrooms, 2.5 bathrooms and an attached single-car garage, this inviting home combines comfort, style and everyday convenience. The bright and welcoming main floor features beautiful hardwood flooring and ceramic tile throughout. The spacious kitchen offers plenty of cabinetry, a stylish tiled backsplash and an extra-long peninsula with room for breakfast seating, perfect for casual meals and entertaining. The thoughtfully designed layout provides comfortable living spaces for relaxing and spending time with family. Upstairs, you'll find three generously sized bedrooms, including a lovely primary suite featuring a walk-in closet and private ensuite with a relaxing soaker tub and separate shower.**This lease includes the main and second floors only. The finished basement is excluded from the rental.**Conveniently located close to schools, parks, shopping, restaurants and everyday amenities, with easy access to Highway 401 and CFB Trenton.**Available for occupancy November 1, 2026.** A wonderful opportunity to enjoy a spacious, well-appointed home in one of Belleville's welcoming residential communities! Utilities are extra. (id:47564)
Property Details
| MLS® Number | X14108748 |
| Property Type | Single Family |
| Community Name | Thurlow Ward |
| Equipment Type | Water Heater |
| Parking Space Total | 2 |
| Rental Equipment Type | Water Heater |
Building
| Bathroom Total | 3 |
| Bedrooms Above Ground | 3 |
| Bedrooms Total | 3 |
| Appliances | Dishwasher, Dryer, Microwave, Stove, Washer, Window Coverings, Refrigerator |
| Basement Type | None |
| Construction Style Attachment | Detached |
| Cooling Type | Central Air Conditioning |
| Exterior Finish | Brick, Stone |
| Foundation Type | Poured Concrete |
| Half Bath Total | 1 |
| Heating Fuel | Natural Gas |
| Heating Type | Forced Air |
| Stories Total | 2 |
| Size Interior | 1,500 - 2,000 Sqft |
| Type | House |
| Utility Water | Municipal Water |
Parking
| Attached Garage | |
| Garage |
Land
| Acreage | No |
| Sewer | Sanitary Sewer |
Rooms
| Level | Type | Length | Width | Dimensions |
|---|---|---|---|---|
| Second Level | Primary Bedroom | 3.96 m | 6.06 m | 3.96 m x 6.06 m |
| Second Level | Bathroom | 2.14 m | 5.04 m | 2.14 m x 5.04 m |
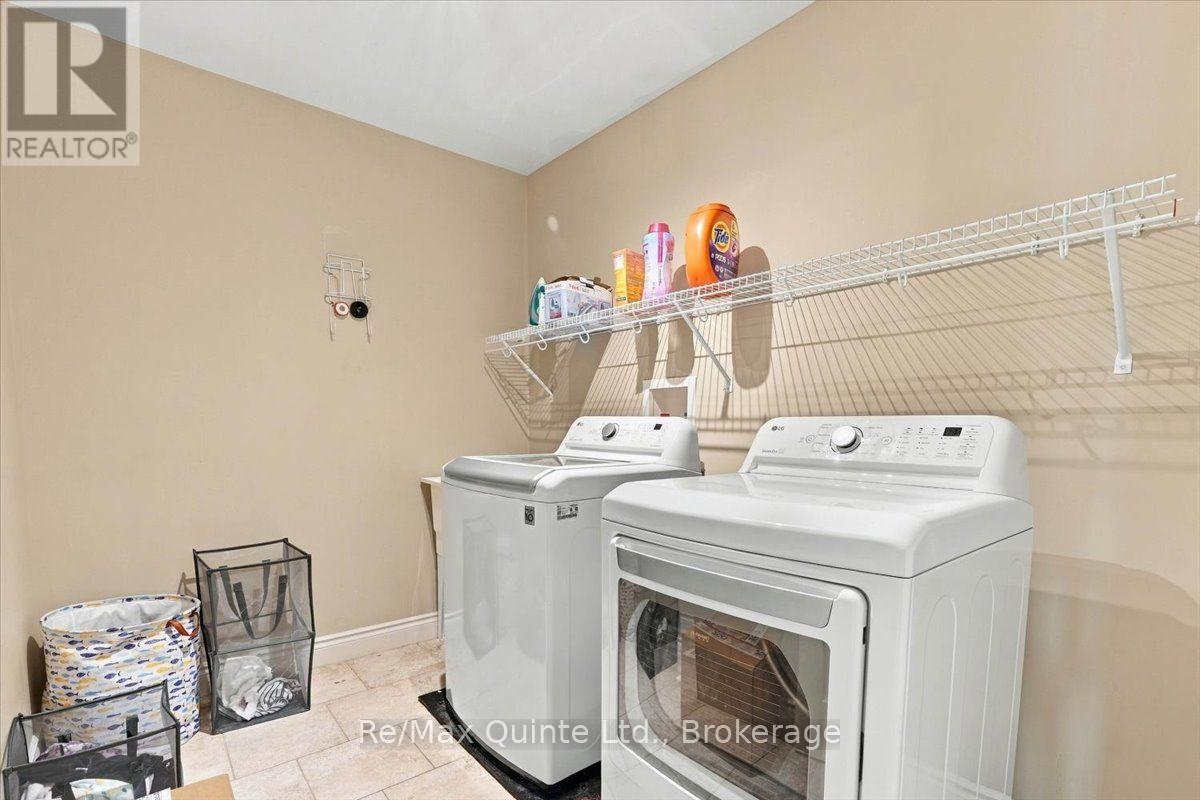
| Second Level | Laundry Room | 2.56 m | 2.03 m | 2.56 m x 2.03 m |
| Second Level | Bathroom | 2.56 m | 2.37 m | 2.56 m x 2.37 m |
| Second Level | Bedroom 2 | 3 m | 5.07 m | 3 m x 5.07 m |
| Second Level | Bedroom 3 | 3.01 m | 3.88 m | 3.01 m x 3.88 m |
| Main Level | Kitchen | 4.4 m | 3.475 m | 4.4 m x 3.475 m |
| Main Level | Dining Room | 6.02 m | 2.28 m | 6.02 m x 2.28 m |
| Main Level | Living Room | 6.02 m | 4.59 m | 6.02 m x 4.59 m |
| Main Level | Bathroom | 1.23 m | 2.45 m | 1.23 m x 2.45 m |
https://www.realtor.ca/real-estate/30434810/39-princeton-place-belleville-thurlow-ward-thurlow-ward

Salesperson
(613) 848-2252
www.karlaknowsquinte.com/
www.facebook.com/KarlaKnowsQuinte
twitter.com/karlabrennen
www.linkedin.com/in/karla-brennen/
www.instagram.com/karlaknowsquinte/
www.youtube.com/@karlabrennen4603

106 North Front Street
Belleville, Ontario K8P 3B4
(613) 969-9907
(613) 969-4447
www.remaxquinte.com/
Contact Us
Contact us for more information

The trademarks REALTOR®, REALTORS®, and the REALTOR® logo are controlled by The Canadian Real Estate Association (CREA) and identify real estate professionals who are members of CREA. The trademarks MLS®, Multiple Listing Service® and the associated logos are owned by The Canadian Real Estate Association (CREA) and identify the quality of services provided by real estate professionals who are members of CREA. The trademark DDF® is owned by The Canadian Real Estate Association (CREA) and identifies CREA's Data Distribution Facility (DDF®)
October 22 2026 09:20:13
Central Lakes Association of REALTORS®
RE/MAX Quinte Ltd.