 Karla Knows Quinte!



Call or Text
613 848 2252
36 Emma Street Stirling-Rawdon, Ontario K0K 3E0

$549,000
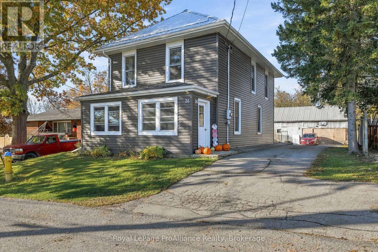
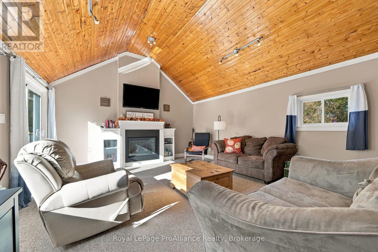
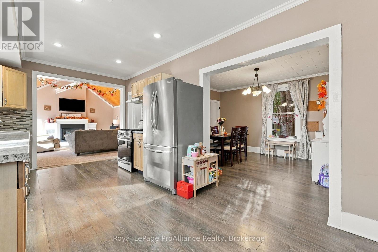
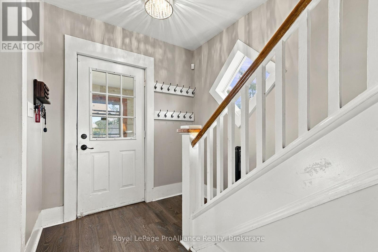
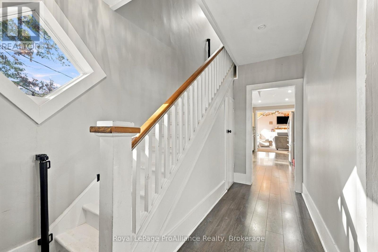
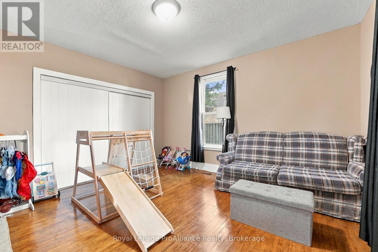
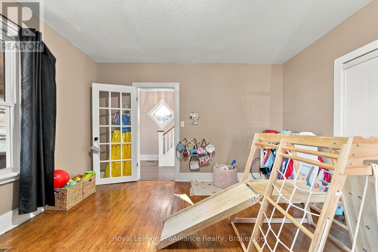
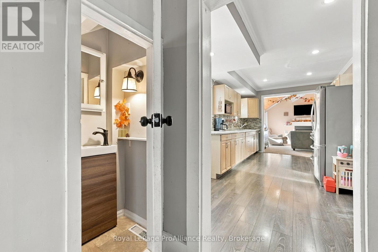
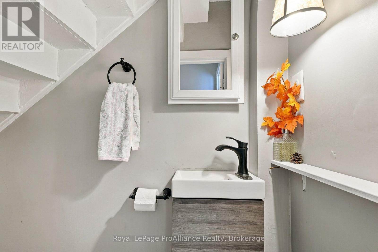
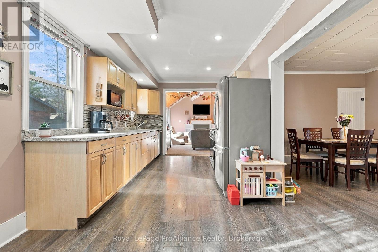
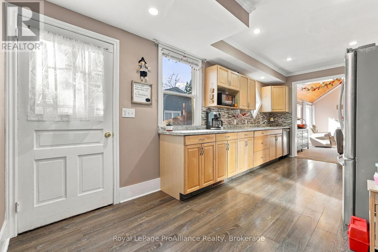
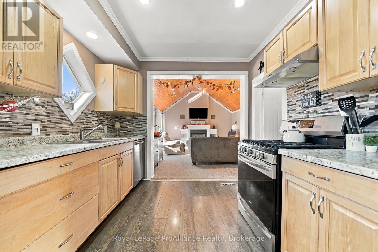
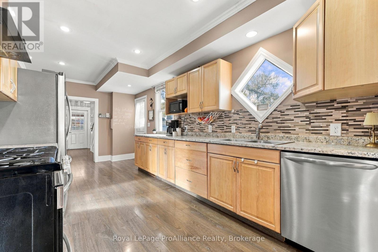
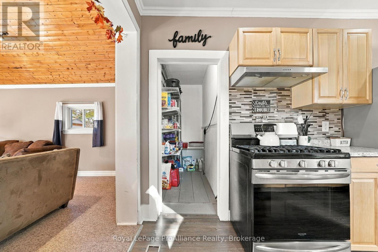
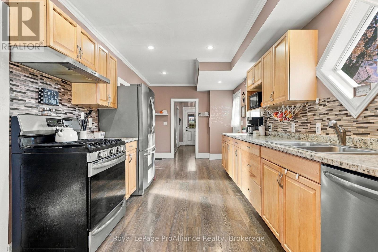
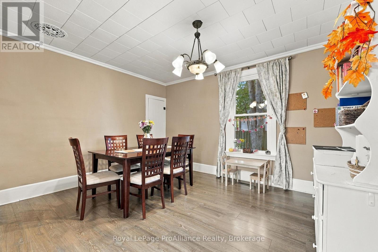
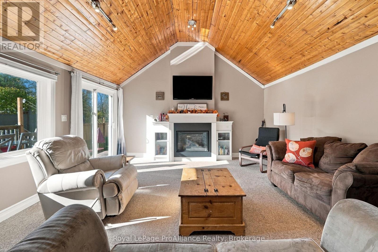
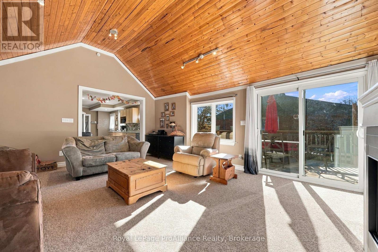
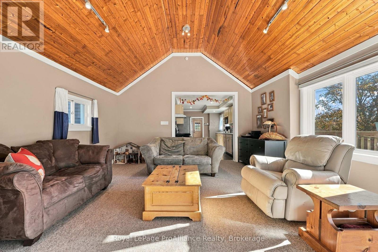
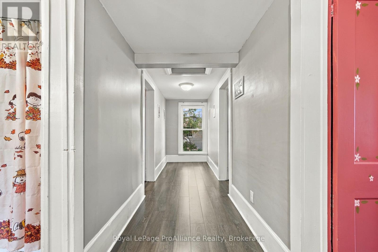
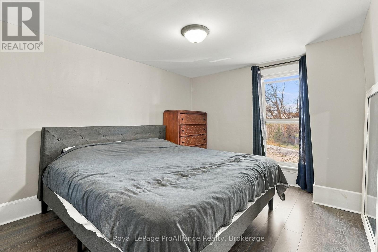
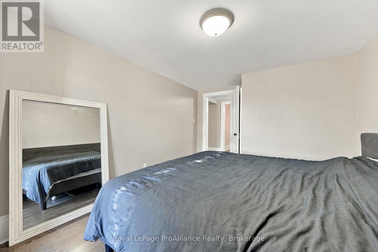
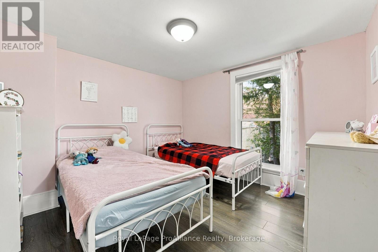
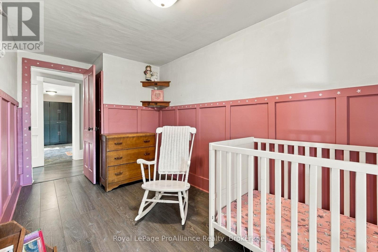
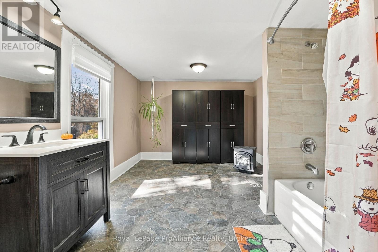
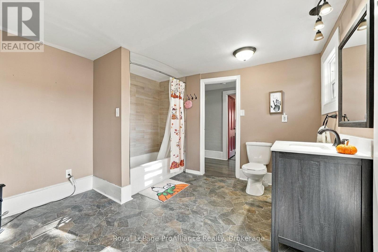
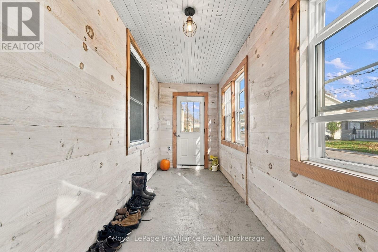
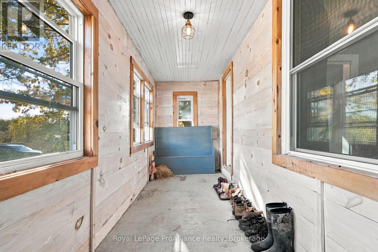
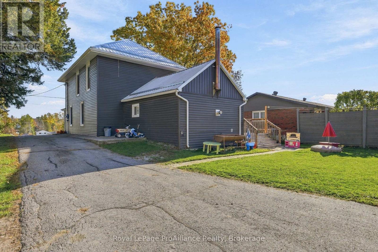
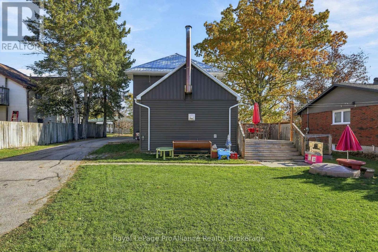
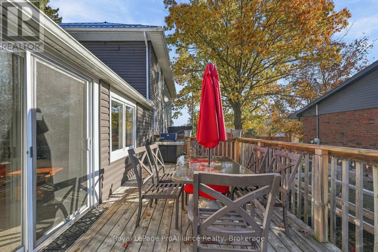
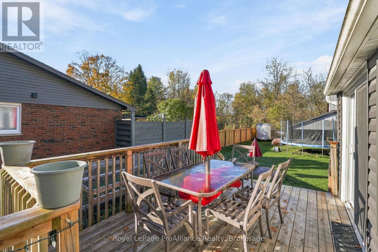
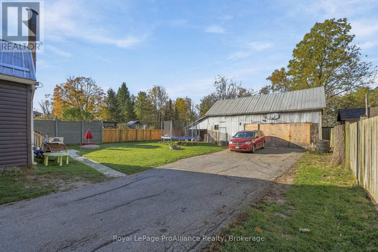
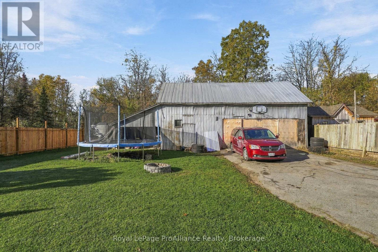
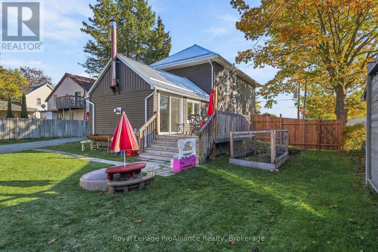
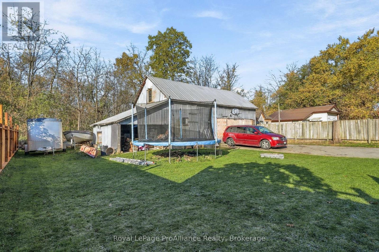
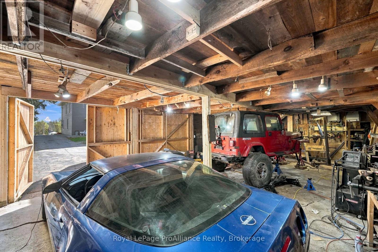
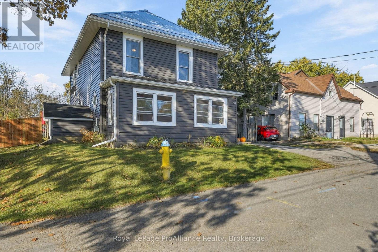
Discover the charm of this two-storey century home, ideally situated on a quiet dead-end street in the quaint Village of Stirling. Set on a generous lot, this property offers plenty of space to enjoy, along with a large barn/workshop complete with hydro. The main floor features an enclosed mudroom/porch leading into a bright and welcoming entryway, a versatile room ideal for a home office or additional bedroom, a convenient 2-piece bathroom, dining room, and a spacious family room with a gas fireplace and patio doors opening onto a large deck overlooking the backyard. Recent updates include a newer furnace, central air conditioning, and roof. Upstairs, you'll find three spacious bedrooms and a large 4-piece bathroom, A wonderful opportunity to enjoy the character and charm of a century home with plenty of space inside and out, all in a peaceful village setting! (id:47564)
Property Details
| MLS® Number | X14112162 |
| Property Type | Single Family |
| Community Name | Stirling Ward |
| Amenities Near By | Park, Schools |
| Features | Level Lot |
| Parking Space Total | 8 |
| Structure | Deck, Porch, Workshop |
Building
| Bathroom Total | 2 |
| Bedrooms Above Ground | 3 |
| Bedrooms Total | 3 |
| Age | 100+ Years |
| Amenities | Fireplace(s) |
| Appliances | Water Heater, Dishwasher, Dryer, Stove, Washer, Refrigerator |
| Basement Development | Unfinished |
| Basement Type | Full (unfinished) |
| Construction Style Attachment | Detached |
| Cooling Type | Central Air Conditioning |
| Exterior Finish | Vinyl Siding |
| Fireplace Present | Yes |
| Fireplace Total | 1 |
| Foundation Type | Block, Stone |
| Half Bath Total | 1 |
| Heating Fuel | Natural Gas |
| Heating Type | Forced Air |
| Stories Total | 2 |
| Size Interior | 1,500 - 2,000 Sqft |
| Type | House |
| Utility Water | Municipal Water |
Parking
| Other | |
| Garage |
Land
| Acreage | No |
| Land Amenities | Park, Schools |
| Sewer | Sanitary Sewer |
| Size Depth | 132 Ft |
| Size Frontage | 66 Ft |
| Size Irregular | 66 X 132 Ft |
| Size Total Text | 66 X 132 Ft|under 1/2 Acre |
| Zoning Description | R2 |
Rooms
| Level | Type | Length | Width | Dimensions |
|---|---|---|---|---|
| Second Level | Bedroom | 4.41 m | 2.31 m | 4.41 m x 2.31 m |
| Second Level | Bathroom | 4.15 m | 3.12 m | 4.15 m x 3.12 m |
| Second Level | Bedroom 2 | 3.98 m | 3.14 m | 3.98 m x 3.14 m |
| Second Level | Bedroom 3 | 4.41 m | 3.12 m | 4.41 m x 3.12 m |
| Basement | Other | 3.75 m | 3.72 m | 3.75 m x 3.72 m |
| Basement | Other | 3.75 m | 2.31 m | 3.75 m x 2.31 m |
| Basement | Other | 5.75 m | 6.02 m | 5.75 m x 6.02 m |
| Main Level | Sunroom | 1.73 m | 6 m | 1.73 m x 6 m |
| Main Level | Foyer | 4.01 m | 2.1 m | 4.01 m x 2.1 m |
| Main Level | Kitchen | 5.91 m | 2.85 m | 5.91 m x 2.85 m |
| Main Level | Dining Room | 4.03 m | 3.41 m | 4.03 m x 3.41 m |
| Main Level | Living Room | 5.91 m | 4.64 m | 5.91 m x 4.64 m |
| Main Level | Bathroom | Measurements not available |
Utilities
| Cable | Available |
| Electricity | Installed |
| Sewer | Installed |

Salesperson
(613) 966-6060
www.teamguernsey.com/
www.facebook.com/teamguernsey/
www.linkedin.com/in/patriciaguernsey

357 Front Street
Belleville, Ontario K8N 2Z9
(613) 966-6060
(613) 966-2904
www.discoverroyallepage.ca/

Salesperson
(613) 966-6060
357 Front Street
Belleville, Ontario K8N 2Z9
(613) 966-6060
(613) 966-2904
www.discoverroyallepage.ca/
Contact Us
Contact us for more information

The trademarks REALTOR®, REALTORS®, and the REALTOR® logo are controlled by The Canadian Real Estate Association (CREA) and identify real estate professionals who are members of CREA. The trademarks MLS®, Multiple Listing Service® and the associated logos are owned by The Canadian Real Estate Association (CREA) and identify the quality of services provided by real estate professionals who are members of CREA. The trademark DDF® is owned by The Canadian Real Estate Association (CREA) and identifies CREA's Data Distribution Facility (DDF®)
October 23 2026 06:50:13
Central Lakes Association of REALTORS®
Royal LePage Proalliance Realty