 Karla Knows Quinte!



Call or Text
613 848 2252
28 Ingle Way Kawartha Lakes, Ontario K9V 0T5

$2,400 Monthly
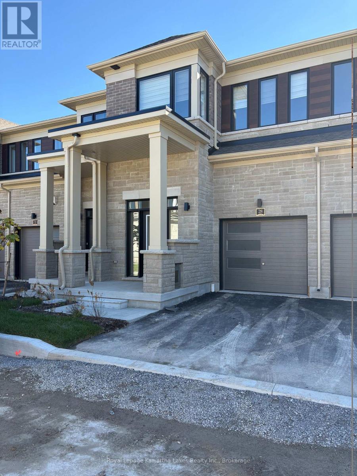
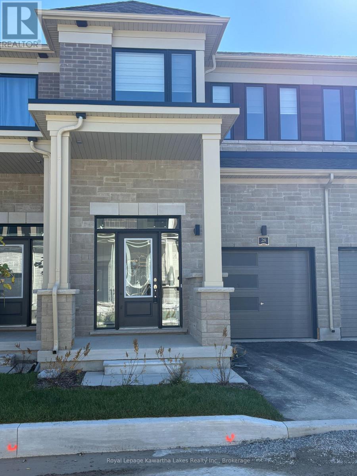
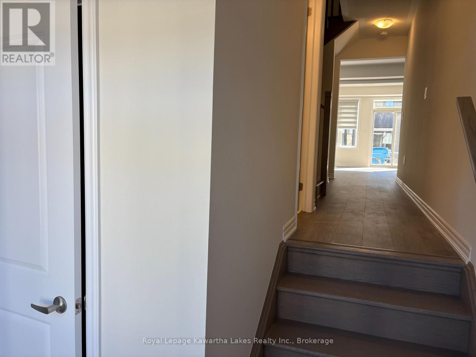
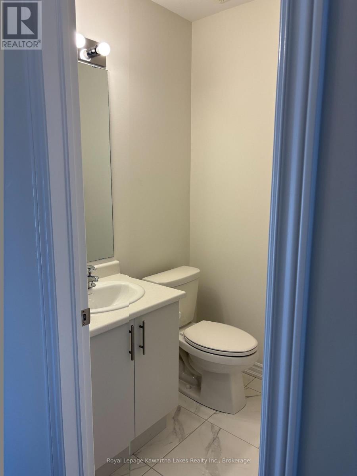
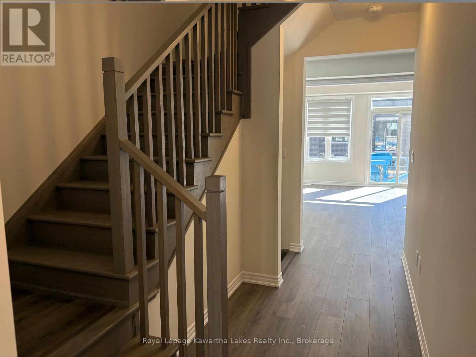
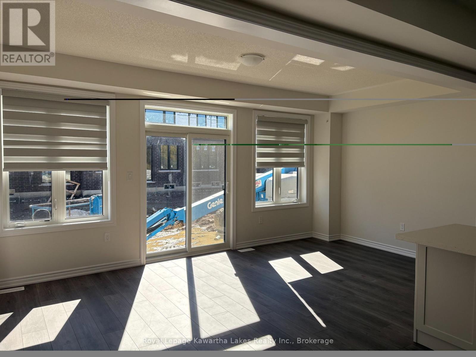
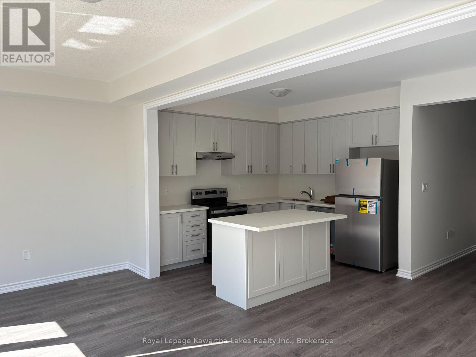
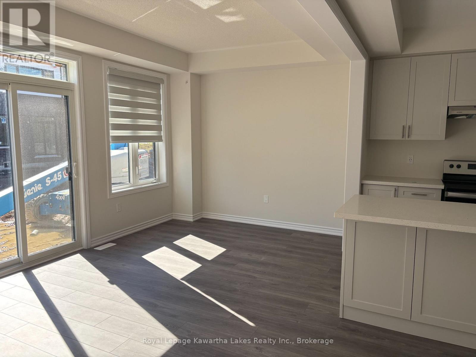
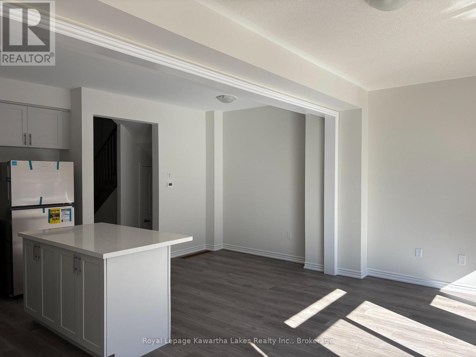
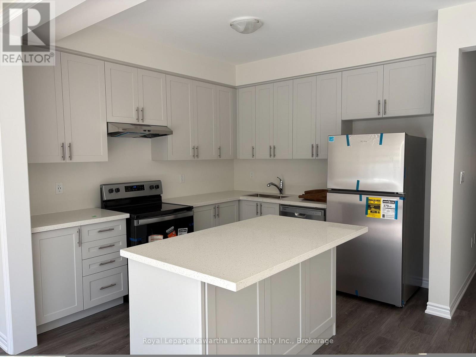
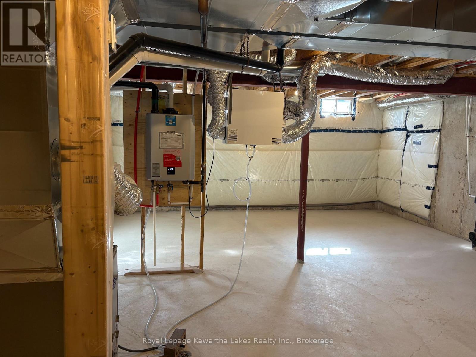
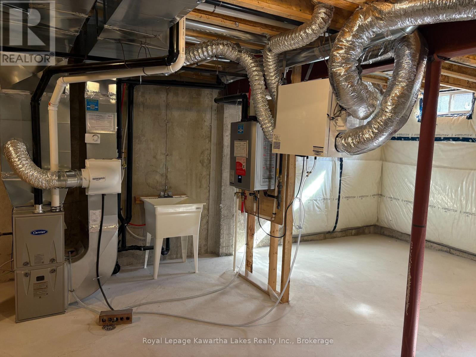
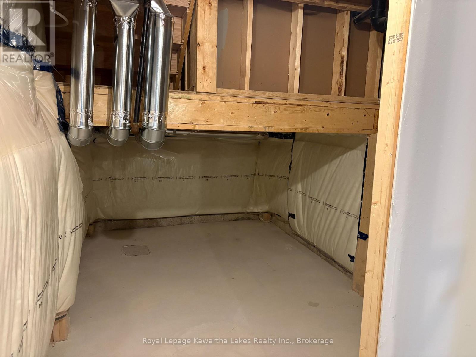
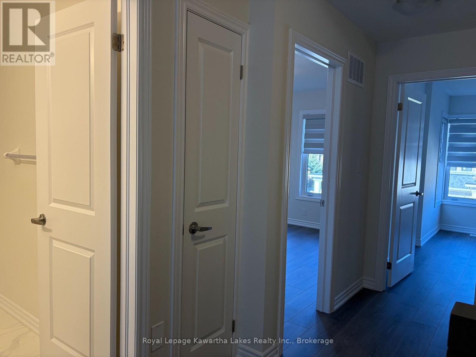
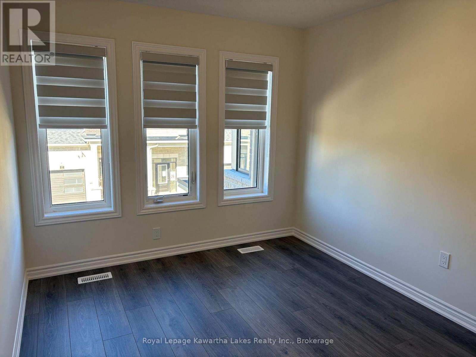
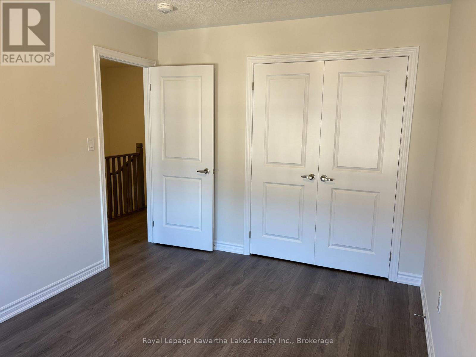
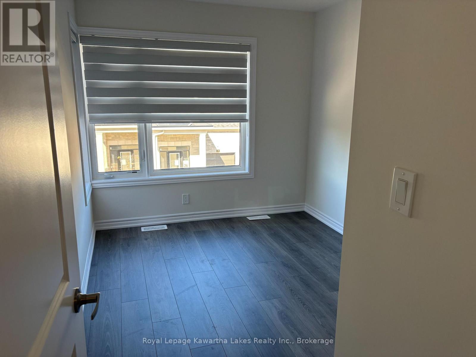
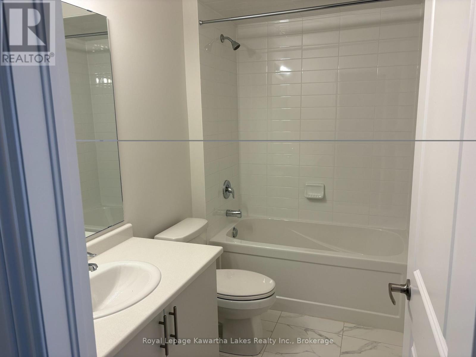
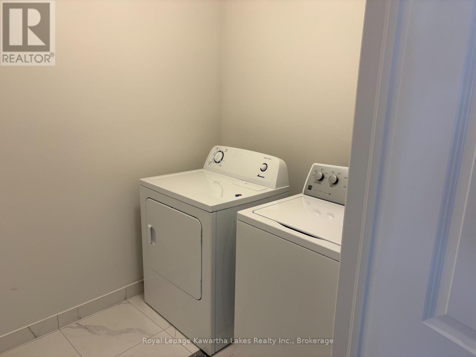
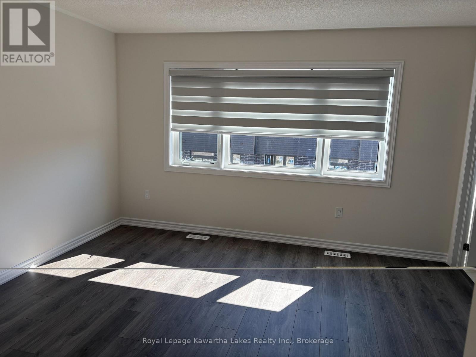
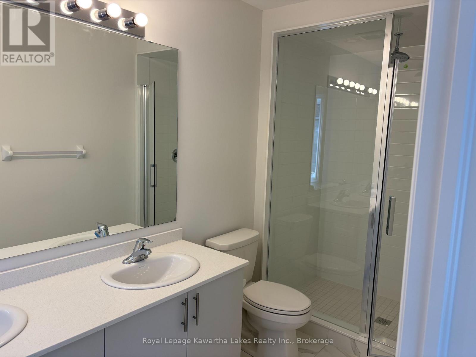
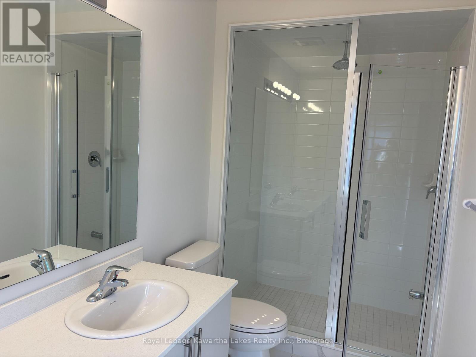
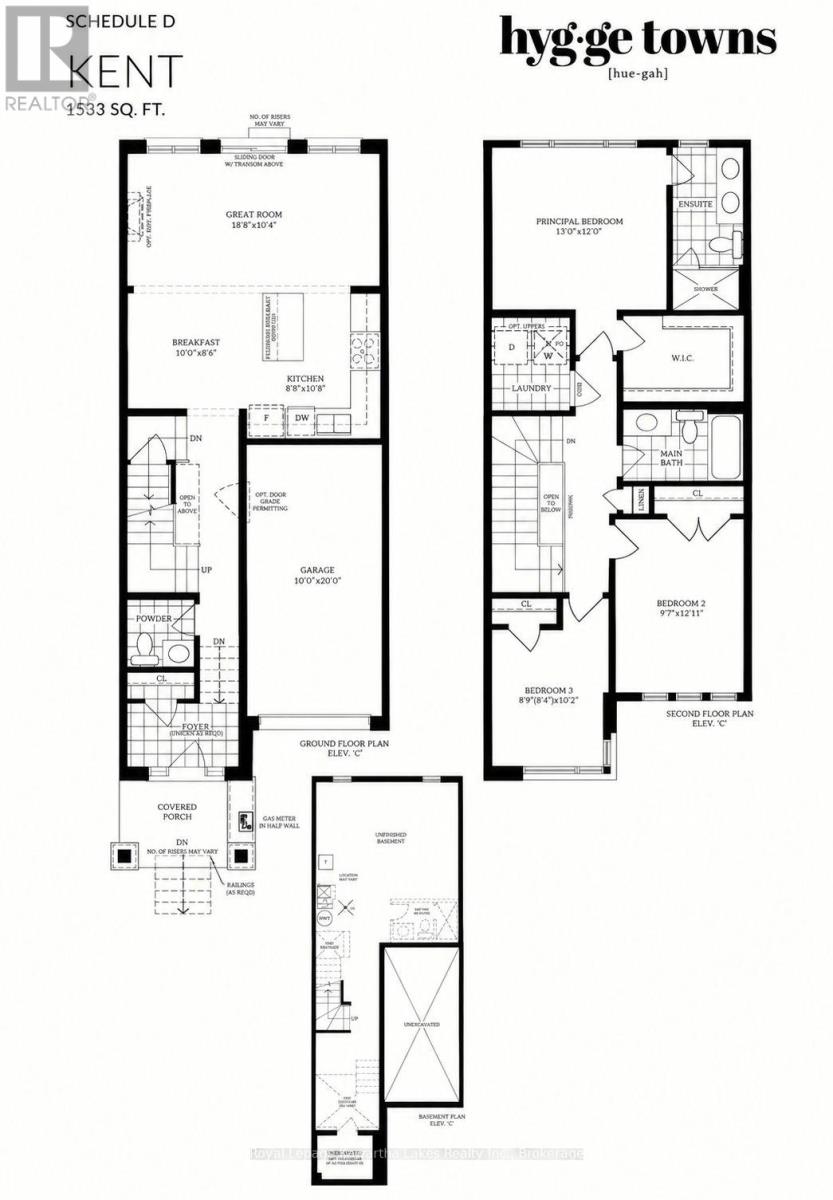
Be the first to call this beautiful, brand-new home yours! Located in Lindsay's desirable north end, this 3-bedroom, 2.5-bathroom home offers modern living, comfort and convenience. With a functional layout and plenty of room to enjoy, this home is ideal for those looking for a fresh start in a newly built property. Enjoy the convenience of second floor laundry, making everyday chores a breeze, along with an attached garage for added storage and parking. The unfinished basement provides additional storage space and flexibility to suit your needs. Conveniently located close to shopping, schools, parks, trails and everyday amenities, with easy access to everything Lindsay has to offer. Available for immediate occupancy at $2400 per month plus utilities. Don't miss your opportunity to make this brand-new home your own! (id:47564)
Property Details
| MLS® Number | X14093204 |
| Property Type | Single Family |
| Community Name | Lindsay |
| Amenities Near By | Hospital, Place Of Worship, Public Transit, Schools |
| Community Features | Community Centre |
| Features | Conservation/green Belt, Carpet Free, Sump Pump |
| Parking Space Total | 2 |
Building
| Bathroom Total | 3 |
| Bedrooms Above Ground | 3 |
| Bedrooms Total | 3 |
| Age | New Building |
| Appliances | Blinds, Dishwasher, Dryer, Stove, Washer, Refrigerator |
| Basement Development | Unfinished |
| Basement Type | N/a (unfinished) |
| Construction Style Attachment | Attached |
| Cooling Type | None, Air Exchanger |
| Exterior Finish | Brick |
| Fire Protection | Smoke Detectors |
| Flooring Type | Tile, Laminate |
| Foundation Type | Poured Concrete |
| Half Bath Total | 1 |
| Heating Fuel | Natural Gas |
| Heating Type | Forced Air |
| Stories Total | 2 |
| Size Interior | 1,500 - 2,000 Sqft |
| Type | Row / Townhouse |
| Utility Water | Municipal Water |
Parking
| Attached Garage | |
| Garage |
Land
| Acreage | No |
| Land Amenities | Hospital, Place Of Worship, Public Transit, Schools |
| Sewer | Sanitary Sewer |
| Size Depth | 27.13 M |
| Size Frontage | 6.03 M |
| Size Irregular | 6 X 27.1 M |
| Size Total Text | 6 X 27.1 M |
Rooms
| Level | Type | Length | Width | Dimensions |
|---|---|---|---|---|
| Second Level | Bathroom | 1.83 m | 1.58 m | 1.83 m x 1.58 m |
| Second Level | Bedroom 2 | 2.92 m | 3.94 m | 2.92 m x 3.94 m |
| Second Level | Bedroom 3 | 2.67 m | 3.1 m | 2.67 m x 3.1 m |
| Second Level | Laundry Room | 1.83 m | 2.08 m | 1.83 m x 2.08 m |
| Second Level | Bathroom | 1.98 m | 1.58 m | 1.98 m x 1.58 m |
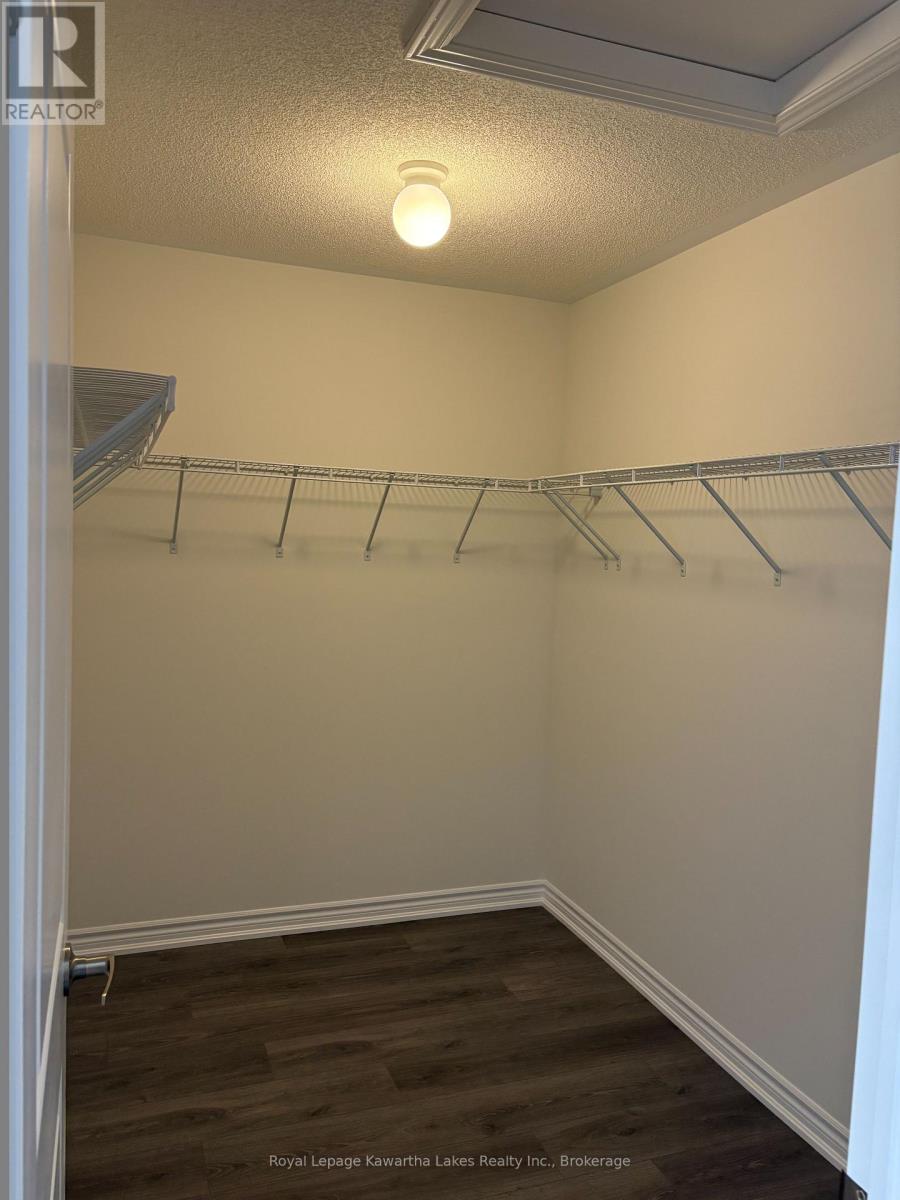
| Second Level | Primary Bedroom | 3.96 m | 3.66 m | 3.96 m x 3.66 m |
| Main Level | Partial Bathroom | 1.52 m | 1.48 m | 1.52 m x 1.48 m |
| Main Level | Kitchen | 2.64 m | 3.25 m | 2.64 m x 3.25 m |
| Main Level | Eating Area | 3.05 m | 2.59 m | 3.05 m x 2.59 m |
| Main Level | Living Room | 5.69 m | 3.15 m | 5.69 m x 3.15 m |
| Ground Level | Foyer | 2.59 m | 1.29 m | 2.59 m x 1.29 m |
Utilities
| Cable | Available |
| Electricity | Installed |
| Sewer | Installed |
https://www.realtor.ca/real-estate/30417747/28-ingle-way-kawartha-lakes-lindsay-lindsay

Salesperson
(705) 878-3737

261 Kent Street West Unit: A
Lindsay, Ontario K9V 2Z3
(705) 878-3737
(705) 878-4225
www.gowithroyal.com/
Contact Us
Contact us for more information

The trademarks REALTOR®, REALTORS®, and the REALTOR® logo are controlled by The Canadian Real Estate Association (CREA) and identify real estate professionals who are members of CREA. The trademarks MLS®, Multiple Listing Service® and the associated logos are owned by The Canadian Real Estate Association (CREA) and identify the quality of services provided by real estate professionals who are members of CREA. The trademark DDF® is owned by The Canadian Real Estate Association (CREA) and identifies CREA's Data Distribution Facility (DDF®)
October 19 2026 03:20:55
Central Lakes Association of REALTORS®
Royal LePage Kawartha Lakes Realty Inc.