 Karla Knows Quinte!



Call or Text
613 848 2252
26 Carruthers Drive Clarington, Ontario L1C 3S2

$699,900
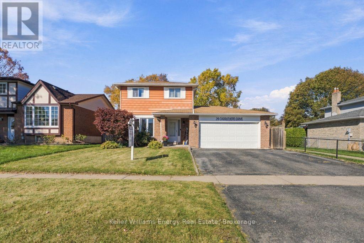
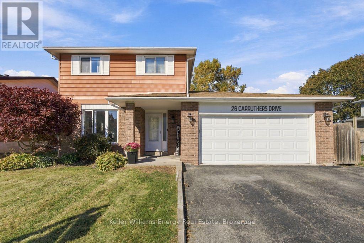
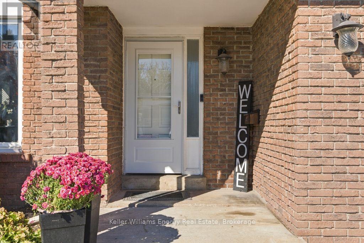
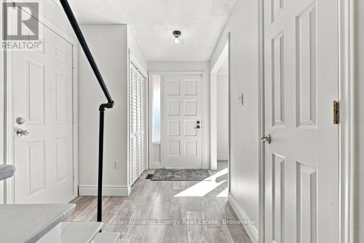
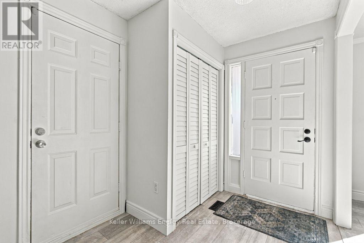
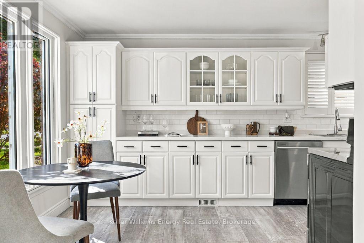
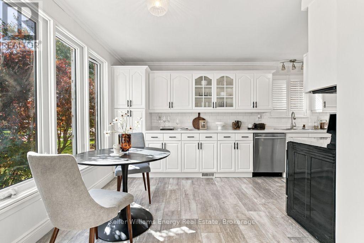
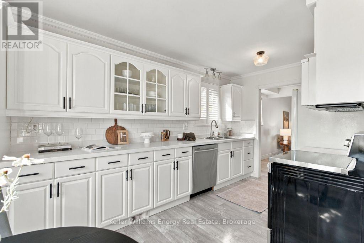
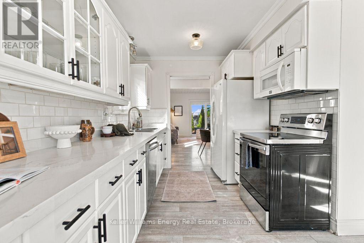
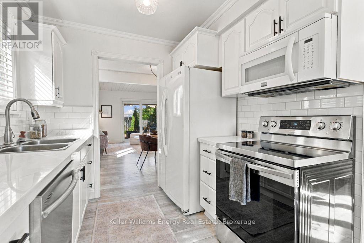
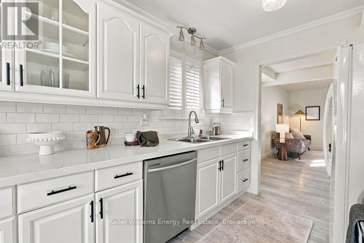
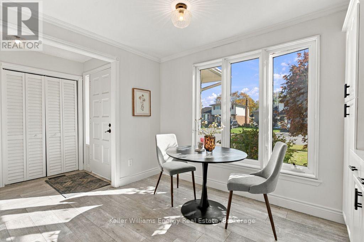
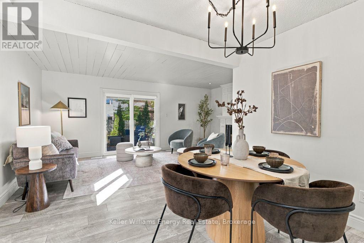
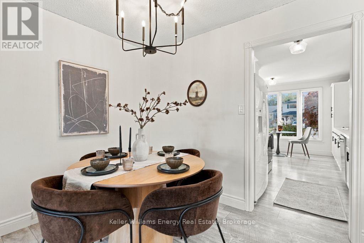
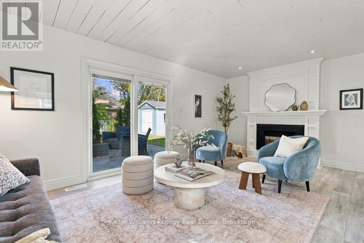
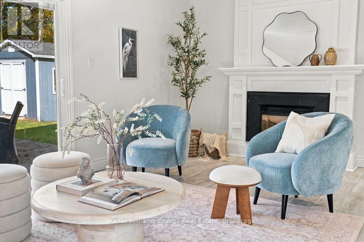
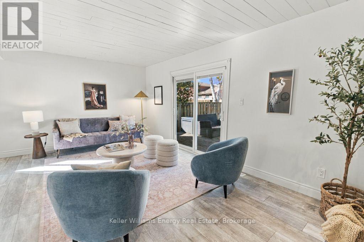
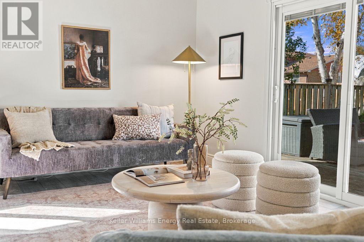
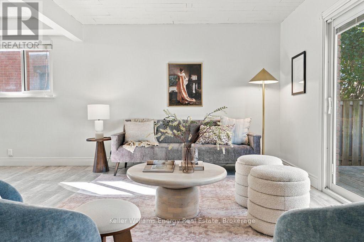
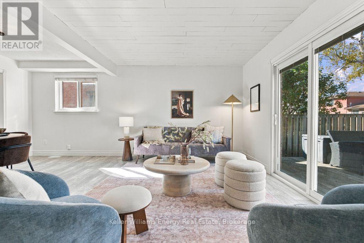
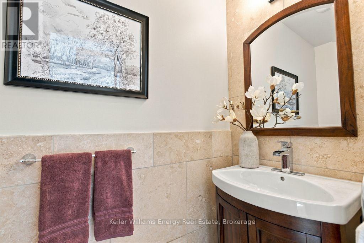
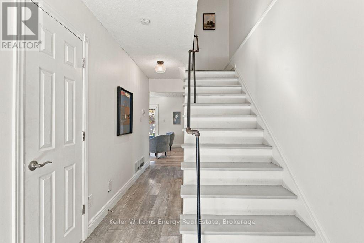
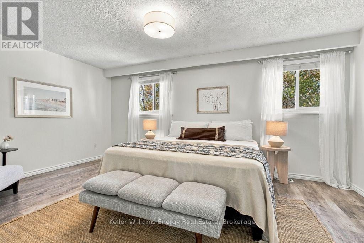
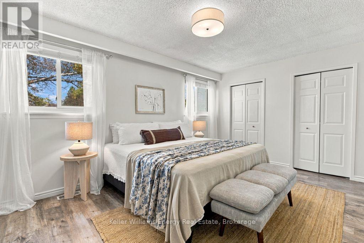
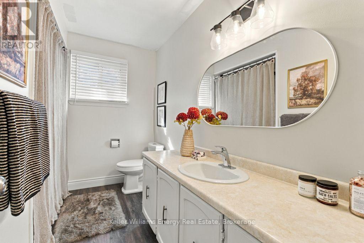
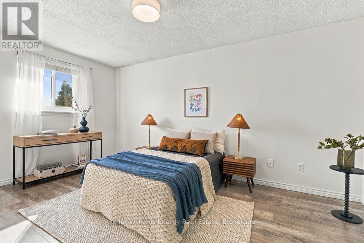
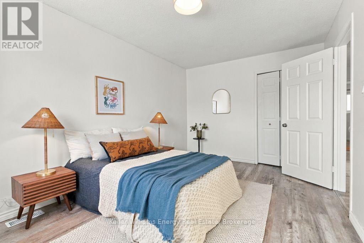
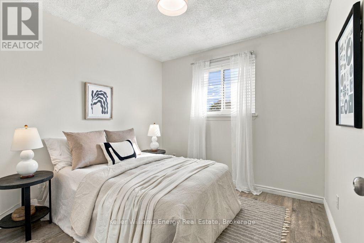
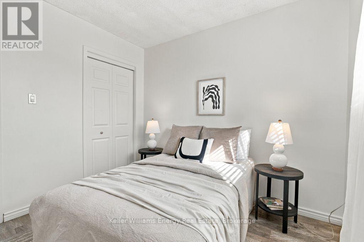
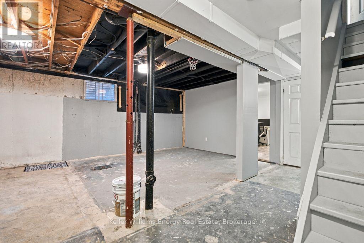
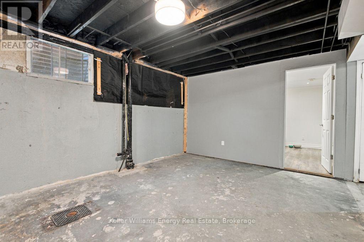
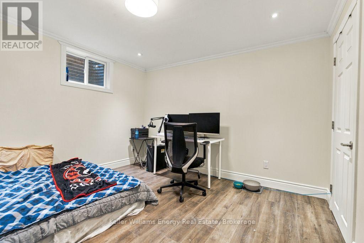
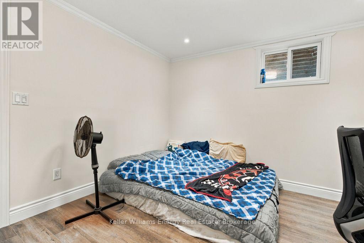
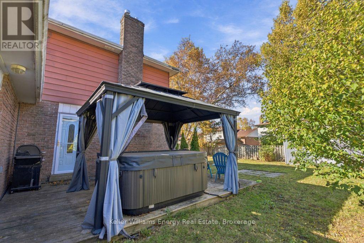
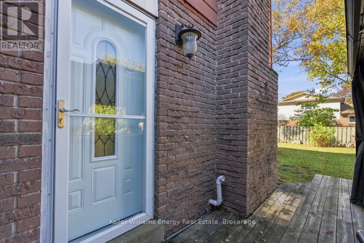
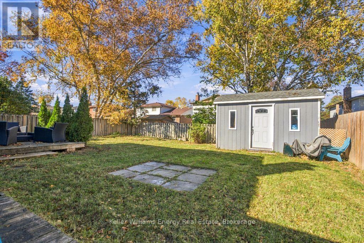
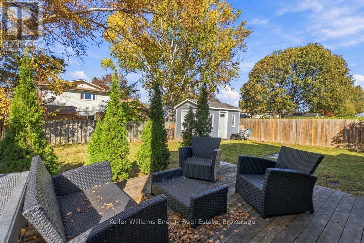
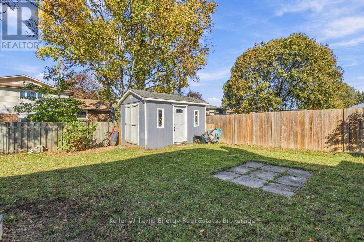
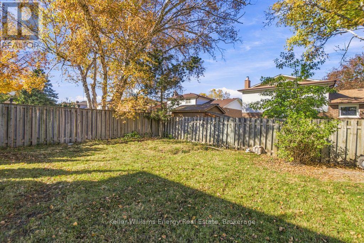
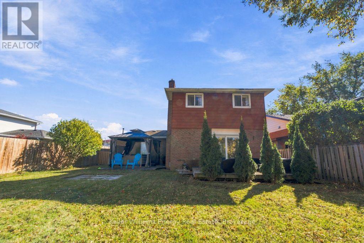
Welcome To 26 Carruthers Drive - A Fantastic 3+1 Bedroom, 2-Storey Family Home On A Quiet Street In A Desirable, Mature Bowmanville Neighbourhood. The Bright Main Floor Features Laminate Flooring, A Combined Living And Dining Area With Pot Lights, A Cozy Electric Fireplace And A Sliding Door Walkout To The Backyard, Plus A Functional Kitchen With Fridge, Stove, Dishwasher And Built-In Microwave, And A Convenient Main-Floor Powder Room. Upstairs You'll Find A Large Primary Bedroom With Two Closets, A Spacious Second Bedroom, A Third Bedroom That's Perfect For A Nursery Or Home Office, And A Full Bathroom. The Basement Is Partially Finished, Offering An Additional Bedroom And Ready For Your Personal Touch. Outside, Enjoy The Fenced Backyard With Deck And Hot Tub, And The Double Car Garage With Opener. Updates Include A/C (2025), Furnace (2020), Windows (2015), Back Deck (2015) And Roof (2013), Along With A 200 Amp Panel, Central Air And Central Vac. Close To The 401, Schools, Parks, Conservation Area, Transit And Everyday Amenities. Just Move In! (id:47564)
Open House
This property has open houses!
2:00 pm
Ends at:4:00 pm
Property Details
| MLS® Number | E14096488 |
| Property Type | Single Family |
| Community Name | Bowmanville |
| Amenities Near By | Hospital, Park, Place Of Worship, Public Transit, Schools |
| Equipment Type | Water Heater |
| Parking Space Total | 5 |
| Rental Equipment Type | Water Heater |
Building
| Bathroom Total | 2 |
| Bedrooms Above Ground | 3 |
| Bedrooms Below Ground | 1 |
| Bedrooms Total | 4 |
| Appliances | Dishwasher, Dryer, Stove, Washer, Window Coverings, Refrigerator |
| Basement Development | Partially Finished |
| Basement Type | N/a (partially Finished) |
| Construction Style Attachment | Detached |
| Cooling Type | Central Air Conditioning |
| Exterior Finish | Aluminum Siding, Brick |
| Fireplace Present | Yes |
| Foundation Type | Concrete |
| Half Bath Total | 1 |
| Heating Fuel | Natural Gas |
| Heating Type | Forced Air |
| Stories Total | 2 |
| Size Interior | 1,100 - 1,500 Sqft |
| Type | House |
| Utility Water | Municipal Water |
Parking
| Attached Garage | |
| Garage |
Land
| Acreage | No |
| Fence Type | Fenced Yard |
| Land Amenities | Hospital, Park, Place Of Worship, Public Transit, Schools |
| Sewer | Sanitary Sewer |
| Size Depth | 105 Ft |
| Size Frontage | 50 Ft |
| Size Irregular | 50 X 105 Ft |
| Size Total Text | 50 X 105 Ft |
Rooms
| Level | Type | Length | Width | Dimensions |
|---|---|---|---|---|
| Second Level | Primary Bedroom | 5.33 m | 3.53 m | 5.33 m x 3.53 m |
| Second Level | Bedroom 2 | 4.78 m | 3 m | 4.78 m x 3 m |
| Second Level | Bedroom 3 | 2.9 m | 2.84 m | 2.9 m x 2.84 m |
| Basement | Bedroom 4 | 3.43 m | 2.5 m | 3.43 m x 2.5 m |
| Main Level | Kitchen | 4.72 m | 3.56 m | 4.72 m x 3.56 m |
| Main Level | Living Room | 5.77 m | 3.4 m | 5.77 m x 3.4 m |
| Main Level | Dining Room | 3.51 m | 2.31 m | 3.51 m x 2.31 m |
| Main Level | Eating Area | 3.56 m | 2.98 m | 3.56 m x 2.98 m |
Utilities
| Cable | Installed |
| Electricity | Installed |
| Sewer | Installed |
https://www.realtor.ca/real-estate/30421567/26-carruthers-drive-clarington-bowmanville-bowmanville

Broker of Record
(905) 493-6266
www.imeanbusinessguy.ca/
www.facebook.com/theimbg
twitter.com/meanbusinessguy
www.linkedin.com/in/travisboughner/
700 Brock Street S
Whitby, Ontario L1N 4L2
(905) 493-6266
Contact Us
Contact us for more information

The trademarks REALTOR®, REALTORS®, and the REALTOR® logo are controlled by The Canadian Real Estate Association (CREA) and identify real estate professionals who are members of CREA. The trademarks MLS®, Multiple Listing Service® and the associated logos are owned by The Canadian Real Estate Association (CREA) and identify the quality of services provided by real estate professionals who are members of CREA. The trademark DDF® is owned by The Canadian Real Estate Association (CREA) and identifies CREA's Data Distribution Facility (DDF®)
October 20 2026 11:38:56
Central Lakes Association of REALTORS®
Keller Williams Energy Real Estate