 Karla Knows Quinte!



Call or Text
613 848 2252
210 Scugog 14 Line Scugog, Ontario L9P 1R3

$1,049,900
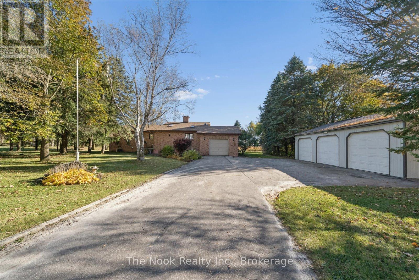
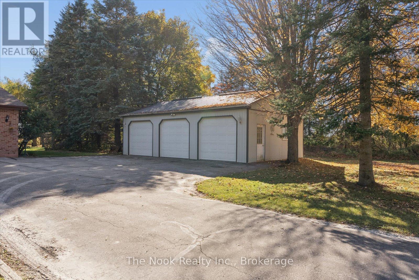
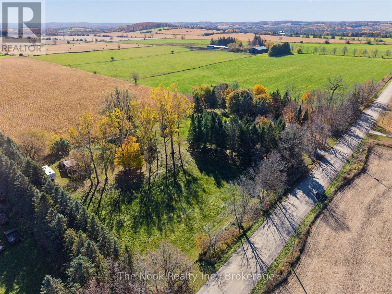
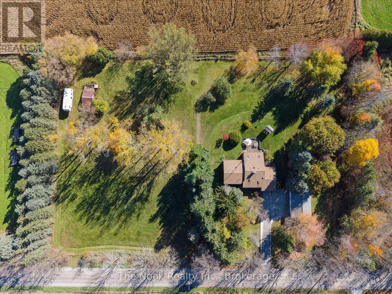
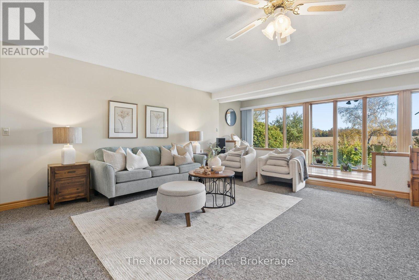
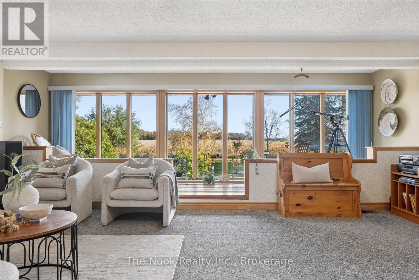
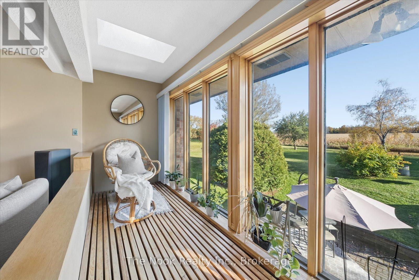
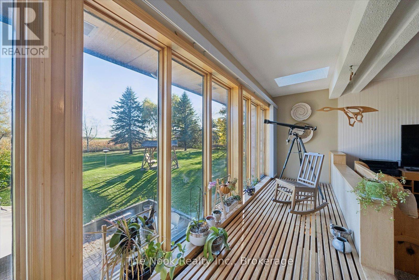
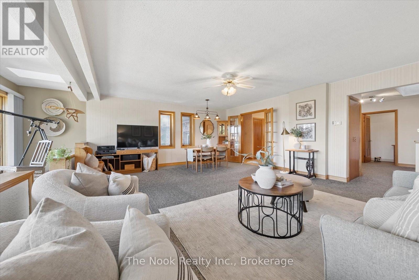
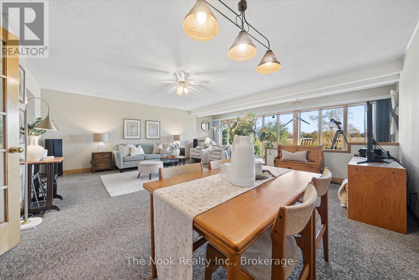
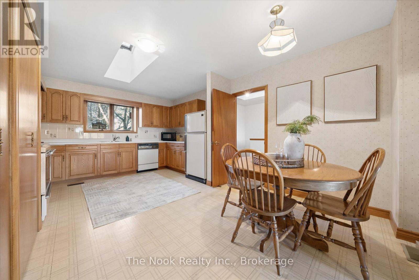
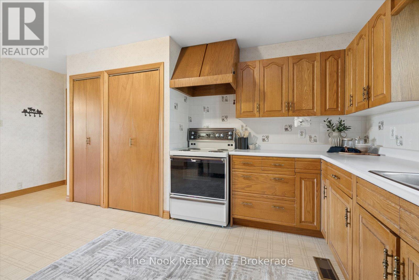
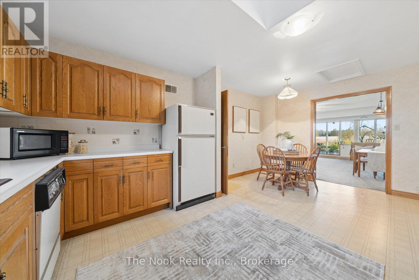
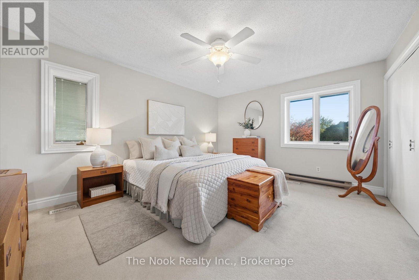
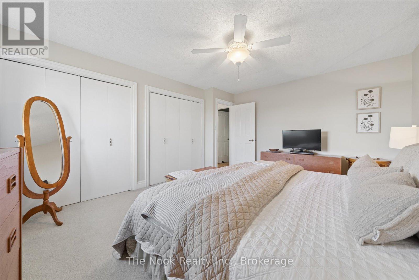
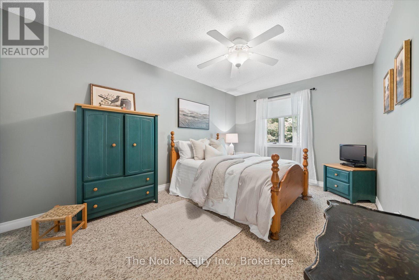
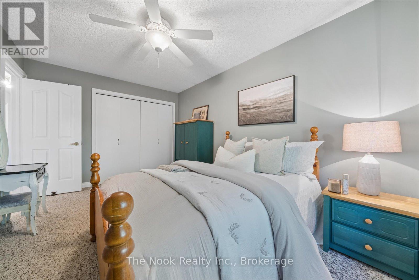
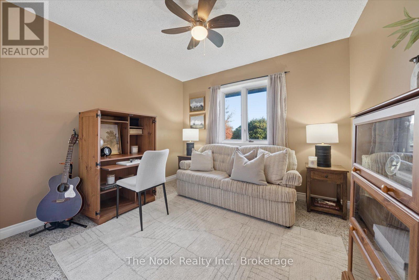
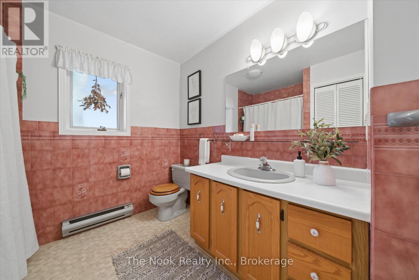
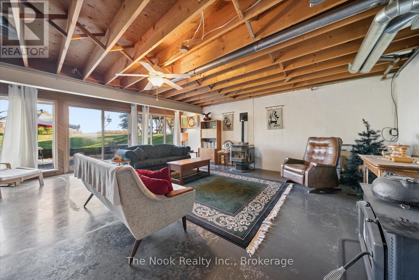
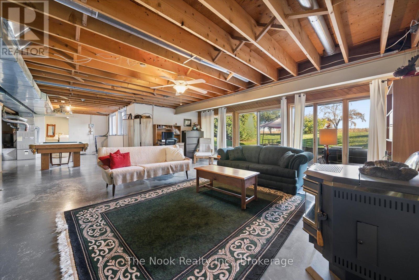
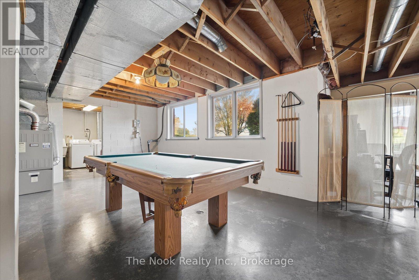
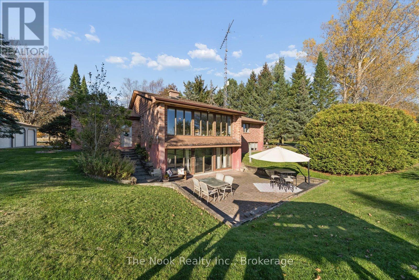
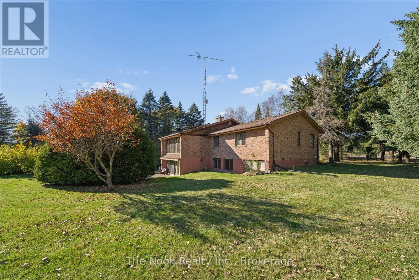
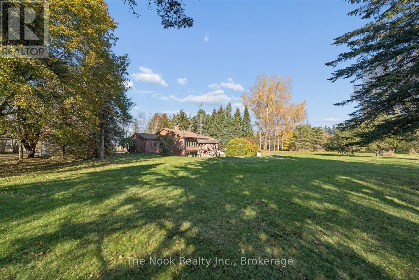
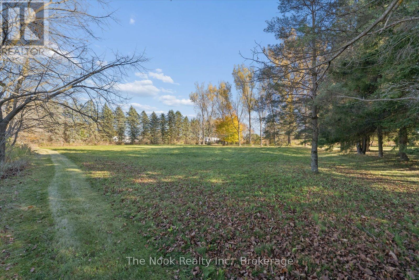
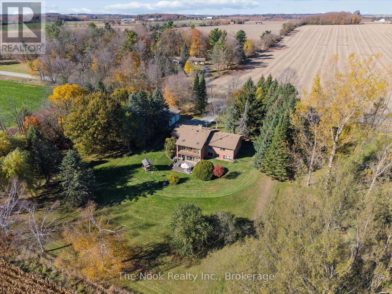
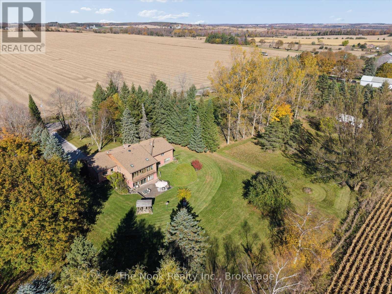
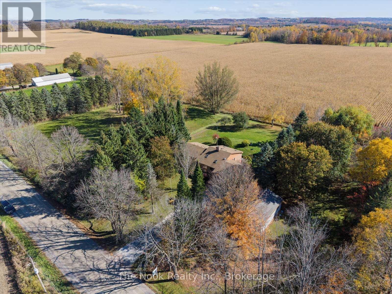
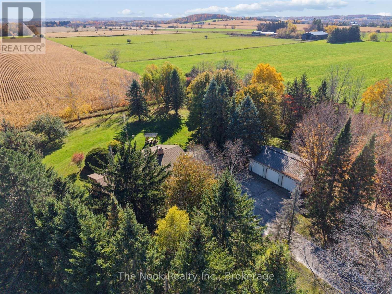
Enjoy the space, privacy and possibilities of country living on this idyllic 2.49 acre property, only minutes away from sought-after Uxbridge. Bright and sunny throughout, this all-brick, 3 bedroom bungalow offers a practical layout, generous storage and floor-to-ceiling windows with a dedicated viewing area that takes in the surrounding setting. The unfinished walk-out basement offers excellent potential, with high ceilings, walkout to the backyard, and two stoves (wood and pellet), providing a great starting point for creating additional living or recreational space to suit your needs. Lots of storage for personal and recreational vehicles thanks to an oversized attached garage and the detached 3 car garage with metal roof. With its private setting, generous outdoor space and versatile layout, this property offers the opportunity to make a home your own and enjoy the country lifestyle you've been looking for! See the virtual tour link for a video walkthrough. (id:47564)
Open House
This property has open houses!
11:00 am
Ends at:1:00 pm
Property Details
| MLS® Number | E14106480 |
| Property Type | Single Family |
| Community Name | Rural Scugog |
| Features | Sump Pump |
| Parking Space Total | 9 |
Building
| Bathroom Total | 2 |
| Bedrooms Above Ground | 3 |
| Bedrooms Total | 3 |
| Appliances | Water Heater, Water Softener, All, Central Vacuum, Dryer, Freezer, Washer |
| Architectural Style | Bungalow |
| Basement Features | Walk Out |
| Basement Type | N/a |
| Construction Style Attachment | Detached |
| Cooling Type | Central Air Conditioning |
| Exterior Finish | Brick |
| Fireplace Fuel | Pellet |
| Fireplace Present | Yes |
| Fireplace Total | 2 |
| Fireplace Type | Stove,woodstove |
| Foundation Type | Block |
| Heating Fuel | Oil |
| Heating Type | Forced Air |
| Stories Total | 1 |
| Size Interior | 1,500 - 2,000 Sqft |
| Type | House |
Parking
| Detached Garage | |
| Garage |
Land
| Acreage | No |
| Sewer | Septic System |
| Size Depth | 272 Ft ,3 In |
| Size Frontage | 399 Ft ,9 In |
| Size Irregular | 399.8 X 272.3 Ft |
| Size Total Text | 399.8 X 272.3 Ft |
Rooms
| Level | Type | Length | Width | Dimensions |
|---|---|---|---|---|
| Main Level | Living Room | 6.72 m | 6.44 m | 6.72 m x 6.44 m |
| Main Level | Dining Room | 6.72 m | 6.44 m | 6.72 m x 6.44 m |
| Main Level | Kitchen | 5.16 m | 3.26 m | 5.16 m x 3.26 m |
| Main Level | Primary Bedroom | 4.65 m | 3.8 m | 4.65 m x 3.8 m |
| Main Level | Bedroom 2 | 4.54 m | 3.01 m | 4.54 m x 3.01 m |
| Main Level | Bedroom 3 | 2.88 m | 3.18 m | 2.88 m x 3.18 m |
https://www.realtor.ca/real-estate/30432321/210-scugog-14-line-scugog-rural-scugog

Salesperson
(905) 995-1505
www.blakeandjill.com/
www.facebook.com/blakejillrealestate/
www.instagram.com/blakejillrealestate/?hl=en

185 Church Street
Bowmanville, Ontario L1C 1T8
(905) 419-8833
(877) 210-5504
www.thenookrealty.com/
Contact Us
Contact us for more information

The trademarks REALTOR®, REALTORS®, and the REALTOR® logo are controlled by The Canadian Real Estate Association (CREA) and identify real estate professionals who are members of CREA. The trademarks MLS®, Multiple Listing Service® and the associated logos are owned by The Canadian Real Estate Association (CREA) and identify the quality of services provided by real estate professionals who are members of CREA. The trademark DDF® is owned by The Canadian Real Estate Association (CREA) and identifies CREA's Data Distribution Facility (DDF®)
October 23 2026 12:18:45
Central Lakes Association of REALTORS®
The Nook Realty Inc.