 Karla Knows Quinte!



Call or Text
613 848 2252
183 Church Street N Clarington, Ontario L0B 1M0

$599,000
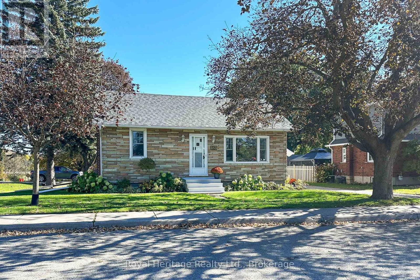
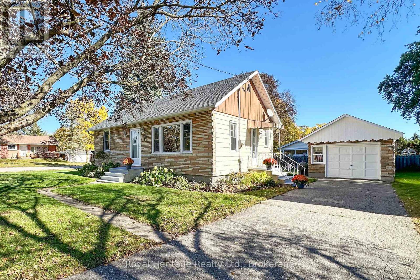
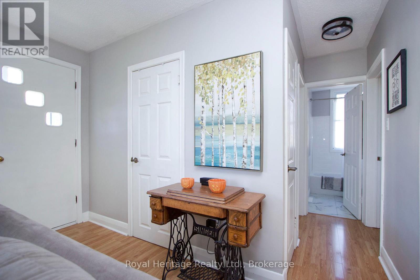
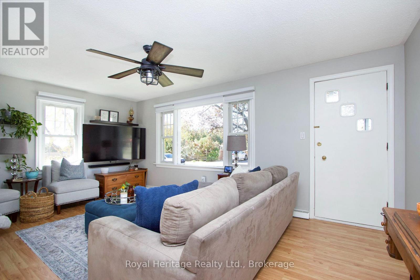
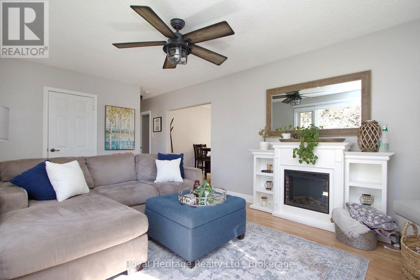
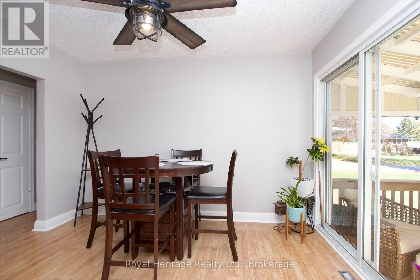
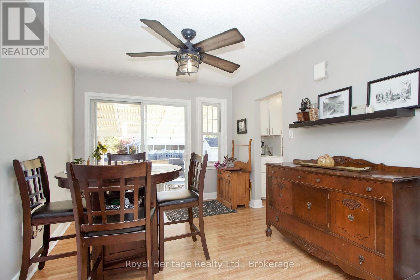
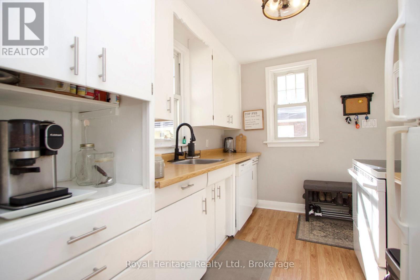
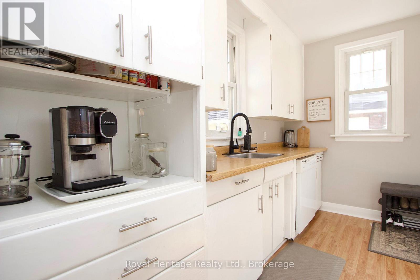
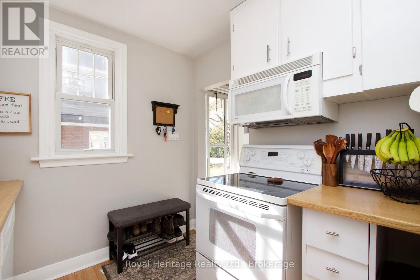
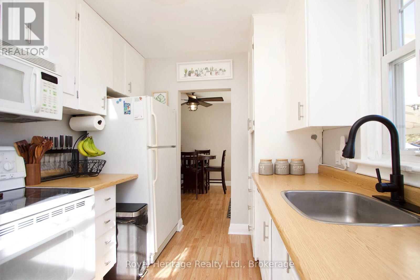
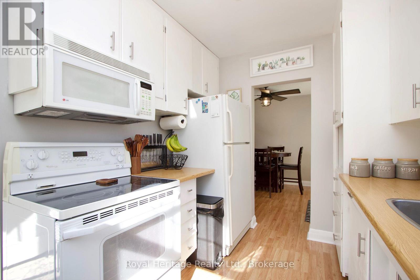
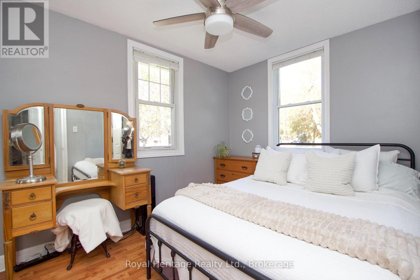
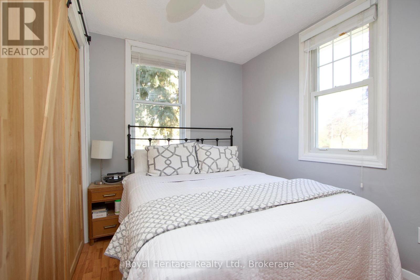
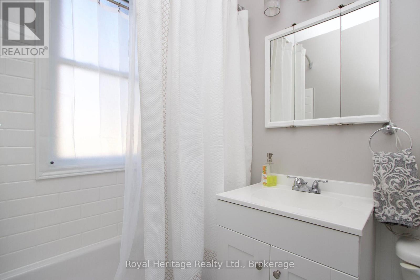
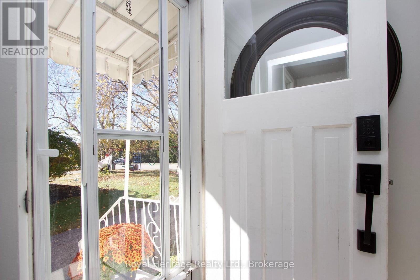
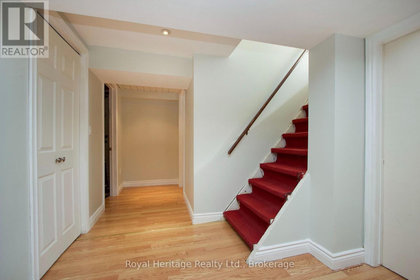
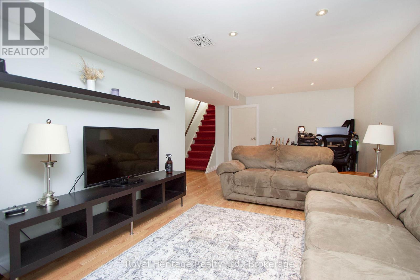
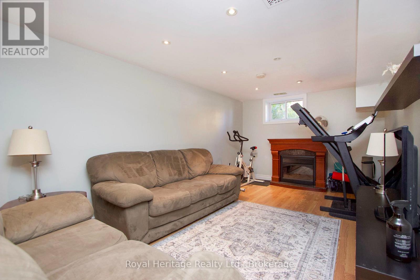
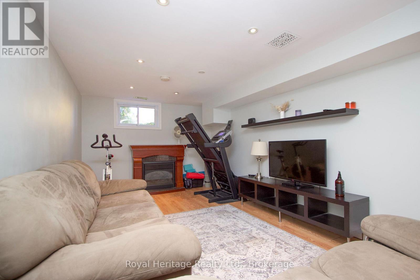
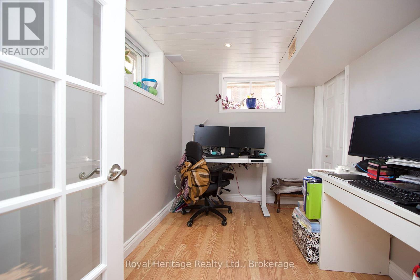
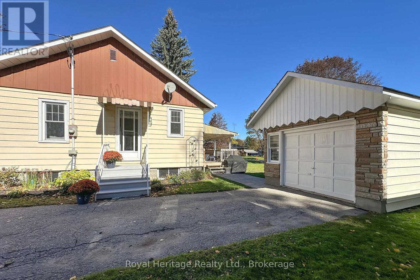
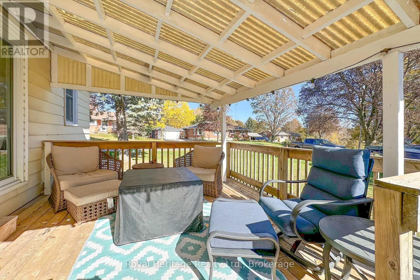
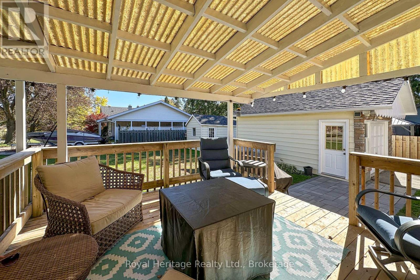
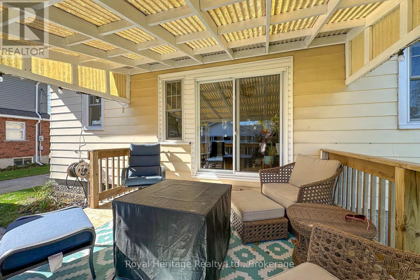
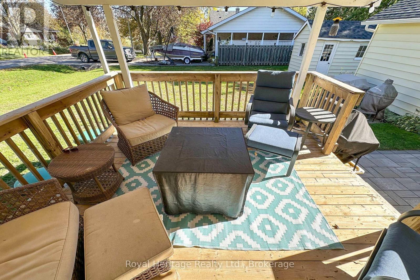
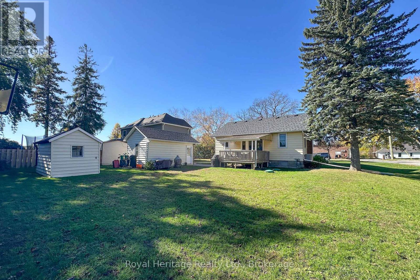
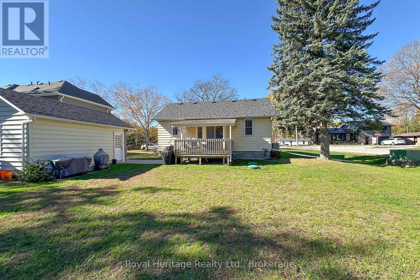
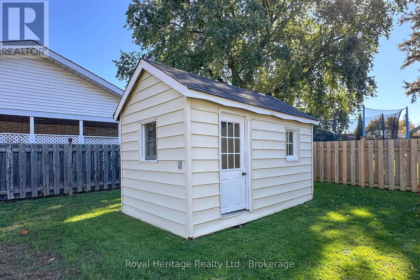
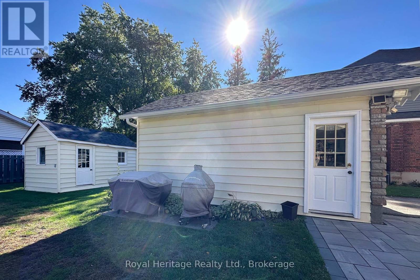
Charming Bungalow in the Heart of Orono. Welcome to this adorable 2+1 bedroom bungalow nestled on a quiet street in the charming community of Orono. Perfect for first-time buyers, downsizers, or anyone seeking small-town living, this home is ideally located within walking distance to downtown shops, local amenities, and close to school. Situated on a generous corner lot, the property offers plenty of outdoor space, a detached garage, and a powered shed, perfect for hobbies, storage, or a workshop. Enjoy your morning coffee or unwind at the end of the day on the covered deck, accessible through the walkout from the home. Inside, you'll find a renovated bathroom and a functional layout full of warmth and comfort. The kitchen is ready for your personal touch and presents an excellent opportunity to design, refresh and choose all the materials and finishes. A cute, affordable home with great potential in a desirable location. Peace of mind with brand new septic installed in 2025 - a valuable upgrade for the next homeowner. Don't miss your chance to make this home your own! (id:47564)
Property Details
| MLS® Number | E14092520 |
| Property Type | Single Family |
| Community Name | Orono |
| Features | Carpet Free |
| Parking Space Total | 4 |
Building
| Bathroom Total | 1 |
| Bedrooms Above Ground | 2 |
| Bedrooms Below Ground | 1 |
| Bedrooms Total | 3 |
| Age | 51 To 99 Years |
| Amenities | Fireplace(s) |
| Appliances | Water Heater, Dishwasher, Dryer, Microwave, Stove, Washer, Window Coverings, Refrigerator |
| Architectural Style | Bungalow |
| Basement Development | Finished |
| Basement Type | N/a (finished) |
| Construction Style Attachment | Detached |
| Cooling Type | Central Air Conditioning |
| Exterior Finish | Aluminum Siding, Brick Facing |
| Fireplace Present | Yes |
| Flooring Type | Laminate |
| Foundation Type | Concrete |
| Heating Fuel | Natural Gas |
| Heating Type | Forced Air |
| Stories Total | 1 |
| Size Interior | 700 - 1,100 Sqft |
| Type | House |
| Utility Water | Municipal Water |
Parking
| Detached Garage | |
| Garage |
Land
| Acreage | No |
| Sewer | Septic System |
| Size Depth | 109 Ft ,6 In |
| Size Frontage | 66 Ft |
| Size Irregular | 66 X 109.5 Ft |
| Size Total Text | 66 X 109.5 Ft |
Rooms
| Level | Type | Length | Width | Dimensions |
|---|---|---|---|---|
| Basement | Recreational, Games Room | 7.038 m | 3.051 m | 7.038 m x 3.051 m |
| Basement | Bedroom 3 | 3.136 m | 2.143 m | 3.136 m x 2.143 m |
| Main Level | Living Room | 5.518 m | 3.475 m | 5.518 m x 3.475 m |
| Main Level | Dining Room | 3.48 m | 2.924 m | 3.48 m x 2.924 m |
| Main Level | Kitchen | 3.159 m | 2.394 m | 3.159 m x 2.394 m |
| Main Level | Primary Bedroom | 3.162 m | 2.543 m | 3.162 m x 2.543 m |
| Main Level | Bedroom 2 | 3.168 m | 2.226 m | 3.168 m x 2.226 m |
https://www.realtor.ca/real-estate/30417195/183-church-street-n-clarington-orono-orono
Salesperson
(905) 723-4800
342 King St. West Unit: 201
Oshawa, Ontario L1J 2J9
(905) 723-4800
(905) 239-4807
www.royalheritagerealty.com/
Contact Us
Contact us for more information

The trademarks REALTOR®, REALTORS®, and the REALTOR® logo are controlled by The Canadian Real Estate Association (CREA) and identify real estate professionals who are members of CREA. The trademarks MLS®, Multiple Listing Service® and the associated logos are owned by The Canadian Real Estate Association (CREA) and identify the quality of services provided by real estate professionals who are members of CREA. The trademark DDF® is owned by The Canadian Real Estate Association (CREA) and identifies CREA's Data Distribution Facility (DDF®)
October 19 2026 01:48:57
Central Lakes Association of REALTORS®
Royal Heritage Realty Ltd.