 Karla Knows Quinte!



Call or Text
613 848 2252
16 Francis Street Kawartha Lakes, Ontario K9V 3R6

$599,900
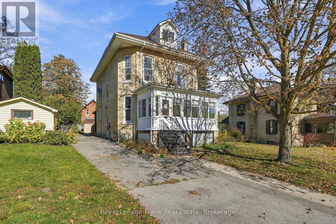
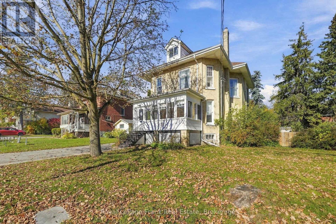
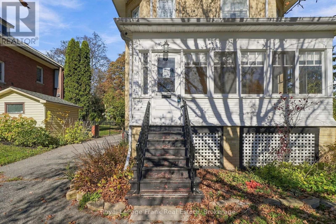
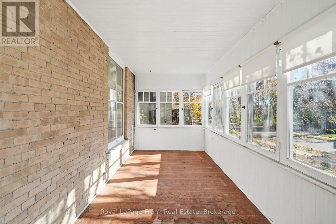
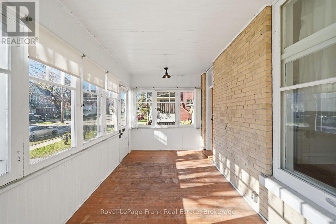
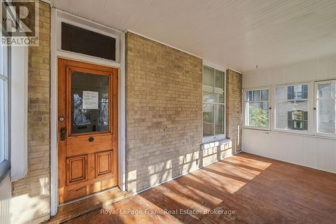
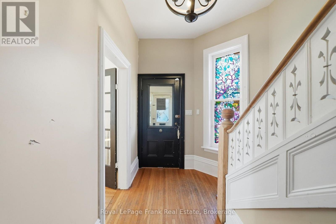
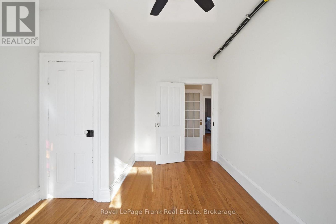
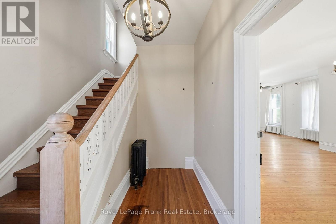
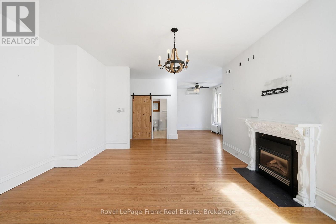
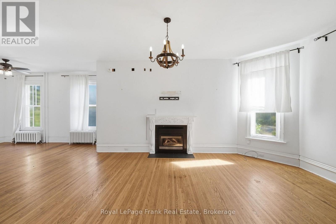
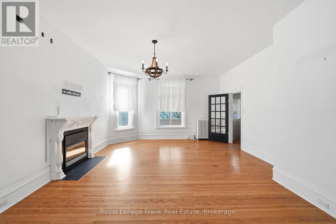
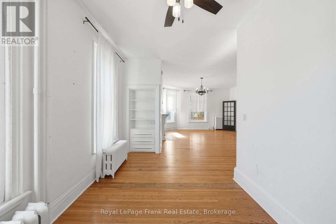
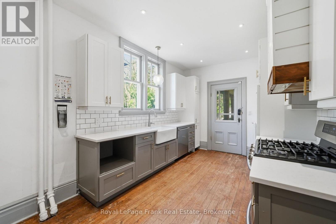
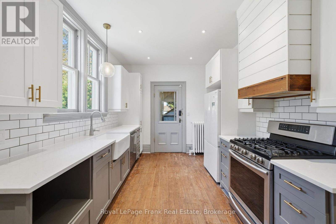
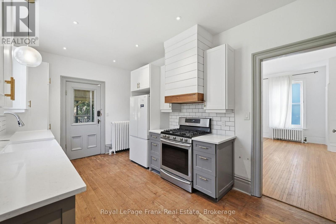
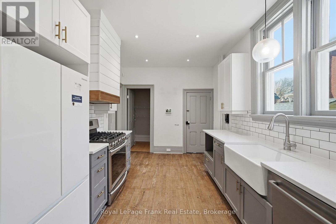
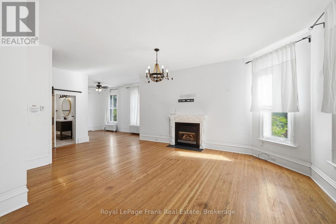
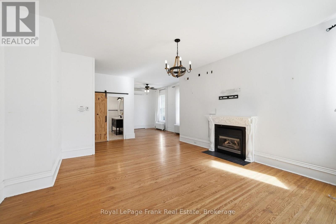
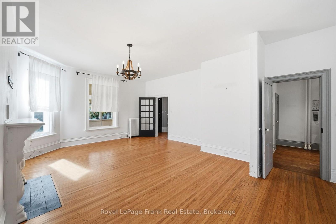
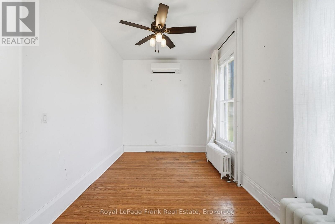
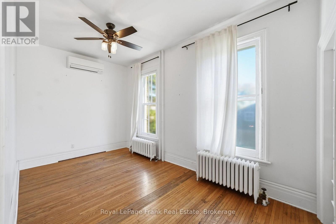
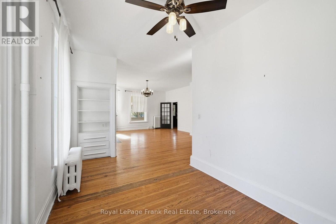
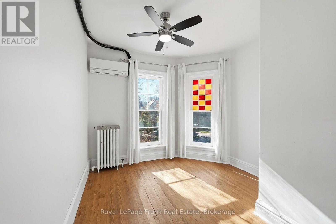
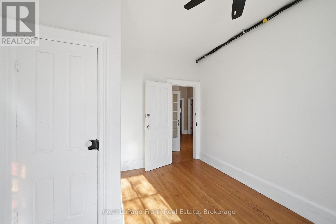
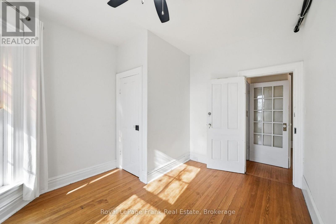
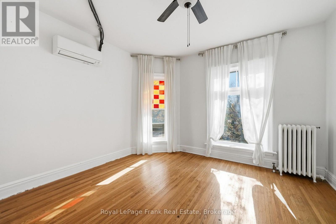
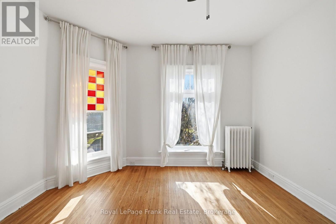
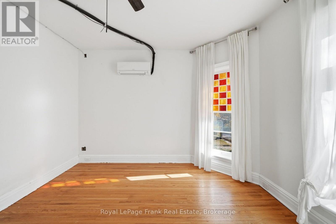
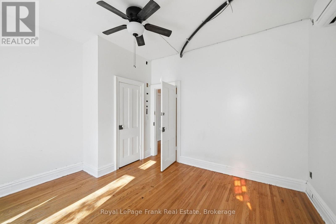
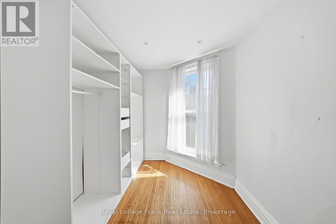
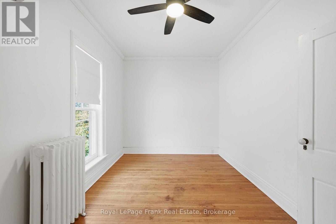
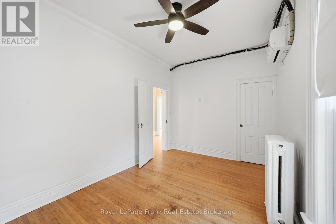
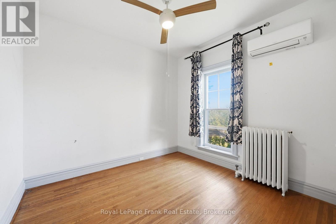
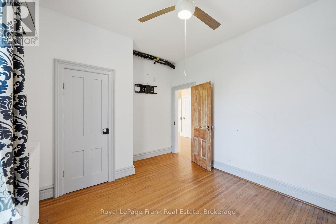
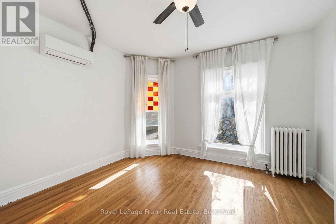
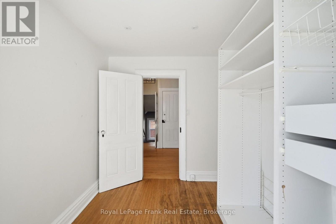
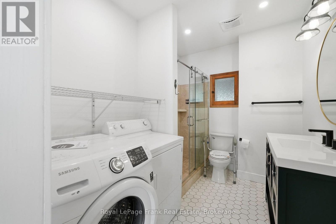
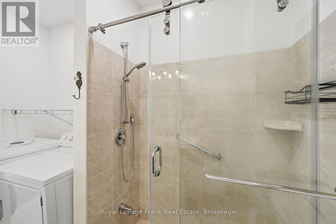
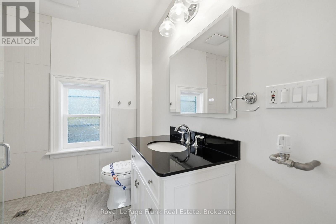
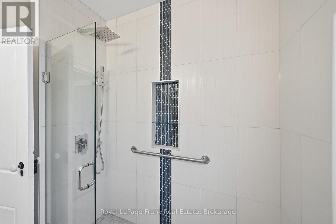
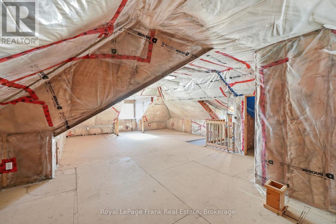
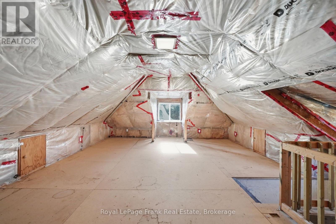
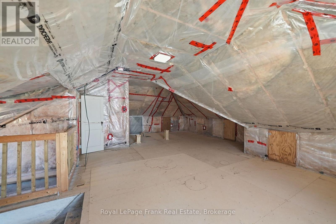
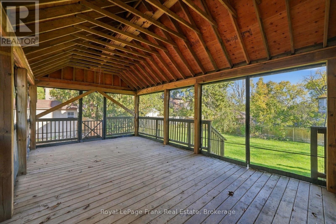
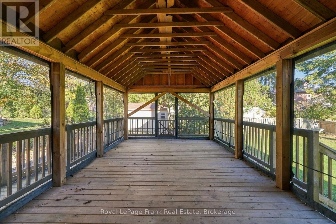
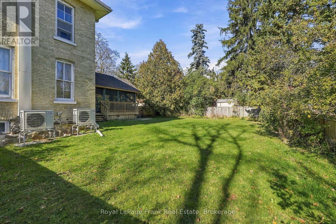
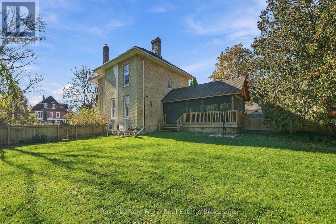
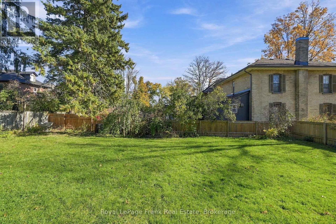
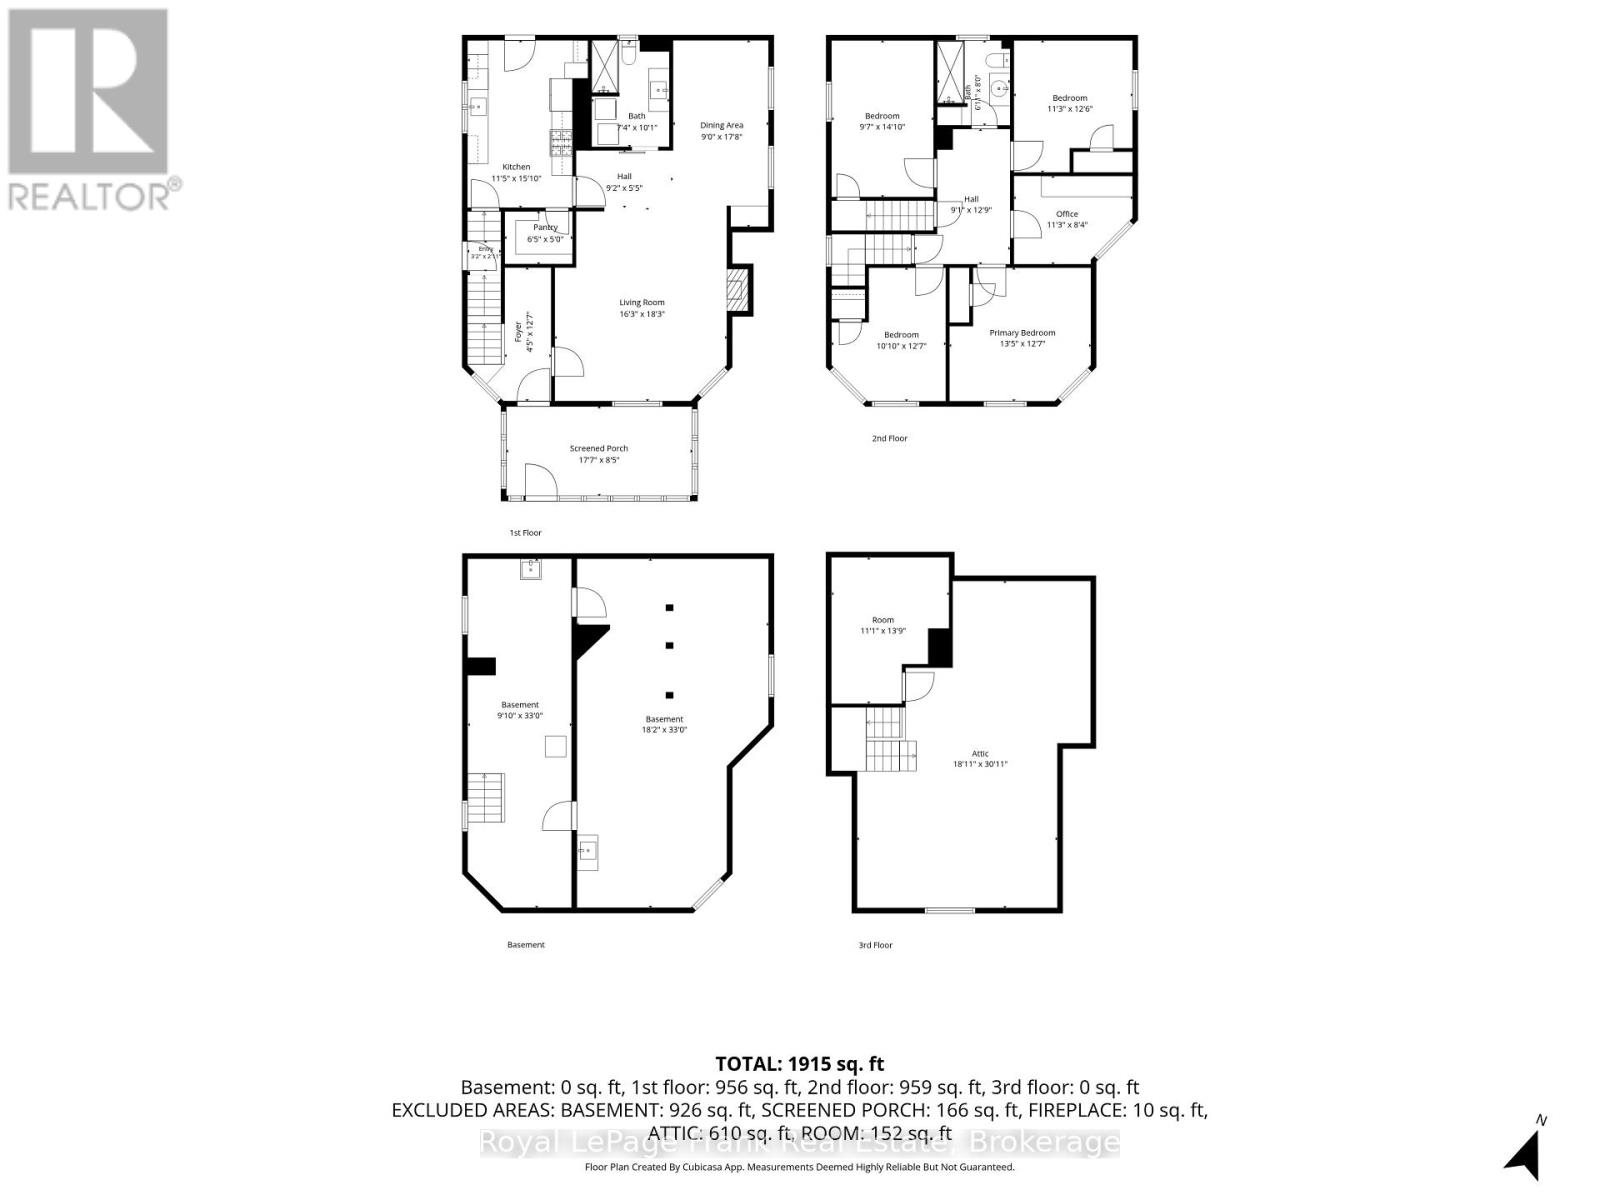
Timeless character meets modern comfort in this 1890 blonde brick century home, just steps to downtown Lindsay, the farmers' market, and great schools. Set on a FULLY FENCED DOUBLE LOT, this charming home features soaring 9-foot ceilings, stained glass accents, rich wood trim, and original HARDWOOD FLOORS. Thoughtful updates include a modernized kitchen, a MAIN-FLOOR THREE-PIECE BATHROOM with heated floors and laundry, and an updated second-level bathroom with a walk-in shower. The second level offers four generously sized bedrooms, all with closets, plus a versatile fifth bonus room, ideal for a nursery, home office, or walk-in closet. The PARTIALLY FINISHED THIRD LEVEL loft provides even more flexible living space, perfect for a studio or home office, with a BATHROOM ROUGH IN offering exciting potential for a future primary retreat. Outside, the expansive back deck is fully screened and covered, creating an inviting and relaxing outdoor living area, while the generous yard offers plenty of room to garden, play, and enjoy the outdoors. With versatile living spaces and room to spread out both inside and out, this is a home where your family can grow, in every way, for years to come. (id:47564)
Property Details
| MLS® Number | X14103880 |
| Property Type | Single Family |
| Community Name | Lindsay |
| Amenities Near By | Hospital, Park |
| Community Features | Community Centre |
| Features | Flat Site, Carpet Free, Gazebo |
| Parking Space Total | 4 |
| Structure | Deck, Porch, Shed |
Building
| Bathroom Total | 2 |
| Bedrooms Above Ground | 4 |
| Bedrooms Total | 4 |
| Age | 100+ Years |
| Amenities | Fireplace(s) |
| Basement Development | Unfinished |
| Basement Type | N/a (unfinished) |
| Construction Style Attachment | Detached |
| Cooling Type | Wall Unit |
| Exterior Finish | Brick |
| Fireplace Present | Yes |
| Fireplace Type | Insert |
| Foundation Type | Stone |
| Heating Fuel | Natural Gas |
| Heating Type | Heat Pump |
| Stories Total | 3 |
| Size Interior | 1,500 - 2,000 Sqft |
| Type | House |
| Utility Water | Municipal Water |
Parking
| No Garage |
Land
| Acreage | No |
| Fence Type | Fully Fenced |
| Land Amenities | Hospital, Park |
| Sewer | Sanitary Sewer |
| Size Depth | 116 Ft ,6 In |
| Size Frontage | 73 Ft |
| Size Irregular | 73 X 116.5 Ft |
| Size Total Text | 73 X 116.5 Ft|under 1/2 Acre |
| Zoning Description | R2 |
Rooms
| Level | Type | Length | Width | Dimensions |
|---|---|---|---|---|
| Second Level | Primary Bedroom | 5.51 m | 2.57 m | 5.51 m x 2.57 m |
| Second Level | Bedroom | 4.52 m | 2.92 m | 4.52 m x 2.92 m |
| Second Level | Bedroom | 3.84 m | 3.3 m | 3.84 m x 3.3 m |
| Second Level | Bedroom | 3.84 m | 3.43 m | 3.84 m x 3.43 m |
| Second Level | Bathroom | 2.44 m | 1.98 m | 2.44 m x 1.98 m |
| Main Level | Living Room | 5.56 m | 4.95 m | 5.56 m x 4.95 m |
| Main Level | Dining Room | 5.4 m | 2.74 m | 5.4 m x 2.74 m |
| Main Level | Kitchen | 4.8 m | 3.48 m | 4.8 m x 3.48 m |
| Main Level | Bathroom | 3.07 m | 2.24 m | 3.07 m x 2.24 m |
https://www.realtor.ca/real-estate/30429638/16-francis-street-kawartha-lakes-lindsay-lindsay

Broker
(705) 341-5838
www.youtube.com/embed/o9VhgALYTvM
dibellogroup.ca/
www.facebook.com/DiBelloRealEstateGroup/
www.linkedin.com/in/janet-di-bello-6996603b/
www.instagram.com/kawarthalakes.realestateagent/?hl=en
www.youtube.com/DIBELLOREALESTATEGROUP

2 Albert Street North
Lindsay, Ontario K9V 4J1
(705) 878-9299
(705) 878-8841
www.royallepagefrank.com/
Contact Us
Contact us for more information

The trademarks REALTOR®, REALTORS®, and the REALTOR® logo are controlled by The Canadian Real Estate Association (CREA) and identify real estate professionals who are members of CREA. The trademarks MLS®, Multiple Listing Service® and the associated logos are owned by The Canadian Real Estate Association (CREA) and identify the quality of services provided by real estate professionals who are members of CREA. The trademark DDF® is owned by The Canadian Real Estate Association (CREA) and identifies CREA's Data Distribution Facility (DDF®)
October 21 2026 08:30:16
Central Lakes Association of REALTORS®
Royal LePage Frank Real Estate