 Karla Knows Quinte!



Call or Text
613 848 2252
123 Barrie Avenue Oshawa, Ontario L1H 2L4

$599,000
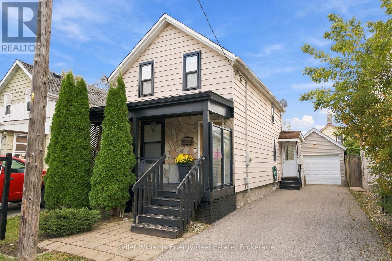
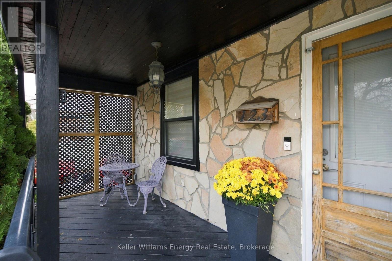
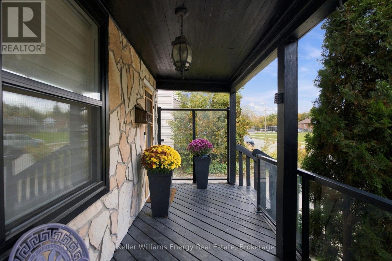
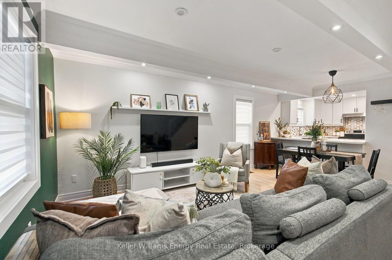
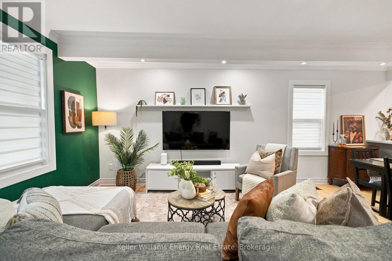
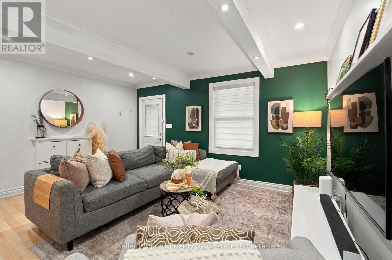
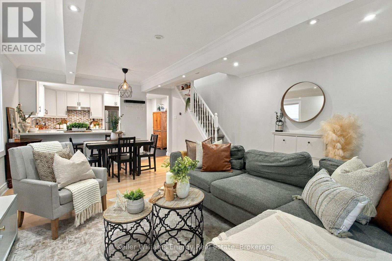
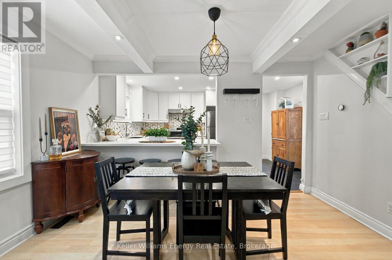
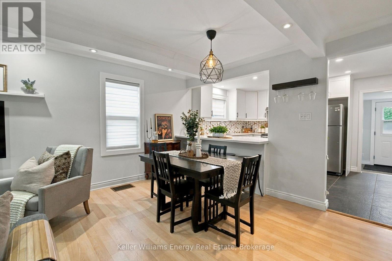
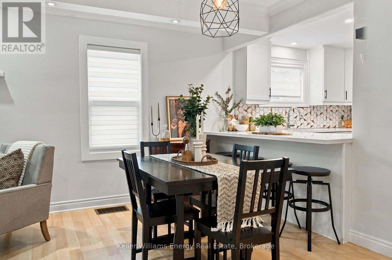
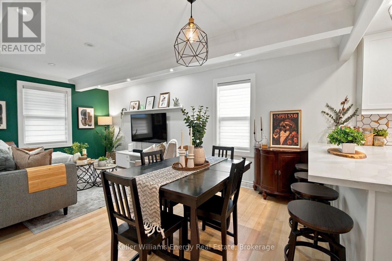
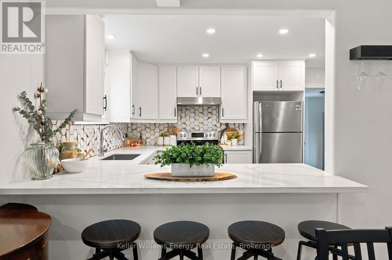
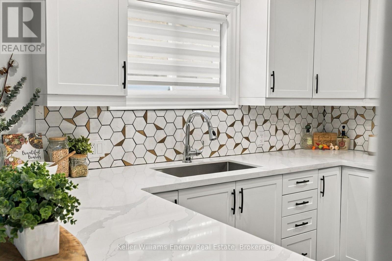
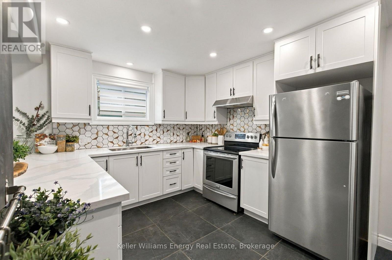
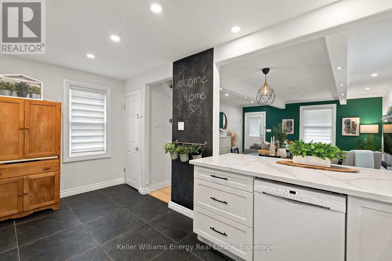
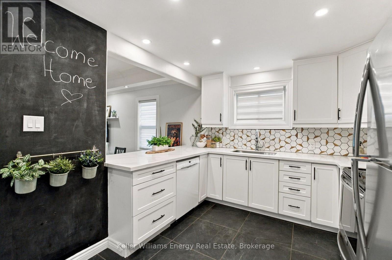
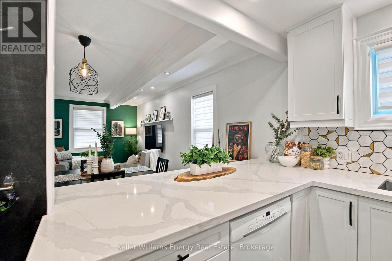
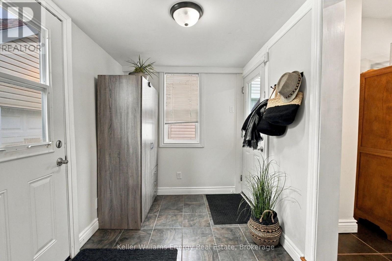
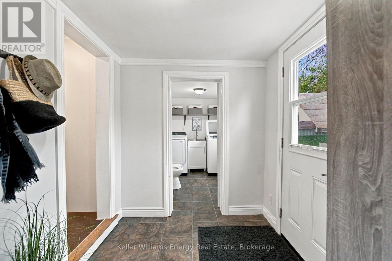
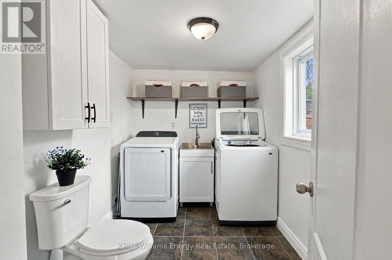
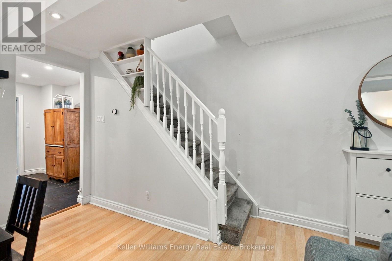
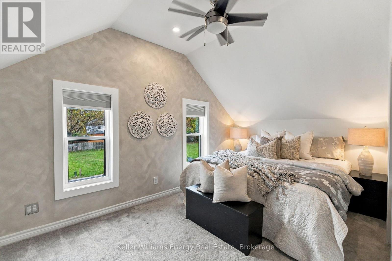
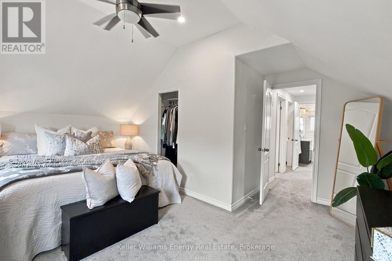
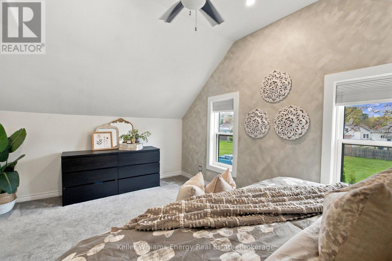
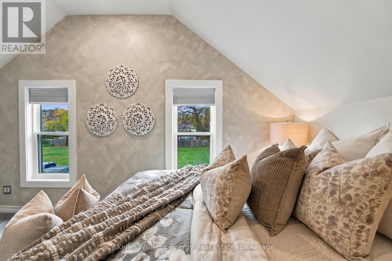
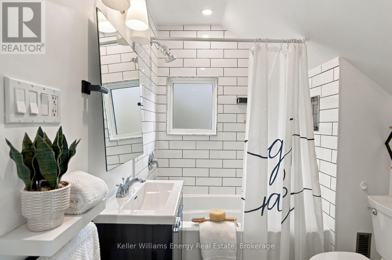
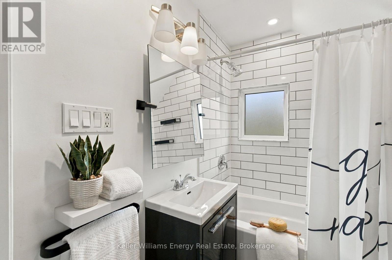
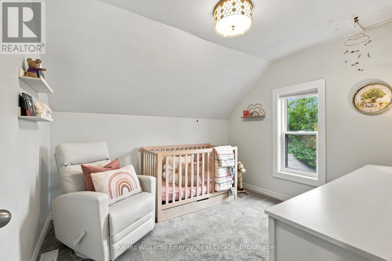
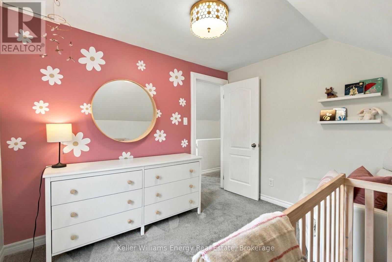
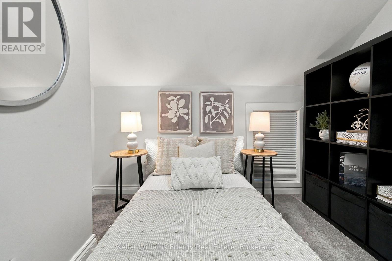
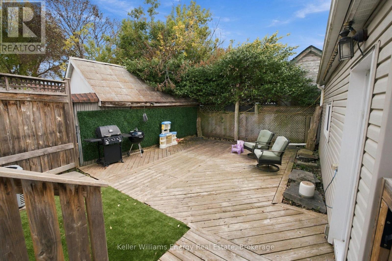
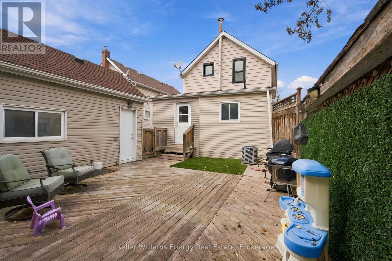
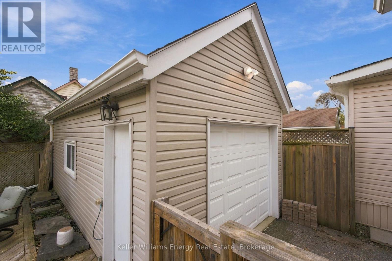
Welcome to this renovated detached home, highlighted by an incredible 20.5 ft by 10.5 ft detached garage with poured concrete flooring offering exceptional space for parking, storage, or a workshop. The open concept main floor features pot lights, a stylish kitchen with quartz countertops and a breakfast bar with stool seating, a mud room with side access to the driveway and backyard, and a convenient main floor laundry and powder room combination. Windows are updated throughout. Upstairs offers three bedrooms and a renovated four-piece bathroom. Outside, enjoy a covered front porch with glass railings and a maintenance-free backyard featuring a deck and turfed grass area. With no neighbours across the street, the home is steps from Sunnyside Park and is minutes to the 401, the Michael Starr Trail and the upcoming GO Station expansion. (id:47564)
Property Details
| MLS® Number | E14082310 |
| Property Type | Single Family |
| Neigbourhood | Central |
| Community Name | Central |
| Equipment Type | None |
| Features | Sump Pump |
| Parking Space Total | 4 |
| Rental Equipment Type | None |
| Structure | Deck, Porch |
Building
| Bathroom Total | 2 |
| Bedrooms Above Ground | 3 |
| Bedrooms Total | 3 |
| Appliances | Garage Door Opener Remote(s), Dishwasher, Dryer, Hood Fan, Stove, Washer, Window Coverings, Refrigerator |
| Basement Development | Unfinished |
| Basement Type | N/a (unfinished) |
| Construction Style Attachment | Detached |
| Cooling Type | Central Air Conditioning |
| Exterior Finish | Stone, Vinyl Siding |
| Flooring Type | Carpeted |
| Foundation Type | Concrete |
| Half Bath Total | 1 |
| Heating Fuel | Natural Gas |
| Heating Type | Forced Air |
| Stories Total | 2 |
| Size Interior | 700 - 1,100 Sqft |
| Type | House |
| Utility Water | Municipal Water |
Parking
| Detached Garage | |
| Garage |
Land
| Acreage | No |
| Sewer | Sanitary Sewer |
| Size Depth | 79 Ft |
| Size Frontage | 31 Ft |
| Size Irregular | 31 X 79 Ft |
| Size Total Text | 31 X 79 Ft |
Rooms
| Level | Type | Length | Width | Dimensions |
|---|---|---|---|---|
| Second Level | Bedroom | 4.8 m | 2.77 m | 4.8 m x 2.77 m |
| Second Level | Bedroom 2 | 2.35 m | 2.77 m | 2.35 m x 2.77 m |
| Second Level | Bedroom 3 | 3.09 m | 2.77 m | 3.09 m x 2.77 m |
| Main Level | Kitchen | 4.8 m | 3.33 m | 4.8 m x 3.33 m |
| Main Level | Living Room | 3.33 m | 4.66 m | 3.33 m x 4.66 m |
| Main Level | Dining Room | 2.26 m | 3.89 m | 2.26 m x 3.89 m |
https://www.realtor.ca/real-estate/30406211/123-barrie-avenue-oshawa-central-central

Salesperson
(905) 723-5944
www.instagram.com/thekaylandgroup
www.facebook.com/kaylandgroup
www.kaylandgroup.ca/

285 Taunton Road East Unit: 1
Oshawa, Ontario L1G 3V2
(905) 723-5944
(905) 576-2253
www.kellerwilliamsenergy.ca/

Salesperson
(905) 723-5944
www.instagram.com/thekaylandgroup
www.facebook.com/KaylandGroup
www.kaylandgroup.ca/
285 Taunton Road East Unit: 1
Oshawa, Ontario L1G 3V2
(905) 723-5944
(905) 576-2253
www.kellerwilliamsenergy.ca/
Contact Us
Contact us for more information

The trademarks REALTOR®, REALTORS®, and the REALTOR® logo are controlled by The Canadian Real Estate Association (CREA) and identify real estate professionals who are members of CREA. The trademarks MLS®, Multiple Listing Service® and the associated logos are owned by The Canadian Real Estate Association (CREA) and identify the quality of services provided by real estate professionals who are members of CREA. The trademark DDF® is owned by The Canadian Real Estate Association (CREA) and identifies CREA's Data Distribution Facility (DDF®)
October 18 2026 04:19:06
Central Lakes Association of REALTORS®
Keller Williams Energy Real Estate