 Karla Knows Quinte!



Call or Text
613 848 2252
Main House - 10700 Old Scugog Road Scugog, Ontario L0B 1B0

$2,900 Monthly
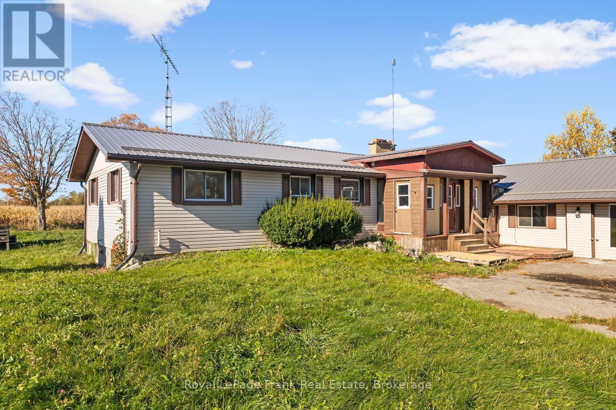
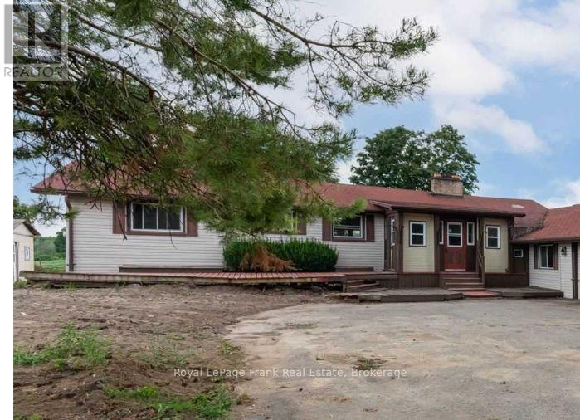
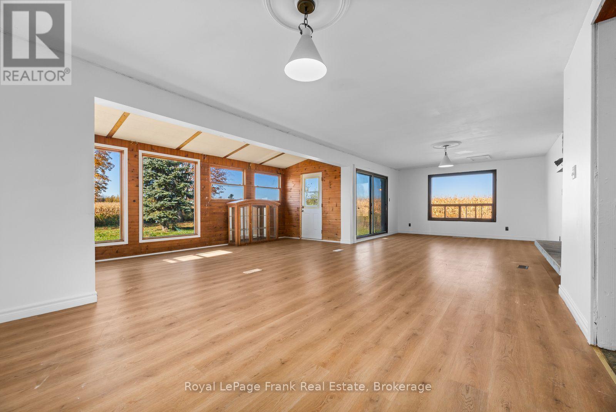
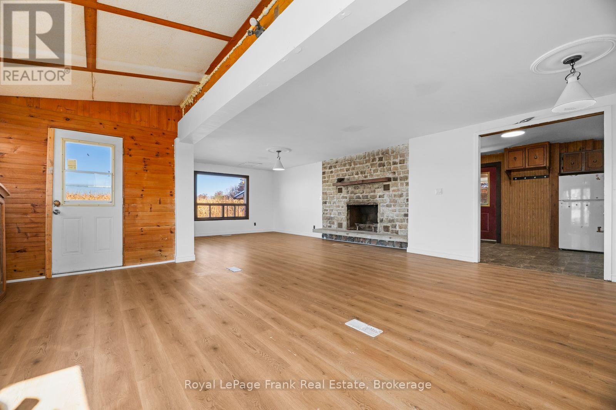
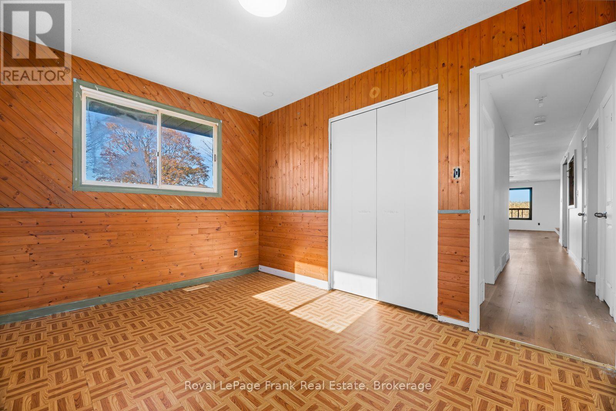
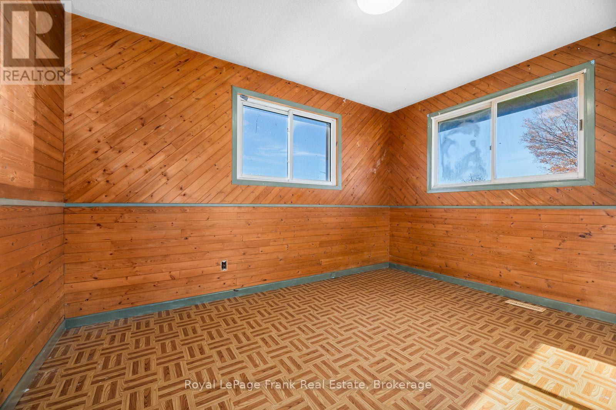
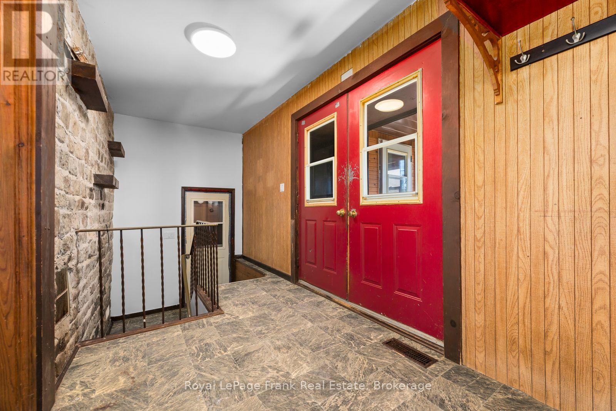
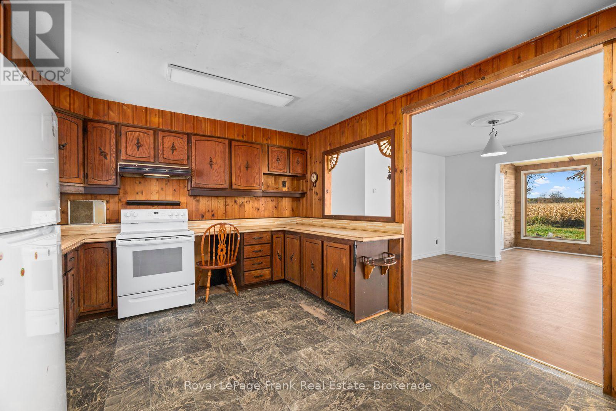
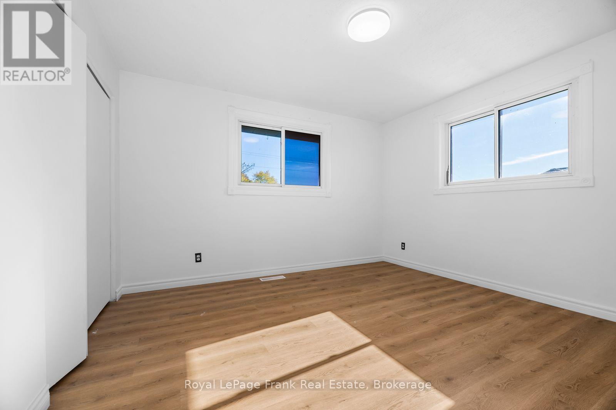
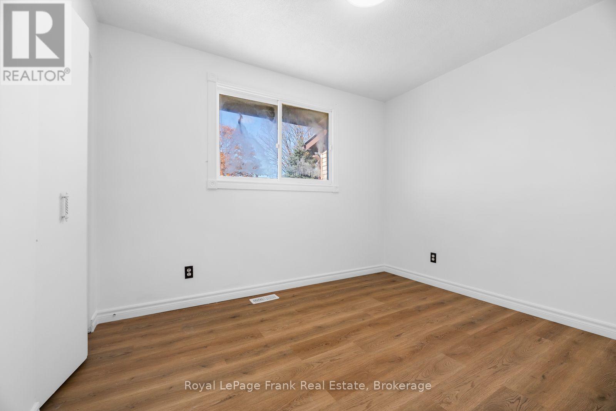
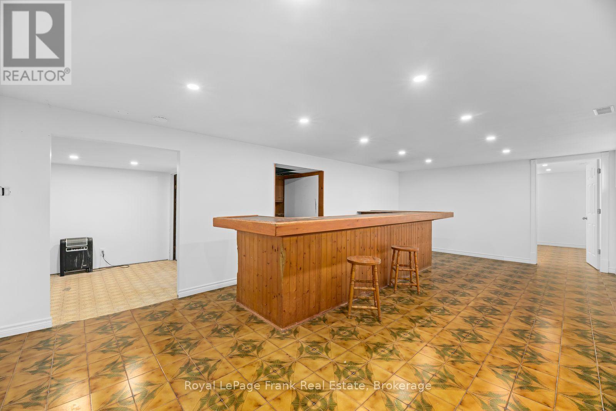
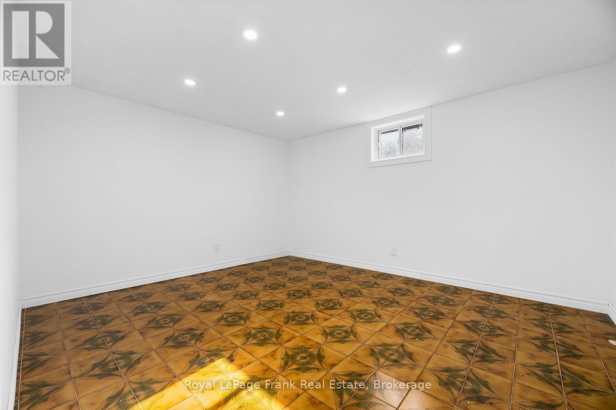
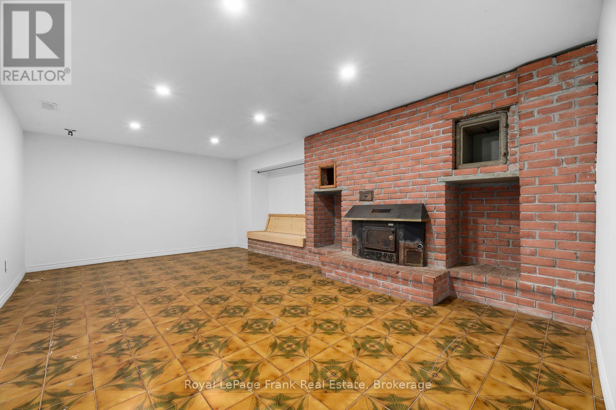
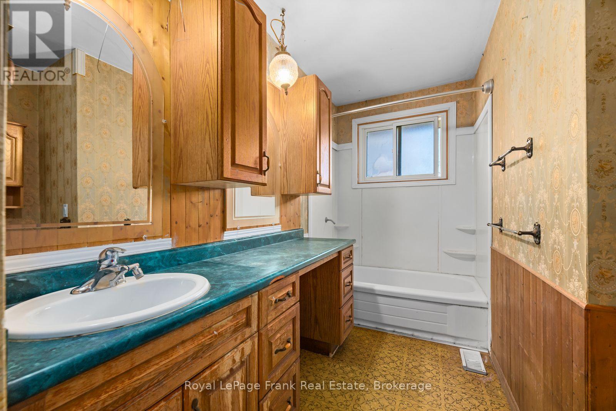
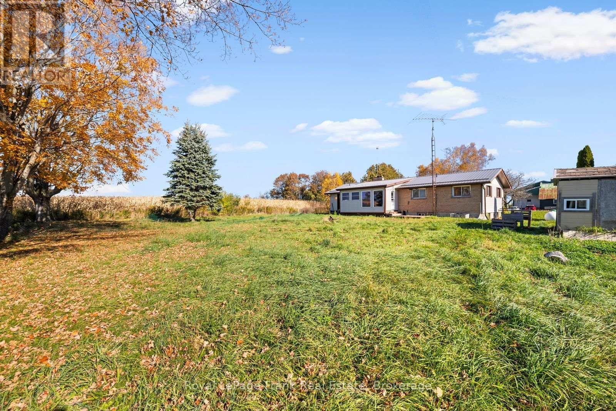
Exceptional rural leasing opportunity in Blackstock! This unique multi-unit detached home offers unparalleled layout flexibility, perfect for large families, multigenerational living, or an independent live-work setup. Rent the main house, the secondary dwelling , or both! The primary dwelling features a bright eat-in kitchen, combined living/dining area, a 4-piece bath, 3 spacious bedrooms, an office and recroom in the lower level, and a main floor walkout to a beautiful rear sunroom overlooking tranquil countryside. Enjoy a quiet, slower-paced country lifestyle while maintaining seamless access to major regional arteries for an easy commute throughout Durham Region. (id:47564)
Property Details
| MLS® Number | E14111512 |
| Property Type | Single Family |
| Community Name | Rural Scugog |
| Parking Space Total | 6 |
Building
| Bathroom Total | 1 |
| Bedrooms Above Ground | 3 |
| Bedrooms Total | 3 |
| Amenities | Fireplace(s) |
| Appliances | Water Treatment |
| Architectural Style | Bungalow |
| Basement Development | Partially Finished |
| Basement Type | N/a (partially Finished) |
| Construction Style Attachment | Detached |
| Exterior Finish | Vinyl Siding |
| Fireplace Present | Yes |
| Flooring Type | Vinyl, Concrete, Laminate, Tile |
| Foundation Type | Block |
| Heating Fuel | Propane |
| Heating Type | Forced Air |
| Stories Total | 1 |
| Size Interior | 1,500 - 2,000 Sqft |
| Type | House |
Parking
| No Garage |
Land
| Acreage | No |
| Sewer | Septic System |
| Size Depth | 210 Ft |
| Size Frontage | 110 Ft |
| Size Irregular | 110 X 210 Ft |
| Size Total Text | 110 X 210 Ft |
Rooms
| Level | Type | Length | Width | Dimensions |
|---|---|---|---|---|
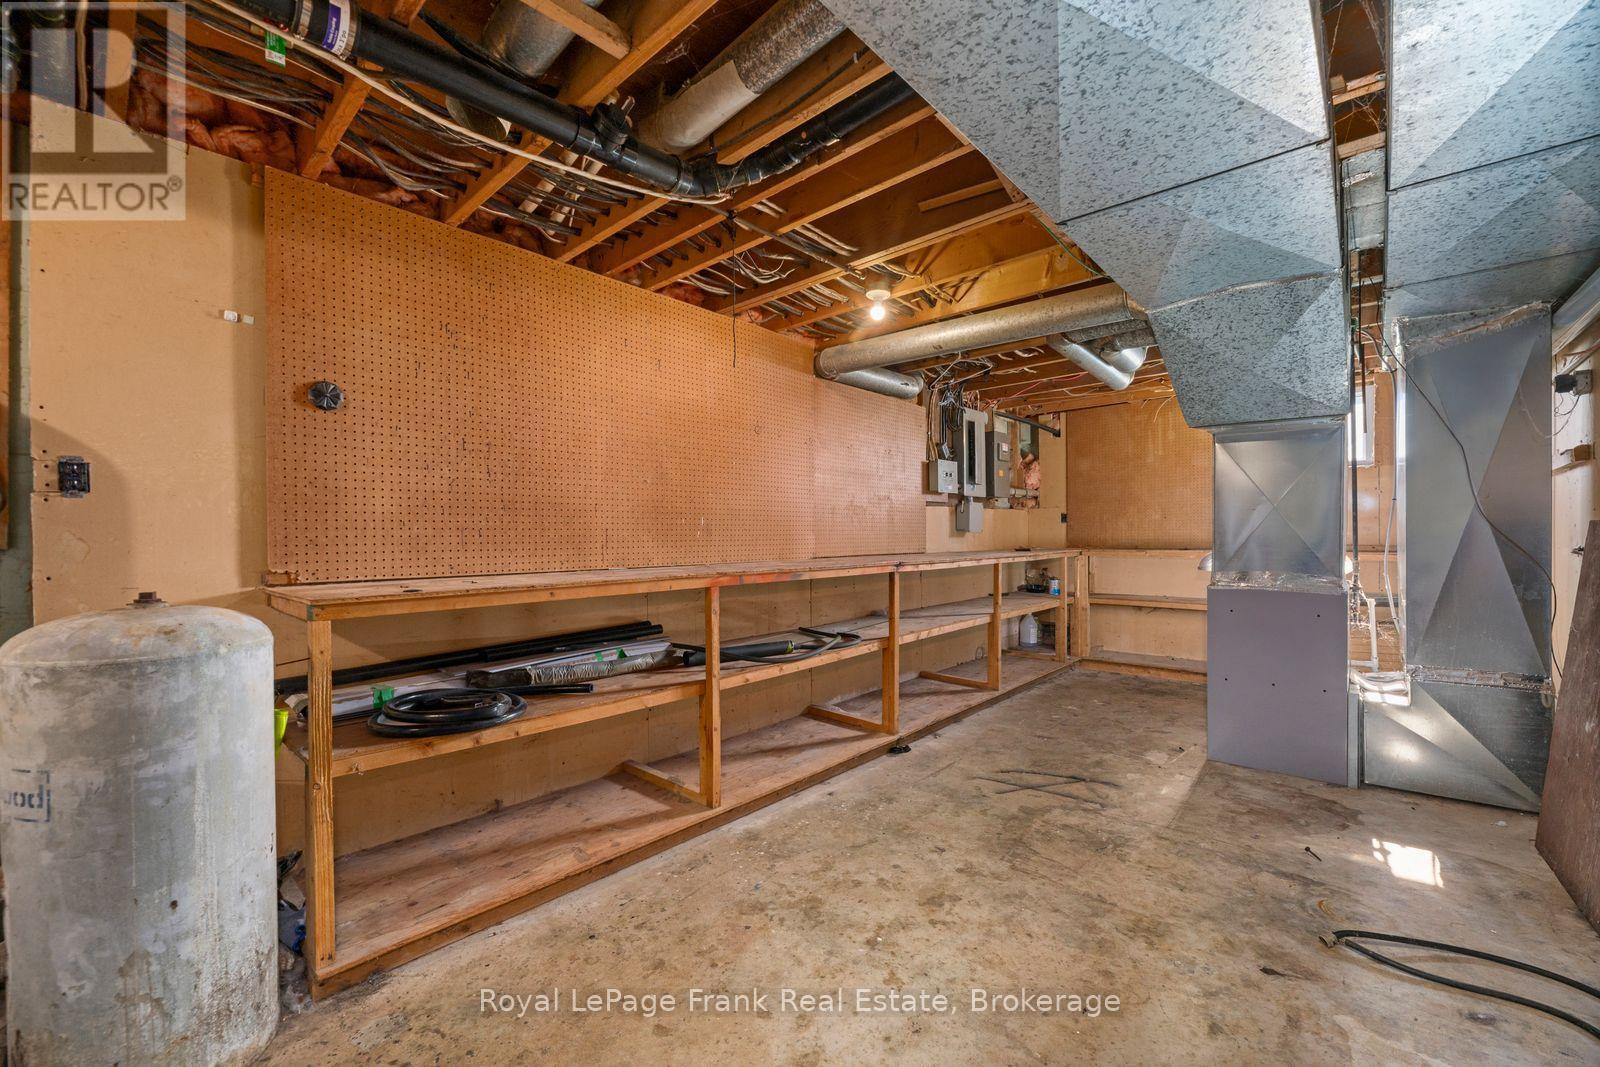
| Lower Level | Utility Room | 6.63 m | 5.21 m | 6.63 m x 5.21 m |
| Lower Level | Office | 4.02 m | 3.44 m | 4.02 m x 3.44 m |
| Lower Level | Recreational, Games Room | 7.5 m | 3.99 m | 7.5 m x 3.99 m |
| Lower Level | Family Room | 5.87 m | 3.45 m | 5.87 m x 3.45 m |
| Main Level | Kitchen | 4.88 m | 3.53 m | 4.88 m x 3.53 m |
| Main Level | Living Room | 6.33 m | 4.15 m | 6.33 m x 4.15 m |
| Main Level | Dining Room | 3.76 m | 3.64 m | 3.76 m x 3.64 m |
| Main Level | Sunroom | 5.88 m | 2.43 m | 5.88 m x 2.43 m |
| Main Level | Primary Bedroom | 3.84 m | 3.63 m | 3.84 m x 3.63 m |
| Main Level | Bedroom 2 | 3.75 m | 2.77 m | 3.75 m x 2.77 m |
| Main Level | Bedroom 3 | 3.25 m | 2.68 m | 3.25 m x 2.68 m |
https://www.realtor.ca/real-estate/30437939/main-house-10700-old-scugog-road-scugog-rural-scugog

Broker
(905) 442-5847
www.willowsrealtygroup.com/
www.facebook.com/durhamrealestatecentreteam
www.linkedin.com/in/lisacfollows/

268 Queen Street
Port Perry, Ontario L9L 1B9
(905) 985-9898
(905) 985-2574
www.royallepagefrank.com/

Broker
(905) 903-9250
www.willowsrealtygroup.com/
www.facebook.com/durhamrealestatecentreteam
twitter.com/durhamrecentre
www.linkedin.com/profile/view?id=13806092&trk=nav_responsive_tab_profile
268 Queen Street
Port Perry, Ontario L9L 1B9
(905) 985-9898
(905) 985-2574
www.royallepagefrank.com/
Contact Us
Contact us for more information

The trademarks REALTOR®, REALTORS®, and the REALTOR® logo are controlled by The Canadian Real Estate Association (CREA) and identify real estate professionals who are members of CREA. The trademarks MLS®, Multiple Listing Service® and the associated logos are owned by The Canadian Real Estate Association (CREA) and identify the quality of services provided by real estate professionals who are members of CREA. The trademark DDF® is owned by The Canadian Real Estate Association (CREA) and identifies CREA's Data Distribution Facility (DDF®)
October 23 2026 05:19:34
Central Lakes Association of REALTORS®
Royal LePage Frank Real Estate