 Karla Knows Quinte!



Call or Text
613 848 2252
4650 Garden Street Whitby, Ontario L1R 3K5

$3,800 Monthly
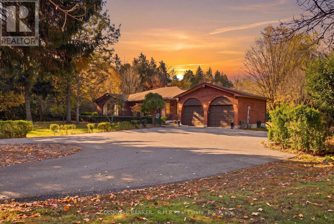
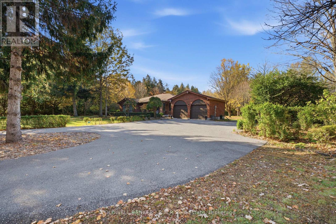
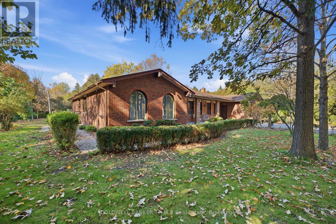
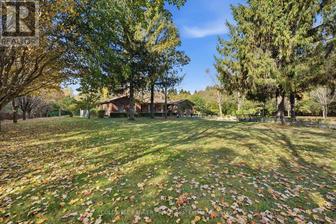
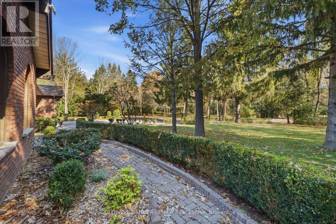
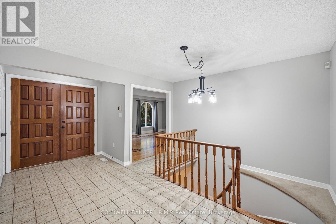
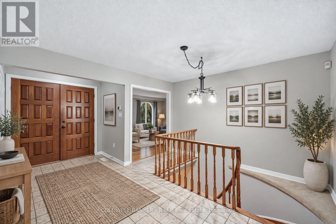
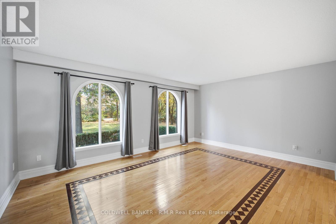
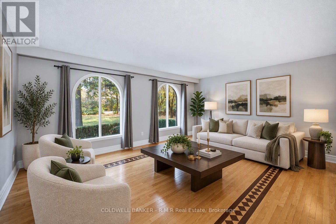
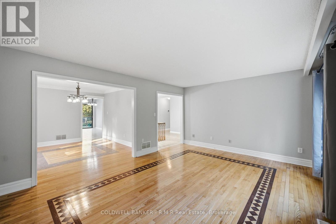
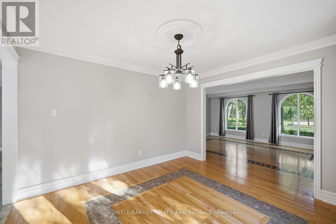
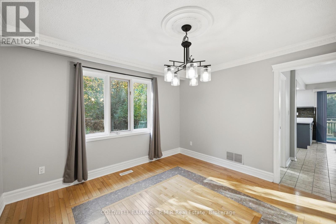
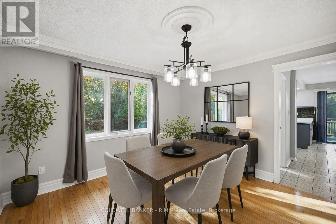
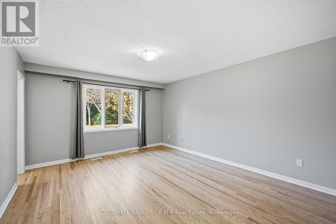
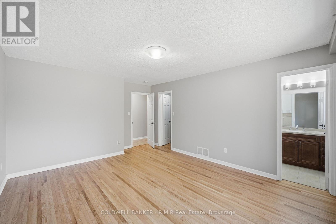
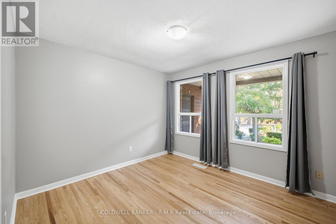
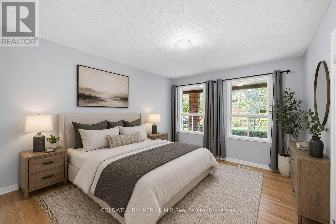
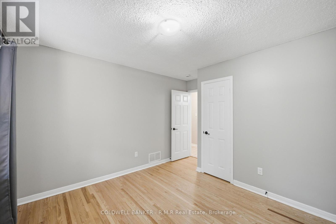
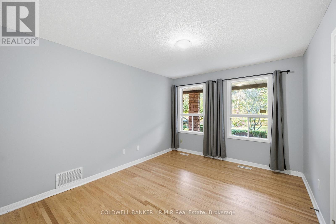
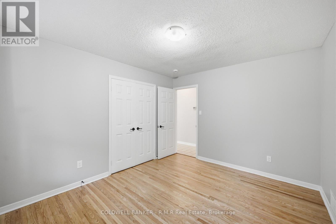
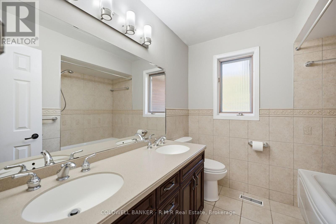
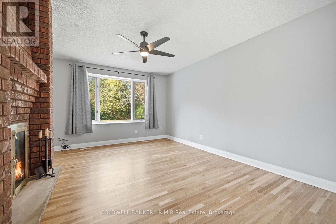
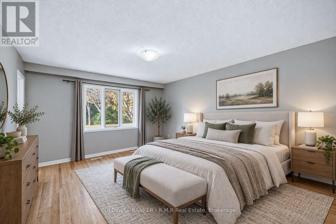
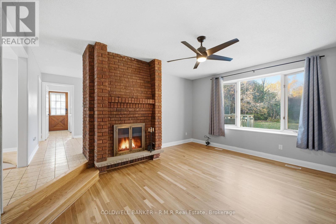
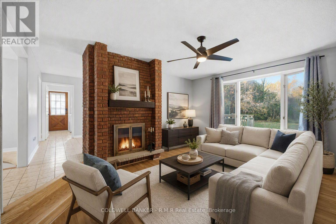
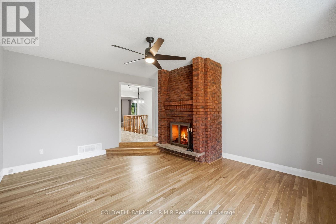
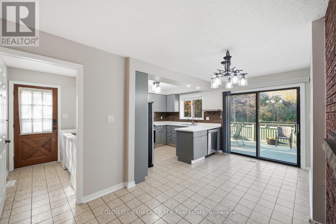
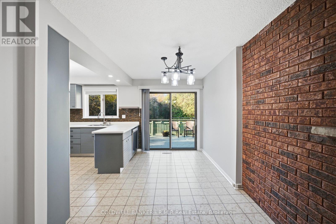
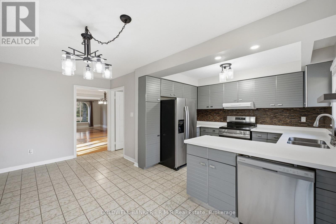
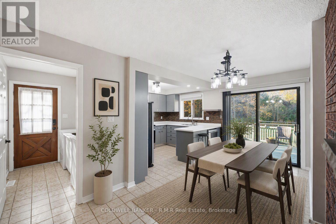
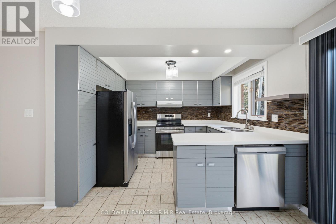
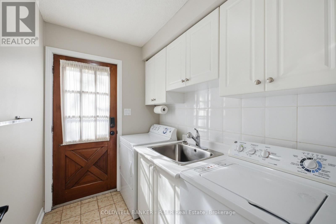
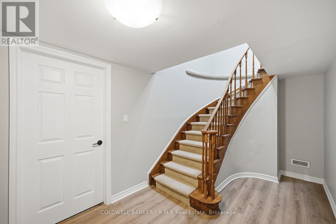
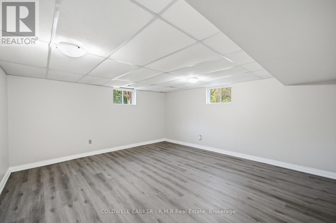
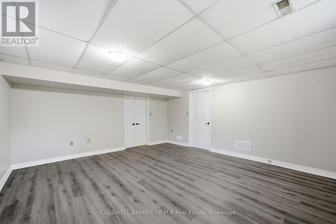
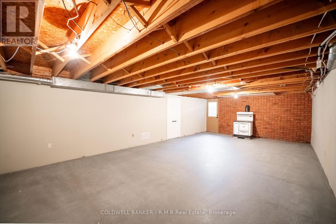
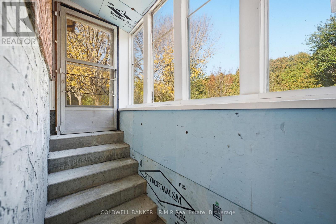
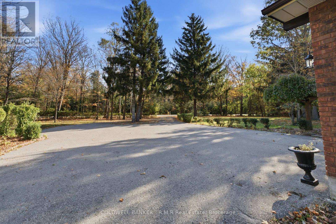
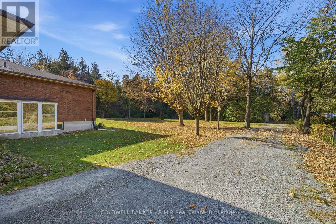
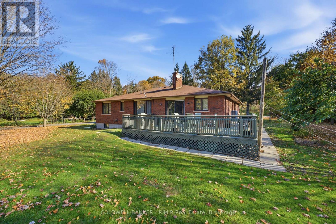
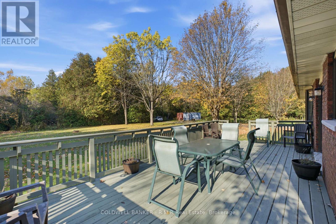
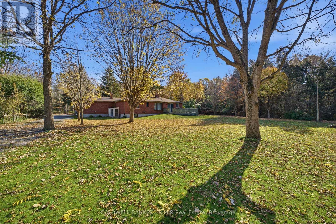
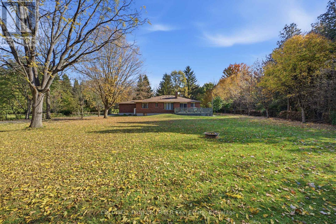
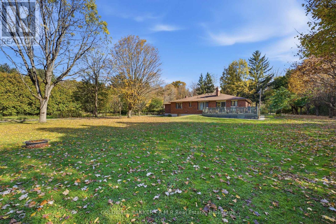
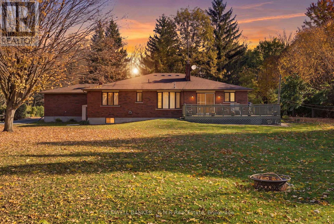
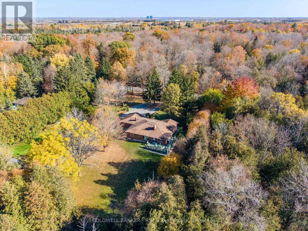
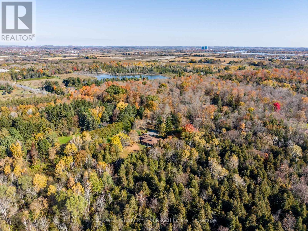
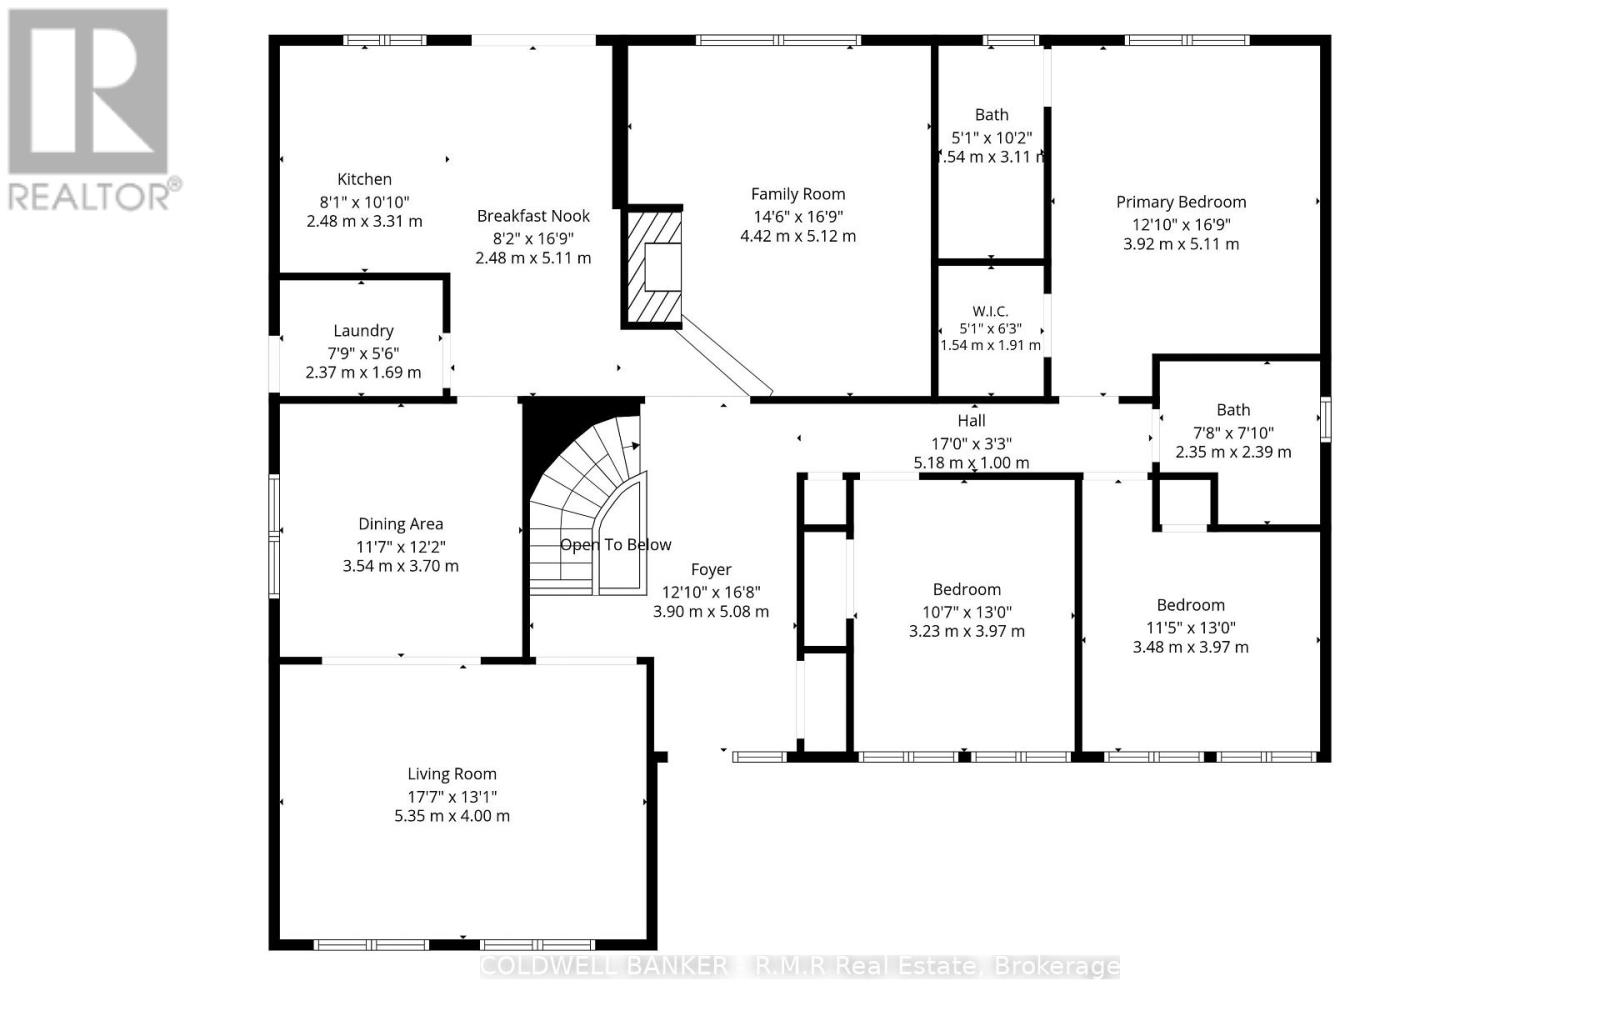
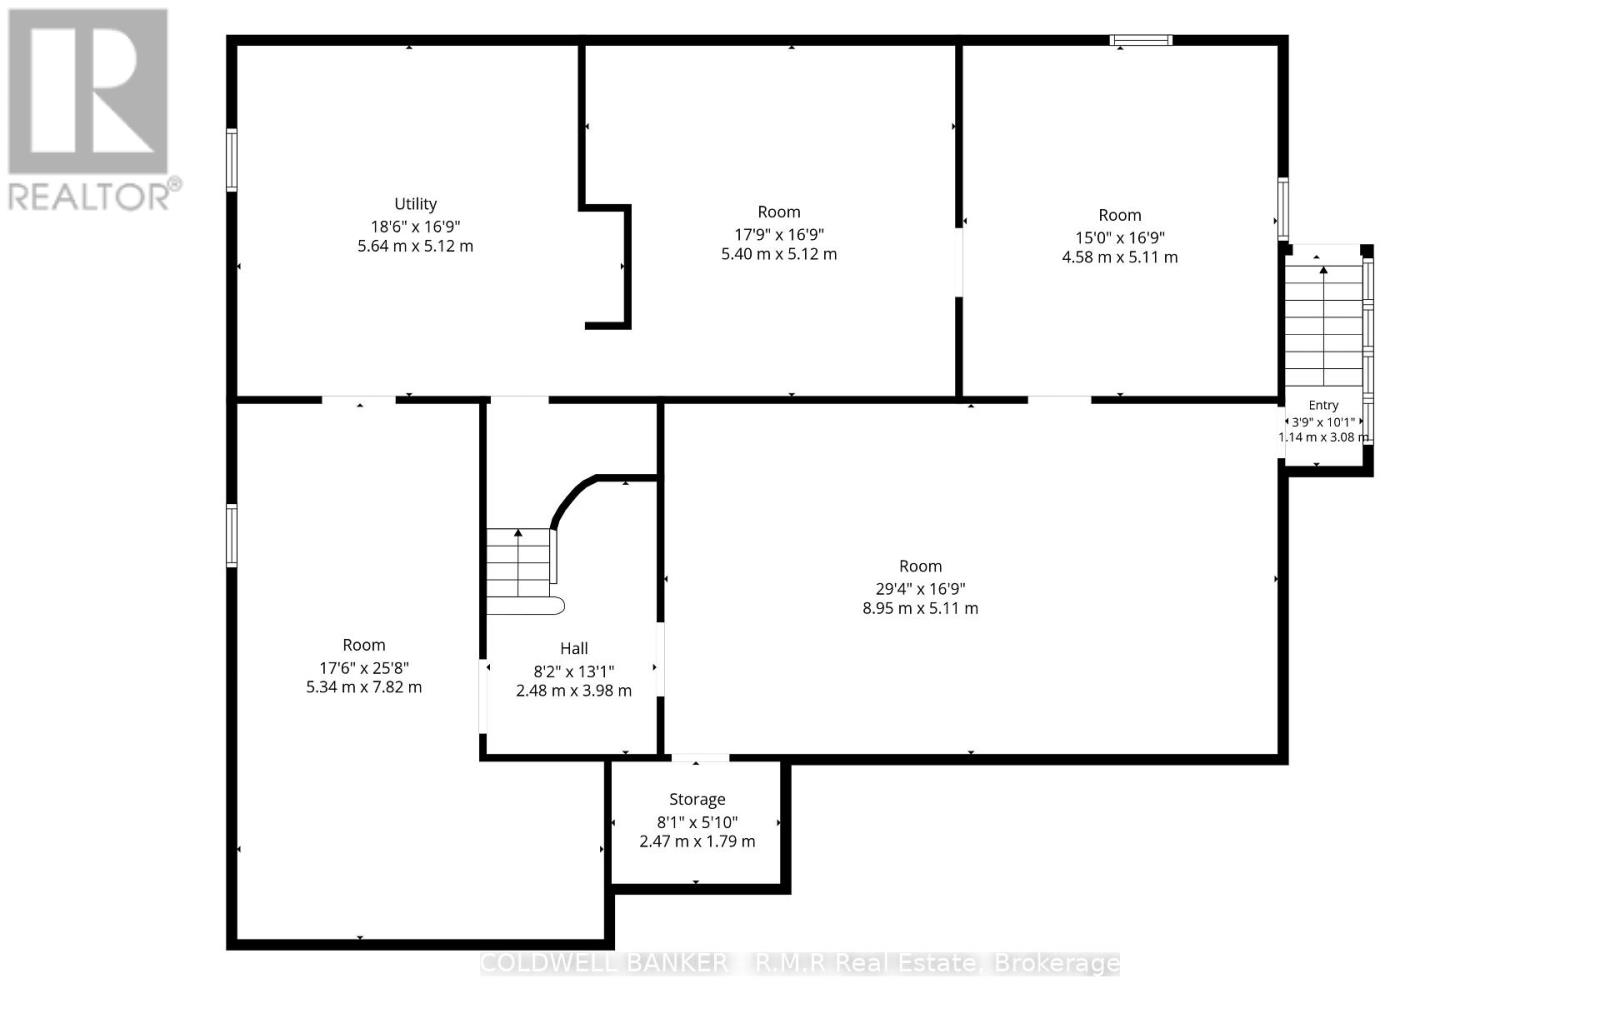
Enjoy the peace and privacy of country living without giving up the convenience of the city. This spacious 2,000+ sqft detached bungalow sits just north of Taunton Road in a quiet, private setting, yet it's only minutes to shopping, dining, schools, parks, and easy highway access. It's the rare rental where you can unwind in a peaceful, open setting at the end of the day and still be at the grocery store in no time. Inside, the main floor features hardwood floors throughout the living, dining, family room, and bedrooms. A bright living room and separate dining room offer plenty of space for entertaining, while the main floor family room gives everyone room to spread out. The kitchen opens to a generous breakfast area, ideal for relaxed mornings. The primary bedroom includes a 5-piece ensuite and walk-in closet, with two additional bedrooms on the main floor. The partially finished lower level offers great flexibility and can be used as a 4th bedroom, home office, or rec space. Parking is never an issue with an attached garage and a long private driveway with plenty of room for multiple vehicles. To make country living easy, the landlord will provide a riding lawnmower and snow blower for the tenant's use. Tenant is responsible for all lawn care and snow removal, including grass cutting and landscape upkeep, with all maintenance and repairs to the equipment at the tenant's expense. Space, privacy, and convenience all in one. A home like this doesn't come up for lease often in Whitby. All applicants will be asked to provide a completed rental application, full Equifax credit report, letter of employment, two recent pay stubs, and government-issued ID. (id:47564)
Property Details
| MLS® Number | E14110516 |
| Property Type | Single Family |
| Community Name | Taunton North |
| Amenities Near By | Park, Golf Nearby |
| Community Features | Community Centre |
| Features | Wooded Area, Ravine, Level, Carpet Free |
| Parking Space Total | 10 |
Building
| Bathroom Total | 2 |
| Bedrooms Above Ground | 3 |
| Bedrooms Below Ground | 1 |
| Bedrooms Total | 4 |
| Amenities | Fireplace(s) |
| Appliances | Dishwasher, Dryer, Microwave, Stove, Washer, Refrigerator |
| Architectural Style | Bungalow |
| Basement Development | Partially Finished |
| Basement Features | Separate Entrance |
| Basement Type | Full, N/a (partially Finished), N/a |
| Construction Style Attachment | Detached |
| Cooling Type | Central Air Conditioning |
| Exterior Finish | Brick |
| Fire Protection | Alarm System |
| Fireplace Present | Yes |
| Fireplace Total | 1 |
| Flooring Type | Ceramic, Hardwood, Laminate |
| Foundation Type | Block |
| Heating Fuel | Electric, Other |
| Heating Type | Forced Air, Heat Pump |
| Stories Total | 1 |
| Size Interior | 2,000 - 2,500 Sqft |
| Type | House |
| Utility Water | Municipal Water |
Parking
| Detached Garage | |
| Garage |
Land
| Acreage | Yes |
| Land Amenities | Park, Golf Nearby |
| Landscape Features | Landscaped |
| Sewer | Septic System |
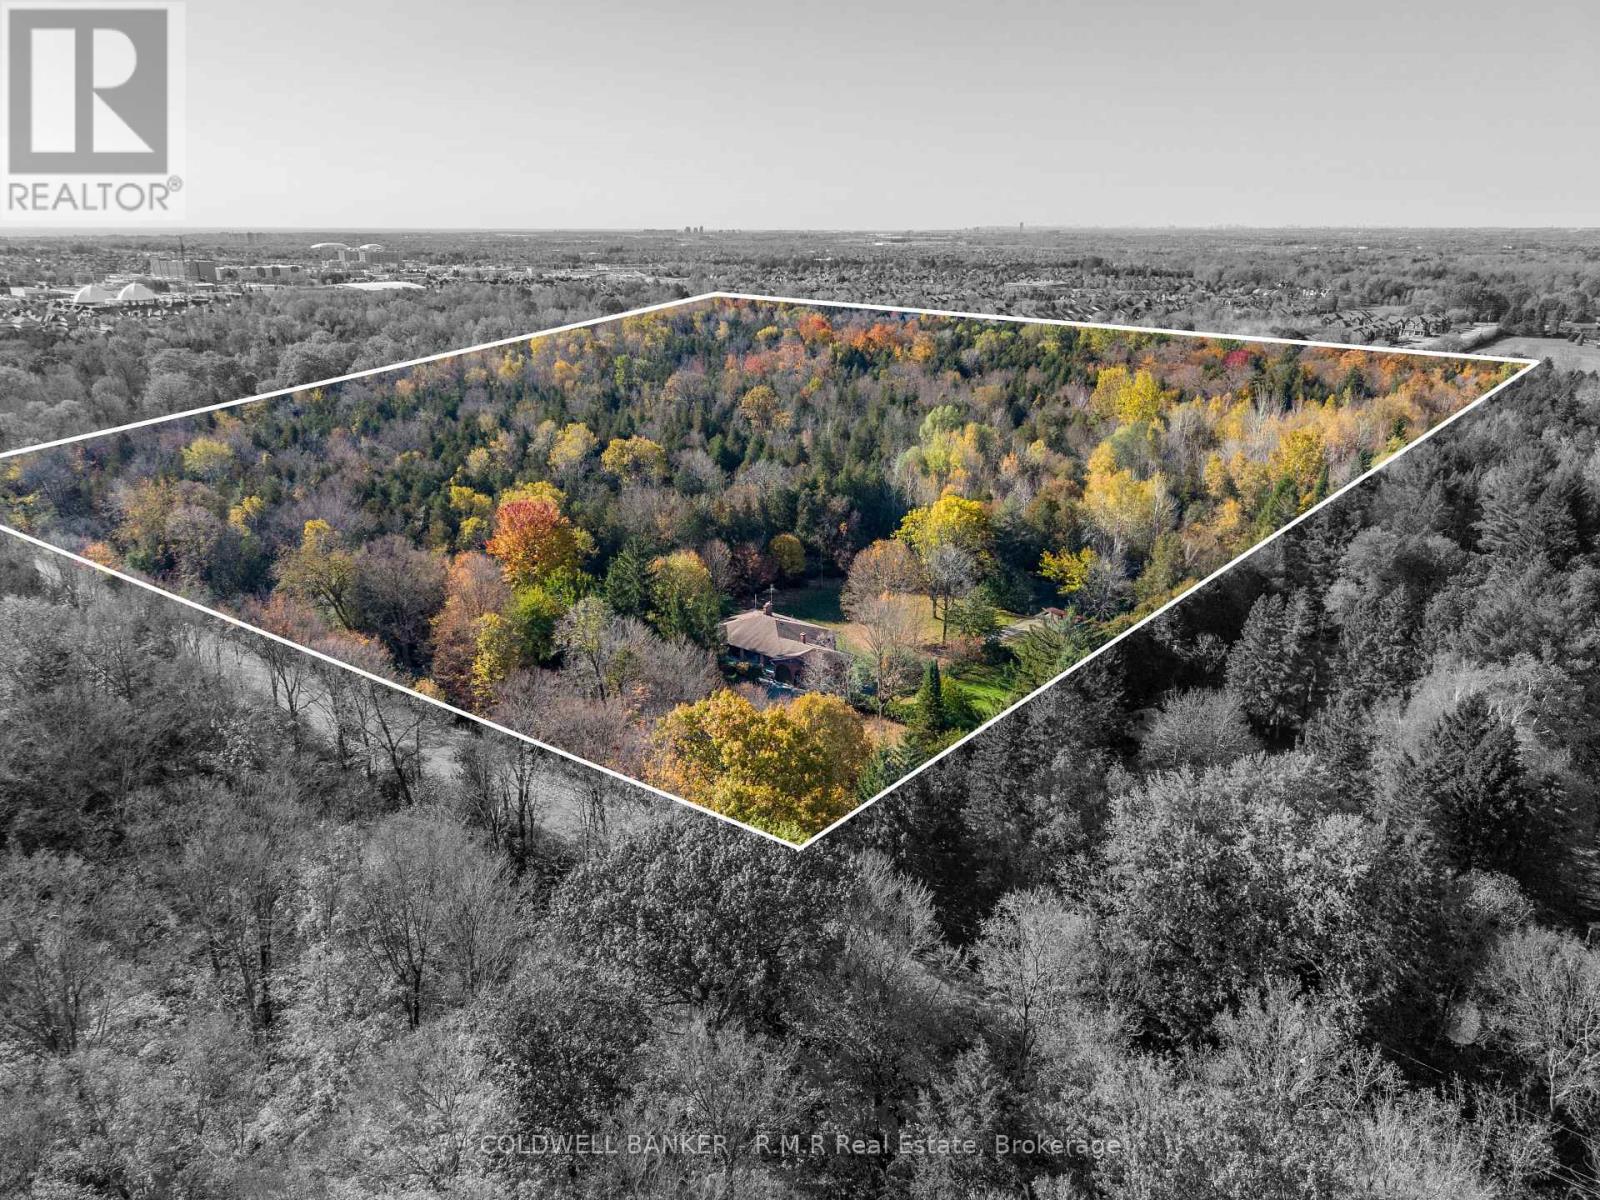
| Size Depth | 1302 Ft ,4 In |
| Size Frontage | 1346 Ft ,4 In |
| Size Irregular | 1346.4 X 1302.4 Ft |
| Size Total Text | 1346.4 X 1302.4 Ft|25 - 50 Acres |
Rooms
| Level | Type | Length | Width | Dimensions |
|---|---|---|---|---|
| Lower Level | Bedroom 4 | 5.03 m | 4.63 m | 5.03 m x 4.63 m |
| Main Level | Kitchen | 3.05 m | 2.74 m | 3.05 m x 2.74 m |
| Main Level | Eating Area | 5.12 m | 2.56 m | 5.12 m x 2.56 m |
| Main Level | Dining Room | 3.51 m | 3.39 m | 3.51 m x 3.39 m |
| Main Level | Living Room | 5.39 m | 3.96 m | 5.39 m x 3.96 m |
| Main Level | Family Room | 5.12 m | 4.45 m | 5.12 m x 4.45 m |
| Main Level | Primary Bedroom | 5.12 m | 3.93 m | 5.12 m x 3.93 m |
| Main Level | Bedroom 2 | 2.23 m | 3.14 m | 2.23 m x 3.14 m |
| Main Level | Bedroom 3 | 3.69 m | 3.26 m | 3.69 m x 3.26 m |
Utilities
| Electricity | Installed |
https://www.realtor.ca/real-estate/30436934/4650-garden-street-whitby-taunton-north-taunton-north


1631 Dundas Street East
Whitby, Ontario L1N 2K9
(905) 430-6655
(905) 430-4505
www.coldwellbankerwhitby.ca/
Contact Us
Contact us for more information

The trademarks REALTOR®, REALTORS®, and the REALTOR® logo are controlled by The Canadian Real Estate Association (CREA) and identify real estate professionals who are members of CREA. The trademarks MLS®, Multiple Listing Service® and the associated logos are owned by The Canadian Real Estate Association (CREA) and identify the quality of services provided by real estate professionals who are members of CREA. The trademark DDF® is owned by The Canadian Real Estate Association (CREA) and identifies CREA's Data Distribution Facility (DDF®)
October 23 2026 02:48:58
Central Lakes Association of REALTORS®
Coldwell Banker - R.m.r Real Estate