 Karla Knows Quinte!



Call or Text
613 848 2252
8 Jane's Court Cramahe, Ontario K0K 1S0

$510,000
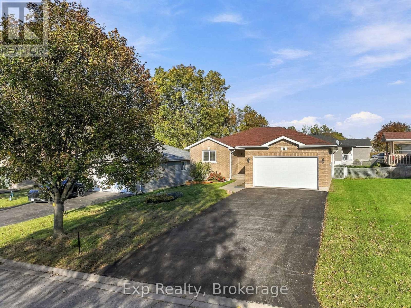
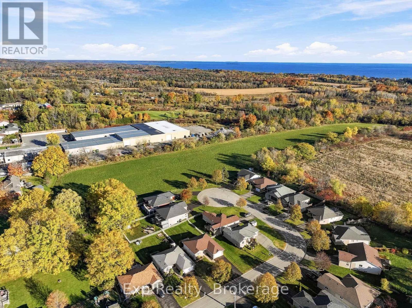
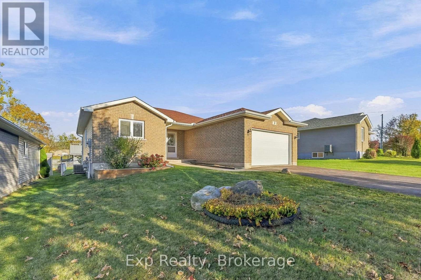
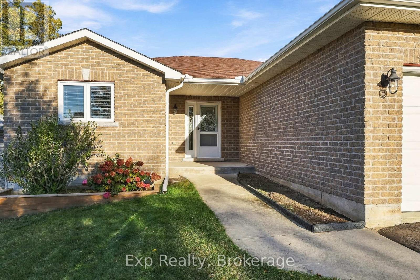
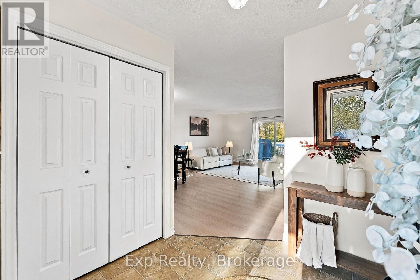
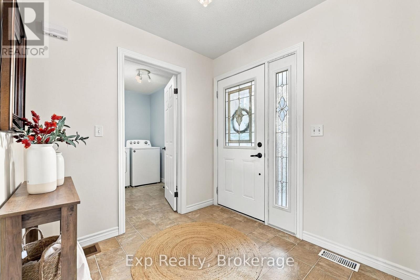
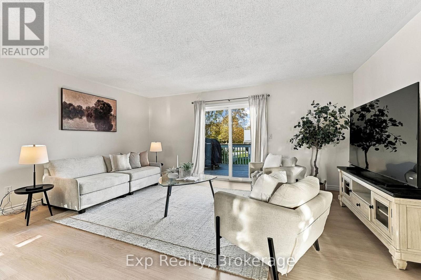
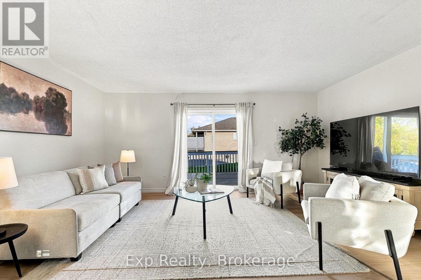
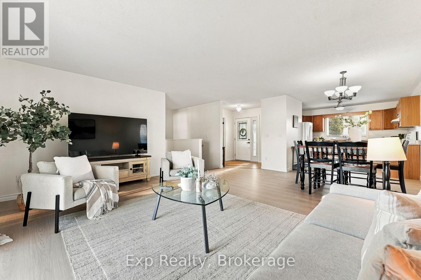
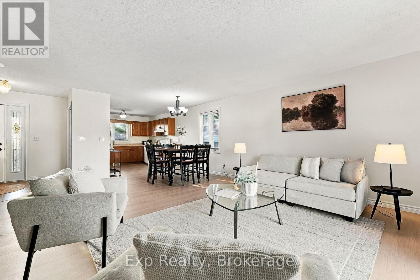
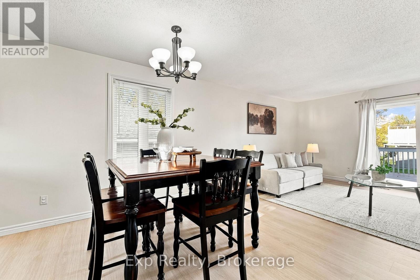
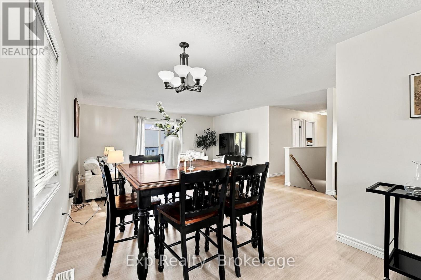
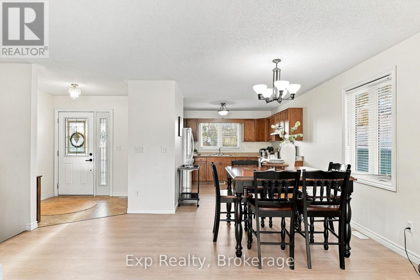
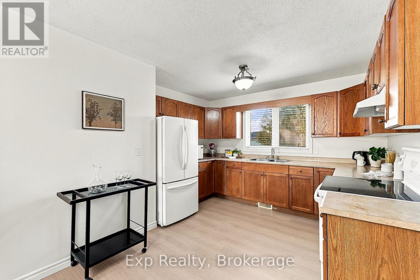
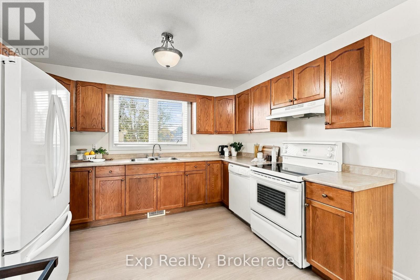
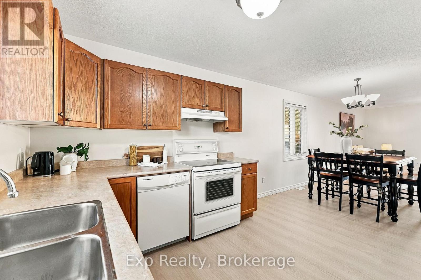
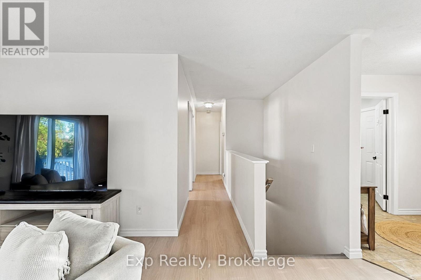
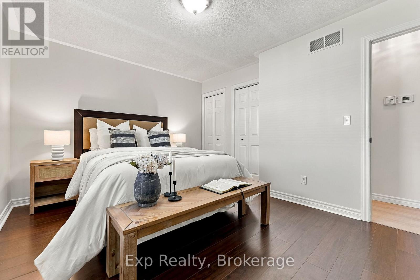
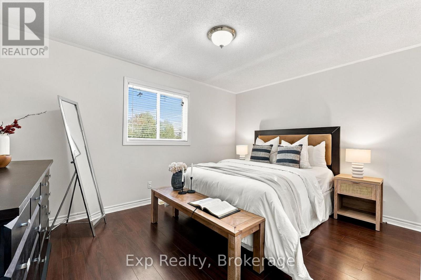
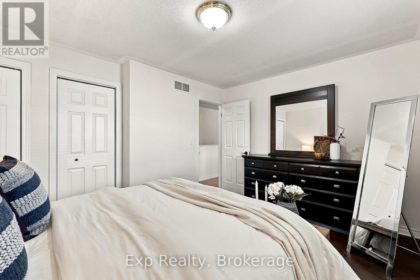
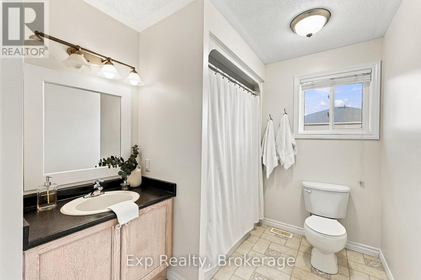
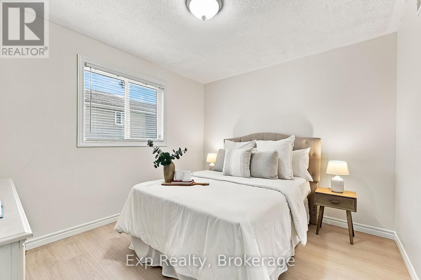
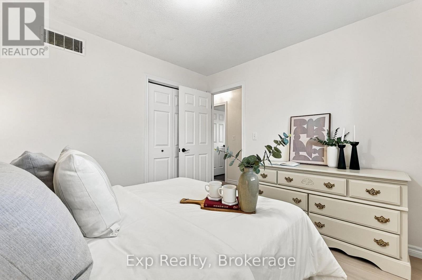
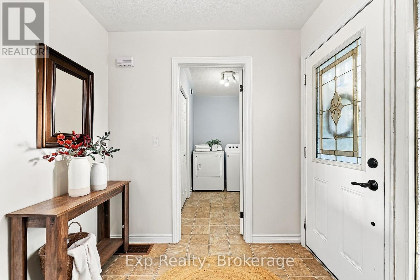
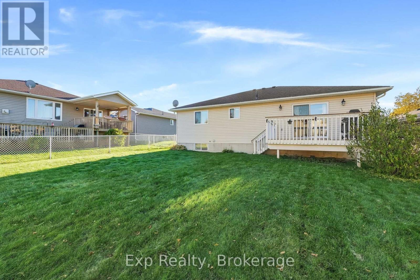
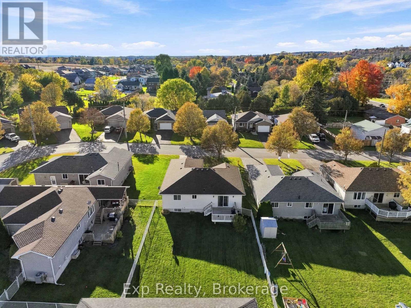
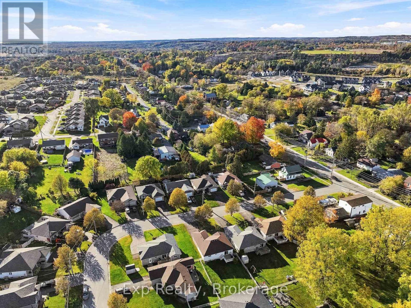
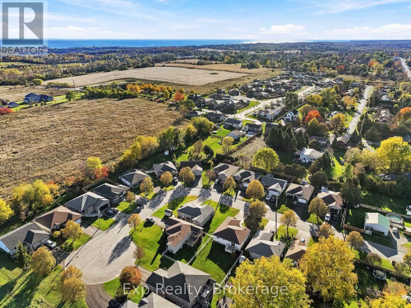
Curb appeal, pride of ownership, an amazing deep lot and a complete main floor facelift headline this 2-bedroom bungalow positioned in a very desirable area of the up-and-coming village of Colborne! Main floor living could not get any better with the ease and comfort of the well laid out open concept main level. Freshly painted and new vinyl flooring have transformed the aesthetics of the entire floor. The blank slate and bathroom rough-in provided in the lower level presents the ultimate in flexibility and possibility for the new owners to truly make 8 Jane's Court their home. Packing a ton of value, this home caters to ownership on almost every level. From first time homebuyers, retirees, downsizers, empty nesters, investors and everything in between. This home, area and property have something to offer everyone. Positioned moments from the downtown core of the quaint village/town of Colborne, Lake Ontario, The Big Apple, Highway 401 and superbly centrally located between Cobourg and Brighton. This home is well positioned to enjoy all the amenities Northumberland County has to offer!! (id:47564)
Open House
This property has open houses!
12:00 pm
Ends at:2:00 pm
Property Details
| MLS® Number | X14109672 |
| Property Type | Single Family |
| Community Name | Colborne |
| Amenities Near By | Park, Schools |
| Community Features | Community Centre, School Bus |
| Equipment Type | Water Heater |
| Features | Carpet Free |
| Parking Space Total | 6 |
| Rental Equipment Type | Water Heater |
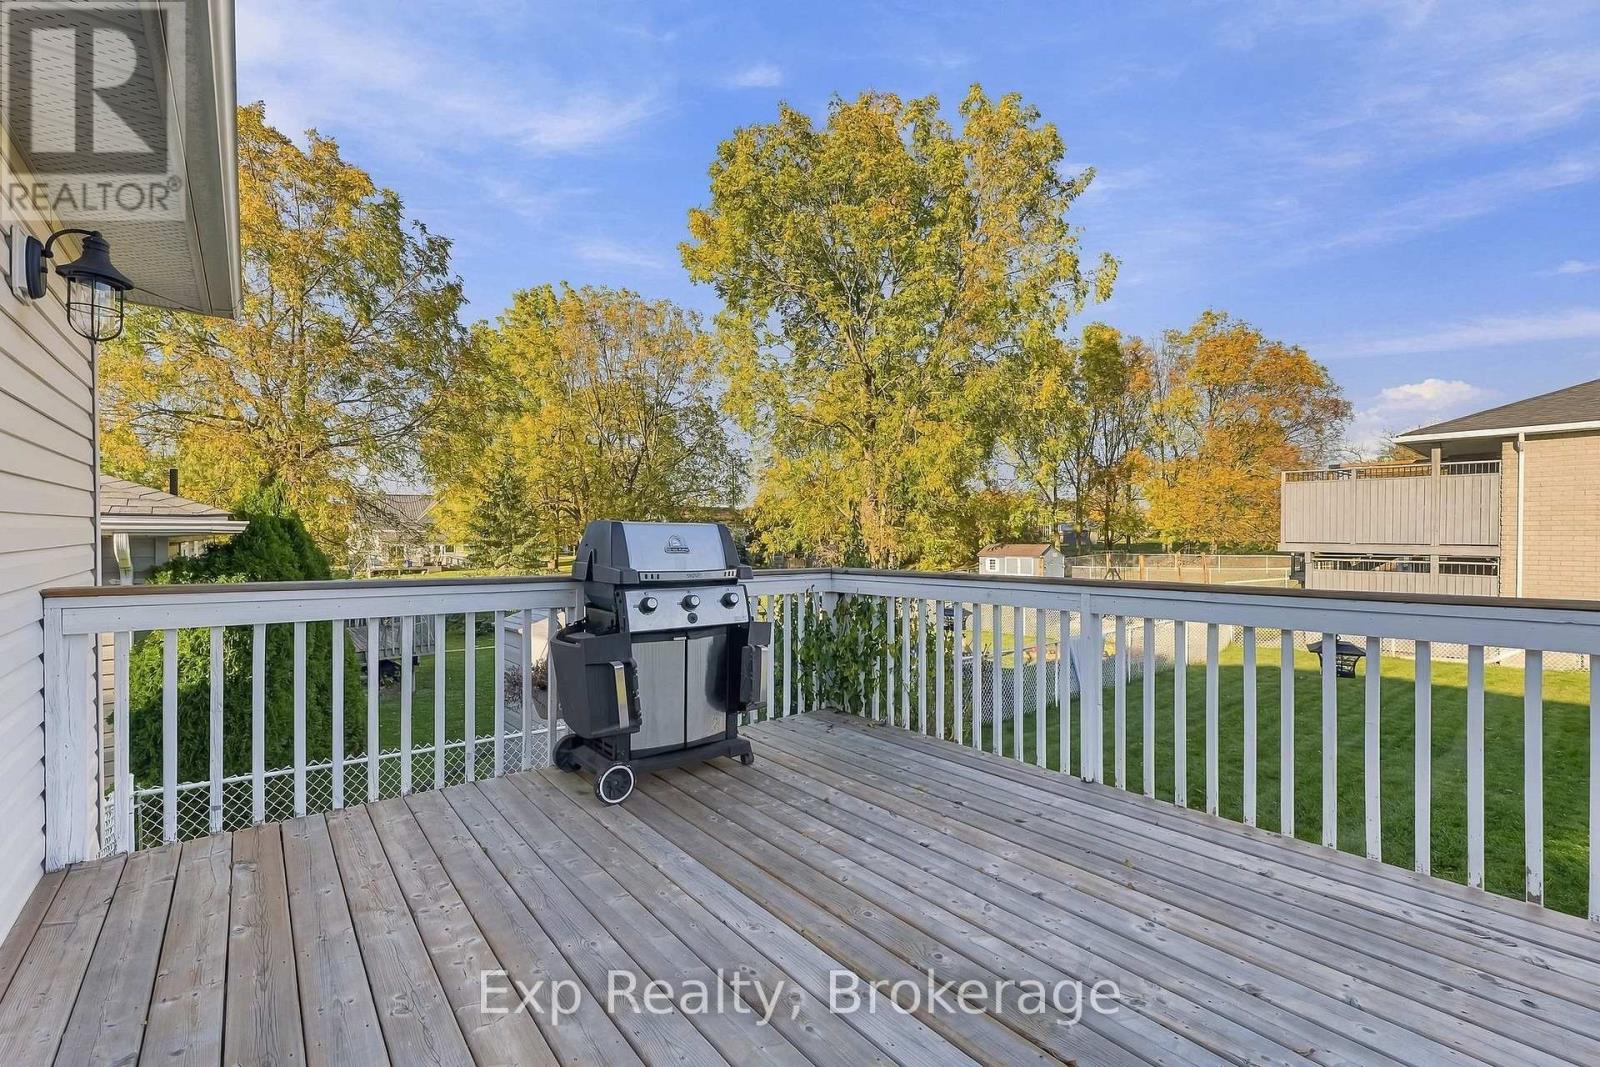
| Structure | Deck, Porch |
Building
| Bathroom Total | 1 |
| Bedrooms Above Ground | 2 |
| Bedrooms Total | 2 |
| Appliances | Dishwasher, Dryer, Stove, Washer, Refrigerator |
| Architectural Style | Bungalow |
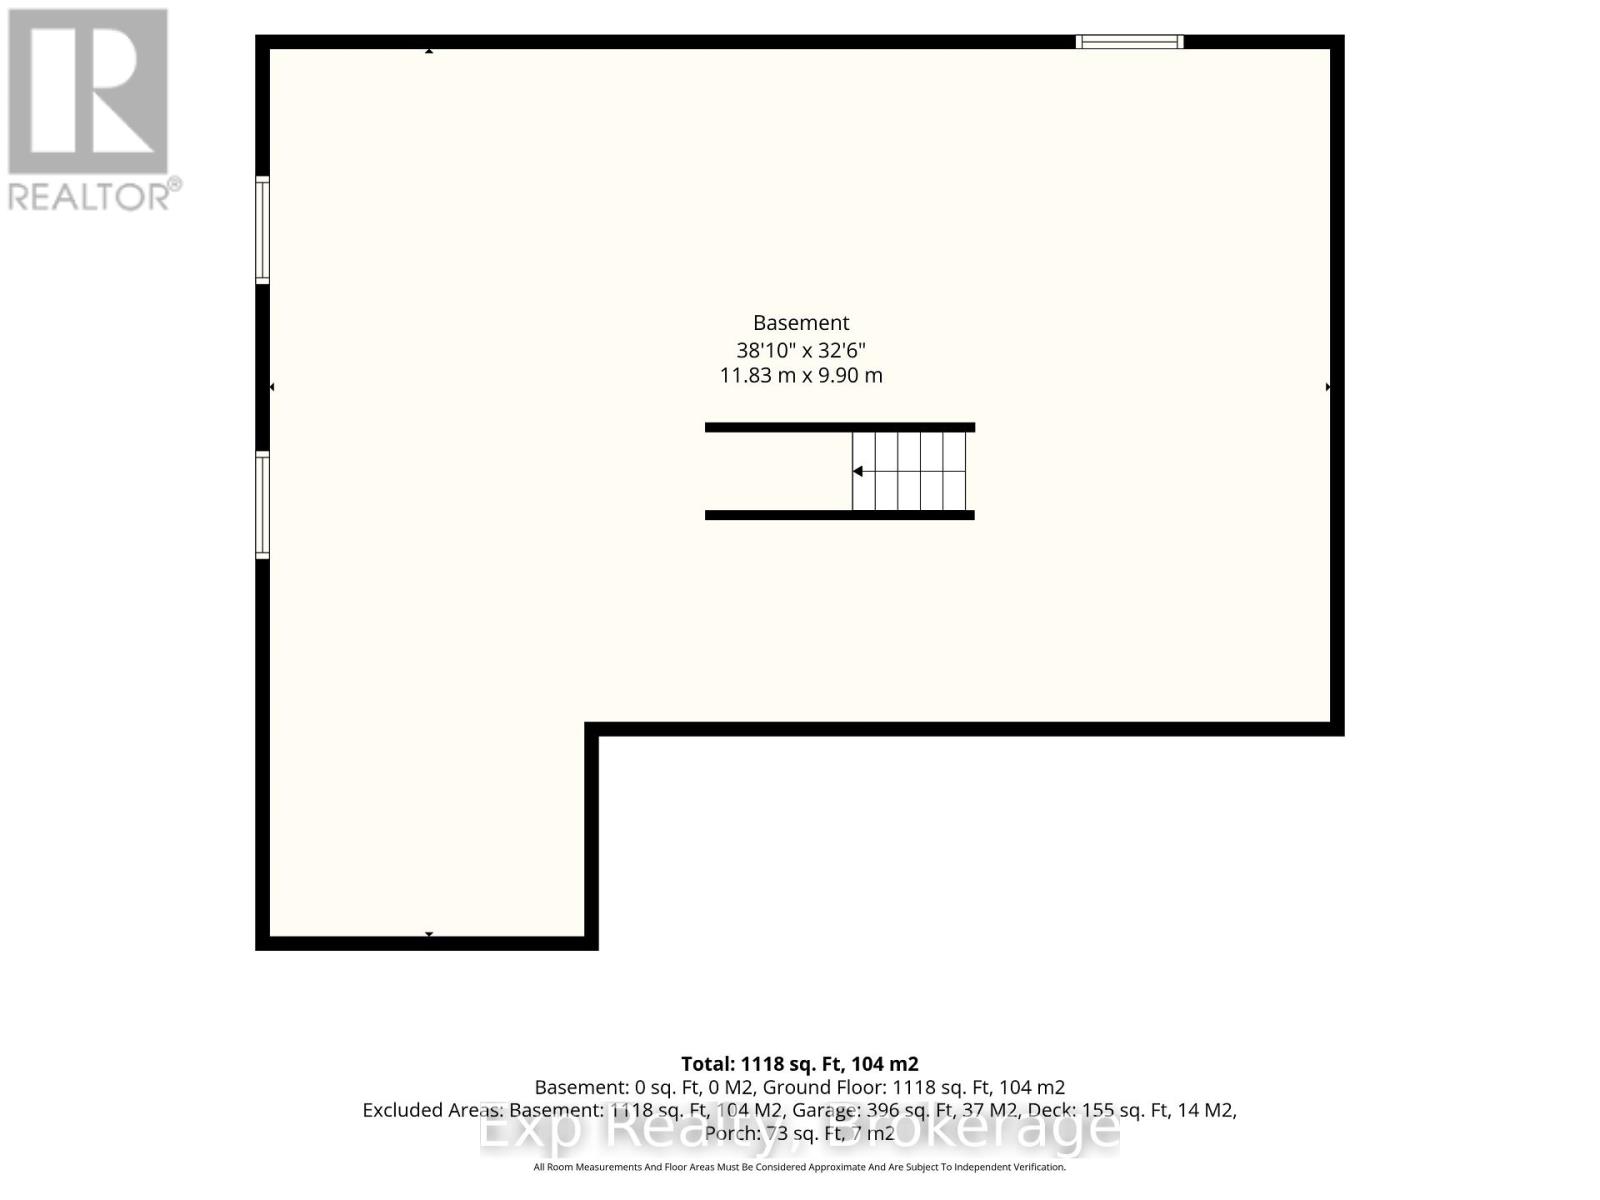
| Basement Development | Unfinished |
| Basement Type | Full (unfinished) |
| Construction Style Attachment | Detached |
| Cooling Type | Central Air Conditioning |
| Exterior Finish | Brick, Vinyl Siding |
| Foundation Type | Poured Concrete |
| Heating Fuel | Natural Gas |
| Heating Type | Forced Air |
| Stories Total | 1 |
| Size Interior | 1,100 - 1,500 Sqft |
| Type | House |
| Utility Water | Municipal Water |
Parking
| Attached Garage | |
| Garage |
Land
| Acreage | No |
| Fence Type | Fenced Yard |
| Land Amenities | Park, Schools |
| Sewer | Sanitary Sewer |
| Size Depth | 138 Ft |
| Size Frontage | 50 Ft ,1 In |
| Size Irregular | 50.1 X 138 Ft |
| Size Total Text | 50.1 X 138 Ft |
| Surface Water | Lake/pond |
Rooms
| Level | Type | Length | Width | Dimensions |
|---|---|---|---|---|
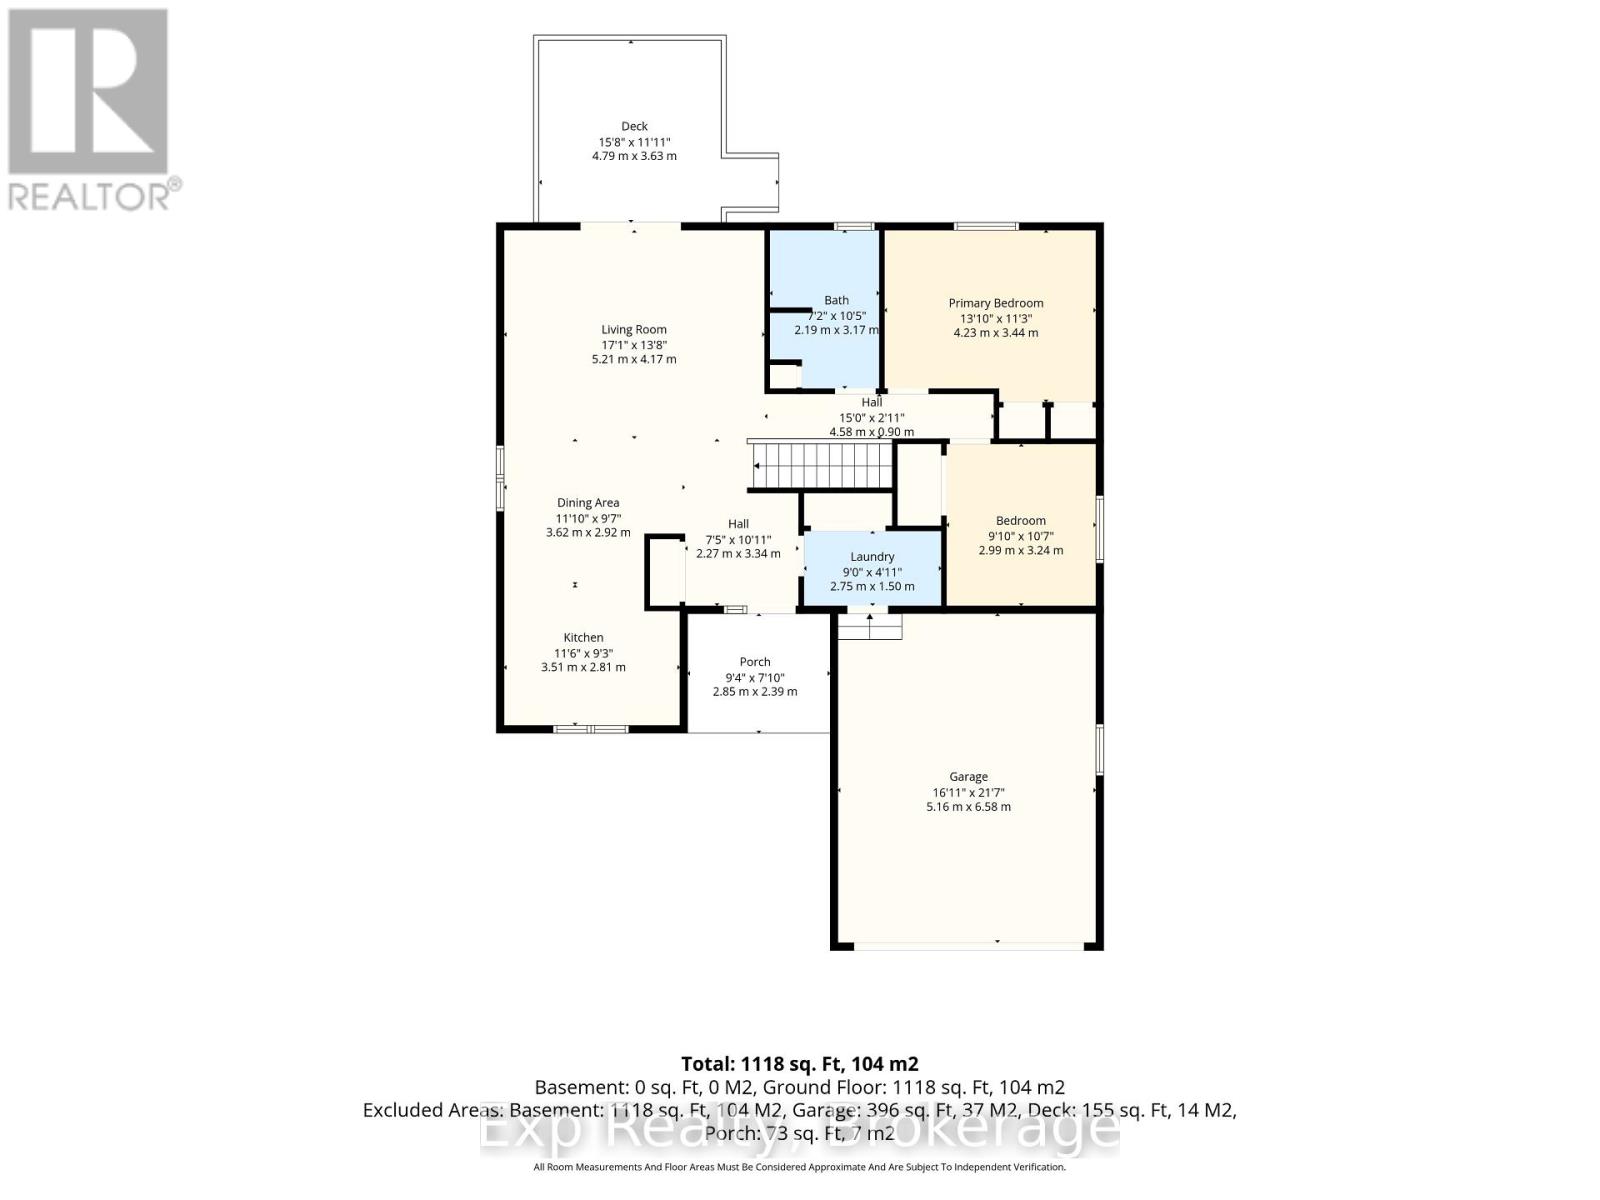
| Main Level | Kitchen | 3.51 m | 2.81 m | 3.51 m x 2.81 m |
| Main Level | Dining Room | 3.62 m | 2.92 m | 3.62 m x 2.92 m |
| Main Level | Living Room | 5.21 m | 4.17 m | 5.21 m x 4.17 m |
| Main Level | Bathroom | 2.19 m | 3.17 m | 2.19 m x 3.17 m |
| Main Level | Primary Bedroom | 4.23 m | 3.44 m | 4.23 m x 3.44 m |
| Main Level | Bedroom 2 | 2.99 m | 3.24 m | 2.99 m x 3.24 m |
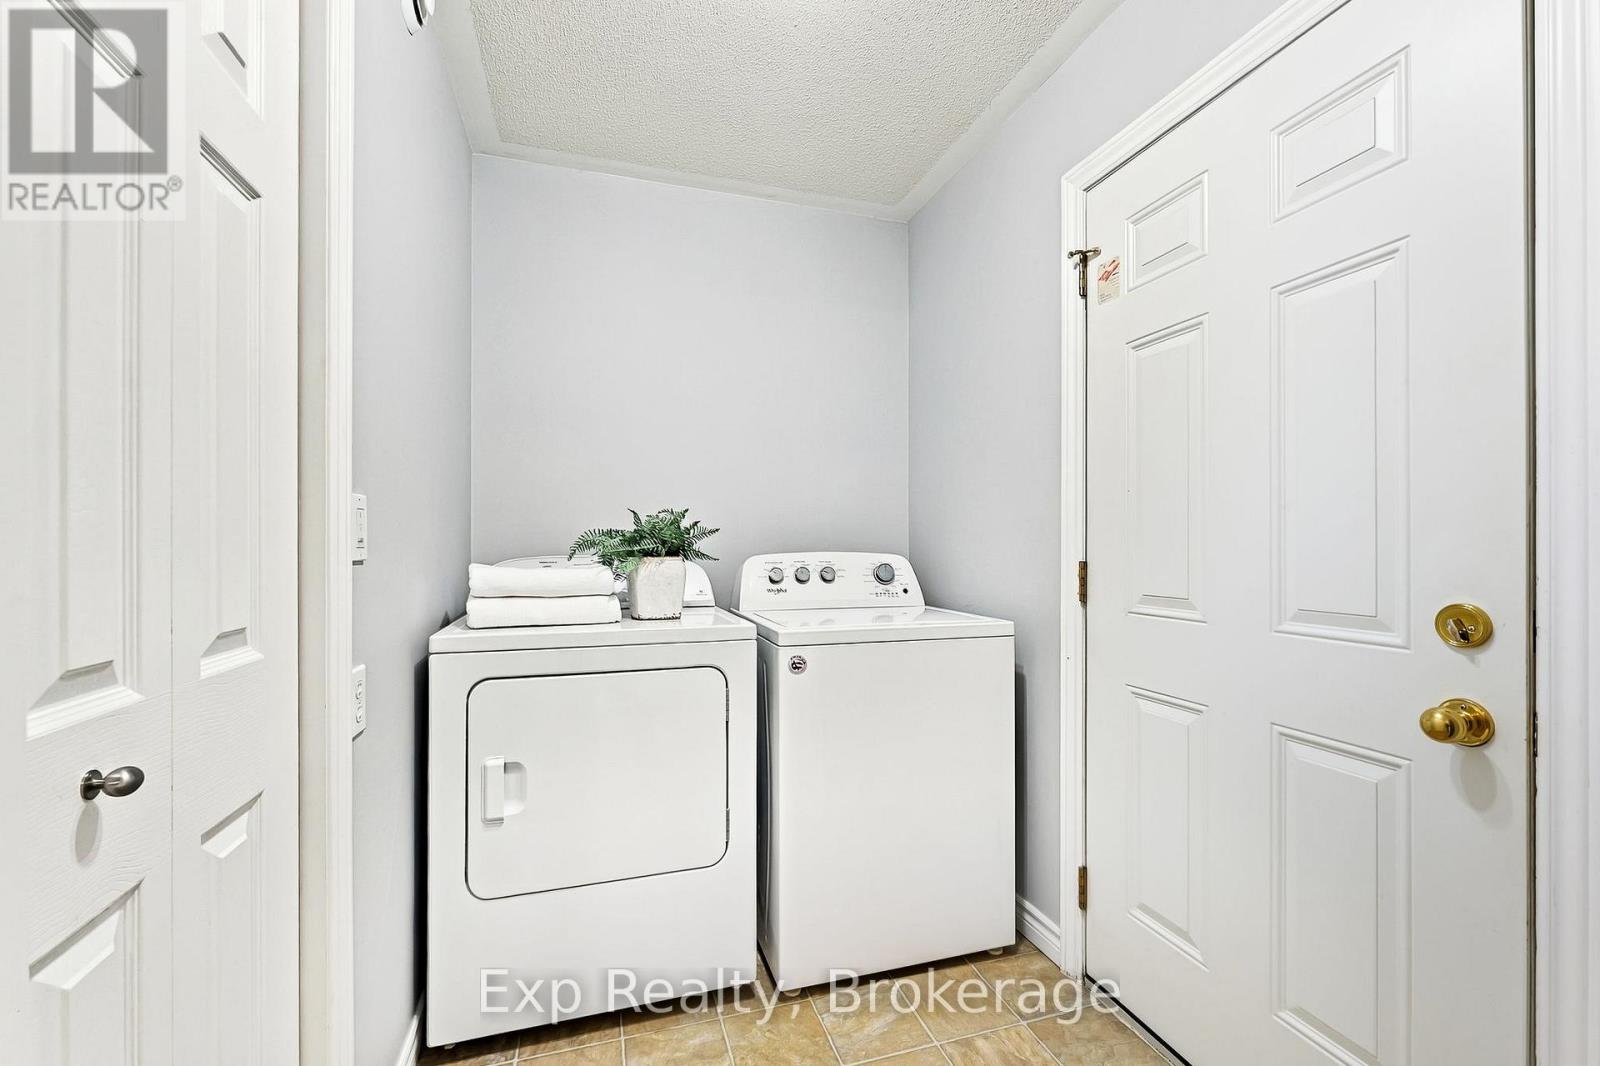
| Main Level | Mud Room | 2.75 m | 1.5 m | 2.75 m x 1.5 m |
https://www.realtor.ca/real-estate/30436140/8-janes-court-cramahe-colborne-colborne

6-470 King Street West Unit: 277
Oshawa, Ontario L1J 2K9
(866) 530-7737
(647) 849-3180
exprealty.ca/
Contact Us
Contact us for more information

The trademarks REALTOR®, REALTORS®, and the REALTOR® logo are controlled by The Canadian Real Estate Association (CREA) and identify real estate professionals who are members of CREA. The trademarks MLS®, Multiple Listing Service® and the associated logos are owned by The Canadian Real Estate Association (CREA) and identify the quality of services provided by real estate professionals who are members of CREA. The trademark DDF® is owned by The Canadian Real Estate Association (CREA) and identifies CREA's Data Distribution Facility (DDF®)
October 23 2026 11:39:56
Central Lakes Association of REALTORS®
Exp Realty