 Karla Knows Quinte!



Call or Text
613 848 2252
25 Hewson Drive Port Hope, Ontario L1A 4C8

$774,900
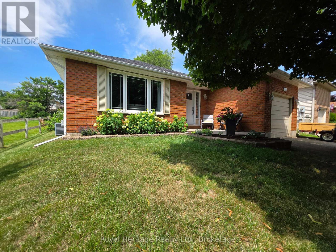
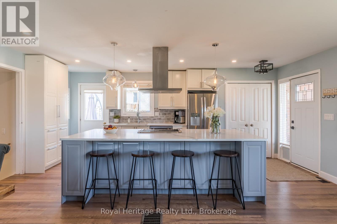
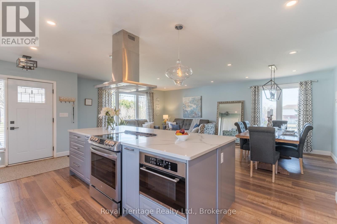
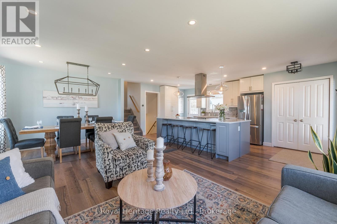
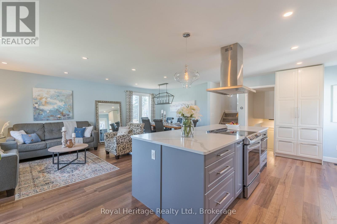
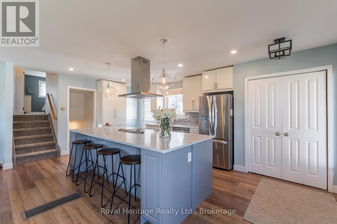
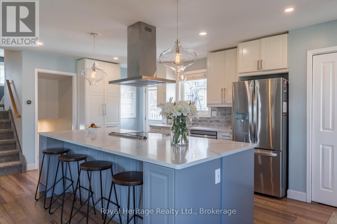
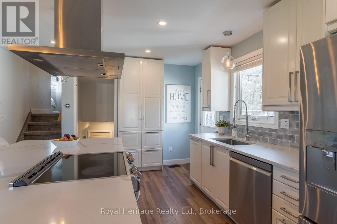
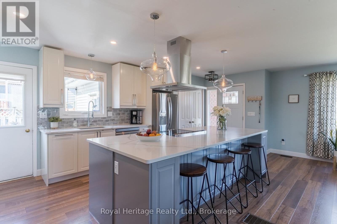
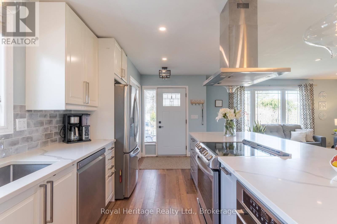
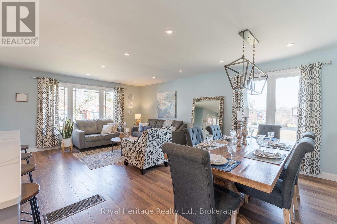
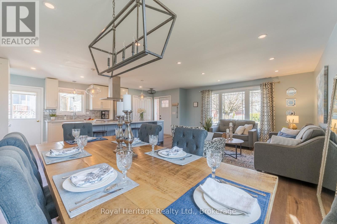
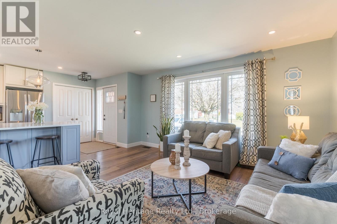
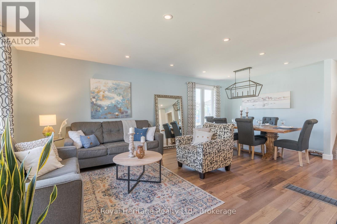
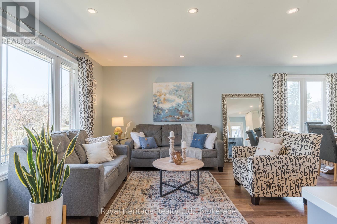
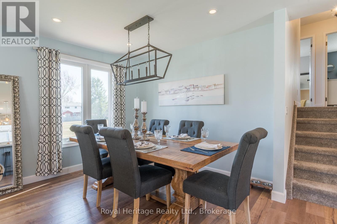
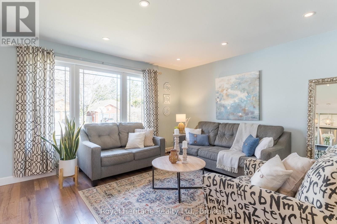
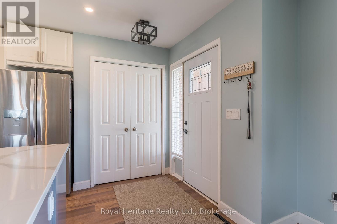
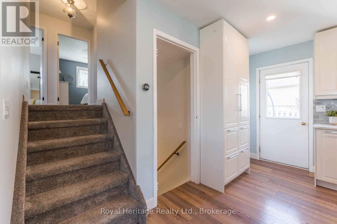
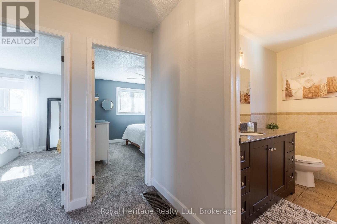
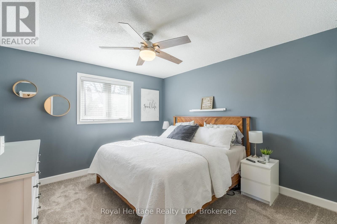
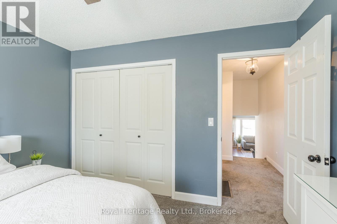
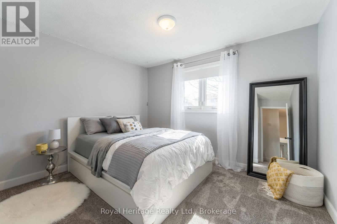
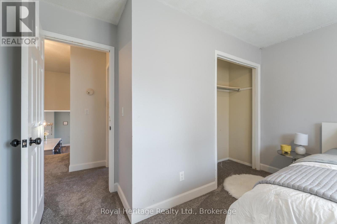
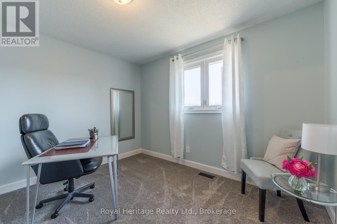
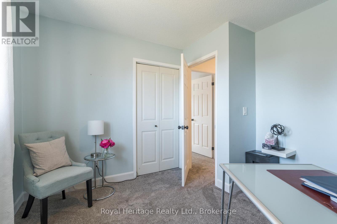
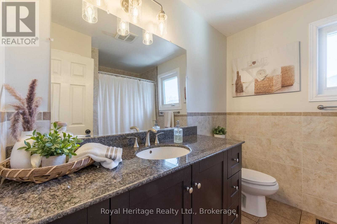
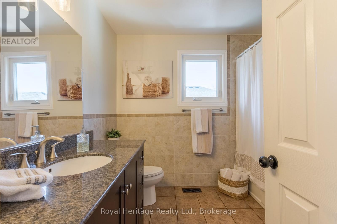
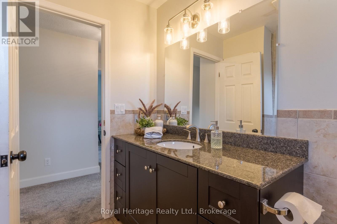
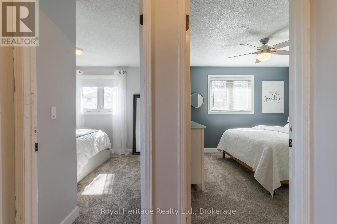
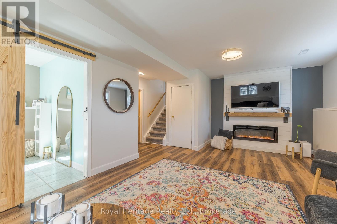
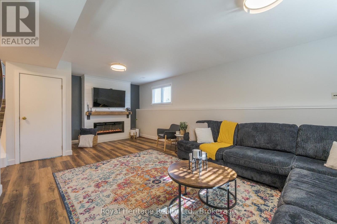
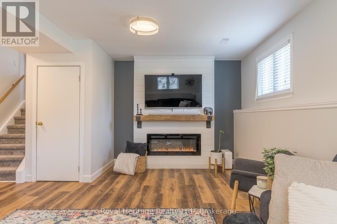
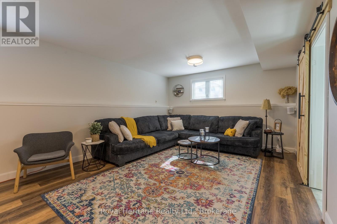
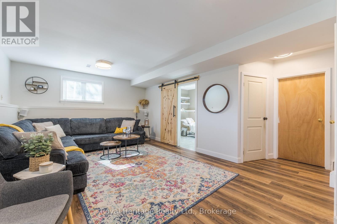
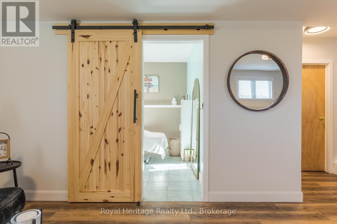
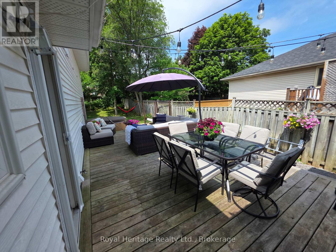
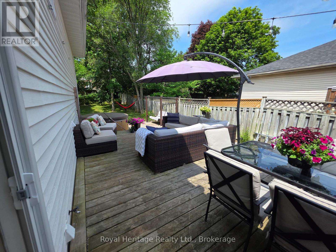
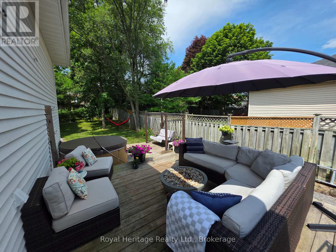
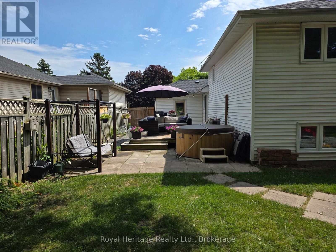
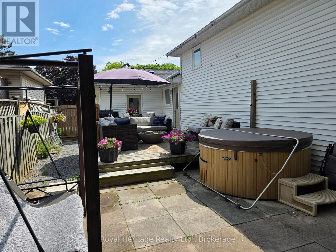
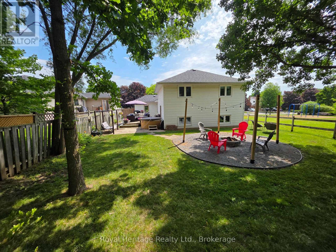
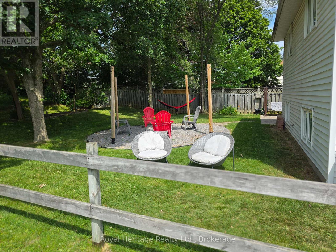
If you've been looking for a stylish, renovated home in a great location, 25 Hewson Drive is well worth a look. Sitting right beside a peaceful park in a desirable Port Hope neighborhood, this 4-level backsplit offers exceptional privacy with no direct neighbor on one side. The main floor is bright and wide open, centered around an impressive nine-foot quartz island that makes everyday living and hosting effortless. Downstairs, you'll find a cozy family room complete with a custom shiplap fireplace and reclaimed wood mantle, plus a flexible fourth bedroom behind a barn door that works perfectly as a quiet home office, den or 4th bedroom. With three comfortable bedrooms upstairs, two full baths, and a finished basement rec room, there is plenty of room for everyone to spread out. Step outside to a great backyard layout featuring a spacious deck, private patio, and a fire pit area for relaxing outdoors. You can easily walk to local river trails and the dog park, while grocery stores, coffee shops, Restaurants, excellent schools, and quick 401 access are all right around the corner. (id:47564)
Open House
This property has open houses!
12:00 pm
Ends at:2:00 pm
Property Details
| MLS® Number | X14109432 |
| Property Type | Single Family |
| Community Name | Port Hope |
| Amenities Near By | Park |
| Equipment Type | Water Heater |
| Parking Space Total | 5 |
| Rental Equipment Type | Water Heater |
| Structure | Patio(s), Deck |
Building
| Bathroom Total | 2 |
| Bedrooms Above Ground | 3 |
| Bedrooms Below Ground | 1 |
| Bedrooms Total | 4 |
| Amenities | Fireplace(s) |
| Appliances | Water Heater - Tankless, Dishwasher, Dryer, Microwave, Stove, Washer, Window Coverings, Refrigerator |
| Basement Development | Finished |
| Basement Type | N/a (finished) |
| Construction Style Attachment | Detached |
| Construction Style Split Level | Backsplit |
| Cooling Type | Central Air Conditioning |
| Exterior Finish | Brick Facing, Vinyl Siding |
| Fireplace Present | Yes |
| Fireplace Total | 1 |
| Foundation Type | Concrete |
| Heating Fuel | Natural Gas |
| Heating Type | Forced Air |
| Size Interior | 1,500 - 2,000 Sqft |
| Type | House |
| Utility Water | Municipal Water |
Parking
| Attached Garage | |
| Garage |
Land
| Acreage | No |
| Fence Type | Fully Fenced |
| Land Amenities | Park |
| Sewer | Sanitary Sewer |
| Size Depth | 132 Ft ,6 In |
| Size Frontage | 50 Ft |
| Size Irregular | 50 X 132.5 Ft |
| Size Total Text | 50 X 132.5 Ft |
Rooms
| Level | Type | Length | Width | Dimensions |
|---|---|---|---|---|
| Second Level | Primary Bedroom | 3.69 m | 3.48 m | 3.69 m x 3.48 m |
| Second Level | Bedroom 2 | 3.69 m | 2.95 m | 3.69 m x 2.95 m |
| Second Level | Bedroom 3 | 3.46 m | 3.15 m | 3.46 m x 3.15 m |
| Second Level | Bathroom | 2.42 m | 2.76 m | 2.42 m x 2.76 m |
| Basement | Recreational, Games Room | 6.38 m | 4.32 m | 6.38 m x 4.32 m |
| Basement | Utility Room | 5.79 m | 2.36 m | 5.79 m x 2.36 m |
| Lower Level | Laundry Room | 2.55 m | 1.71 m | 2.55 m x 1.71 m |
| Lower Level | Family Room | 7.1 m | 4.01 m | 7.1 m x 4.01 m |
| Lower Level | Bedroom 4 | 2.95 m | 2.64 m | 2.95 m x 2.64 m |
| Lower Level | Bathroom | 2.58 m | 1.34 m | 2.58 m x 1.34 m |
| Main Level | Kitchen | 4.24 m | 2.98 m | 4.24 m x 2.98 m |
| Main Level | Living Room | 4.62 m | 3.92 m | 4.62 m x 3.92 m |
| Main Level | Dining Room | 4.18 m | 2.57 m | 4.18 m x 2.57 m |
https://www.realtor.ca/real-estate/30435810/25-hewson-drive-port-hope-port-hope

Salesperson
(905) 723-4800
342 King St. West Unit: 201
Oshawa, Ontario L1J 2J9
(905) 723-4800
(905) 239-4807
www.royalheritagerealty.com/
Contact Us
Contact us for more information

The trademarks REALTOR®, REALTORS®, and the REALTOR® logo are controlled by The Canadian Real Estate Association (CREA) and identify real estate professionals who are members of CREA. The trademarks MLS®, Multiple Listing Service® and the associated logos are owned by The Canadian Real Estate Association (CREA) and identify the quality of services provided by real estate professionals who are members of CREA. The trademark DDF® is owned by The Canadian Real Estate Association (CREA) and identifies CREA's Data Distribution Facility (DDF®)
October 23 2026 02:19:51
Central Lakes Association of REALTORS®
Royal Heritage Realty Ltd.