 Karla Knows Quinte!



Call or Text
613 848 2252
342 Mary Street N Oshawa, Ontario L1G 5C8

$449,000
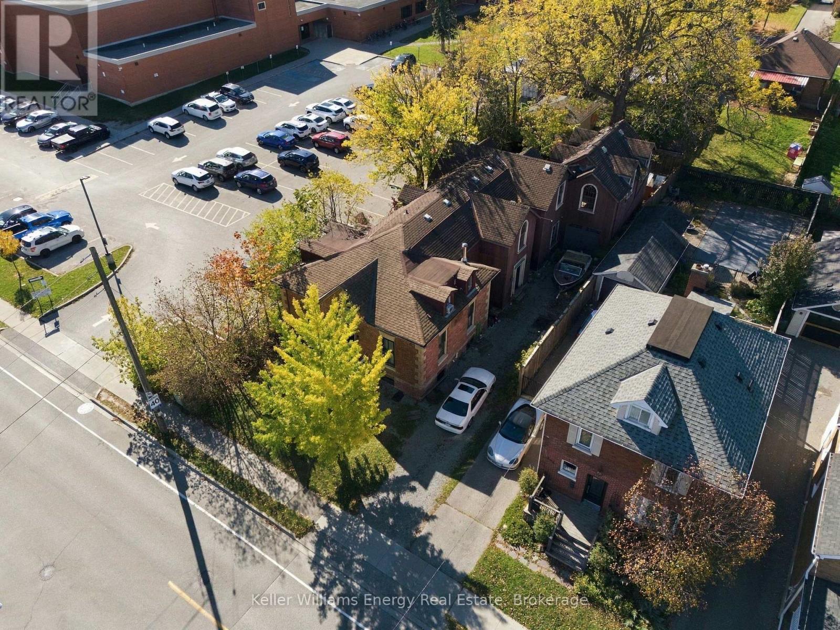
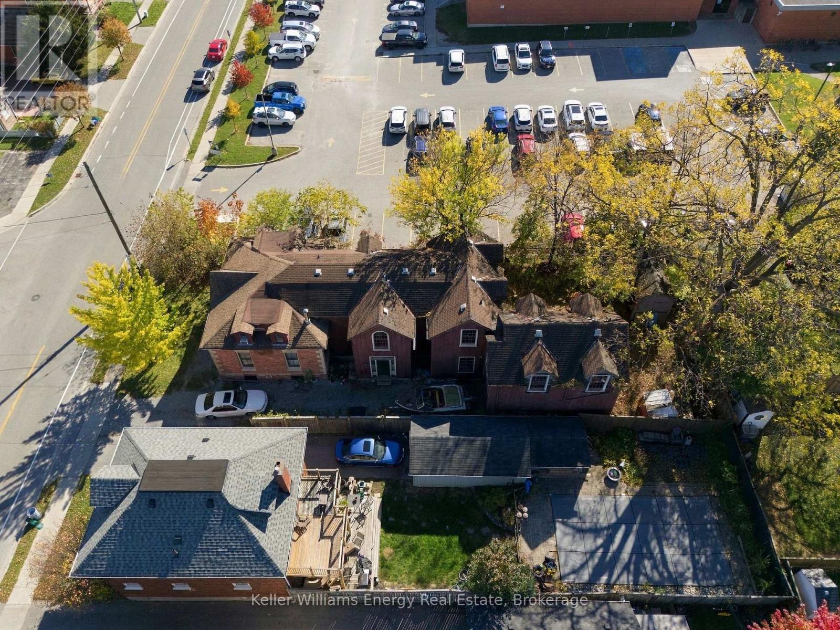
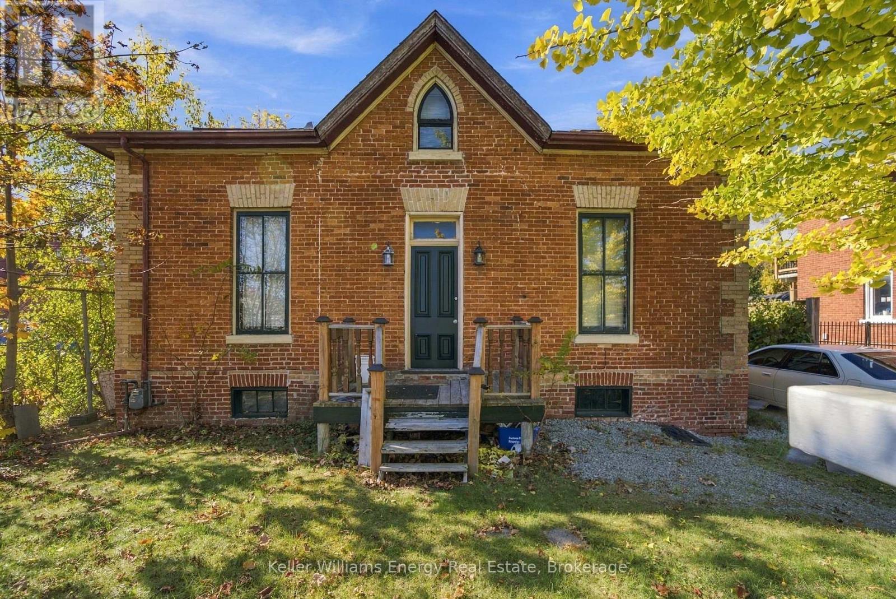
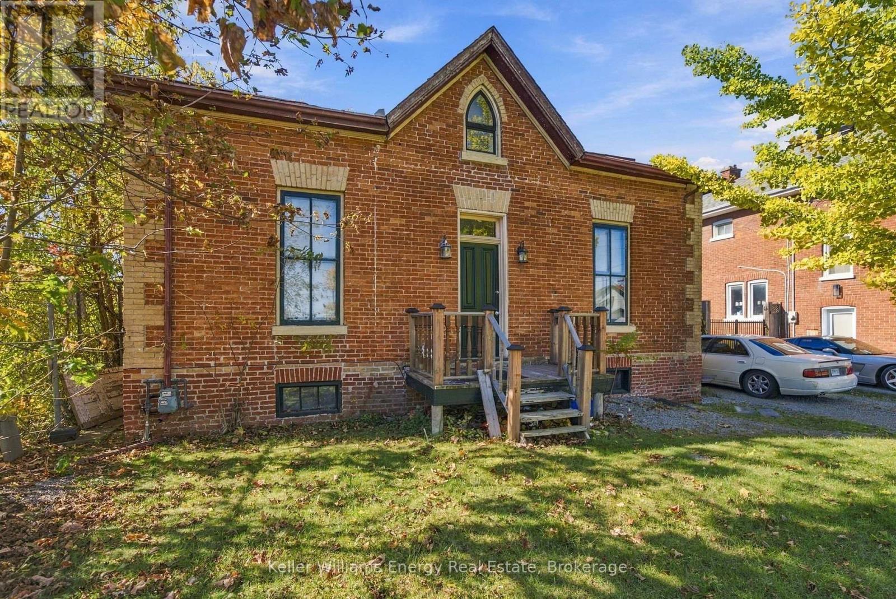
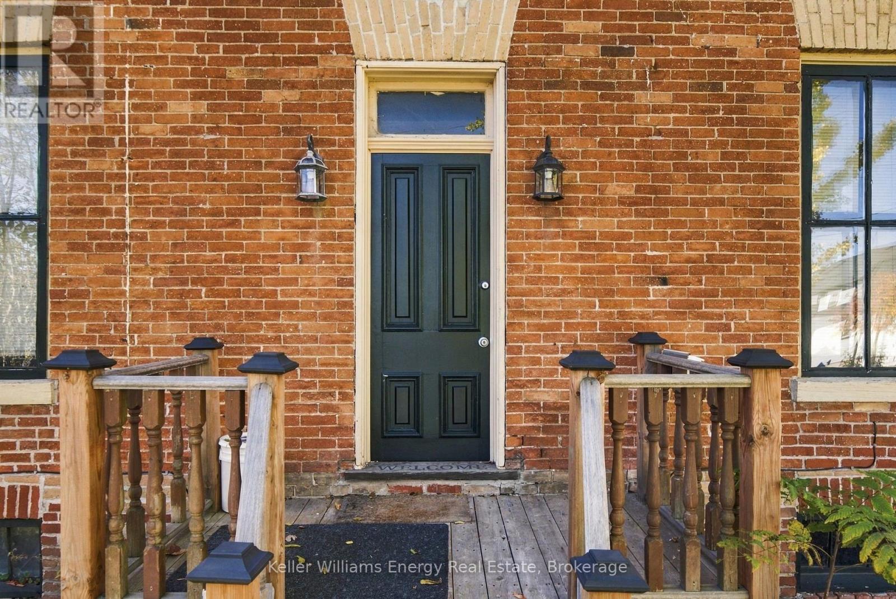
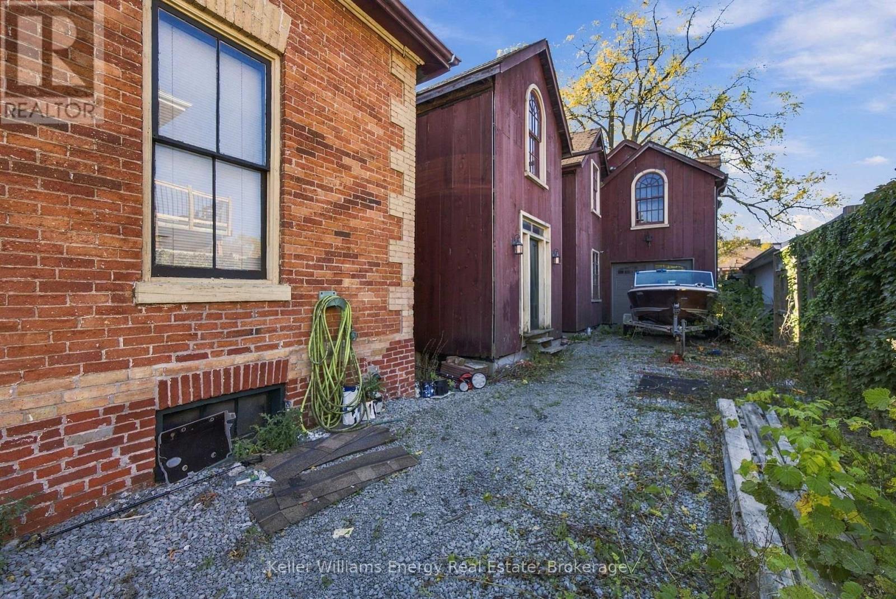
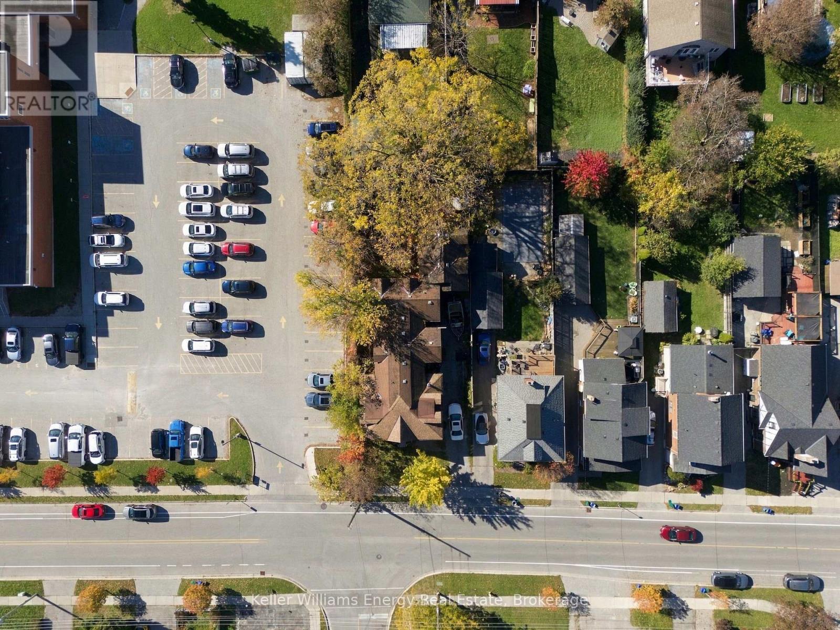
Attention contractors, builders, and savvy investors! This detached two-storey home offers over 3,000 sq. ft. of space and endless potential for those looking to renovate, reimagine, or explore future development possibilities. Situated on a great-sized lot in the established community of O'Neil, this property is zoned R5-A, with potential for a fourplex development, subject to buyer due diligence and all applicable municipal approvals. Conveniently located close to schools, community centres, everyday amenities, and more, this is an exciting opportunity to unlock the full potential of a property in a desirable Oshawa location. Property is being sold AS IS, WHERE IS. Bring your vision, creativity, and plans to make the most of this unique opportunity! (id:47564)
Property Details
| MLS® Number | E14107444 |
| Property Type | Single Family |
| Neigbourhood | O'Neill |
| Community Name | O'Neill |
| Equipment Type | Air Conditioner, Furnace |
| Parking Space Total | 5 |
| Rental Equipment Type | Air Conditioner, Furnace |
Building
| Bathroom Total | 2 |
| Bedrooms Above Ground | 2 |
| Bedrooms Total | 2 |
| Basement Development | Unfinished |
| Basement Type | N/a (unfinished) |
| Construction Style Attachment | Detached |
| Cooling Type | Central Air Conditioning |
| Exterior Finish | Brick Facing |
| Flooring Type | Carpeted |
| Foundation Type | Concrete |
| Half Bath Total | 1 |
| Heating Fuel | Natural Gas |
| Heating Type | Forced Air |
| Stories Total | 2 |
| Size Interior | 3,000 - 3,500 Sqft |
| Type | House |
| Utility Water | Municipal Water |
Parking
| Attached Garage | |
| Garage |
Land
| Acreage | No |
| Sewer | Sanitary Sewer |
| Size Depth | 142 Ft ,3 In |
| Size Frontage | 52 Ft ,1 In |
| Size Irregular | 52.1 X 142.3 Ft |
| Size Total Text | 52.1 X 142.3 Ft |
Rooms
| Level | Type | Length | Width | Dimensions |
|---|---|---|---|---|
| Main Level | Kitchen | 5.51 m | 2.89 m | 5.51 m x 2.89 m |
| Main Level | Living Room | 3.97 m | 3.88 m | 3.97 m x 3.88 m |
| Main Level | Dining Room | 3.69 m | 3.48 m | 3.69 m x 3.48 m |
| Upper Level | Primary Bedroom | 4.86 m | 3.23 m | 4.86 m x 3.23 m |
| Upper Level | Bedroom 2 | 3.19 m | 2.52 m | 3.19 m x 2.52 m |
https://www.realtor.ca/real-estate/30433311/342-mary-street-n-oshawa-oneill-oneill


707 Harmony Road North
Oshawa, Ontario l1H 7K5
(905) 723-5944
(905) 743-5633
www.kellerwilliamsenergy.ca/
Salesperson
(905) 723-5944
707 Harmony Road North
Oshawa, Ontario l1H 7K5
(905) 723-5944
(905) 743-5633
www.kellerwilliamsenergy.ca/
Contact Us
Contact us for more information

The trademarks REALTOR®, REALTORS®, and the REALTOR® logo are controlled by The Canadian Real Estate Association (CREA) and identify real estate professionals who are members of CREA. The trademarks MLS®, Multiple Listing Service® and the associated logos are owned by The Canadian Real Estate Association (CREA) and identify the quality of services provided by real estate professionals who are members of CREA. The trademark DDF® is owned by The Canadian Real Estate Association (CREA) and identifies CREA's Data Distribution Facility (DDF®)
October 22 2026 05:19:06
Central Lakes Association of REALTORS®
Keller Williams Energy Real Estate