 Karla Knows Quinte!



Call or Text
613 848 2252
691 Attersley Drive Oshawa, Ontario L1K 1P9

$499,900
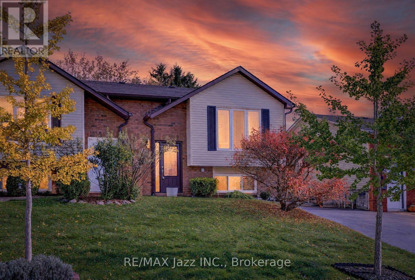
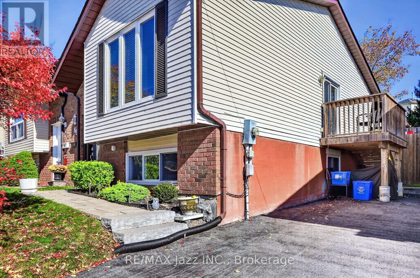
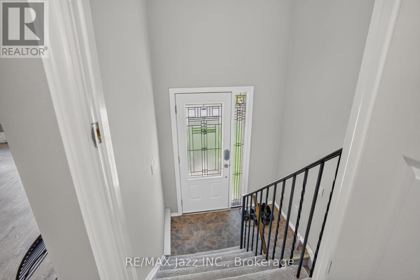
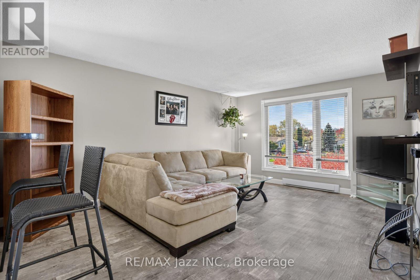
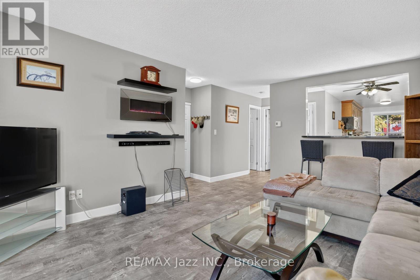
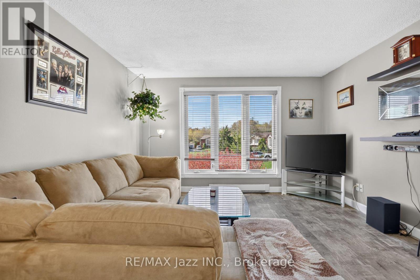
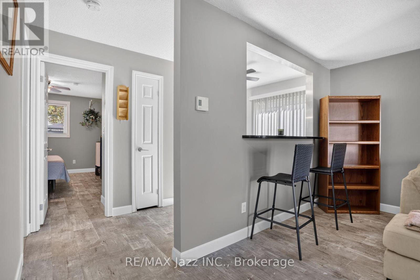
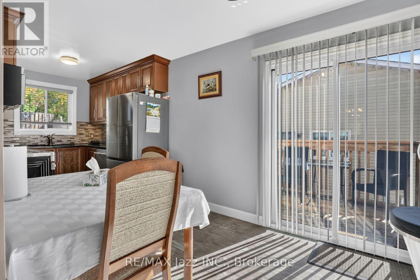
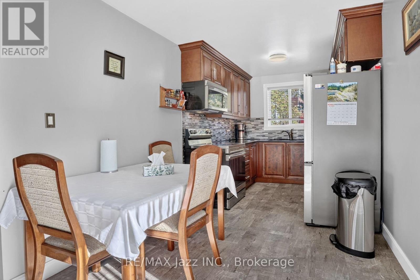
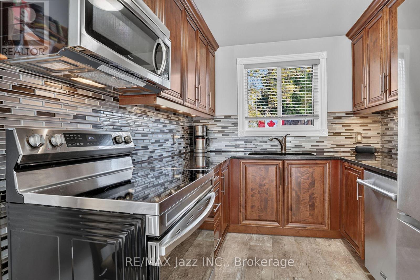
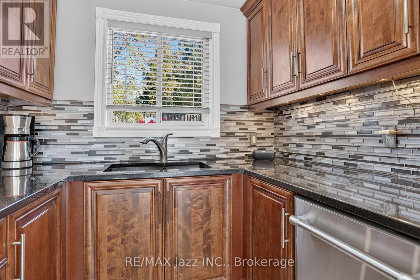
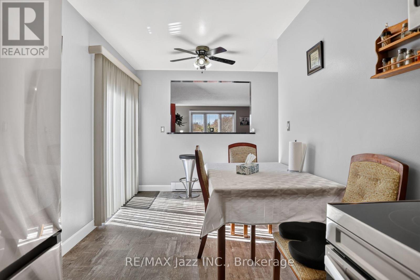
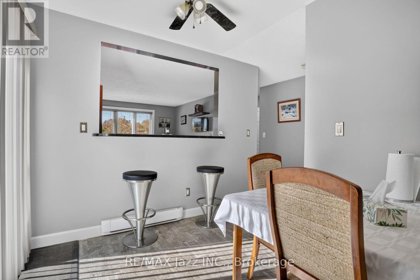
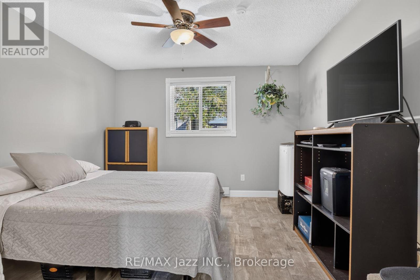
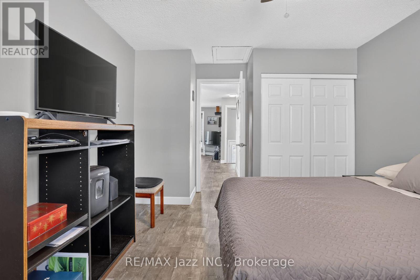
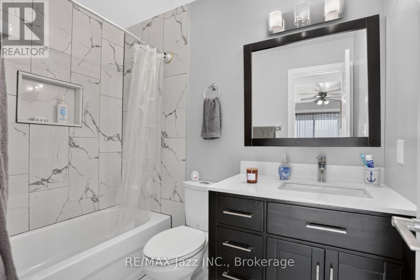
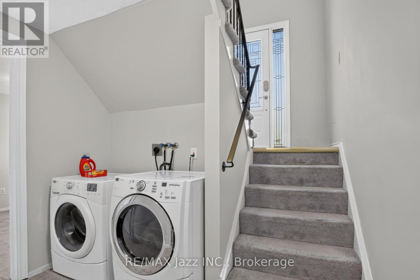
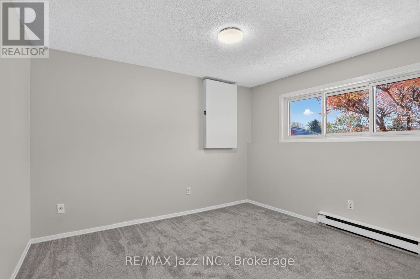
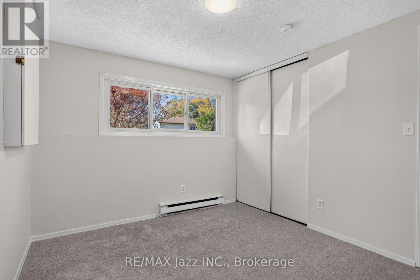
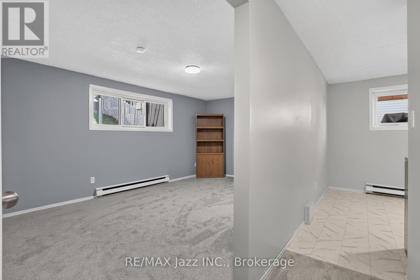
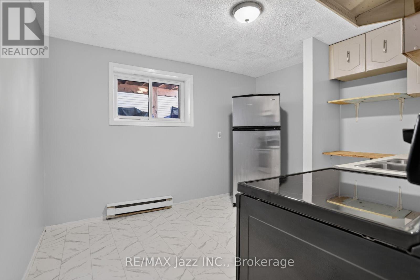
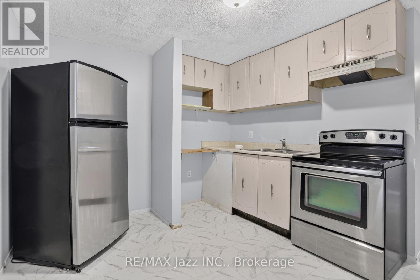
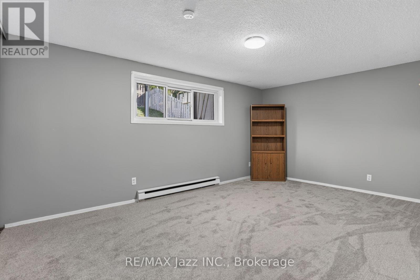
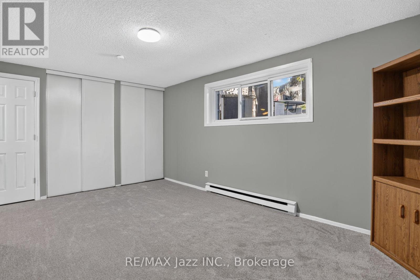
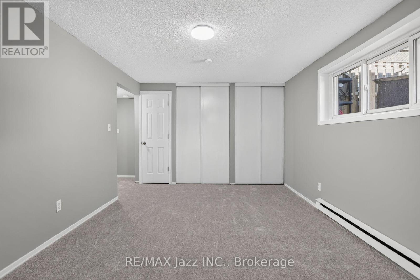
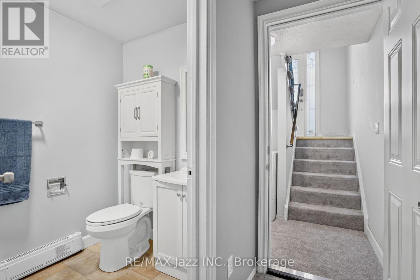
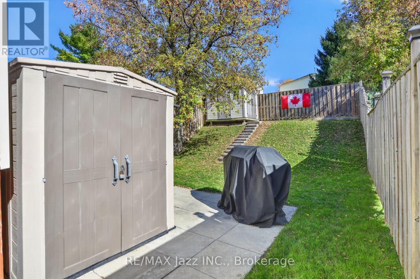
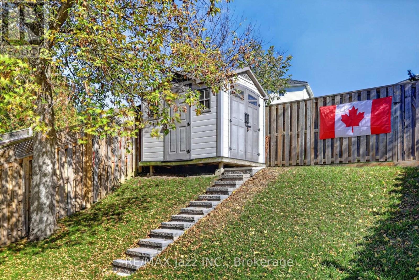
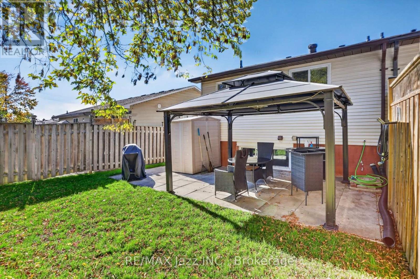
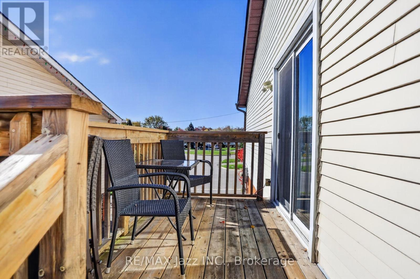
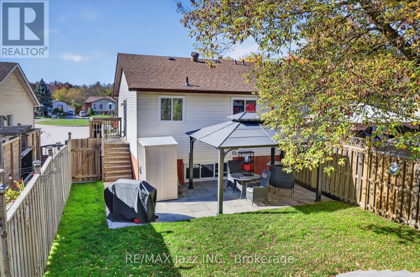
Your opportunity to get into the market starts here! Welcome to 691 Attersley Drive in Oshawa-a freshly updated 2 bedroom semi-detached raised bungalow with no neighbours behind. Enjoy the recently upgraded kitchen featuring soft-close premium cabinetry and non-scratch durable flooring. Recently renovated main bathroom. Freshly painted in neutral colours and brand new flooring throughout. The basement provides a complete second living space divided by fireproof door and features an additional bedroom, second kitchen and large living room with extra closet space and oversized windows. Perfect flexibility for extended family or needed living space. R50 attic insulation! Driveway repaved 2022. Shingles 2019. Conveniently located near shopping, schools, and parks, this home combines everyday convenience with a fresh new look. Pride of ownership throughout. Whether you're purchasing your first home or looking to downsize, this is one you'll want to see! (id:47564)
Property Details
| MLS® Number | E14105498 |
| Property Type | Single Family |
| Neigbourhood | Pinecrest |
| Community Name | Pinecrest |
| Amenities Near By | Public Transit, Schools |
| Features | Ravine |
| Parking Space Total | 2 |
| Structure | Patio(s) |
Building
| Bathroom Total | 2 |
| Bedrooms Above Ground | 1 |
| Bedrooms Below Ground | 1 |
| Bedrooms Total | 2 |
| Appliances | Furniture, Window Coverings |
| Architectural Style | Raised Bungalow |
| Basement Development | Finished |
| Basement Type | Full (finished) |
| Construction Style Attachment | Semi-detached |
| Cooling Type | None |
| Exterior Finish | Aluminum Siding, Brick |
| Flooring Type | Vinyl, Carpeted |
| Foundation Type | Concrete |
| Heating Fuel | Electric |
| Heating Type | Baseboard Heaters |
| Stories Total | 1 |
| Size Interior | 700 - 1,100 Sqft |
| Type | House |
| Utility Water | Municipal Water |
Parking
| No Garage |
Land
| Acreage | No |
| Fence Type | Fenced Yard |
| Land Amenities | Public Transit, Schools |
| Sewer | Sanitary Sewer |
| Size Depth | 104 Ft |
| Size Frontage | 29 Ft |
| Size Irregular | 29 X 104 Ft |
| Size Total Text | 29 X 104 Ft |
Rooms
| Level | Type | Length | Width | Dimensions |
|---|---|---|---|---|
| Basement | Kitchen | 3.4 m | 3 m | 3.4 m x 3 m |
| Basement | Living Room | 5 m | 3.2 m | 5 m x 3.2 m |
| Basement | Bedroom | 2.74 m | 2.74 m | 2.74 m x 2.74 m |
| Main Level | Living Room | 4.9 m | 3.8 m | 4.9 m x 3.8 m |
| Main Level | Kitchen | 6 m | 2.2 m | 6 m x 2.2 m |
| Main Level | Primary Bedroom | 3.7 m | 3.4 m | 3.7 m x 3.4 m |
https://www.realtor.ca/real-estate/30431620/691-attersley-drive-oshawa-pinecrest-pinecrest


21 Drew Street
Oshawa, Ontario L1H 4Z7
(905) 728-1600
(905) 436-1745
www.remaxjazz.com/
Contact Us
Contact us for more information

The trademarks REALTOR®, REALTORS®, and the REALTOR® logo are controlled by The Canadian Real Estate Association (CREA) and identify real estate professionals who are members of CREA. The trademarks MLS®, Multiple Listing Service® and the associated logos are owned by The Canadian Real Estate Association (CREA) and identify the quality of services provided by real estate professionals who are members of CREA. The trademark DDF® is owned by The Canadian Real Estate Association (CREA) and identifies CREA's Data Distribution Facility (DDF®)
October 22 2026 01:29:06
Central Lakes Association of REALTORS®
RE/MAX Jazz Inc.