 Karla Knows Quinte!



Call or Text
613 848 2252
91 Main Street Brighton, Ontario K0K 1H0

$699,999
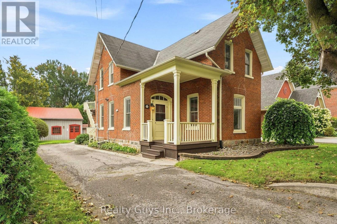
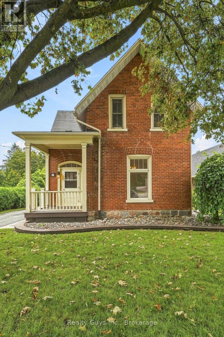
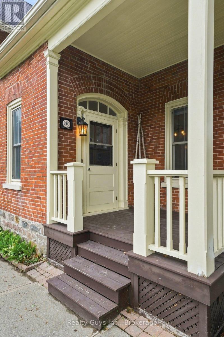
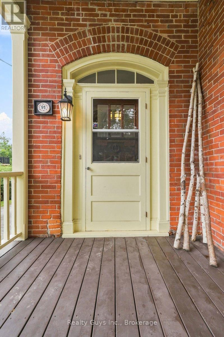
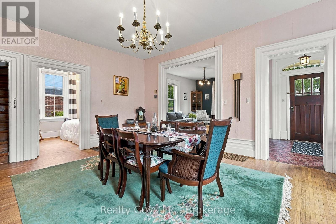
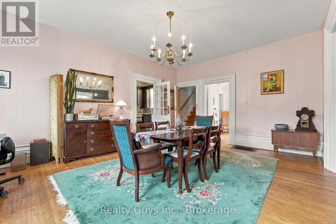
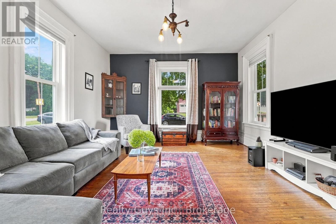
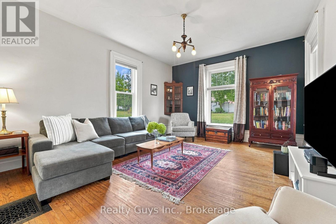
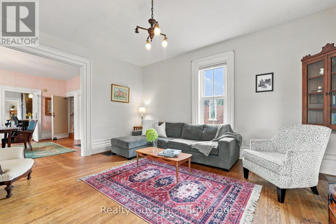
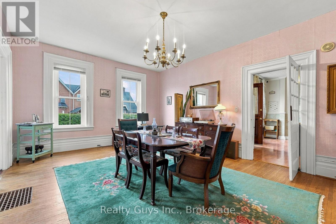
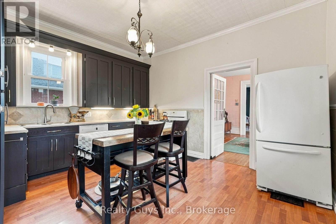
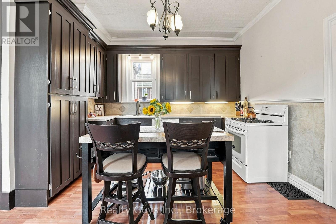
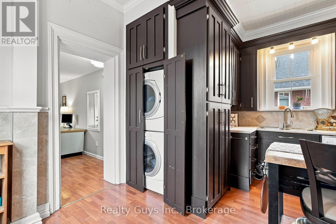
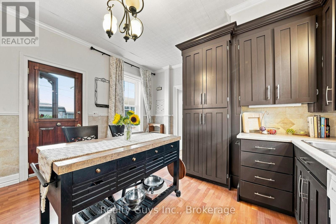
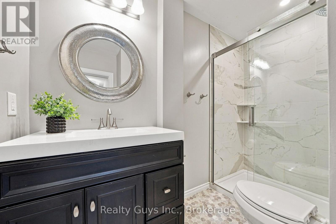
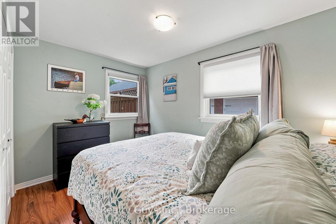
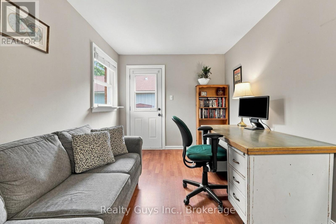
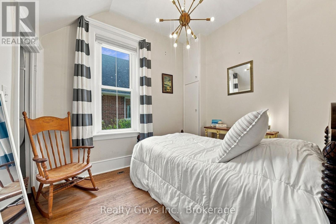
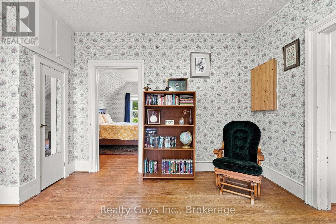
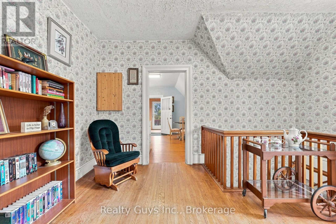
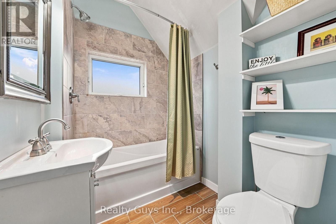
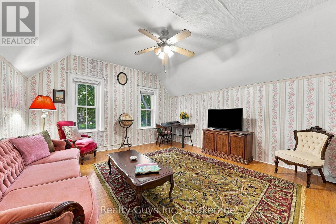
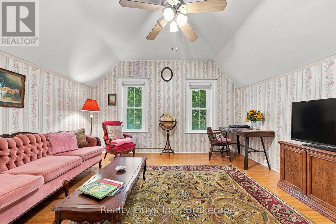
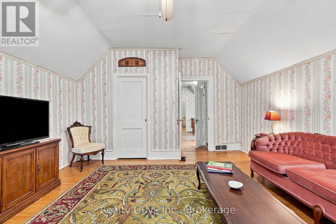
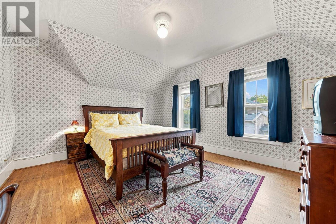
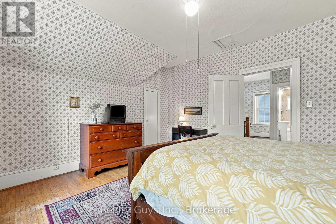
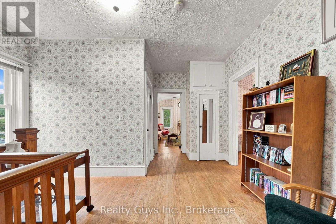
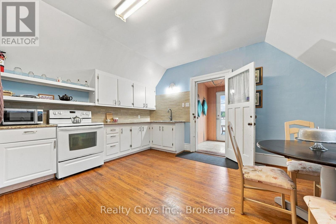
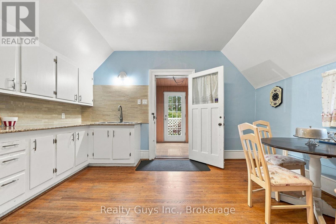
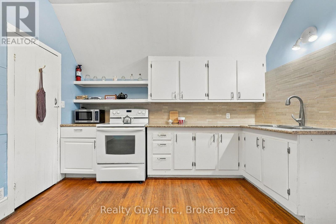
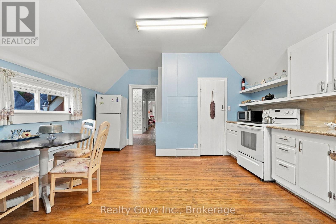
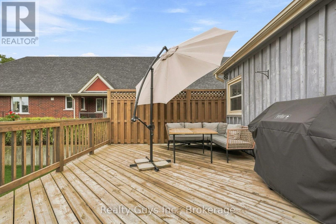
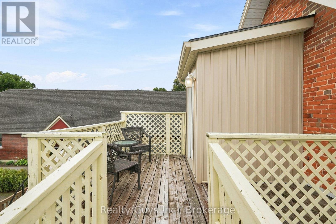
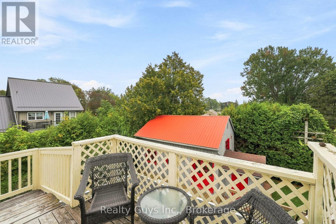
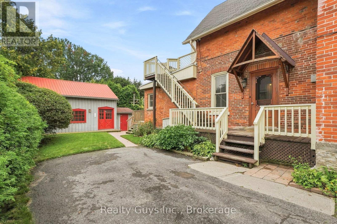
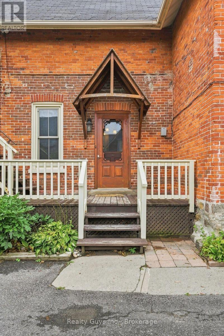
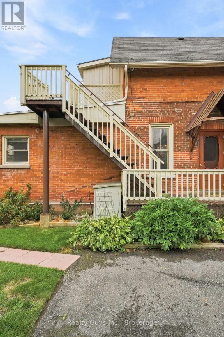
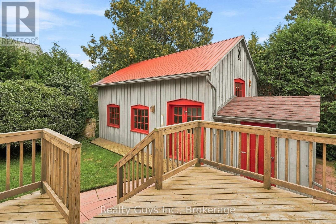
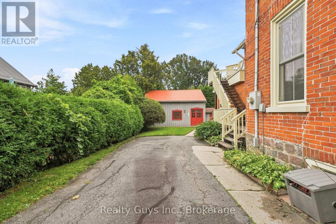
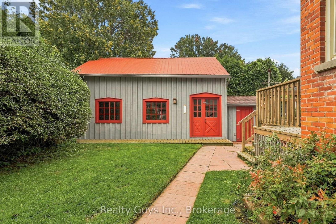
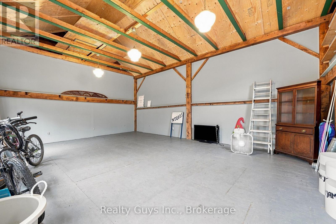
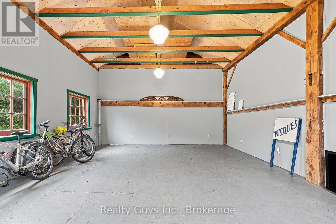
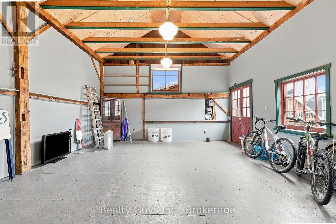
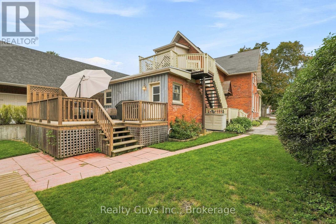
Welcome to 91 Main Street, a charming century home that blends timeless character with incredible flexibility and income potential. Currently configured with two separate living spaces, this unique property offers the opportunity to live in one space and rent the other, accommodate extended family, or explore the potential to offset your mortgage. Prefer one larger family home? Reimagine the layout to suit your lifestyle! Step inside and discover the character that makes century homes so special, including soaring ceilings, large windows, generous principal rooms and timeless architectural details. The main level features an inviting living room, spacious dining room perfect for entertaining, an updated eat-in kitchen, convenient laundry and additional office space. Upstairs, the second living space offers two bedrooms, a full bathroom, a spacious kitchen and a walkout to the upper rear deck, creating a versatile setup with exciting possibilities for homeowners and investors alike. And there's more! The workshop is a standout bonus, offering endless possibilities for hobbies, creative projects, a studio or a dedicated workspace. Beyond the property itself, the location is hard to beat. Step outside and enjoy everything Brighton has to offer, with local cafs, shops, restaurants, groceries and everyday amenities just a walk away. Looking for a little nature and fresh air? Presqu'ile Provincial Park, the shores of Lake Ontario, local wineries and beautiful countryside are all just a short drive away. Character. Flexibility. Income Potential. AN UNBEATABLE LIFESTYLE. Whether you're an investor, a homeowner looking for additional income, or someone searching for a property with room to grow and make your own, 91 Main Street is an opportunity worth exploring. Book your showing and discover the possibilities! (id:47564)
Property Details
| MLS® Number | X14105454 |
| Property Type | Single Family |
| Community Name | Brighton |
| Amenities Near By | Beach, Golf Nearby |
| Features | Guest Suite, In-law Suite |
| Parking Space Total | 3 |
| Structure | Workshop, Shed |
Building
| Bathroom Total | 2 |
| Bedrooms Above Ground | 4 |
| Bedrooms Total | 4 |
| Age | 100+ Years |
| Appliances | Water Meter, Furniture, Window Coverings |
| Basement Development | Unfinished |
| Basement Type | N/a (unfinished) |
| Construction Style Attachment | Detached |
| Cooling Type | Central Air Conditioning |
| Exterior Finish | Brick |
| Foundation Type | Stone |
| Heating Fuel | Natural Gas |
| Heating Type | Forced Air |
| Stories Total | 2 |
| Size Interior | 2,000 - 2,500 Sqft |
| Type | House |
| Utility Water | Municipal Water |
Parking
| No Garage |
Land
| Acreage | No |
| Land Amenities | Beach, Golf Nearby |
| Sewer | Sanitary Sewer |
| Size Depth | 135 Ft |
| Size Frontage | 50 Ft |
| Size Irregular | 50 X 135 Ft |
| Size Total Text | 50 X 135 Ft |
| Zoning Description | Residential Two (r2) Zone |
https://www.realtor.ca/real-estate/30431503/91-main-street-brighton-brighton
Broker
(705) 749-4444

1778 Sherbrooke Street
Peterborough, Ontario K9K 0G2
(705) 749-4444
(705) 745-5054
www.teamschofield.com/
Contact Us
Contact us for more information

The trademarks REALTOR®, REALTORS®, and the REALTOR® logo are controlled by The Canadian Real Estate Association (CREA) and identify real estate professionals who are members of CREA. The trademarks MLS®, Multiple Listing Service® and the associated logos are owned by The Canadian Real Estate Association (CREA) and identify the quality of services provided by real estate professionals who are members of CREA. The trademark DDF® is owned by The Canadian Real Estate Association (CREA) and identifies CREA's Data Distribution Facility (DDF®)
October 22 2026 12:49:30
Central Lakes Association of REALTORS®
Realty Guys Inc.