 Karla Knows Quinte!



Call or Text
613 848 2252
81 Parkview Heights Quinte West, Ontario K8V 5T9

$524,900
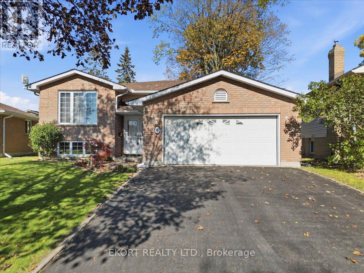
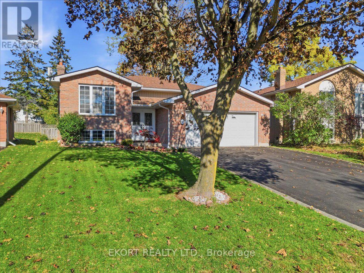
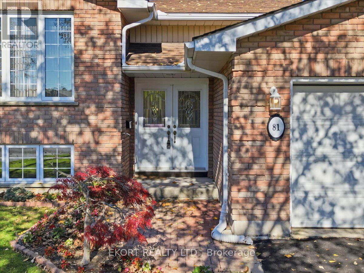
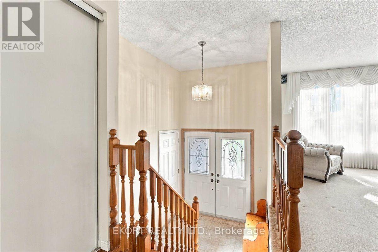
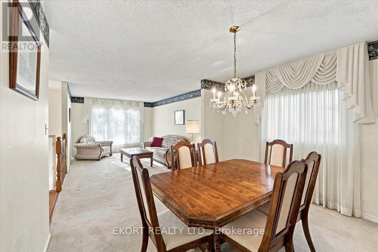
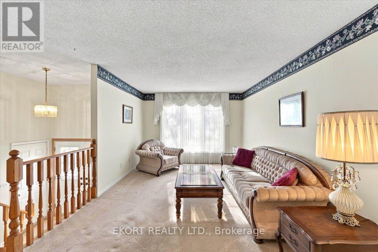
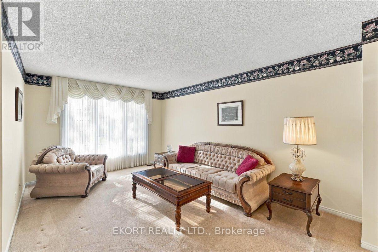
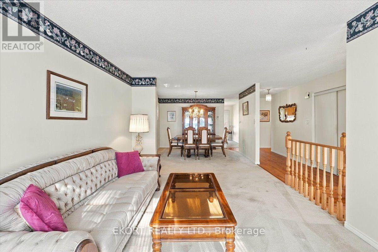
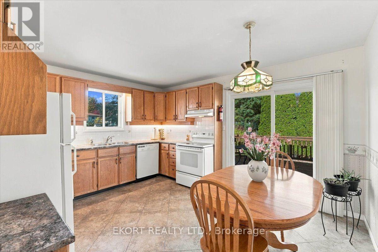
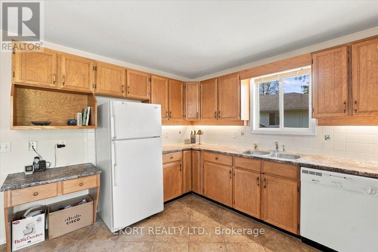
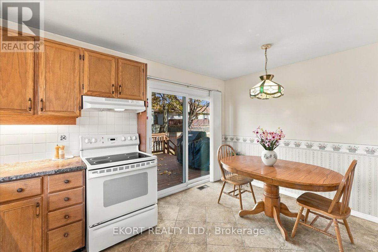
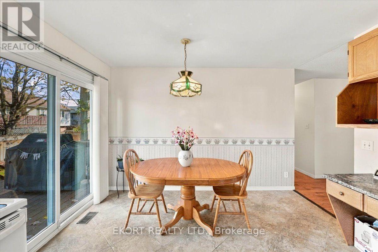
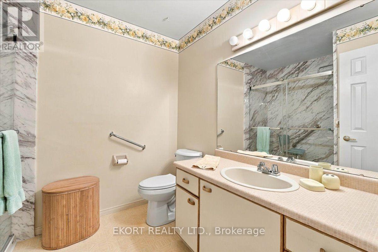
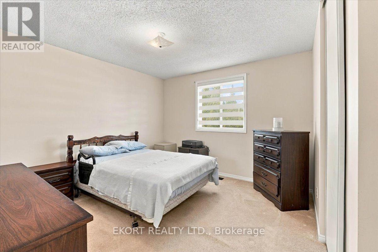
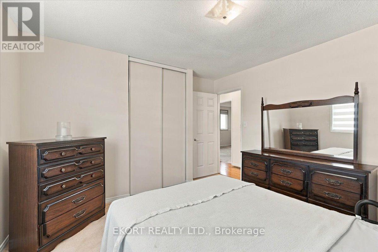
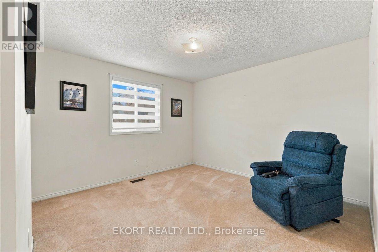
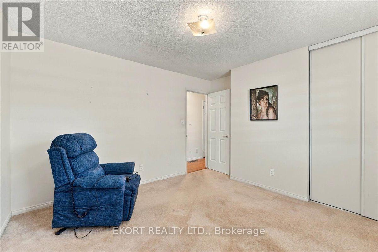
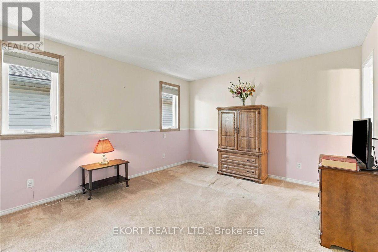
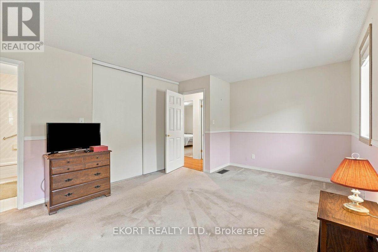
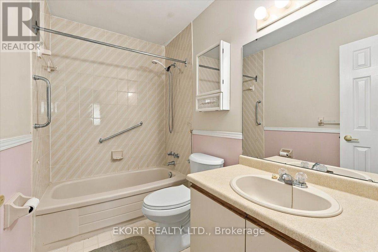
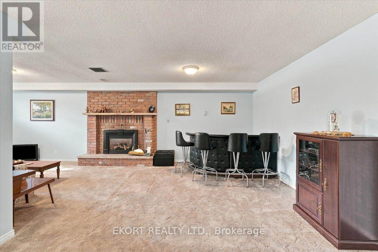
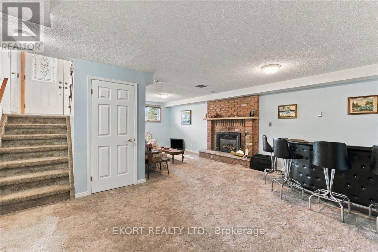
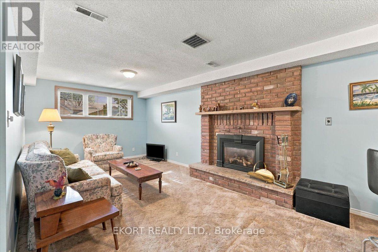
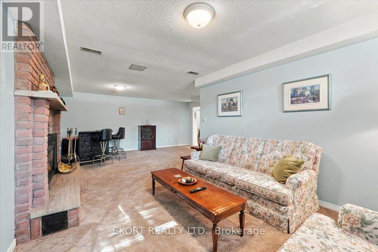
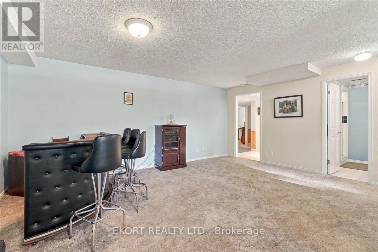
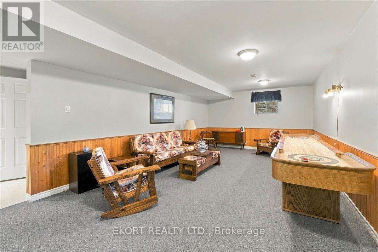
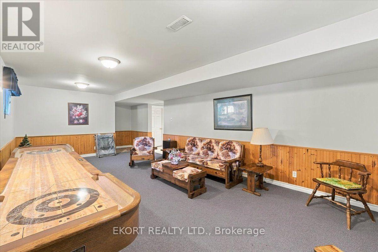
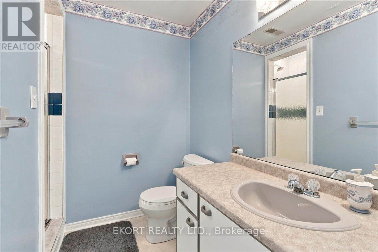
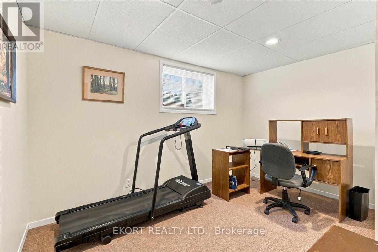
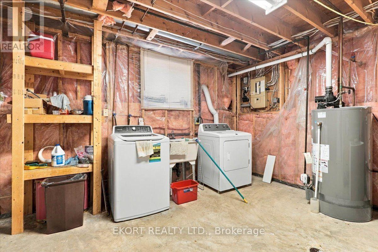
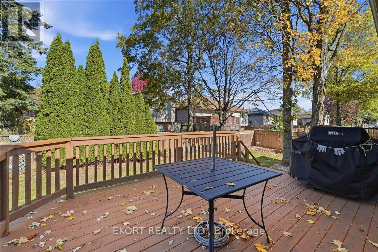
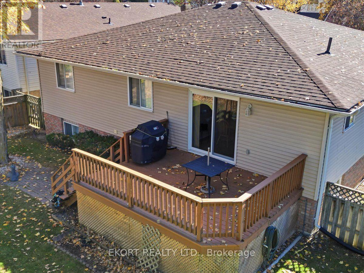
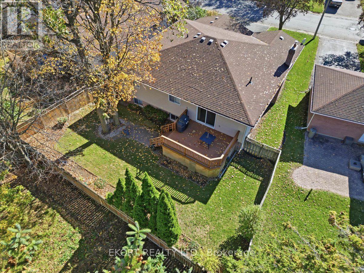
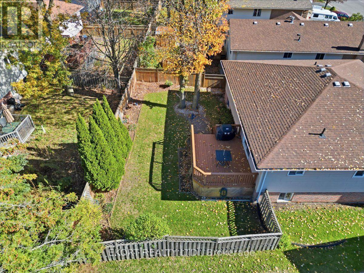
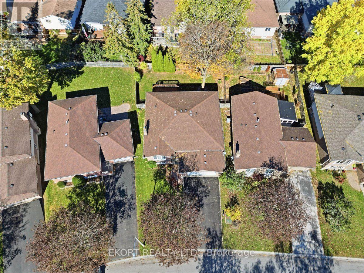
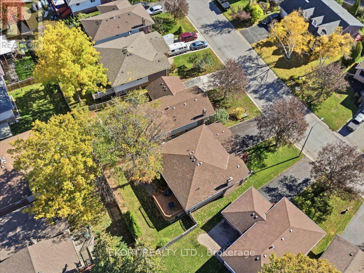
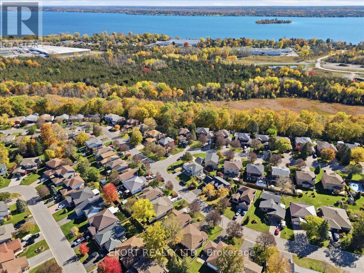
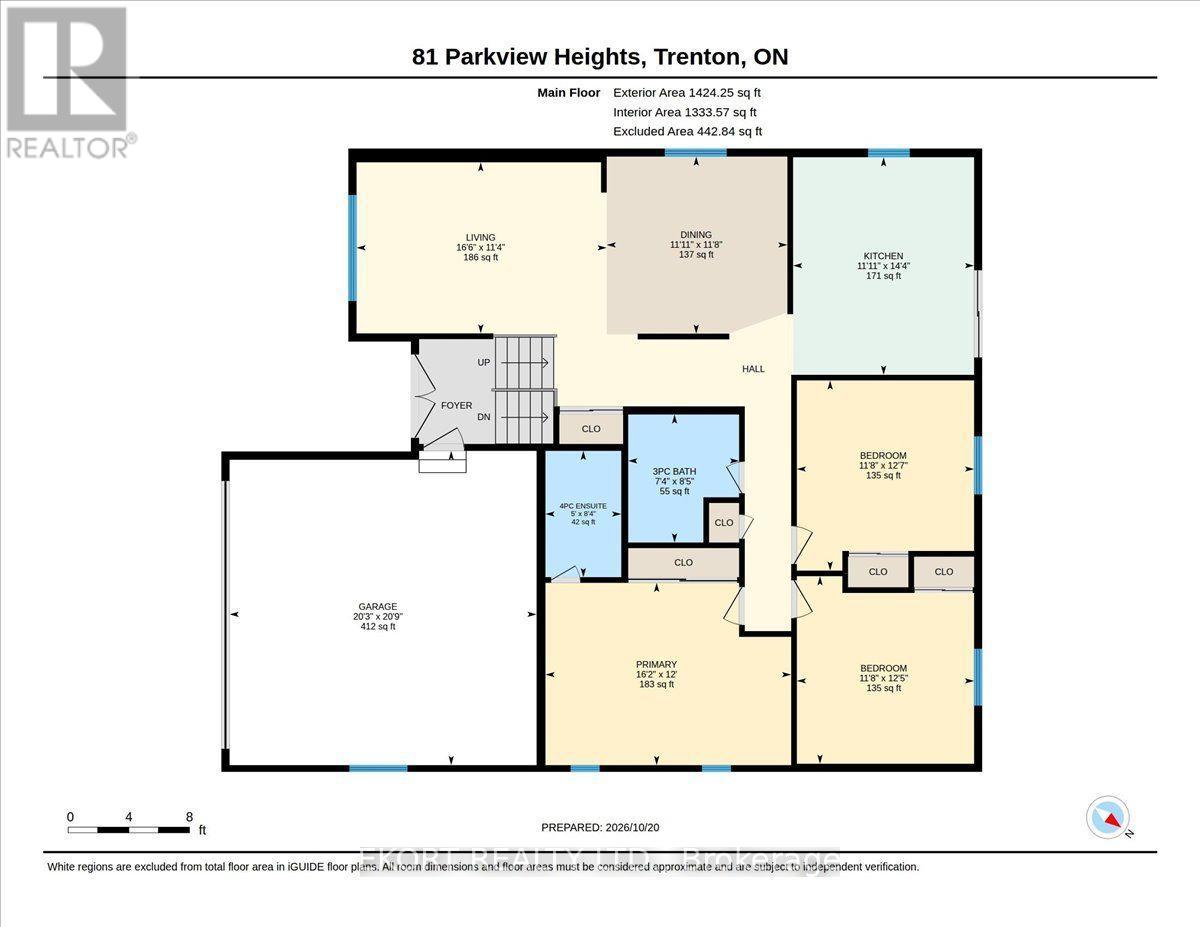
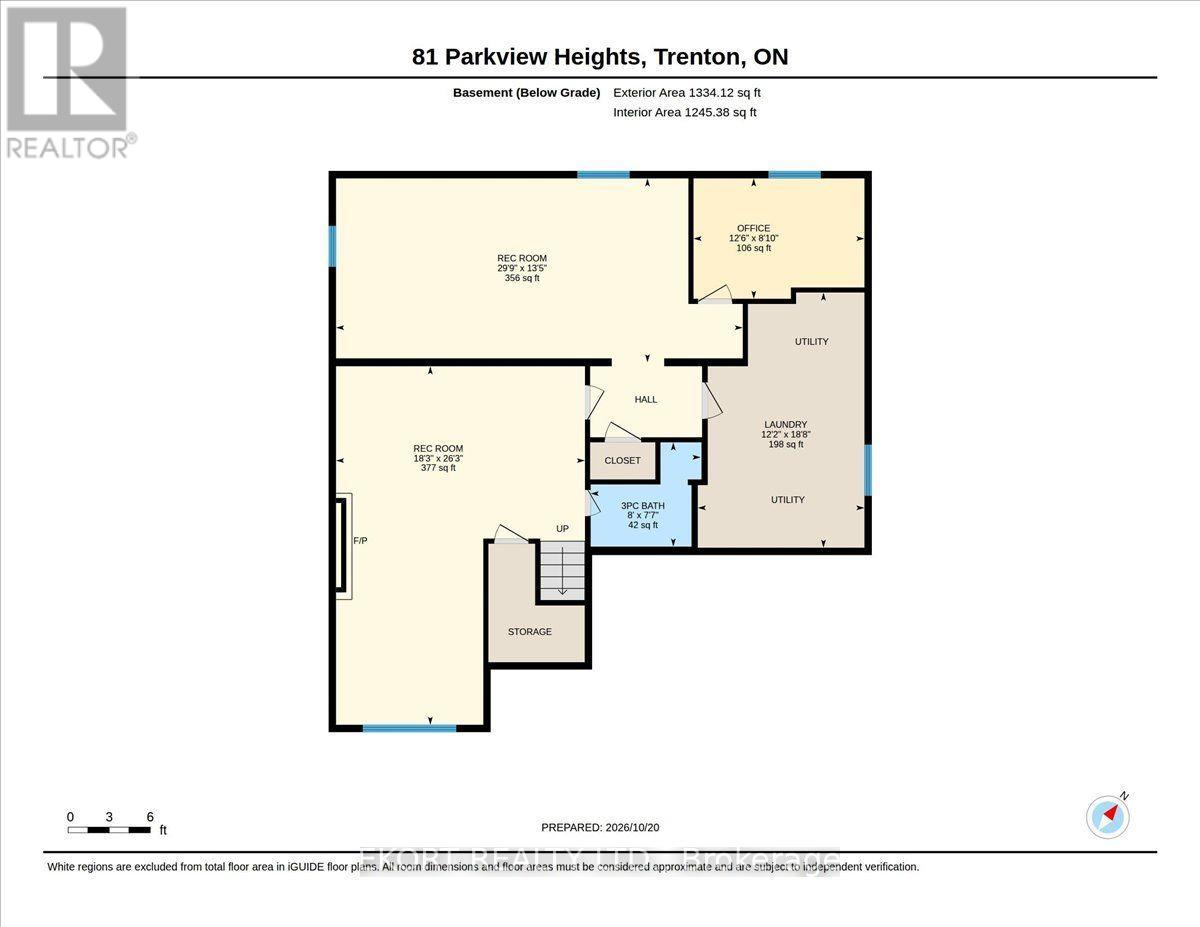
Welcome to 81 Parkview Heights, Trenton! Located in a mature, tree-lined neighbourhood in the west end of Trenton, this spacious home offers comfortable family living with plenty of room to relax, entertain, and grow. Step into the welcoming foyer, which leads to a formal living room and a combined formal dining room, perfect for hosting family and friends. The eat-in kitchen features ample cupboard space and a patio door walkout to the deck, overlooking a fully fenced backyard complete with a charming interlocking small patio-ideal for outdoor enjoyment. The home offers three bedrooms, including a spacious primary bedroom with its own 4-piece ensuite. An attached double-car garage with convenient inside entry adds everyday practicality. The finished lower level provides even more living space, featuring an oversized recreation room with a cozy gas fireplace, a 3-piece bathroom, and a large games room. A separate office and a utility/laundry room complete this versatile level. Enjoy the convenience of being close to shopping, schools, and everyday amenities, all within the City of Trenton. With its spacious layout, family-friendly setting, and proximity to CFB Trenton, this home is an excellent option for military families and anyone looking for comfortable living in a desirable neighbourhood. A wonderful place to call home! (id:47564)
Open House
This property has open houses!
1:00 pm
Ends at:3:00 pm
Property Details
| MLS® Number | X14102584 |
| Property Type | Single Family |
| Community Name | Trenton Ward |
| Amenities Near By | Hospital, Marina, Place Of Worship, Park |
| Equipment Type | Water Heater - Gas, Water Heater |
| Parking Space Total | 6 |
| Rental Equipment Type | Water Heater - Gas, Water Heater |
| Structure | Deck, Patio(s) |
Building
| Bathroom Total | 3 |
| Bedrooms Above Ground | 3 |
| Bedrooms Total | 3 |
| Age | 31 To 50 Years |
| Amenities | Fireplace(s) |
| Appliances | Garage Door Opener Remote(s), All, Dishwasher, Stove, Refrigerator |
| Architectural Style | Raised Bungalow |
| Basement Development | Finished |
| Basement Type | Full (finished) |
| Construction Style Attachment | Detached |
| Cooling Type | Central Air Conditioning |
| Exterior Finish | Vinyl Siding, Brick |
| Fireplace Present | Yes |
| Fireplace Total | 1 |
| Foundation Type | Poured Concrete |
| Heating Fuel | Natural Gas |
| Heating Type | Forced Air |
| Stories Total | 1 |
| Size Interior | 1,100 - 1,500 Sqft |
| Type | House |
| Utility Water | Municipal Water |
Parking
| Attached Garage | |
| Garage |
Land
| Acreage | No |
| Fence Type | Fenced Yard |
| Land Amenities | Hospital, Marina, Place Of Worship, Park |
| Sewer | Sanitary Sewer |
| Size Depth | 99 Ft ,6 In |
| Size Frontage | 45 Ft |
| Size Irregular | 45 X 99.5 Ft |
| Size Total Text | 45 X 99.5 Ft |
| Zoning Description | R2 |
Rooms
| Level | Type | Length | Width | Dimensions |
|---|---|---|---|---|
| Basement | Recreational, Games Room | 5.55 m | 8 m | 5.55 m x 8 m |
| Basement | Games Room | 9.07 m | 4.1 m | 9.07 m x 4.1 m |
| Basement | Office | 3.81 m | 2.69 m | 3.81 m x 2.69 m |
| Basement | Utility Room | 3.72 m | 5.69 m | 3.72 m x 5.69 m |
| Main Level | Living Room | 3.44 m | 5.03 m | 3.44 m x 5.03 m |
| Main Level | Dining Room | 3.56 m | 3.63 m | 3.56 m x 3.63 m |
| Main Level | Kitchen | 4.38 m | 3.64 m | 4.38 m x 3.64 m |
| Main Level | Bedroom 3 | 3.82 m | 3.56 m | 3.82 m x 3.56 m |
| Main Level | Bedroom 2 | 3.77 m | 3.56 m | 3.77 m x 3.56 m |
| Main Level | Primary Bedroom | 3.66 m | 4.94 m | 3.66 m x 4.94 m |

Salesperson
(613) 969-9901

258 Front Street
Belleville, Ontario K8N 2Z2
(613) 969-9901
(613) 968-1950
www.ekortrealty.ca/
Contact Us
Contact us for more information

The trademarks REALTOR®, REALTORS®, and the REALTOR® logo are controlled by The Canadian Real Estate Association (CREA) and identify real estate professionals who are members of CREA. The trademarks MLS®, Multiple Listing Service® and the associated logos are owned by The Canadian Real Estate Association (CREA) and identify the quality of services provided by real estate professionals who are members of CREA. The trademark DDF® is owned by The Canadian Real Estate Association (CREA) and identifies CREA's Data Distribution Facility (DDF®)
October 22 2026 03:21:26
Central Lakes Association of REALTORS®
Ekort Realty Ltd.