 Karla Knows Quinte!



Call or Text
613 848 2252
2343 Upper Flinton Road Addington Highlands, Ontario K0H 1P0
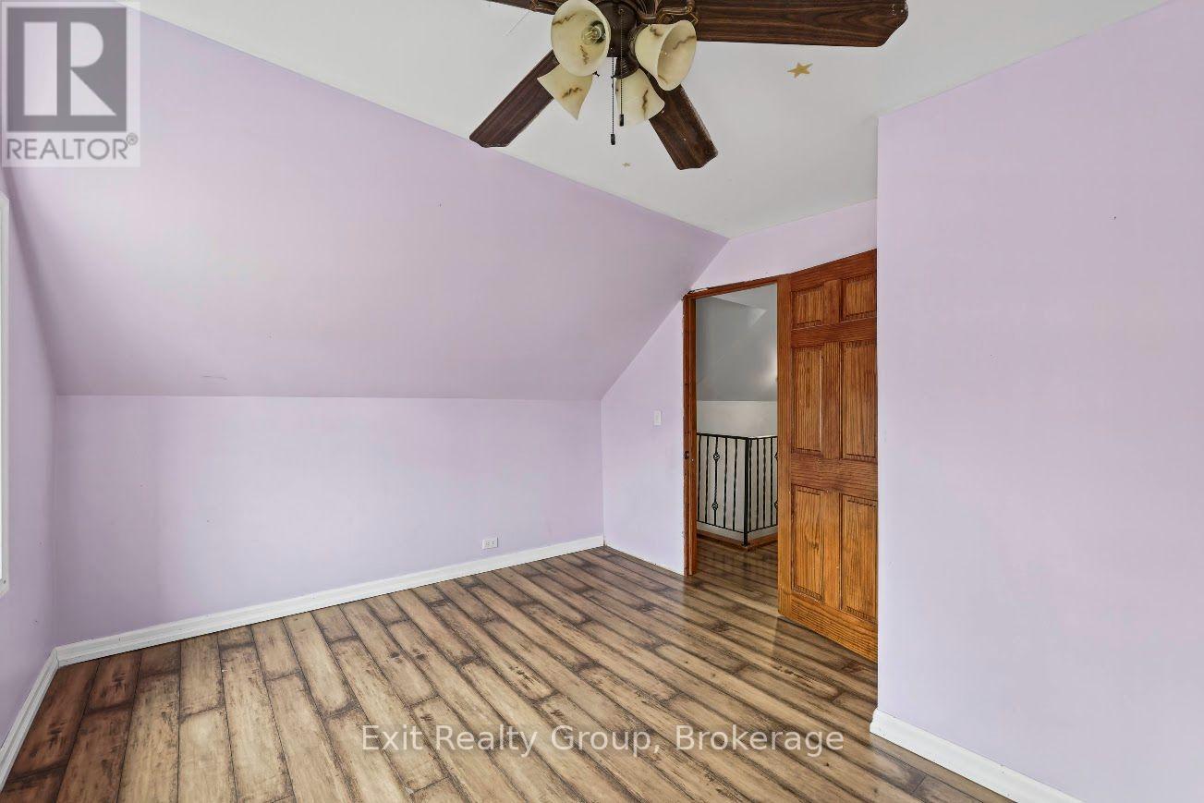
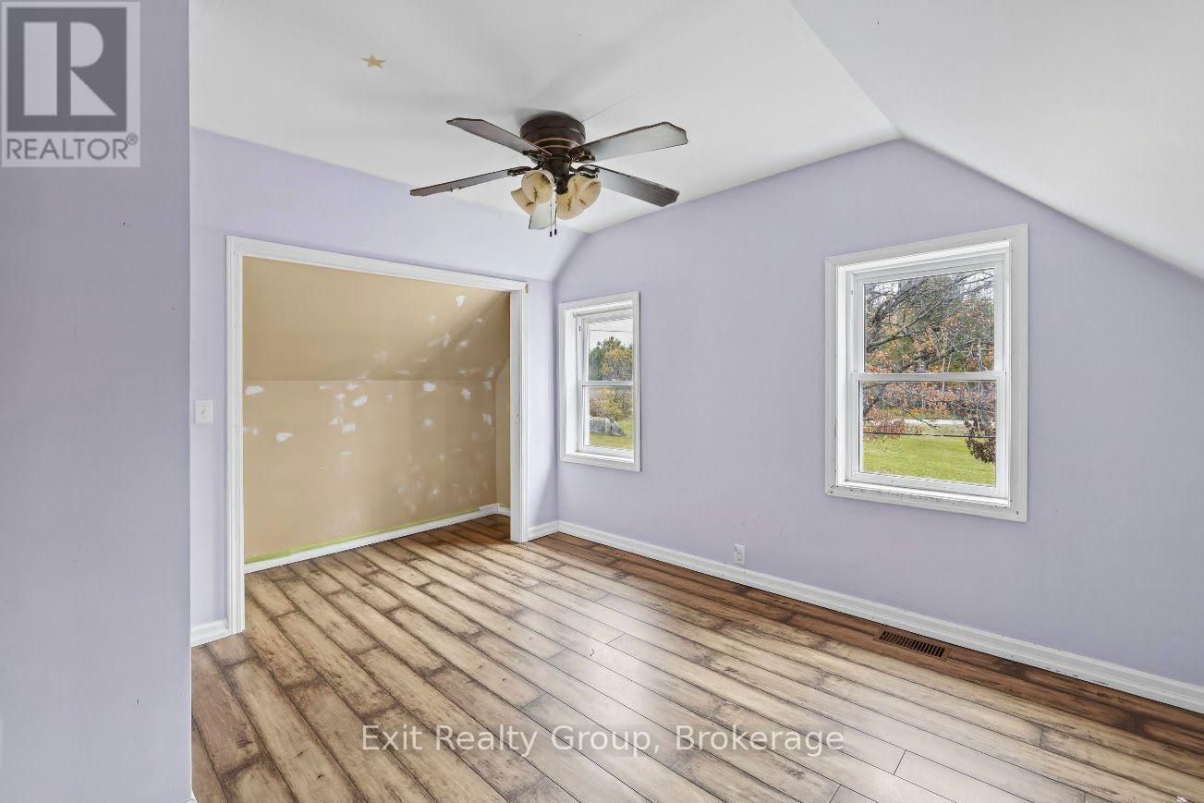
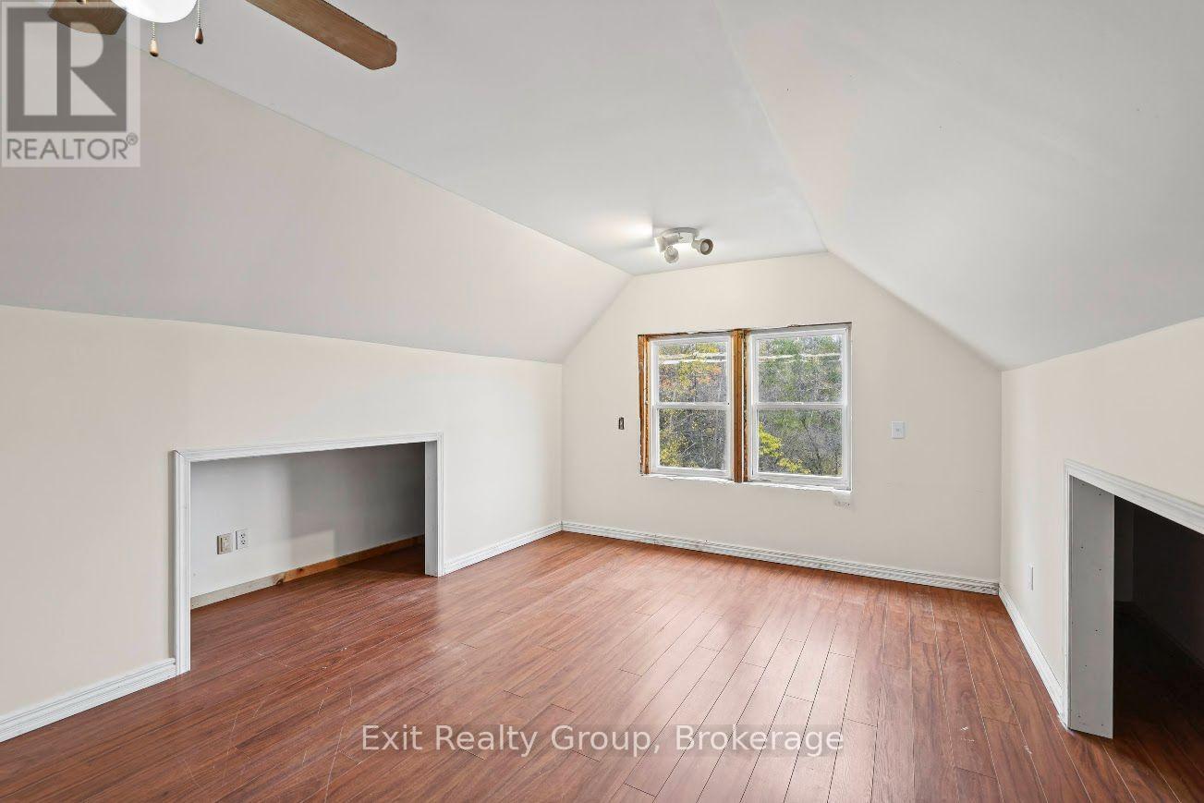
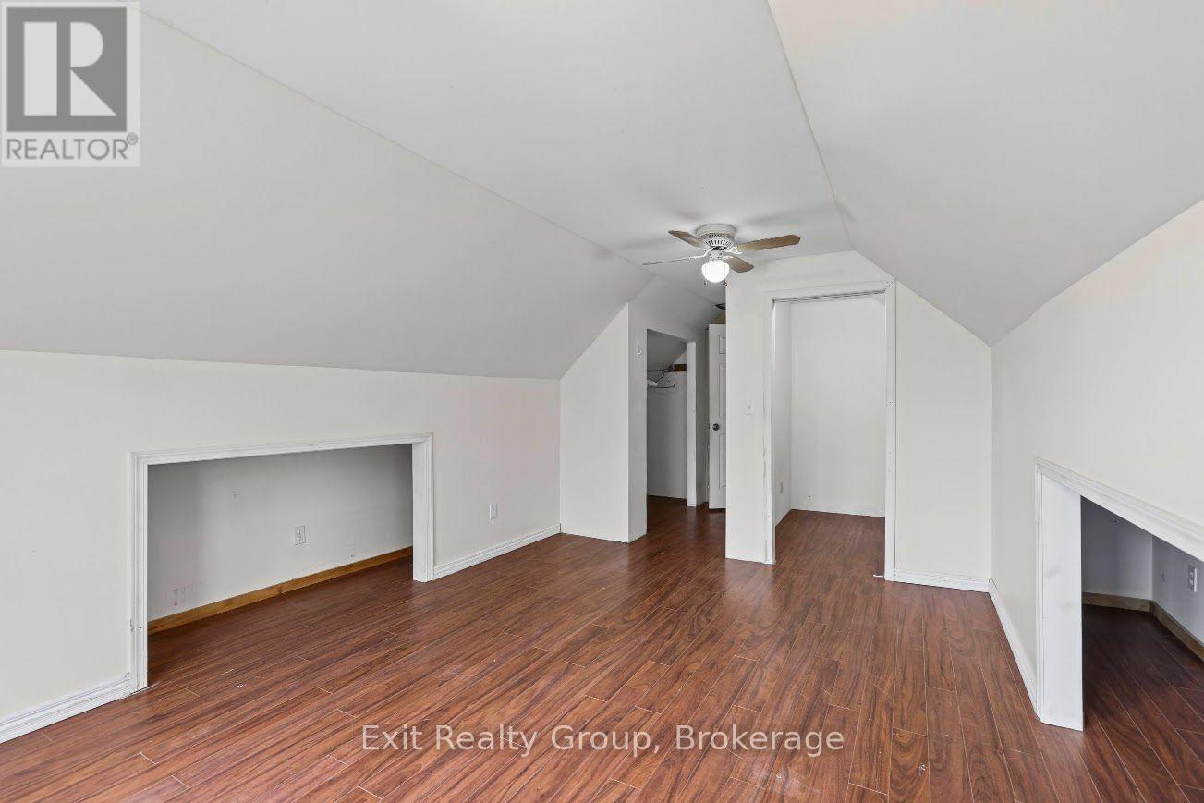

$354,900
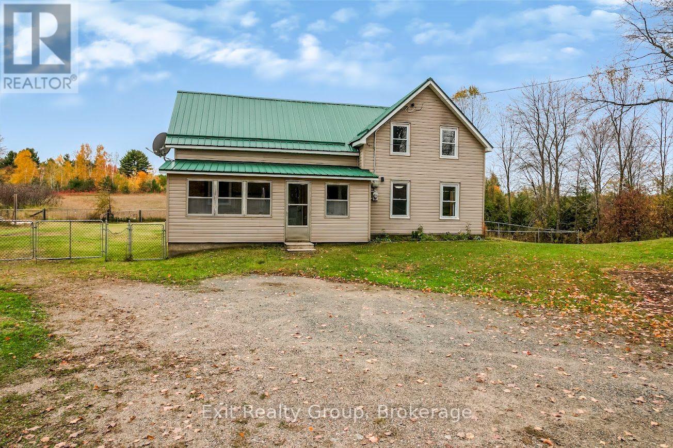
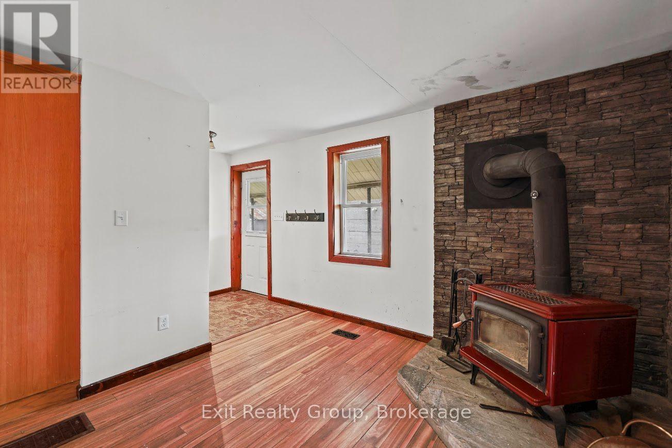
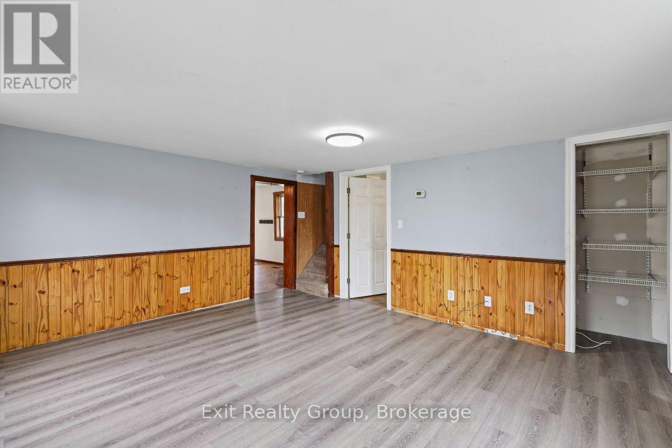
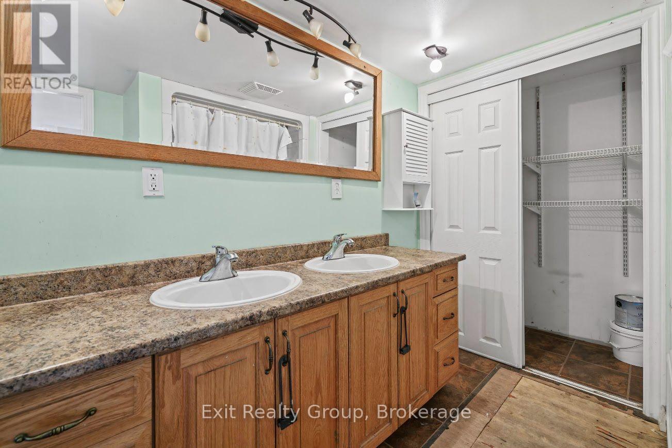
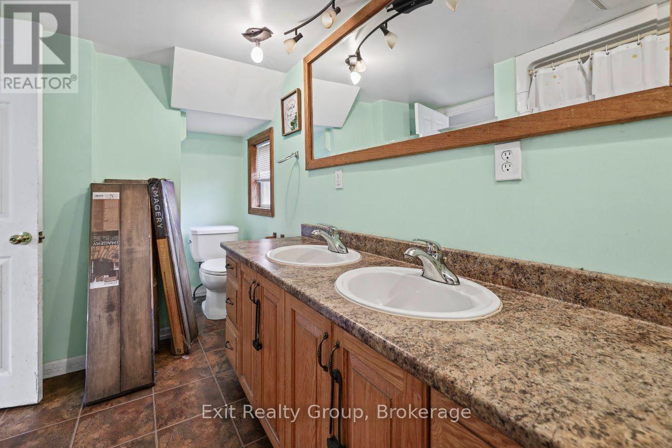
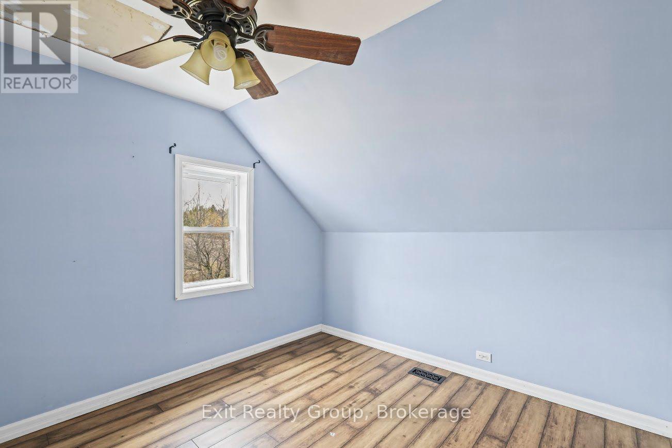
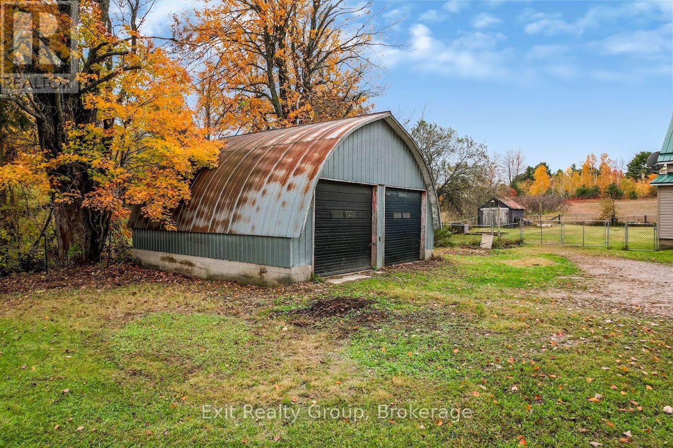
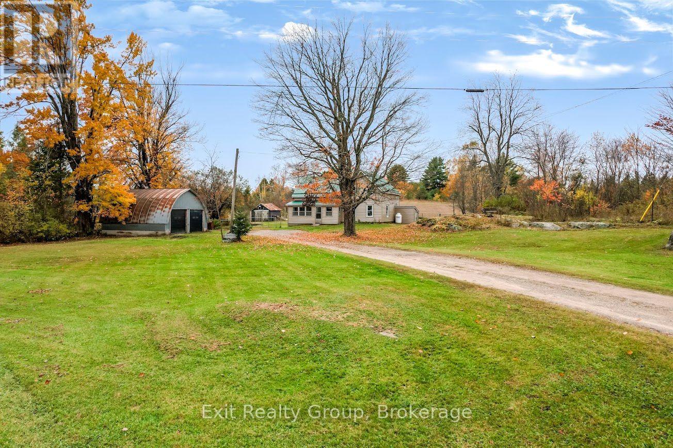
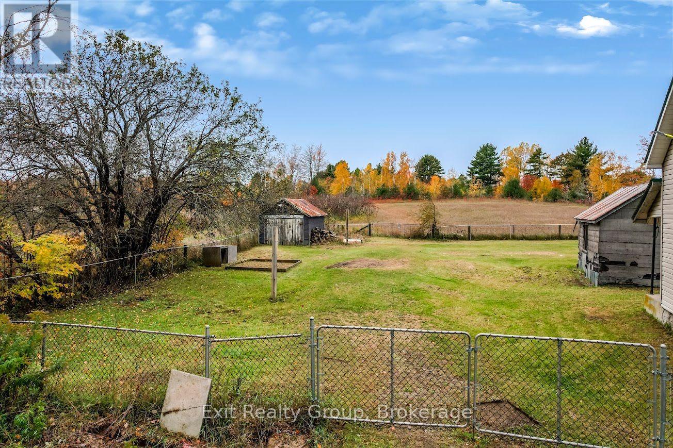
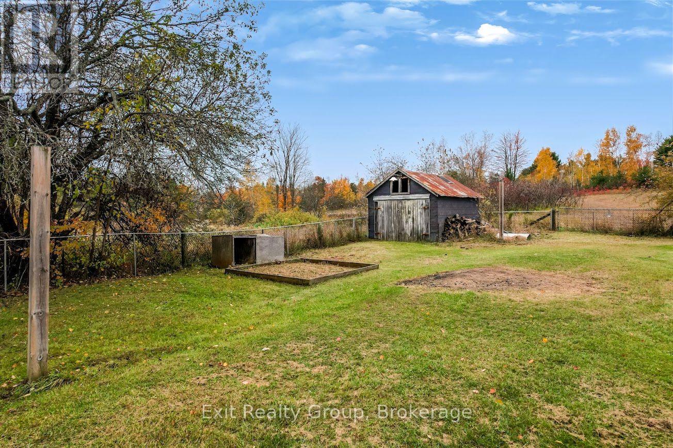
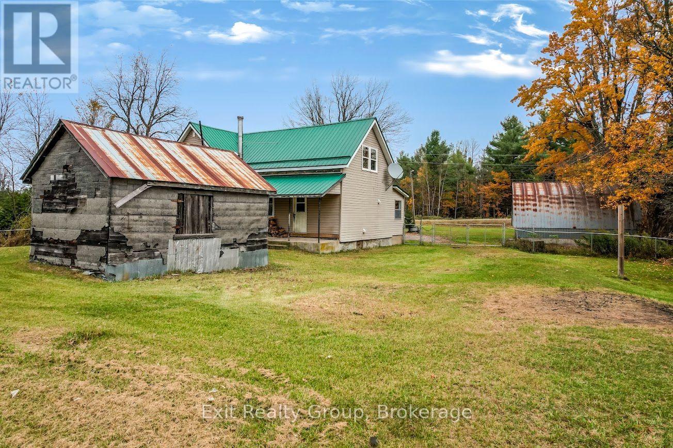
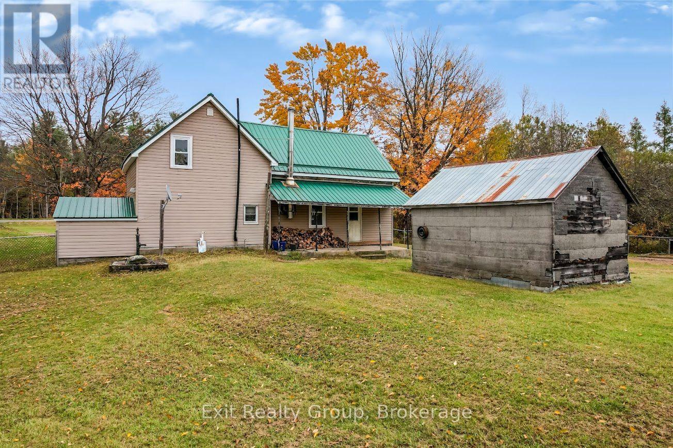
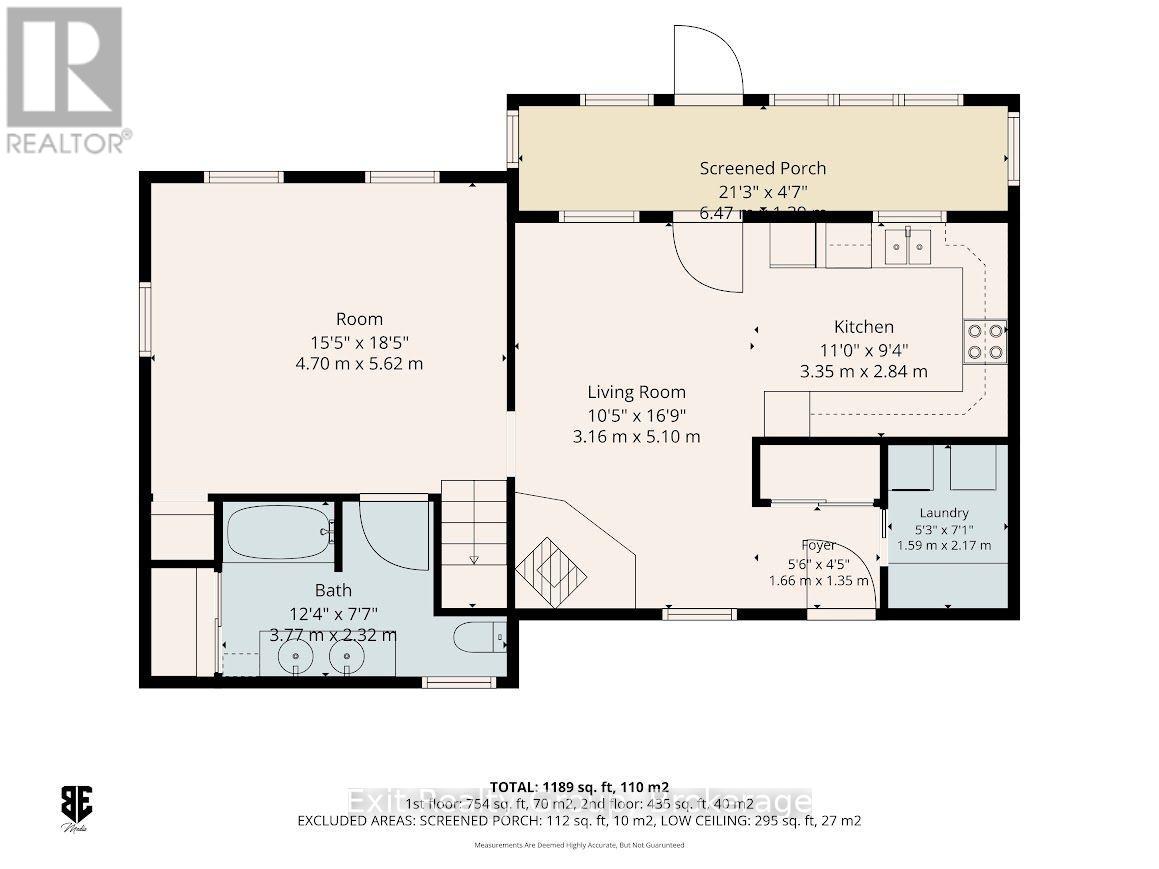
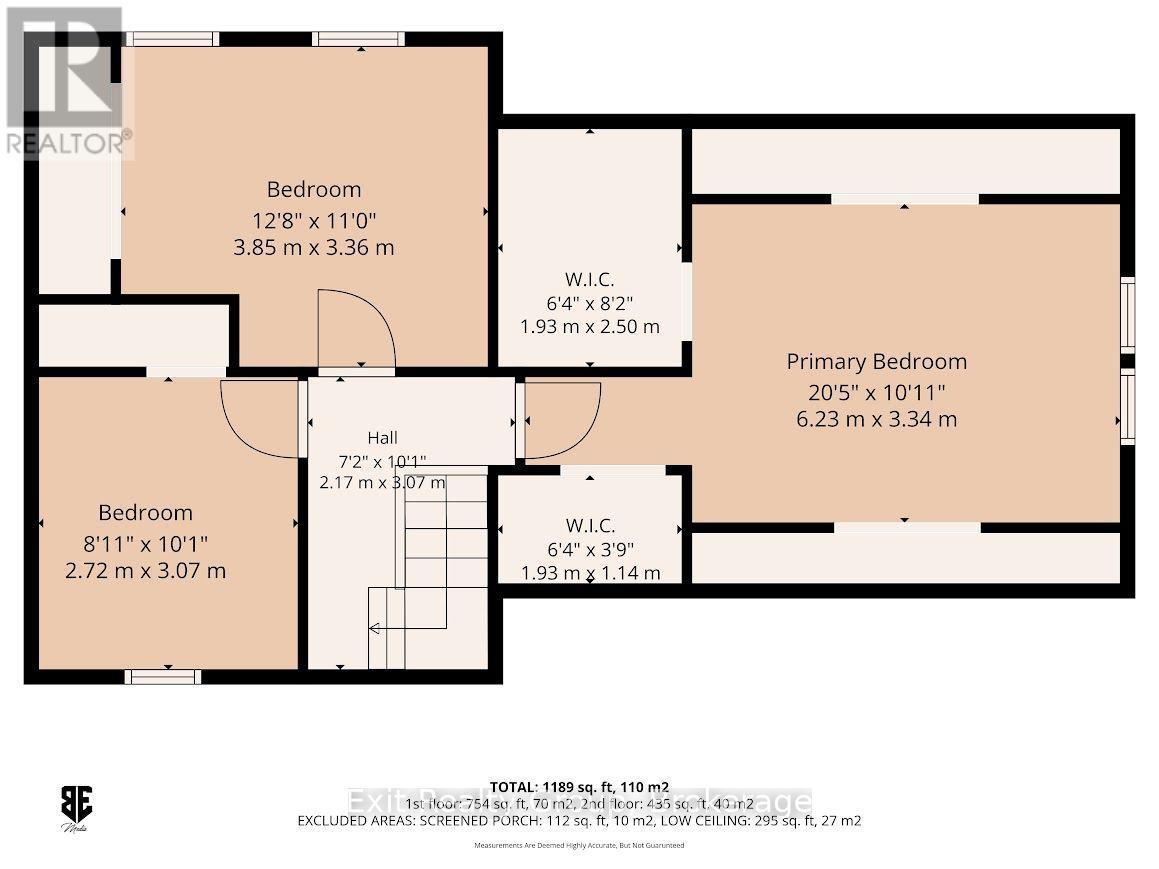
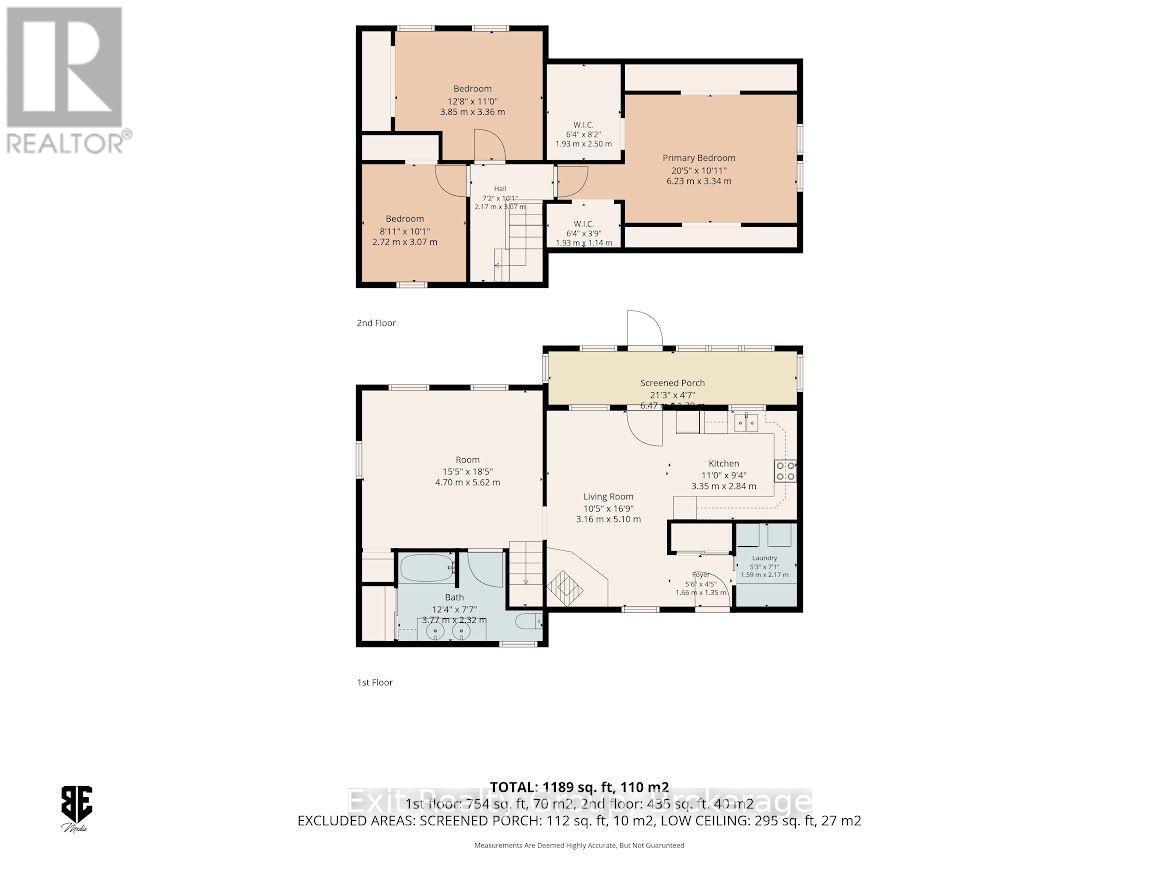
Welcome to 2343 Upper Flinton Road, a 1.5-storey, 3-bedroom, 1-bathroom home situated on just under an acre, surrounded by mature trees and offering plenty of privacy. The home features forced-air propane heating along with a wood stove. Outside, you'll find a large two-door garage with plenty of room for vehicles, storage or a workshop, along with a separate shed. Enjoy the peace and privacy of a country setting in the Flinton area, with plenty of room to enjoy the outdoors. A great opportunity for anyone looking for a property with space, privacy and practical outbuildings. (id:47564)
Property Details
| MLS® Number | X14093600 |
| Property Type | Single Family |
| Community Name | 62 - Addington Highlands |
| Community Features | School Bus |
| Equipment Type | Propane Tank |
| Features | Wooded Area, Irregular Lot Size, Open Space, Flat Site, Level, Carpet Free |
| Parking Space Total | 8 |
| Rental Equipment Type | Propane Tank |
| Structure | Outbuilding, Shed |
Building
| Bathroom Total | 1 |
| Bedrooms Above Ground | 3 |
| Bedrooms Total | 3 |
| Age | 100+ Years |
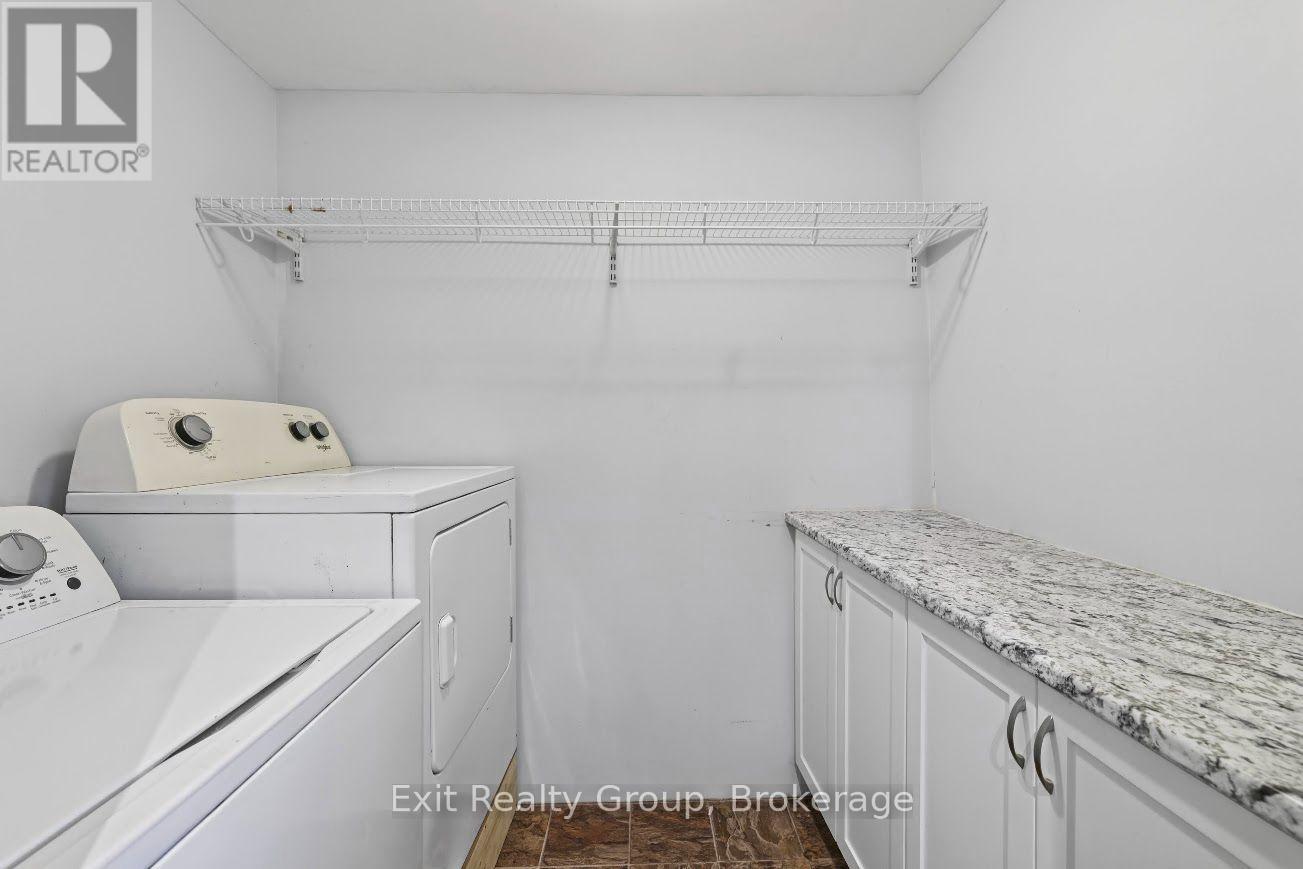
| Appliances | Water Heater, Dryer, Stove, Washer, Refrigerator |
| Basement Development | Unfinished |
| Basement Type | N/a (unfinished) |
| Construction Style Attachment | Detached |
| Cooling Type | None |
| Exterior Finish | Vinyl Siding |
| Fire Protection | Smoke Detectors |
| Fireplace Present | Yes |
| Fireplace Total | 1 |
| Fireplace Type | Woodstove |
| Foundation Type | Stone |
| Heating Fuel | Propane, Wood |
| Heating Type | Forced Air |
| Stories Total | 2 |
| Size Interior | 1,100 - 1,500 Sqft |
| Type | House |
| Utility Water | Dug Well |
Parking
| Detached Garage | |
| Garage |
Land
| Acreage | No |
| Fence Type | Fully Fenced |
| Sewer | Septic System |
| Size Depth | 232 Ft ,3 In |
| Size Frontage | 176 Ft ,2 In |
| Size Irregular | 176.2 X 232.3 Ft ; Lot Size Irregular-see Realtor Remarks |
| Size Total Text | 176.2 X 232.3 Ft ; Lot Size Irregular-see Realtor Remarks|1/2 - 1.99 Acres |
Rooms
| Level | Type | Length | Width | Dimensions |
|---|---|---|---|---|
| Second Level | Primary Bedroom | 6.23 m | 3.34 m | 6.23 m x 3.34 m |
| Second Level | Bedroom 2 | 3.85 m | 3.36 m | 3.85 m x 3.36 m |
| Second Level | Bedroom 3 | 3.07 m | 2.72 m | 3.07 m x 2.72 m |
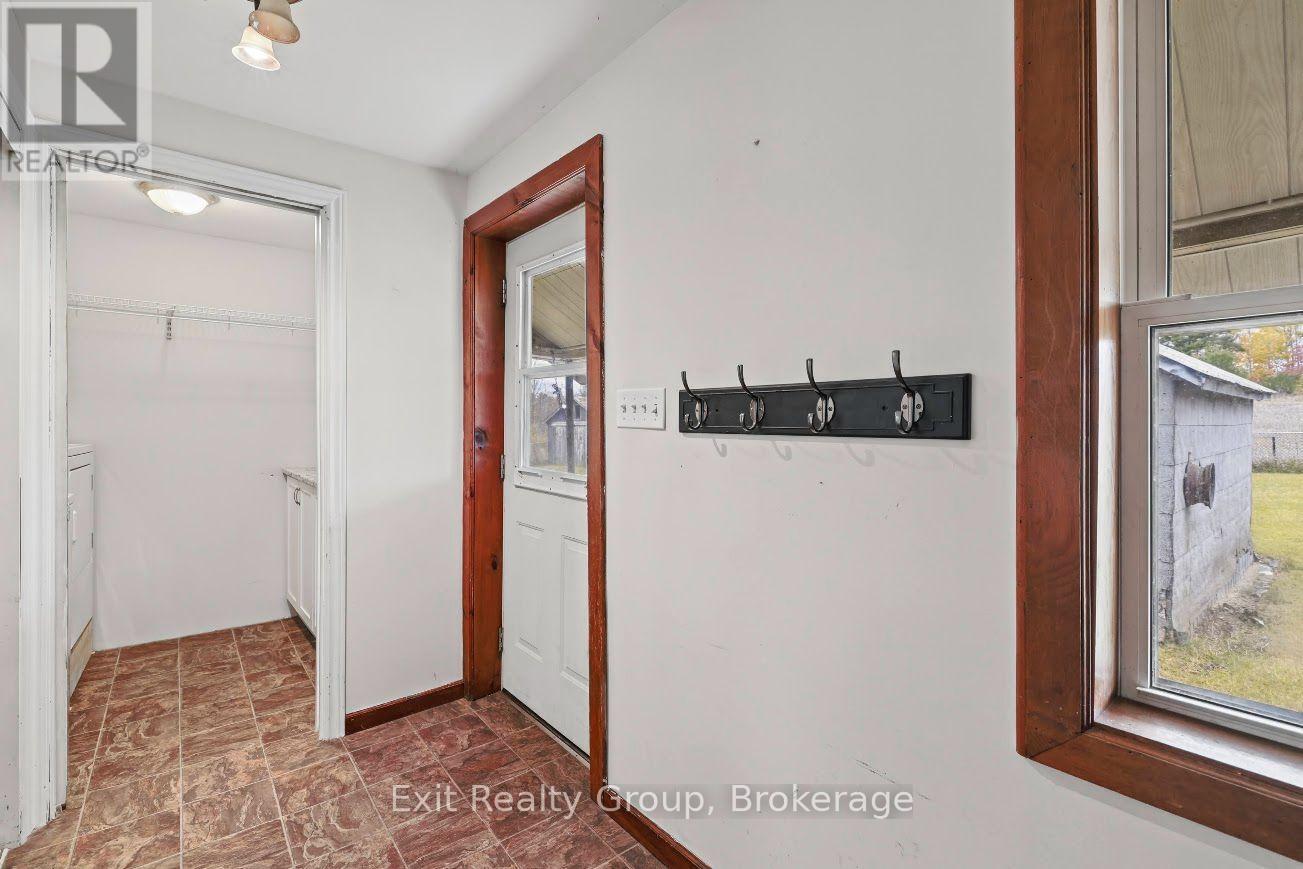
| Ground Level | Foyer | 1.66 m | 1.36 m | 1.66 m x 1.36 m |
| Ground Level | Laundry Room | 2.17 m | 1.59 m | 2.17 m x 1.59 m |
| Ground Level | Dining Room | 5.1 m | 3.16 m | 5.1 m x 3.16 m |
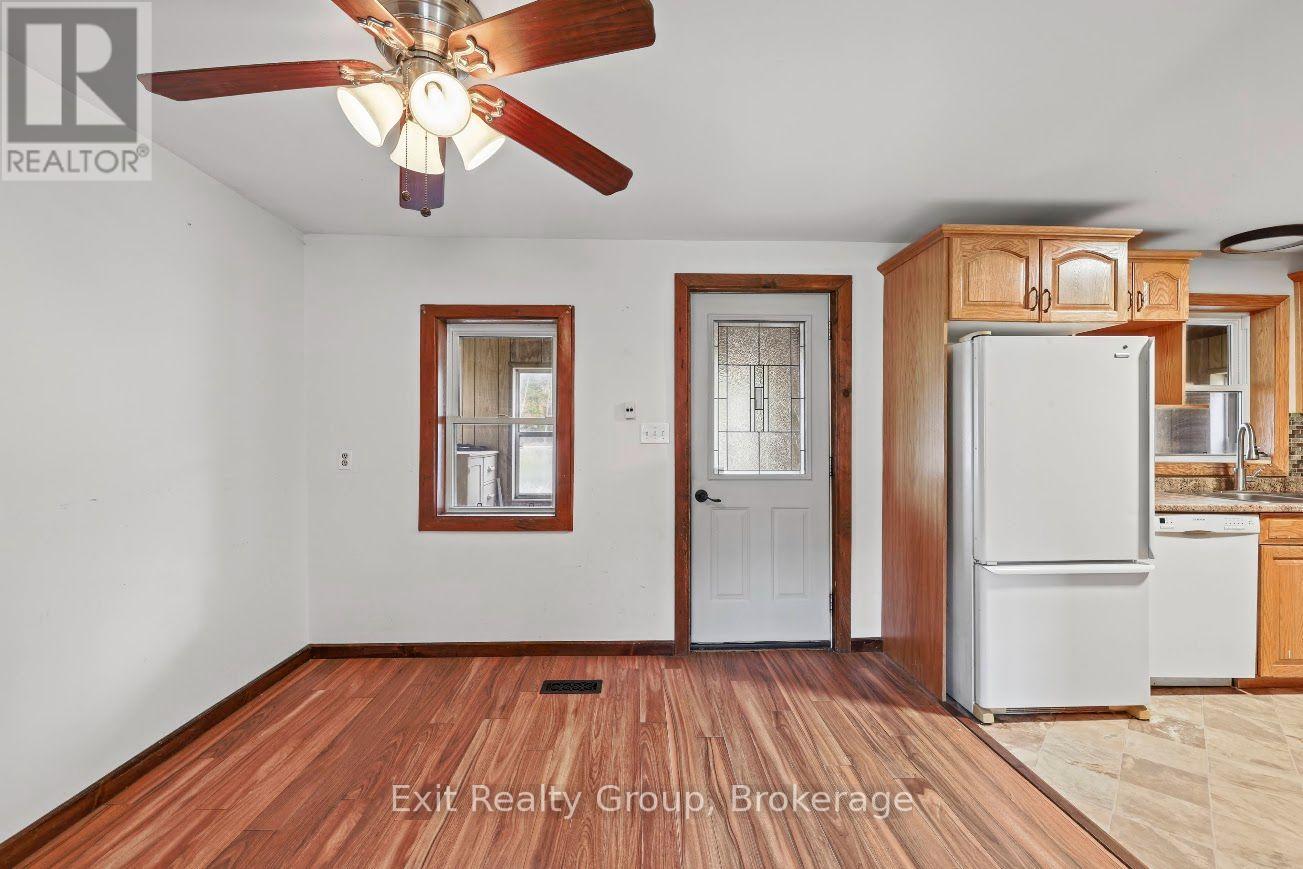
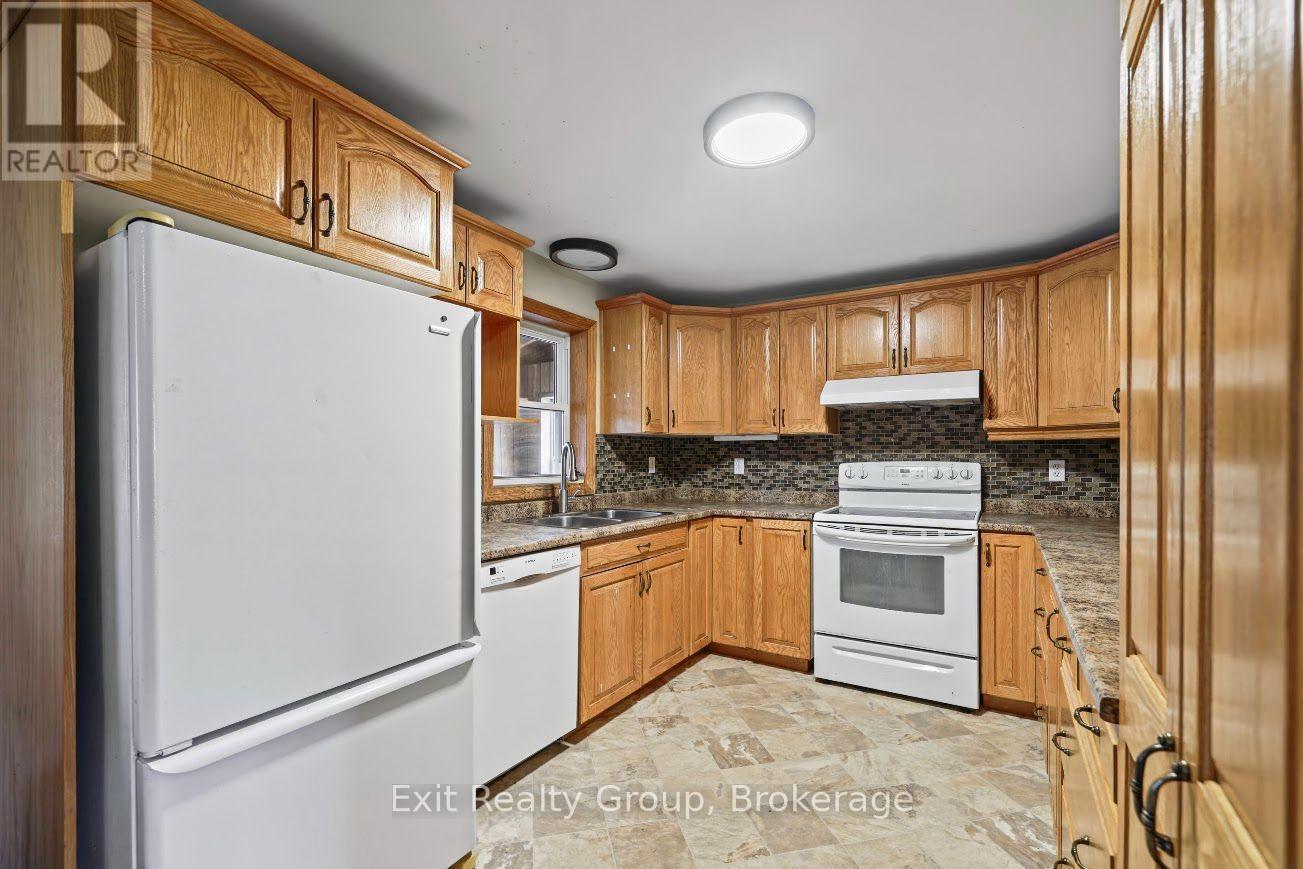
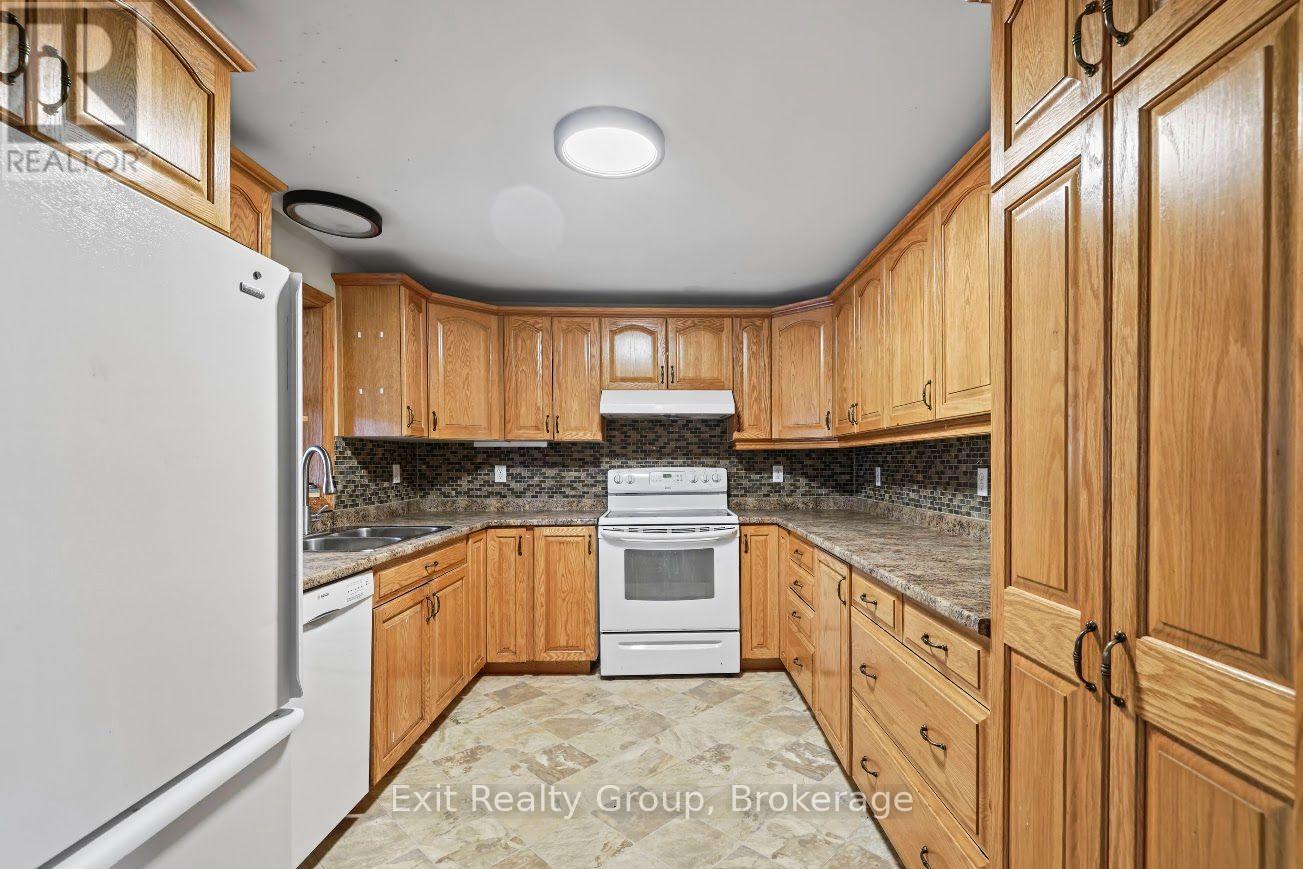
| Ground Level | Kitchen | 3.35 m | 2.84 m | 3.35 m x 2.84 m |
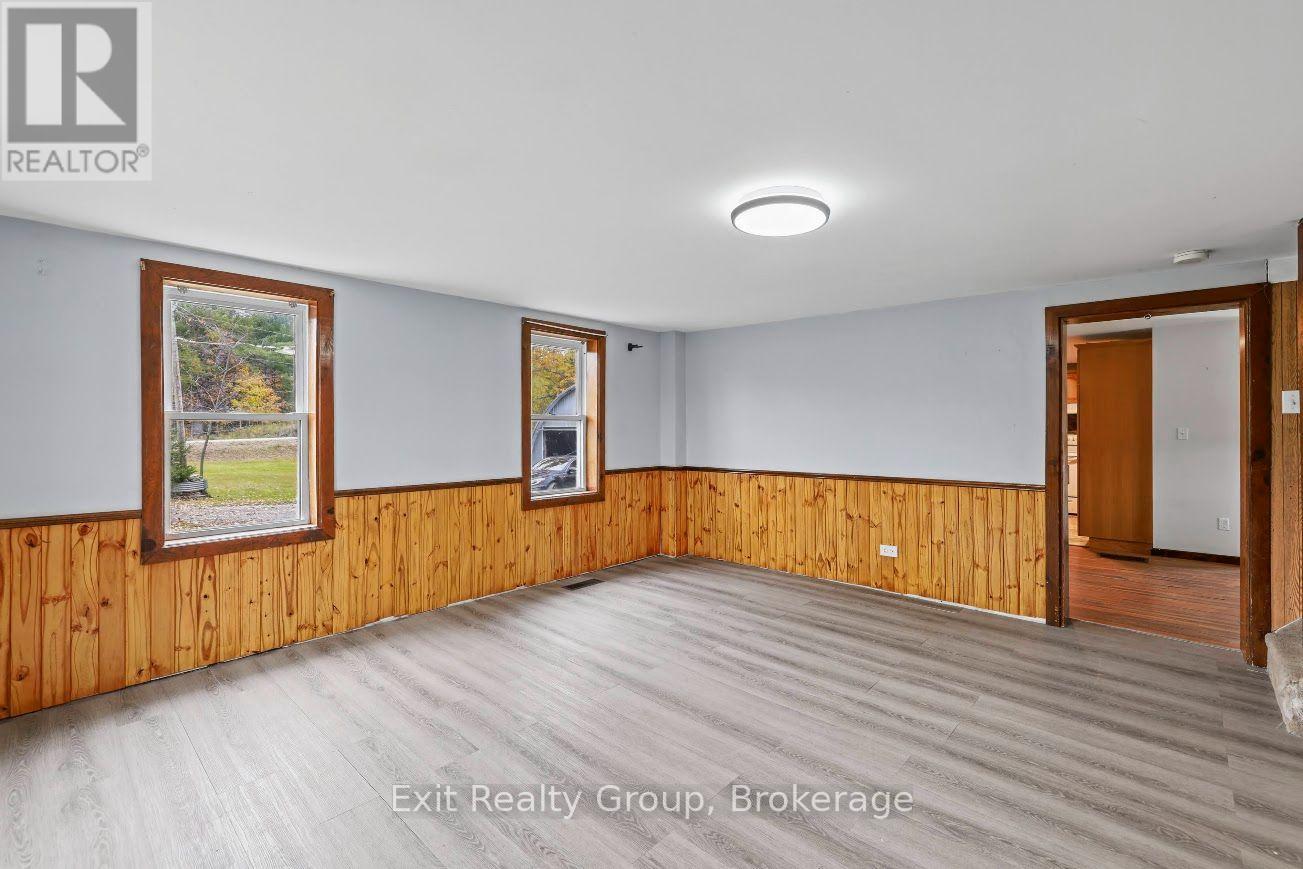
| Ground Level | Living Room | 5.62 m | 4.7 m | 5.62 m x 4.7 m |
| Ground Level | Bathroom | 3.77 m | 2.32 m | 3.77 m x 2.32 m |
Utilities
| Cable | Available |
| Electricity | Installed |

Salesperson
(613) 966-9400
www.facebook.com/profile.php?id=100095026574084
ca.linkedin.com/in/travis-rendell-21305b178

100 Bell Boulevard Unit: 200 Quinte Mall Office To
Belleville, Ontario K8P 4Y7
(613) 966-9400
(613) 966-0500
www.exitrealtygroup.ca/

Salesperson
(613) 966-9400
100 Bell Boulevard Unit: 200 Quinte Mall Office To
Belleville, Ontario K8P 4Y7
(613) 966-9400
(613) 966-0500
www.exitrealtygroup.ca/
Contact Us
Contact us for more information

The trademarks REALTOR®, REALTORS®, and the REALTOR® logo are controlled by The Canadian Real Estate Association (CREA) and identify real estate professionals who are members of CREA. The trademarks MLS®, Multiple Listing Service® and the associated logos are owned by The Canadian Real Estate Association (CREA) and identify the quality of services provided by real estate professionals who are members of CREA. The trademark DDF® is owned by The Canadian Real Estate Association (CREA) and identifies CREA's Data Distribution Facility (DDF®)
October 19 2026 04:21:06
Central Lakes Association of REALTORS®
Exit Realty Group