 Karla Knows Quinte!



Call or Text
613 848 2252
269 Mill Street Stirling-Rawdon, Ontario K0K 3E0

$550,000
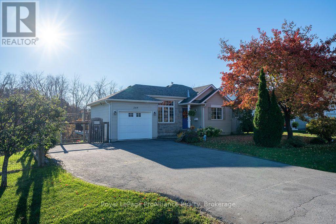
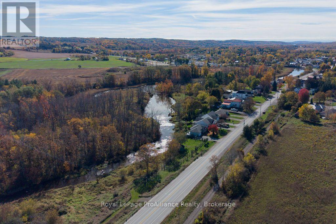
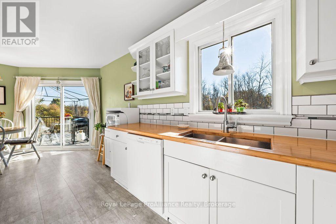
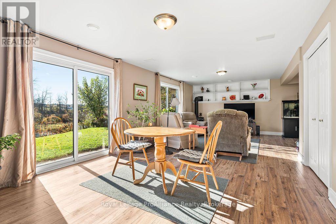
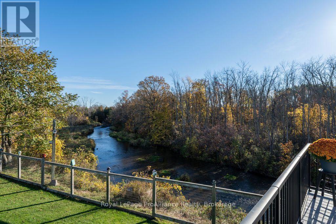
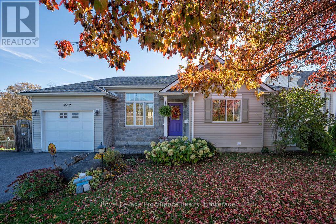
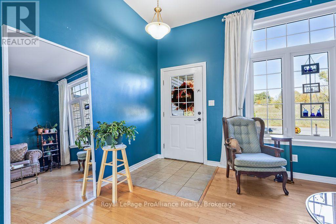
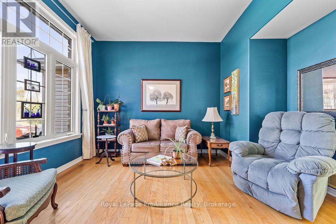
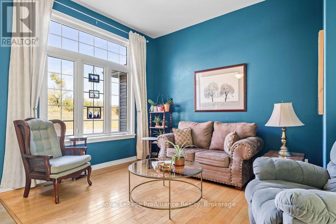
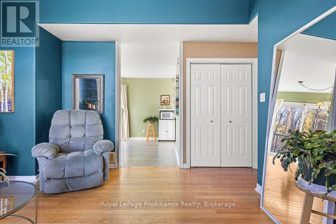
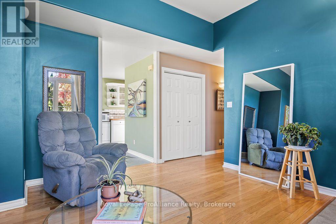
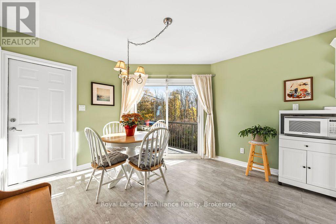
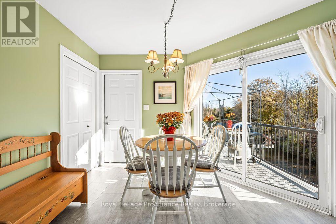
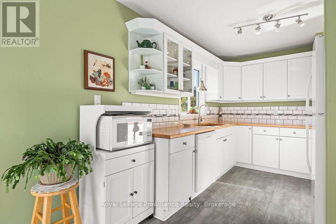
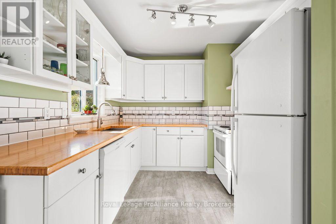
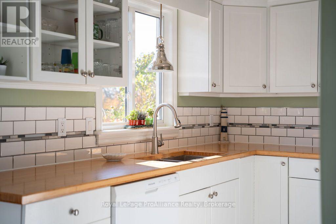
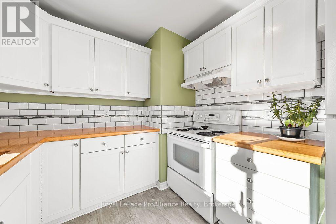
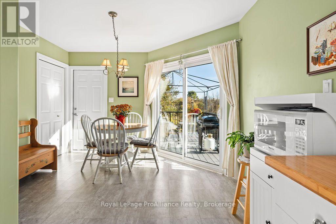
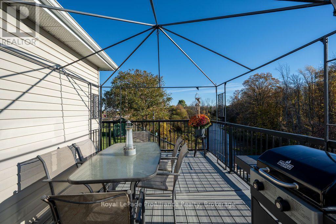
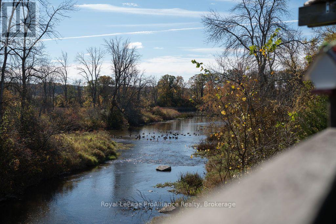
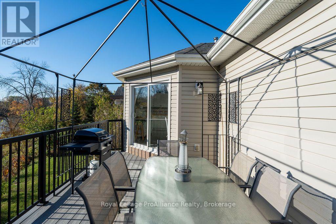
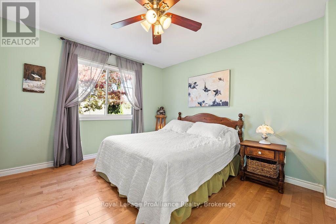
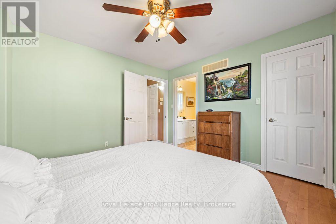
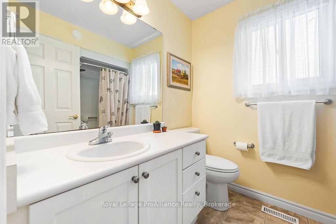
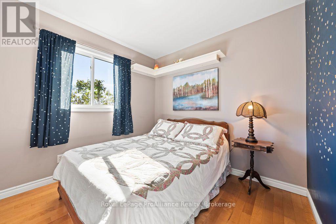
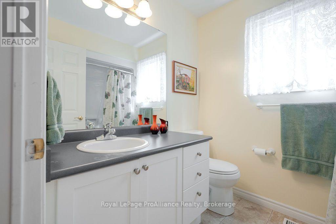
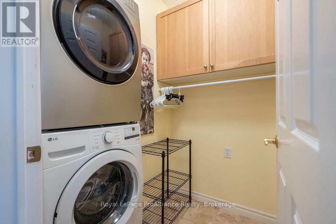
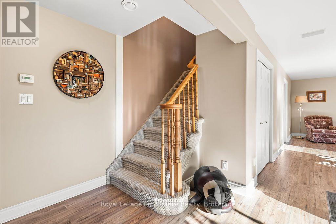
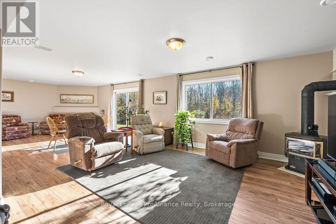
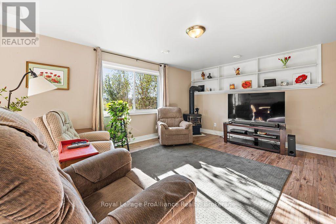
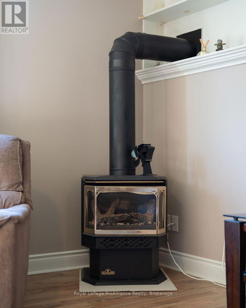
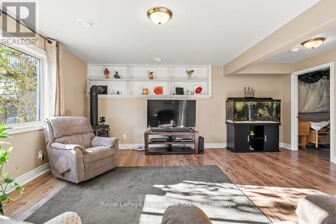
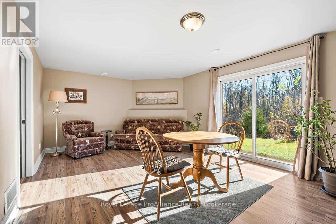
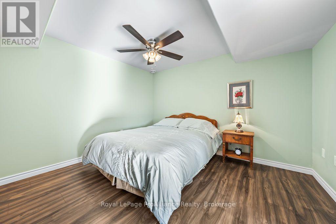
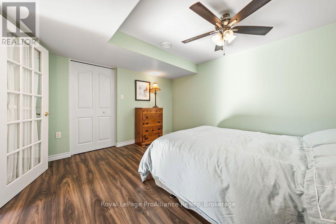
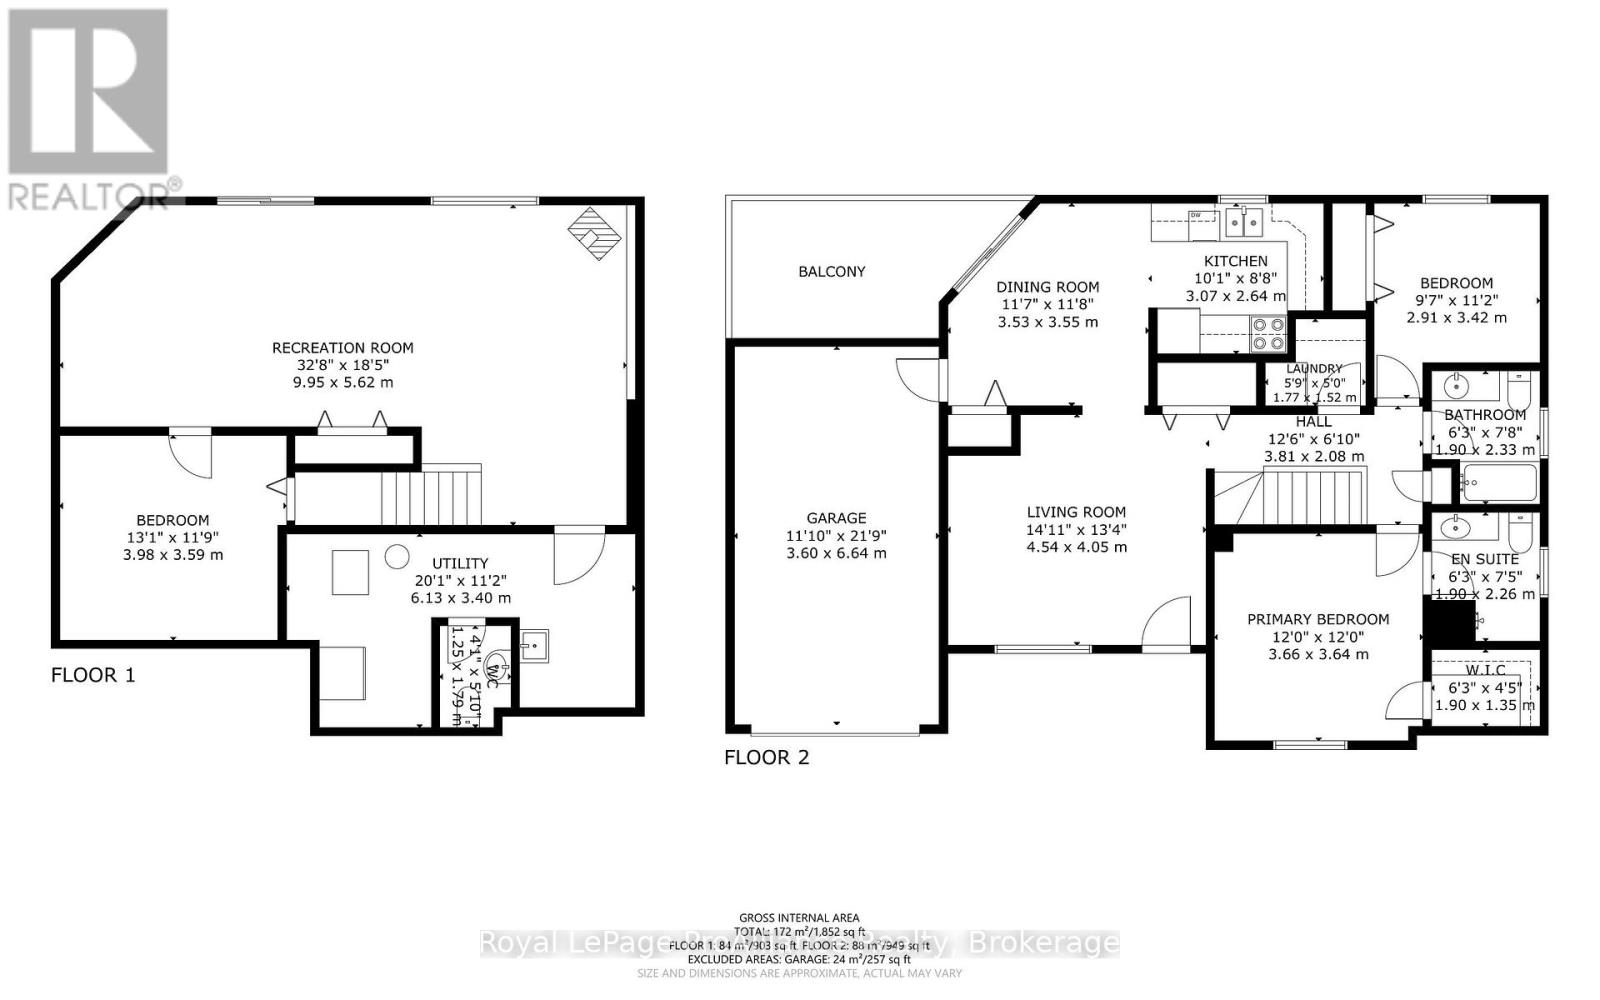
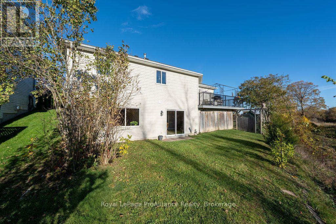
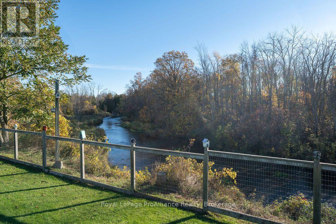
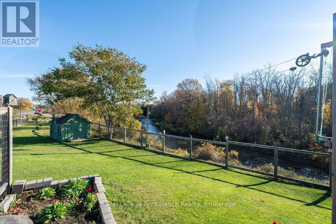
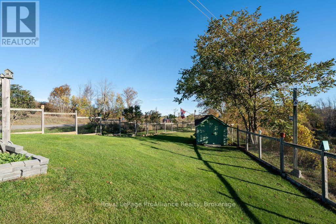
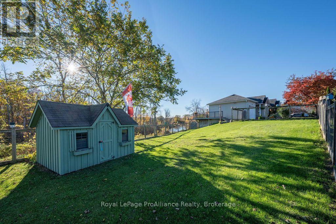
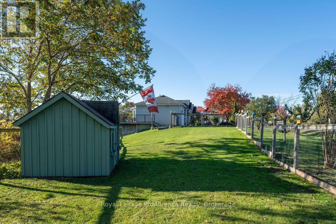
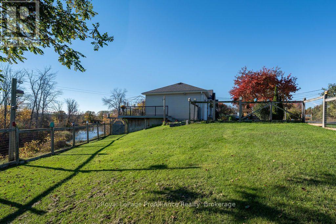
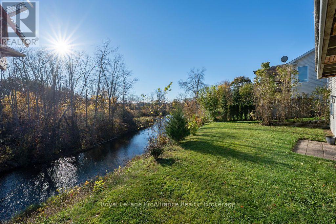
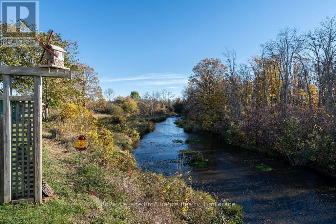
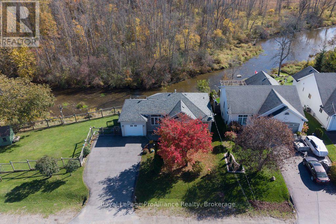
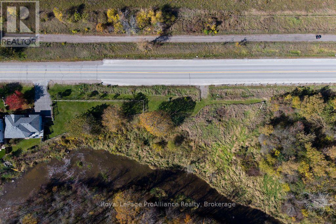
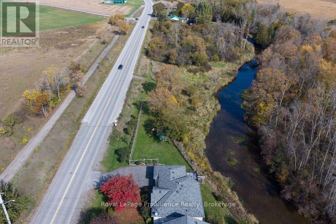
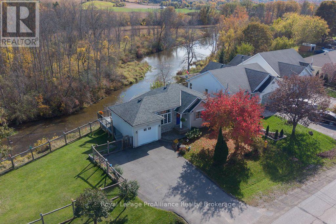
Enjoy the charm of country living with the convenience of village life! Set on nearly 2 acres along picturesque Rawdon Creek, this custom walkout bungalow offers a peaceful setting with elevated views overlooking the water and surrounding woodlands, all just a minute from the heart of Stirling. And the added bonus? Municipal services! Whether you're purchasing your first home, raising a family or looking to simplify your lifestyle, this property offers wonderful flexibility and room to enjoy the outdoors. The main floor features hardwood flooring, 9' ceiling in the living room, open and bright kitchen/dining area with inside entry from the attached garage; a private primary suite with walk-in closet and ensuite, a spacious second bedroom, full bathroom and convenient main floor laundry. The fully finished walkout lower level adds exceptional living space, with a generous family room, cozy gas fireplace and patio doors opening to the yard , where you can relax and take in the beautiful creek views. An additional guest room or den provides the perfect space for guests, a home office or hobbies. There's even a large fenced area for your four-legged family members! Enjoy having the Trans Canada Trail right at your doorstep for walking, cycling and year-round recreation. Just a minute from Stirling's charming downtown, you'll find local shops, the farmers' market, library, school and community recreation, with an easy commute to Belleville or Trenton. A wonderful opportunity to enjoy the space, privacy and natural beauty of the countryside without giving up the conveniences of village living. (id:47564)
Open House
This property has open houses!
12:00 pm
Ends at:1:00 pm
Property Details
| MLS® Number | X14093760 |
| Property Type | Single Family |
| Community Name | Stirling Ward |
| Amenities Near By | Park, Place Of Worship |
| Community Features | School Bus |
| Equipment Type | Water Heater |
| Features | Irregular Lot Size, Carpet Free |
| Parking Space Total | 5 |
| Rental Equipment Type | Water Heater |
| Structure | Deck, Shed |
| View Type | Direct Water View |
| Water Front Name | Rawdon Creek |
| Water Front Type | Waterfront On Creek |
Building
| Bathroom Total | 3 |
| Bedrooms Above Ground | 2 |
| Bedrooms Below Ground | 1 |
| Bedrooms Total | 3 |
| Age | 16 To 30 Years |
| Appliances | Garage Door Opener Remote(s), Dishwasher, Dryer, Garage Door Opener, Stove, Washer, Refrigerator |
| Architectural Style | Bungalow |
| Basement Development | Finished |
| Basement Features | Walk Out |
| Basement Type | N/a, Full, N/a (finished) |
| Construction Style Attachment | Detached |
| Cooling Type | Central Air Conditioning |
| Exterior Finish | Stone, Vinyl Siding |
| Fire Protection | Smoke Detectors |
| Fireplace Present | Yes |
| Fireplace Total | 1 |
| Fireplace Type | Free Standing Metal |
| Foundation Type | Poured Concrete |
| Half Bath Total | 1 |
| Heating Fuel | Natural Gas |
| Heating Type | Forced Air |
| Stories Total | 1 |
| Size Interior | 700 - 1,100 Sqft |
| Type | House |
| Utility Water | Municipal Water |
Parking
| Attached Garage | |
| Garage |
Land
| Access Type | Public Road |
| Acreage | No |
| Fence Type | Fenced Yard |
| Land Amenities | Park, Place Of Worship |
| Sewer | Sanitary Sewer |
| Size Depth | 273 Ft |
| Size Frontage | 649 Ft ,10 In |
| Size Irregular | 649.9 X 273 Ft |
| Size Total Text | 649.9 X 273 Ft |
| Surface Water | River/stream |
Rooms
| Level | Type | Length | Width | Dimensions |
|---|---|---|---|---|
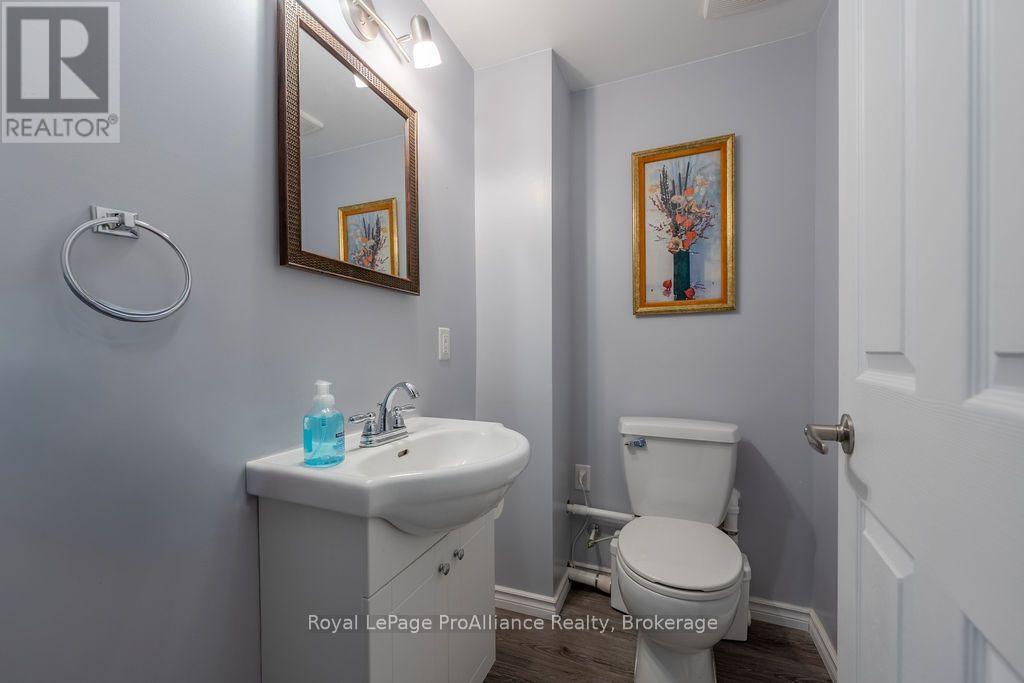
| Lower Level | Bathroom | 1.79 m | 1.25 m | 1.79 m x 1.25 m |
| Lower Level | Family Room | 9.95 m | 5.62 m | 9.95 m x 5.62 m |
| Lower Level | Den | 3.98 m | 3.59 m | 3.98 m x 3.59 m |
| Main Level | Living Room | 4.54 m | 4.05 m | 4.54 m x 4.05 m |
| Main Level | Kitchen | 3.07 m | 2.64 m | 3.07 m x 2.64 m |
| Main Level | Primary Bedroom | 3.66 m | 3.64 m | 3.66 m x 3.64 m |
| Main Level | Bathroom | 2.26 m | 1.9 m | 2.26 m x 1.9 m |
| Main Level | Bedroom 2 | 3.42 m | 2.91 m | 3.42 m x 2.91 m |
| Main Level | Bathroom | 2.33 m | 1.9 m | 2.33 m x 1.9 m |
| Main Level | Laundry Room | 1.77 m | 1.52 m | 1.77 m x 1.52 m |

Salesperson
(613) 966-6060
www.yourdreamteam.ca/
www.facebook.com/yourdreamteamquinte
www.linkedin.com/in/LorraineKuschmierz
www.instagram.com/yourdreamteamquinte
www.youtube.com/yourdreamteamquinte4637

357 Front Street
Belleville, Ontario K8N 2Z9
(613) 966-6060
(613) 966-2904
www.discoverroyallepage.ca/
Contact Us
Contact us for more information

The trademarks REALTOR®, REALTORS®, and the REALTOR® logo are controlled by The Canadian Real Estate Association (CREA) and identify real estate professionals who are members of CREA. The trademarks MLS®, Multiple Listing Service® and the associated logos are owned by The Canadian Real Estate Association (CREA) and identify the quality of services provided by real estate professionals who are members of CREA. The trademark DDF® is owned by The Canadian Real Estate Association (CREA) and identifies CREA's Data Distribution Facility (DDF®)
October 19 2026 06:49:56
Central Lakes Association of REALTORS®
Royal LePage Proalliance Realty