 Karla Knows Quinte!



Call or Text
613 848 2252
21 Larch Street Highlands East, Ontario K0L 1M0
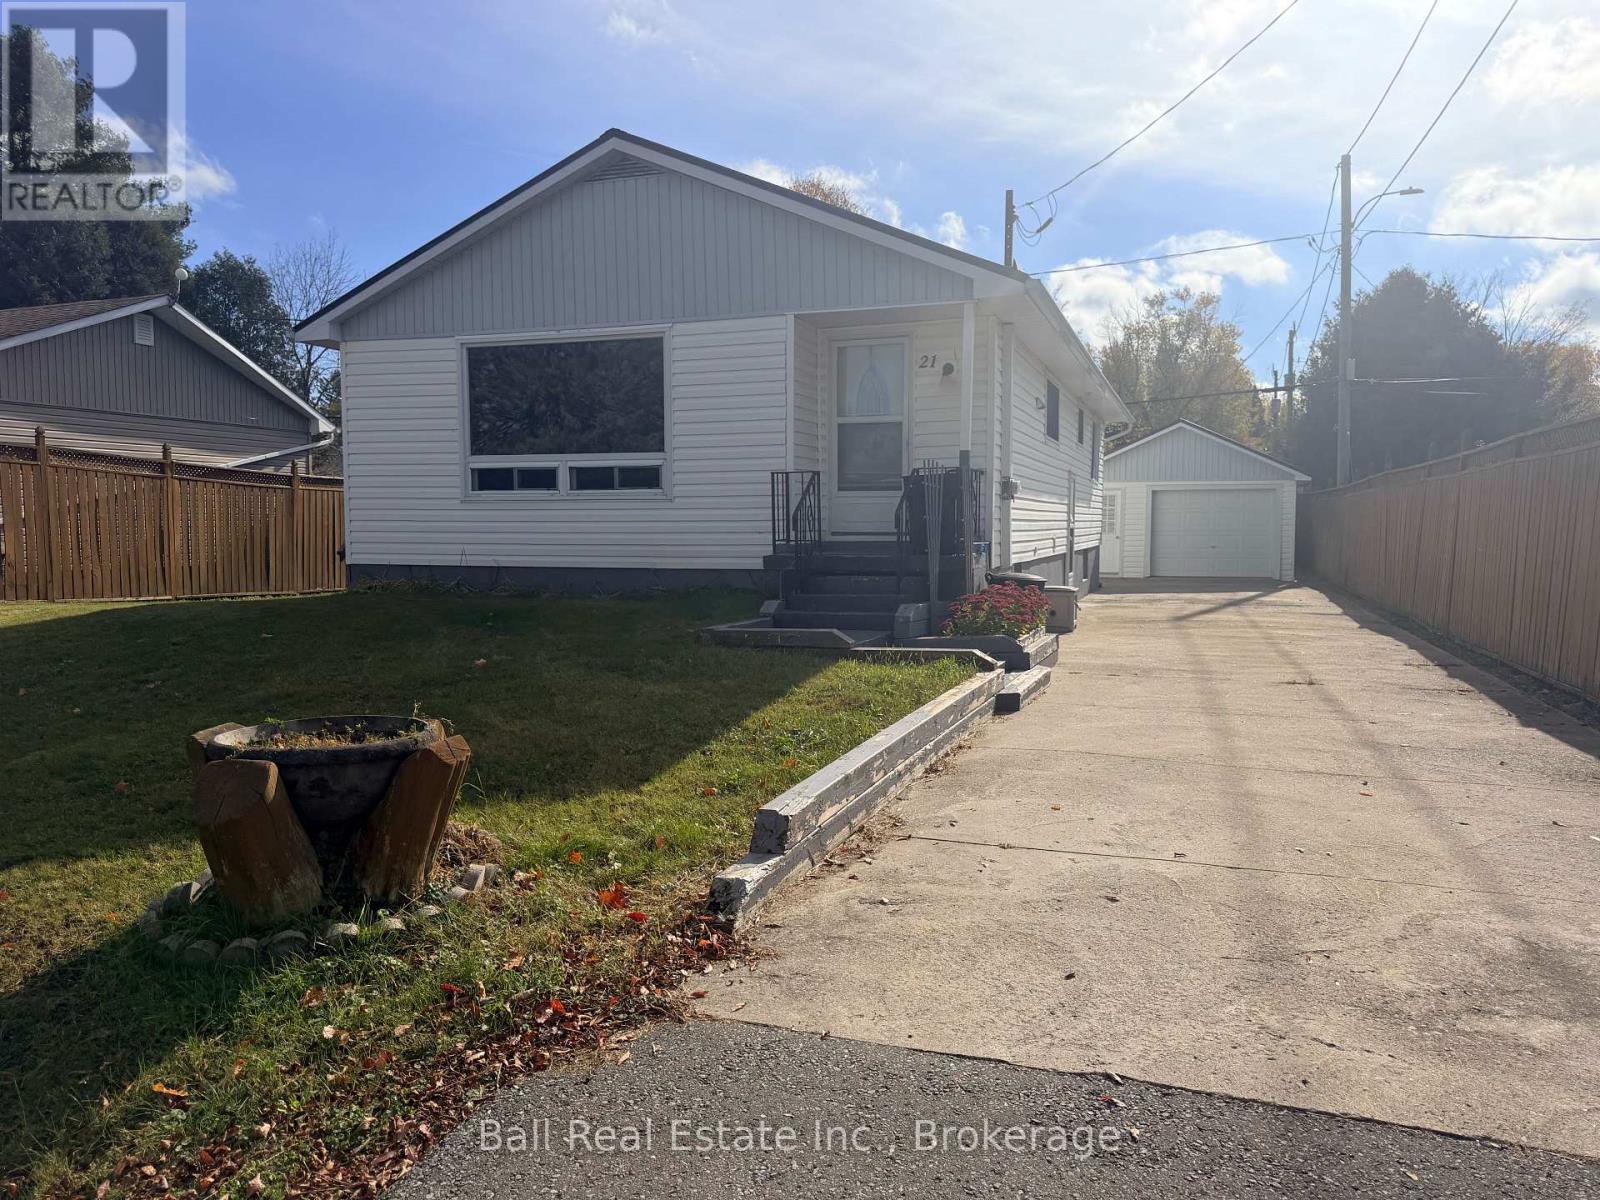

$325,000
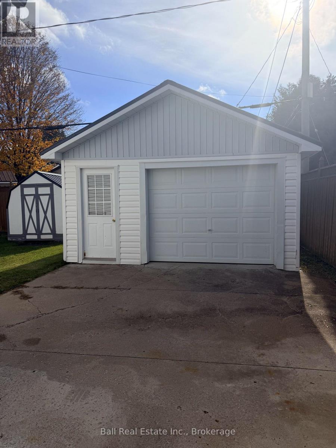
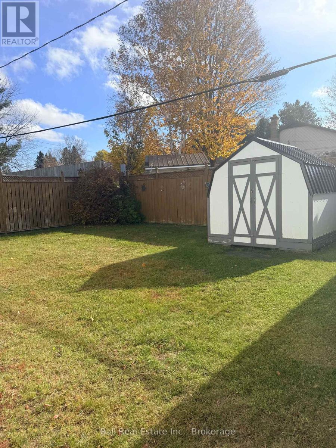
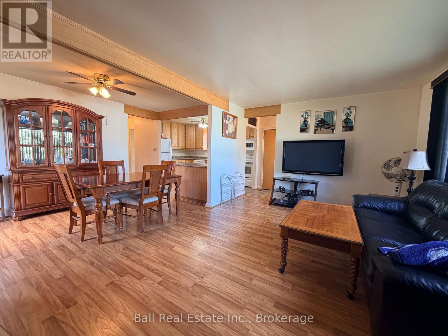
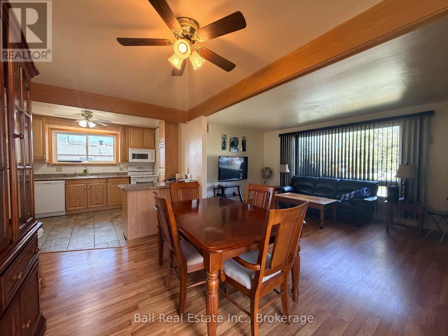
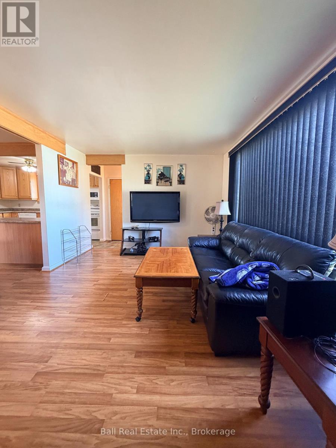
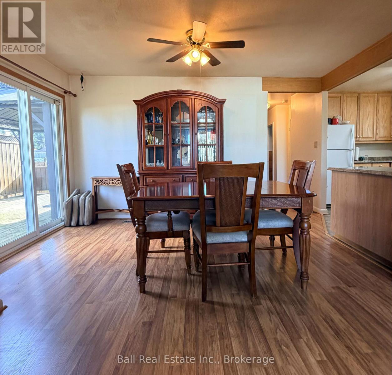
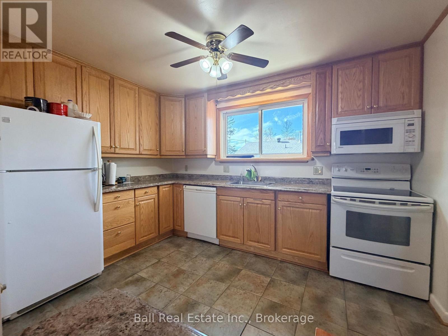
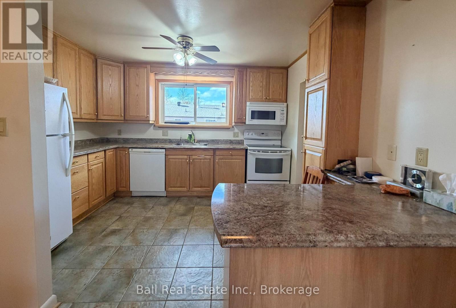
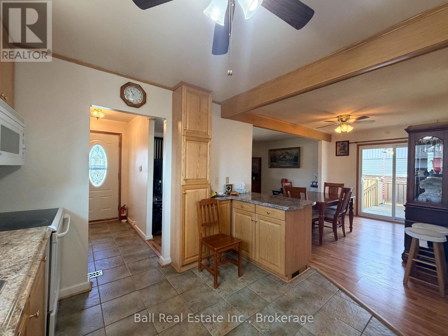
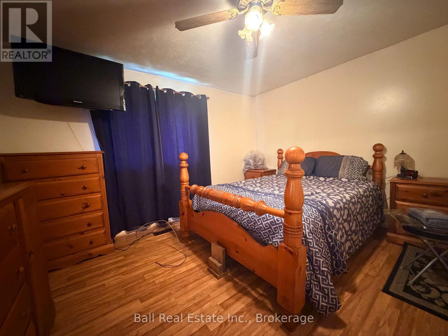
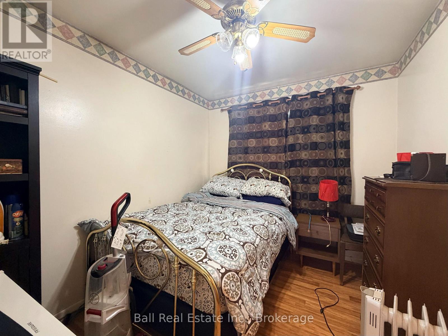
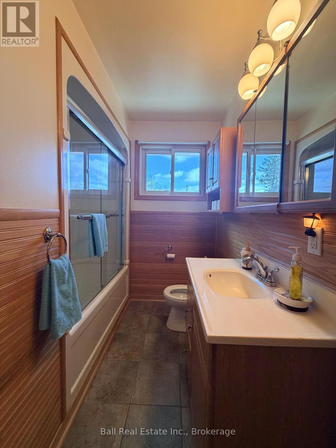
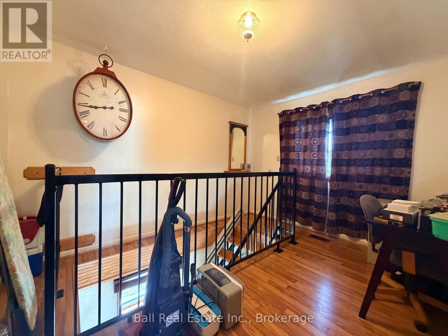
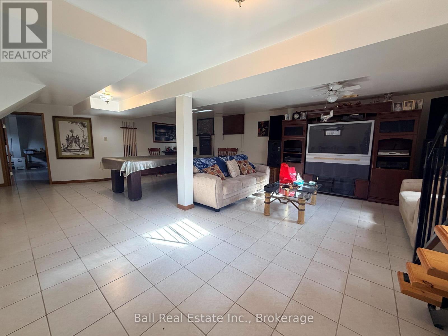
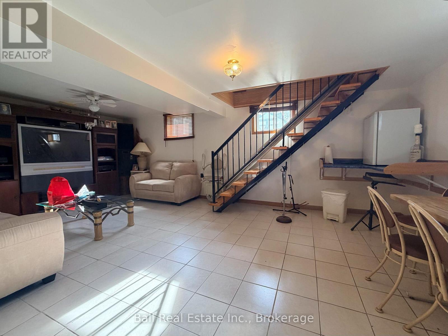
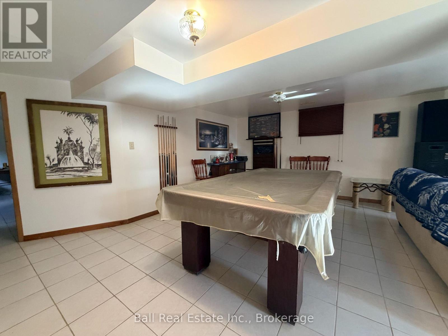
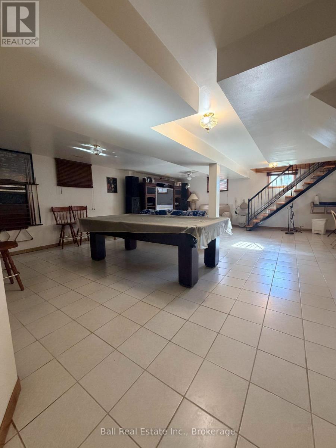
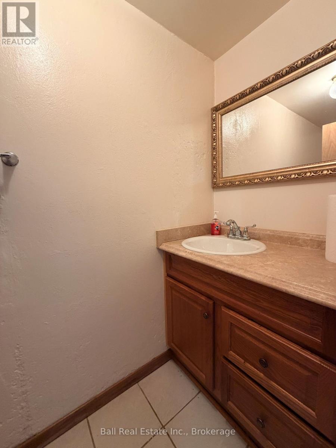
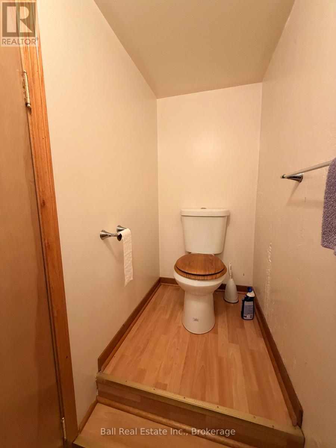
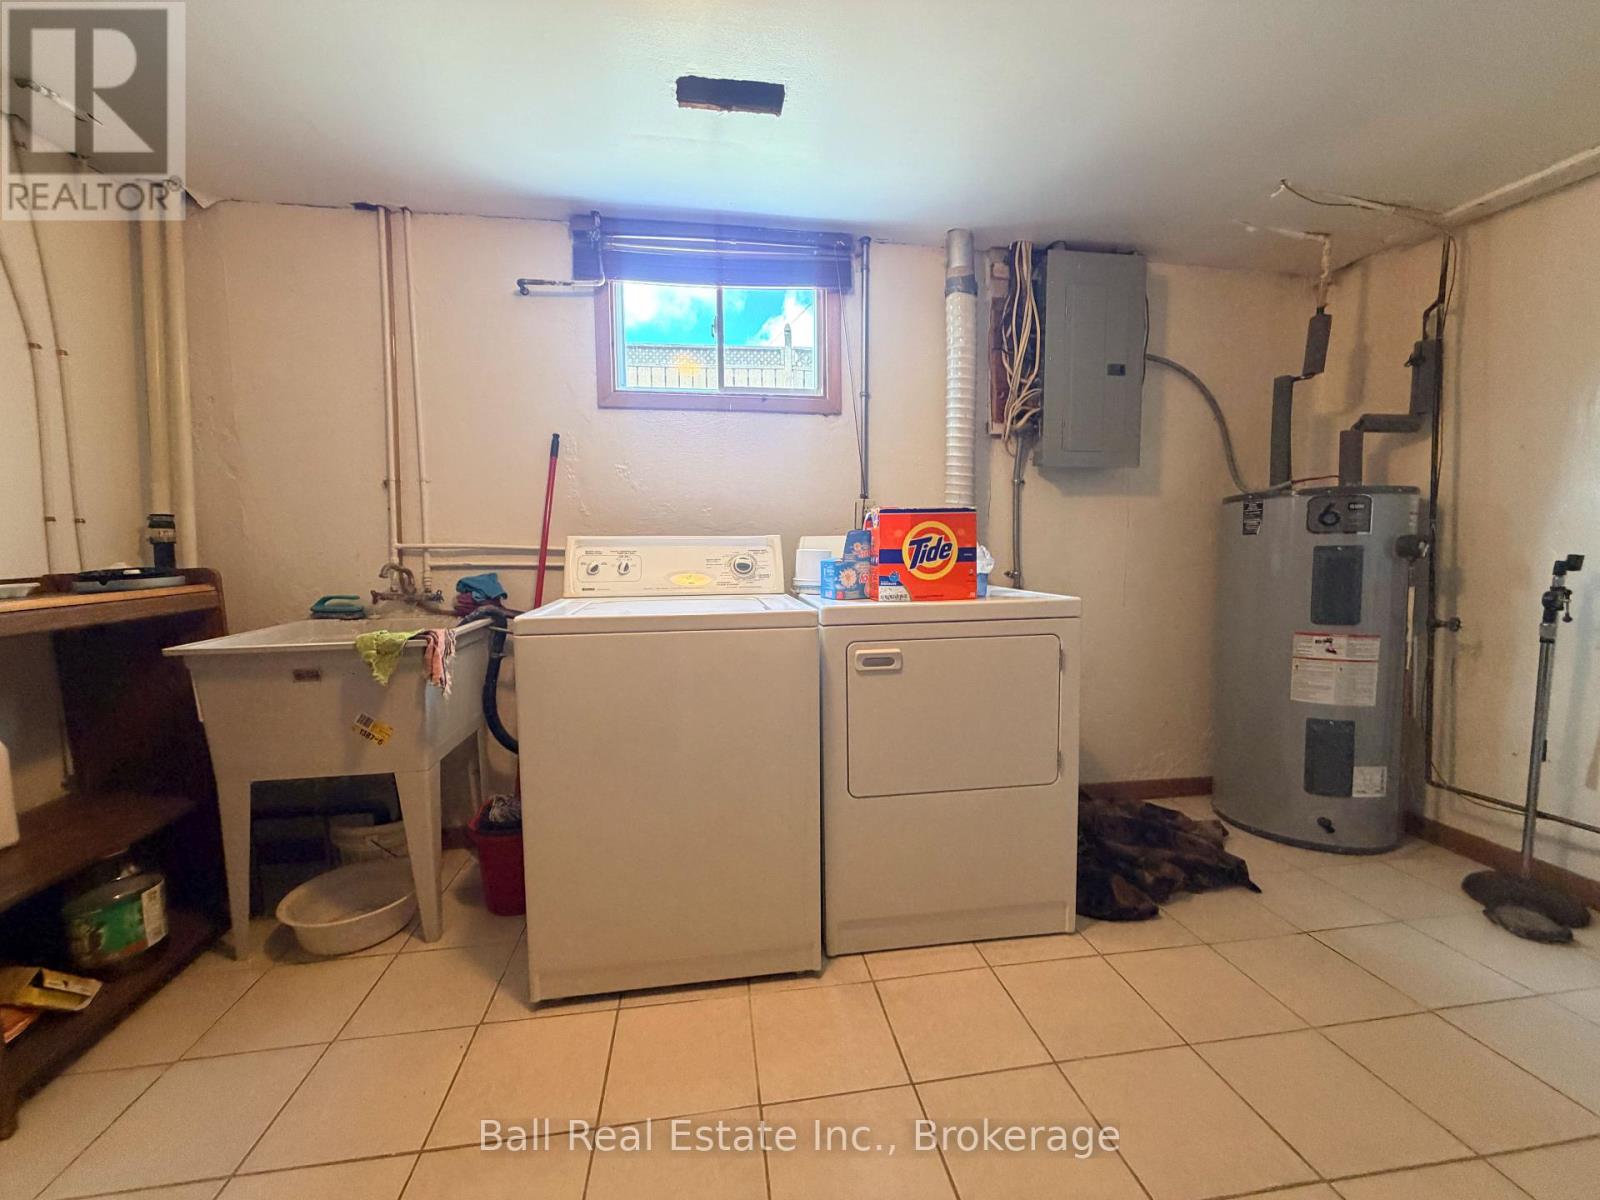
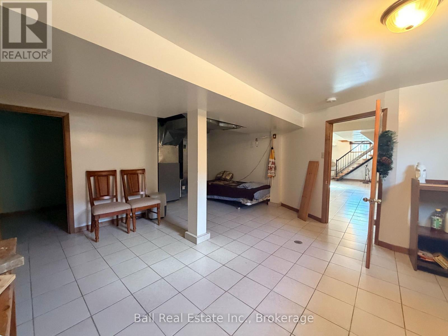
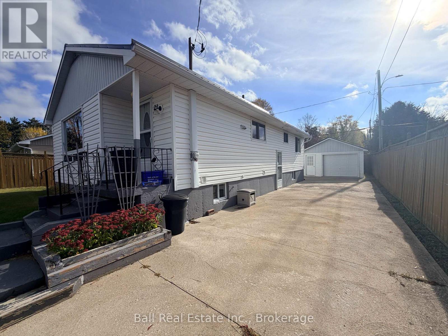
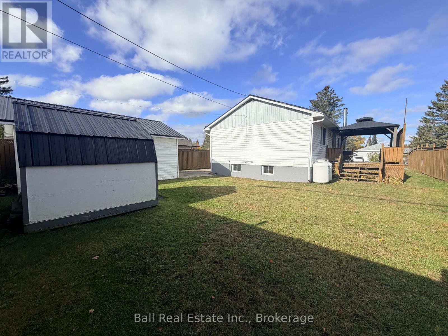
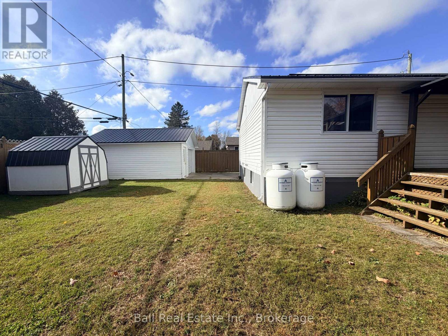
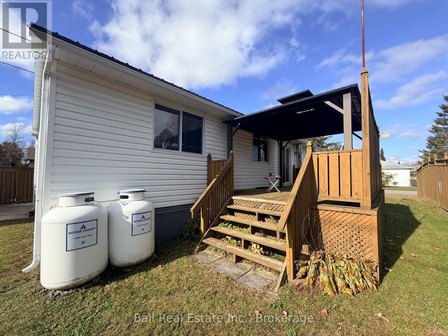
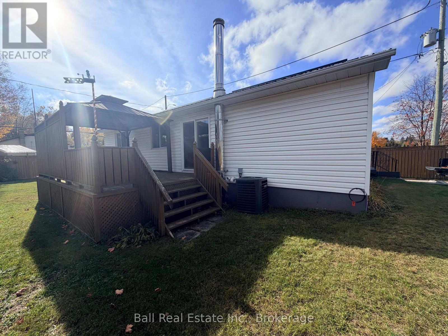
A great home in a wonderful community! Located at 21 Larch Street in Cardiff, this very well-maintained home offers comfortable living, a private yard and a fantastic location in a friendly community. Whether you're looking for a place to raise a family, enjoy retirement or simply settle into a quieter lifestyle, this property has plenty to offer! The bright, open-concept main floor features a welcoming living room, dining area and kitchen, creating a comfortable space for everyday living and entertaining. Two bedrooms and a four-piece bathroom complete the main level. Just off the dining room, step outside onto the side deck with gazebo, a great spot for summer barbecues, morning coffee or relaxing outdoors. The fully finished lower level provides even more living space with a large rec room, perfect for entertaining family and friends. The pool table is already in place and included with the sale! You'll also find a spacious laundry area, utility room, plenty of storage and a convenient two-piece bathroom. Outside, the fully fenced yard offers excellent privacy and room for kids and pets to play. A detached garage and additional storage shed provide plenty of space for vehicles, tools and outdoor equipment. Additional features include a durable metal roof, propane furnace and central air conditioning for year-round comfort. Cardiff is a lovely community offering a public swimming pool, community centre and small-town charm. A great place to call home! (id:47564)
Property Details
| MLS® Number | X14093610 |
| Property Type | Single Family |
| Community Name | Bicroft Ward |
| Amenities Near By | Schools |
| Communication Type | High Speed Internet |
| Community Features | School Bus |
| Equipment Type | Propane Tank |
| Features | Level Lot, Level |
| Parking Space Total | 4 |
| Rental Equipment Type | Propane Tank |
| Structure | Deck, Patio(s), Shed |
Building
| Bathroom Total | 2 |
| Bedrooms Above Ground | 2 |
| Bedrooms Total | 2 |
| Age | 51 To 99 Years |
| Appliances | Water Heater, Water Meter, Dishwasher, Dryer, Microwave, Stove, Washer, Refrigerator |
| Architectural Style | Bungalow |
| Basement Development | Finished |
| Basement Type | Full (finished) |
| Construction Style Attachment | Detached |
| Cooling Type | Central Air Conditioning |
| Exterior Finish | Vinyl Siding |
| Fire Protection | Smoke Detectors |
| Foundation Type | Concrete |
| Half Bath Total | 1 |
| Heating Fuel | Propane |
| Heating Type | Forced Air |
| Stories Total | 1 |
| Size Interior | 700 - 1,100 Sqft |
| Type | House |
| Utility Water | Municipal Water |
Parking
| Detached Garage | |
| Garage |
Land
| Acreage | No |
| Land Amenities | Schools |
| Landscape Features | Landscaped |
| Sewer | Sanitary Sewer |
| Size Depth | 98 Ft |
| Size Frontage | 60 Ft |
| Size Irregular | 60 X 98 Ft |
| Size Total Text | 60 X 98 Ft|under 1/2 Acre |
Rooms
| Level | Type | Length | Width | Dimensions |
|---|---|---|---|---|
| Lower Level | Bathroom | 1.11 m | 2.71 m | 1.11 m x 2.71 m |
| Lower Level | Recreational, Games Room | 7.61 m | 5.55 m | 7.61 m x 5.55 m |
| Lower Level | Laundry Room | 4.28 m | 6.03 m | 4.28 m x 6.03 m |
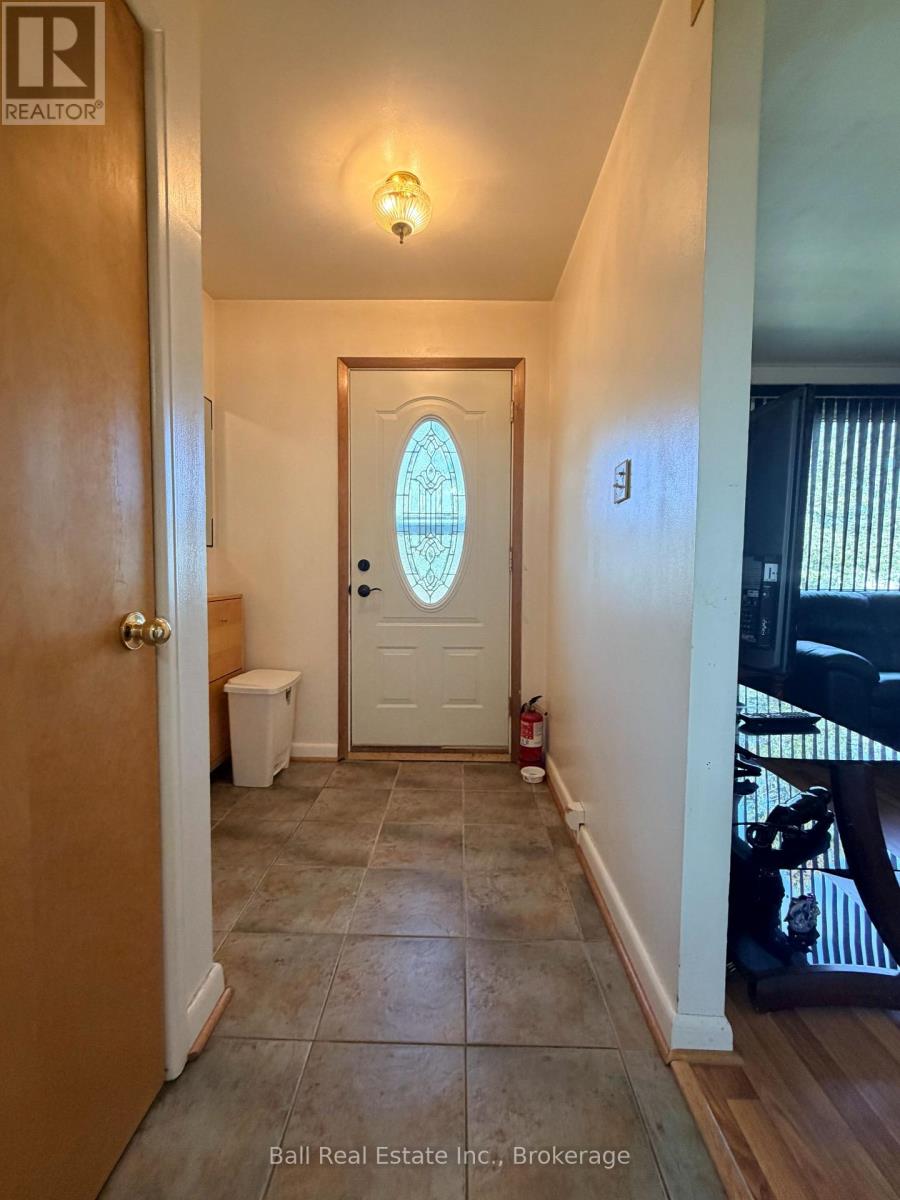
| Main Level | Foyer | 1.95 m | 1.78 m | 1.95 m x 1.78 m |
| Main Level | Kitchen | 3.58 m | 3.71 m | 3.58 m x 3.71 m |
| Main Level | Living Room | 3.45 m | 5.21 m | 3.45 m x 5.21 m |
| Main Level | Dining Room | 4.3 m | 2.83 m | 4.3 m x 2.83 m |
| Main Level | Bathroom | 2.85 m | 1.17 m | 2.85 m x 1.17 m |
| Main Level | Primary Bedroom | 3.49 m | 4 m | 3.49 m x 4 m |
| Main Level | Bedroom 2 | 3.18 m | 2.57 m | 3.18 m x 2.57 m |
| Main Level | Office | 3.75 m | 3 m | 3.75 m x 3 m |
Utilities
| Electricity | Installed |
| Wireless | Available |
| Electricity Connected | Connected |
| Telephone | Nearby |
| Sewer | Installed |
https://www.realtor.ca/real-estate/30418173/21-larch-street-highlands-east-bicroft-ward-bicroft-ward

Salesperson
(613) 334-9315

71 Hastings Street
Bancroft, Ontario K0L 1C0
(613) 332-2000
(705) 651-0212
www.ballrealestate.ca/
Contact Us
Contact us for more information

The trademarks REALTOR®, REALTORS®, and the REALTOR® logo are controlled by The Canadian Real Estate Association (CREA) and identify real estate professionals who are members of CREA. The trademarks MLS®, Multiple Listing Service® and the associated logos are owned by The Canadian Real Estate Association (CREA) and identify the quality of services provided by real estate professionals who are members of CREA. The trademark DDF® is owned by The Canadian Real Estate Association (CREA) and identifies CREA's Data Distribution Facility (DDF®)
October 19 2026 04:21:06
Central Lakes Association of REALTORS®
Ball Real Estate Inc.