 Karla Knows Quinte!



Call or Text
613 848 2252
92 Tremount Street Whitby, Ontario L1M 1G2

$688,000
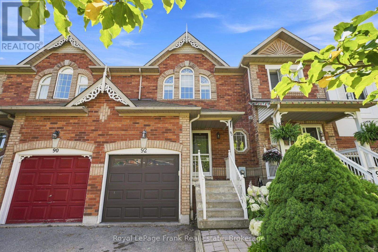
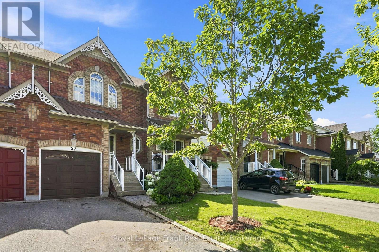
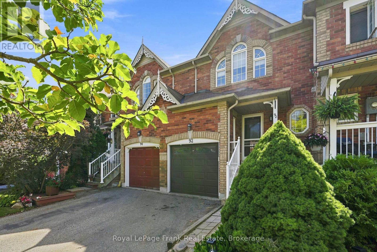
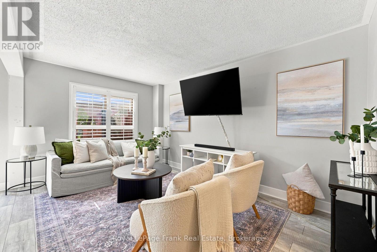
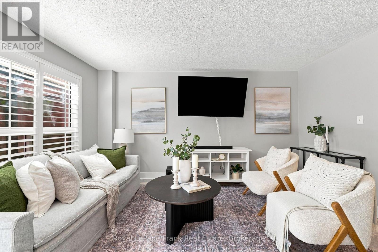
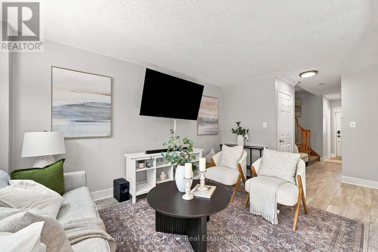
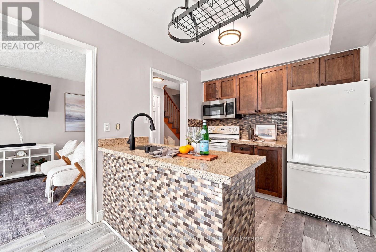
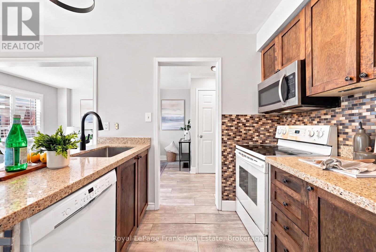
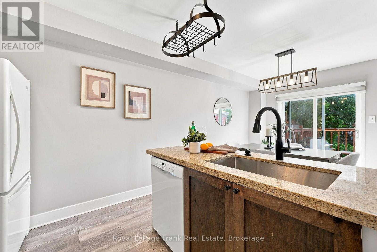
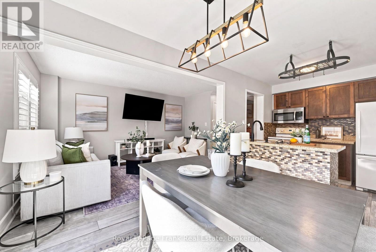
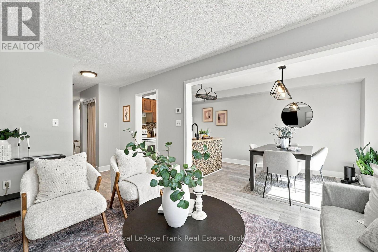
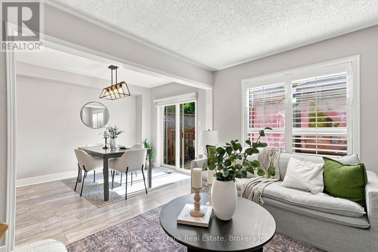
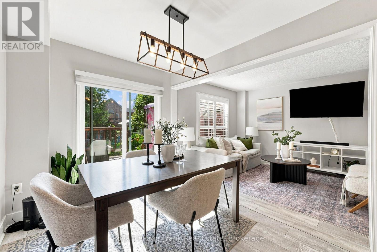
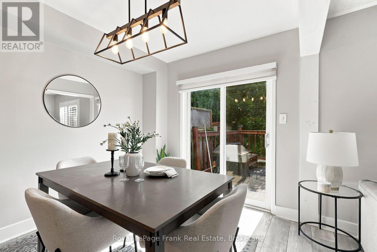
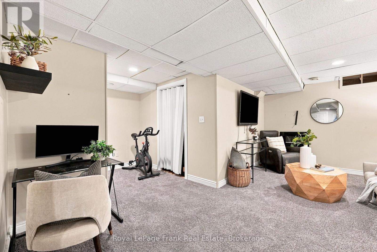
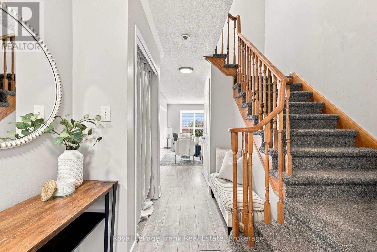
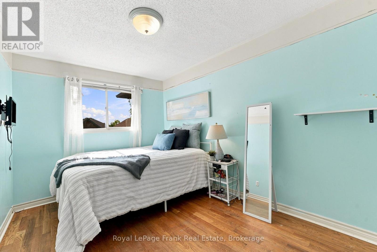
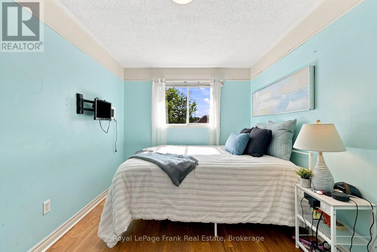
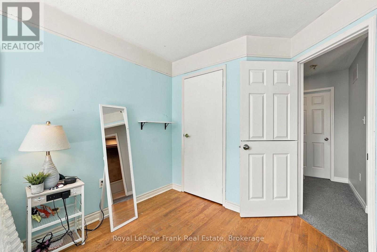
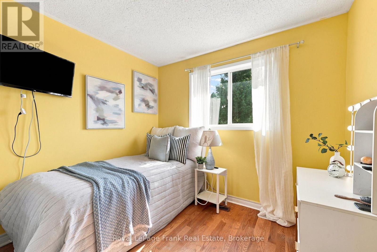
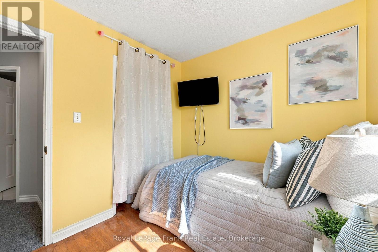
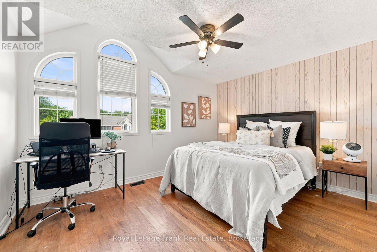
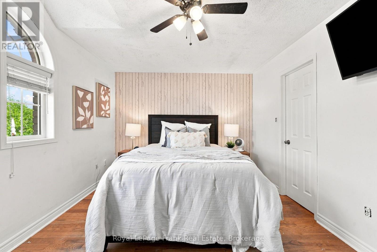
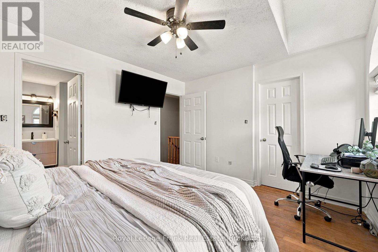
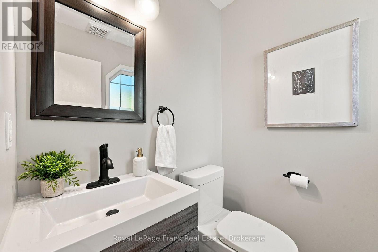
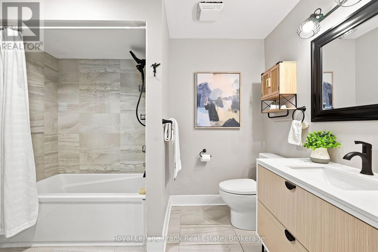
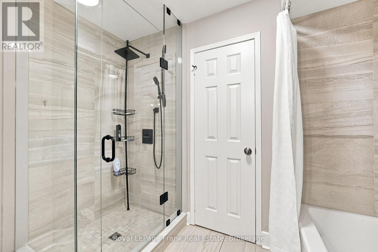
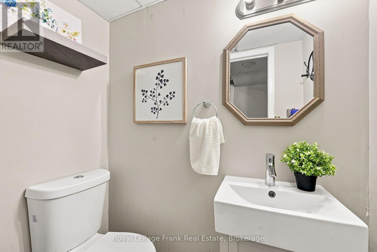
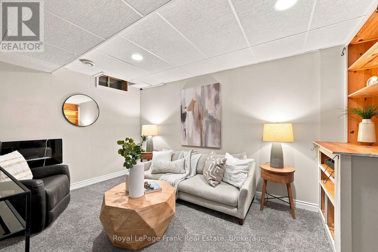
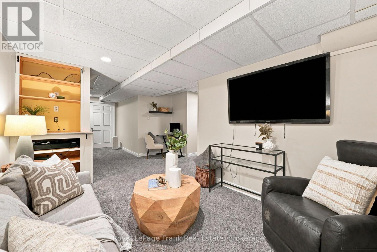
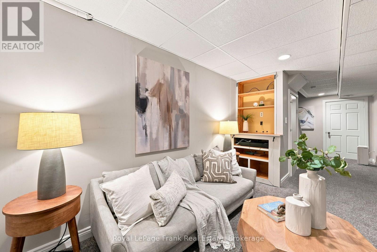
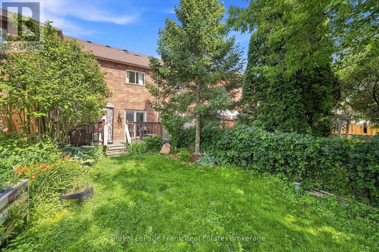
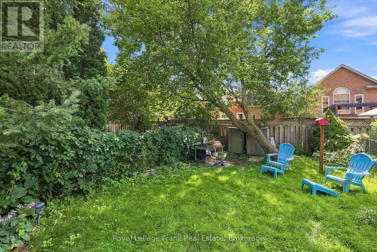
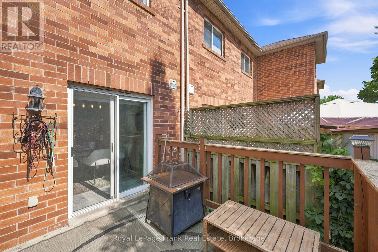
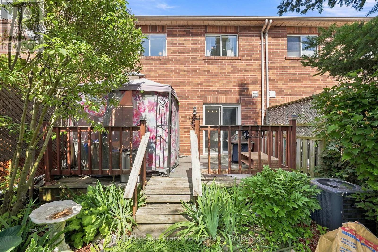
Welcome To This Charming Freehold Townhouse Tucked Away On A Quiet, Dead-End Street With Nearby Greenspace In The Heart Of Brooklin! Offering 3 Bedrooms, 3 Bathrooms And A Finished Basement, This Home Presents A Fantastic Opportunity To Get Into One Of Whitby's Most Sought-After Communities. The Bright, Open-Concept Main Floor Offers A Functional Layout With Comfortable Living And Dining Spaces, Along With Plenty Of Potential To Update And Make It Your Own. Upstairs, The Spacious Primary Bedroom Features Convenient Semi-Ensuite Access To A Generously Sized Bathroom Complete With A Separate Bathtub And Shower. Two Additional Bedrooms Provide Flexible Space For Family, Guests Or A Home Office. The Finished Basement Adds Valuable Living Space With An Additional Bathroom, Perfect For A Recreation Room, Playroom Or Family Retreat. Step Outside To Your Private Backyard, Offering Space To Relax, Entertain Or Enjoy Time Outdoors. Enjoy The Peaceful Setting With Nearby Greenspace, While Being Conveniently Located Close To Schools, Parks, Shopping, Restaurants And Everyday Amenities. An Excellent Opportunity To Own A Freehold Home In Desirable Brooklin And Add Your Own Personal Touch! (id:47564)
Property Details
| MLS® Number | E14092892 |
| Property Type | Single Family |
| Community Name | Brooklin |
| Equipment Type | Water Heater |
| Parking Space Total | 3 |
| Rental Equipment Type | Water Heater |
Building
| Bathroom Total | 3 |
| Bedrooms Above Ground | 3 |
| Bedrooms Total | 3 |
| Appliances | Garage Door Opener Remote(s), Garage Door Opener |
| Basement Development | Finished |
| Basement Type | N/a (finished) |
| Construction Style Attachment | Attached |
| Cooling Type | Central Air Conditioning |
| Exterior Finish | Brick |
| Flooring Type | Hardwood, Laminate |
| Foundation Type | Concrete |
| Half Bath Total | 2 |
| Heating Fuel | Natural Gas |
| Heating Type | Forced Air |
| Stories Total | 2 |
| Size Interior | 1,100 - 1,500 Sqft |
| Type | Row / Townhouse |
| Utility Water | Municipal Water |
Parking
| Attached Garage | |
| Garage |
Land
| Acreage | No |
| Sewer | Sanitary Sewer |
| Size Depth | 114 Ft ,9 In |
| Size Frontage | 19 Ft ,8 In |
| Size Irregular | 19.7 X 114.8 Ft |
| Size Total Text | 19.7 X 114.8 Ft |
Rooms
| Level | Type | Length | Width | Dimensions |
|---|---|---|---|---|
| Lower Level | Laundry Room | 2.74 m | 2.438 m | 2.74 m x 2.438 m |
| Lower Level | Recreational, Games Room | 5.1816 m | 5.4864 m | 5.1816 m x 5.4864 m |
| Main Level | Kitchen | 2.438 m | 2.438 m | 2.438 m x 2.438 m |
| Main Level | Living Room | 4.2672 m | 2.7432 m | 4.2672 m x 2.7432 m |
| Main Level | Dining Room | 3.08 m | 2.438 m | 3.08 m x 2.438 m |
| Upper Level | Primary Bedroom | 3.9624 m | 3.048 m | 3.9624 m x 3.048 m |
| Upper Level | Bedroom 2 | 3.9624 m | 2.7432 m | 3.9624 m x 2.7432 m |
| Upper Level | Bedroom 3 | 2.7432 m | 2.4384 m | 2.7432 m x 2.4384 m |
Utilities
| Cable | Available |
| Electricity | Installed |
| Sewer | Installed |
https://www.realtor.ca/real-estate/30417595/92-tremount-street-whitby-brooklin-brooklin

Broker
(905) 576-4111
www.innercirclerealestategroup.ca/
www.facebook.com/JaneThuetRealEstateBroker

80 Athol Street East
Oshawa, Ontario L1H 8B7
(905) 576-4111
(905) 435-5371
www.royallepagefrank.com/
Salesperson
(905) 576-4111
80 Athol Street East
Oshawa, Ontario L1H 8B7
(905) 576-4111
(905) 435-5371
www.royallepagefrank.com/
Contact Us
Contact us for more information

The trademarks REALTOR®, REALTORS®, and the REALTOR® logo are controlled by The Canadian Real Estate Association (CREA) and identify real estate professionals who are members of CREA. The trademarks MLS®, Multiple Listing Service® and the associated logos are owned by The Canadian Real Estate Association (CREA) and identify the quality of services provided by real estate professionals who are members of CREA. The trademark DDF® is owned by The Canadian Real Estate Association (CREA) and identifies CREA's Data Distribution Facility (DDF®)
October 19 2026 02:49:03
Central Lakes Association of REALTORS®
Royal LePage Frank Real Estate