 Karla Knows Quinte!



Call or Text
613 848 2252
5376 County Road 45 Road Hamilton Township, Ontario K0K 1C0

$874,900
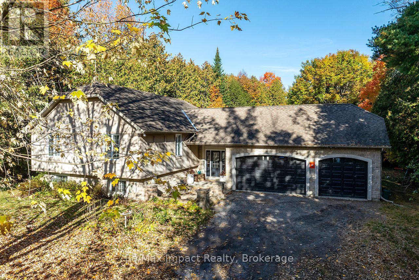
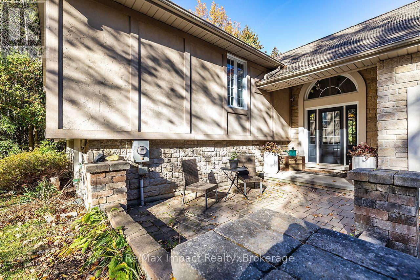
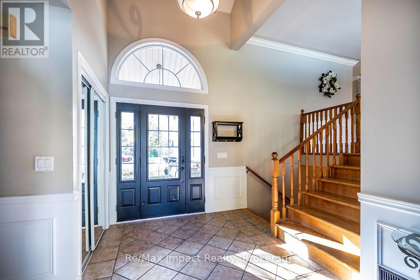
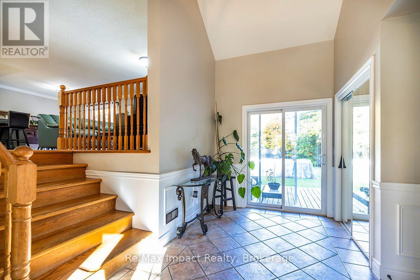
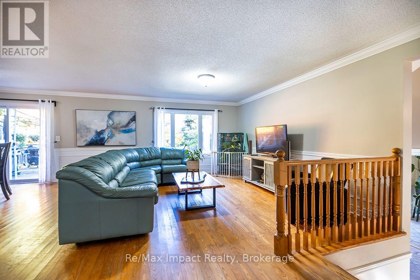
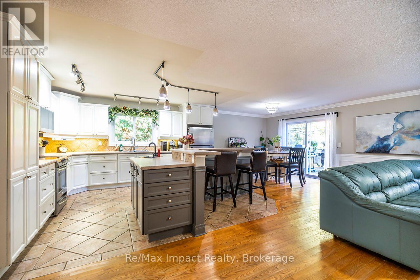
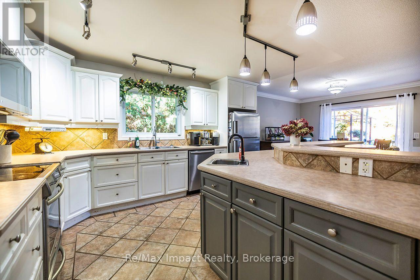
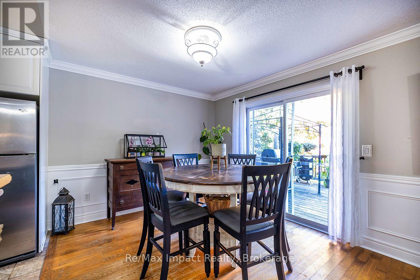
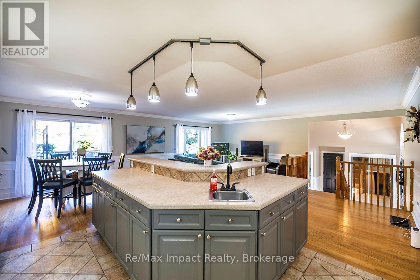
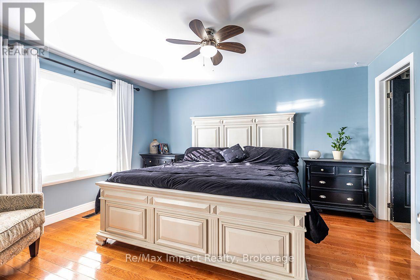
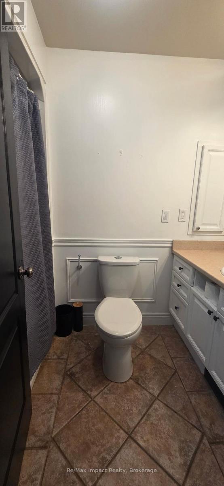
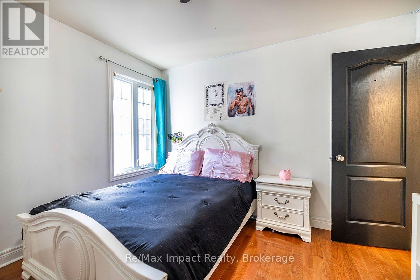
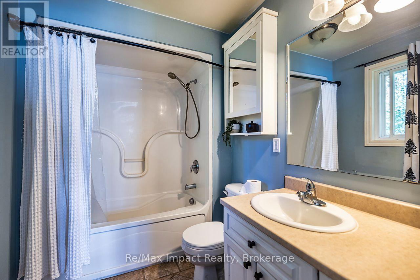
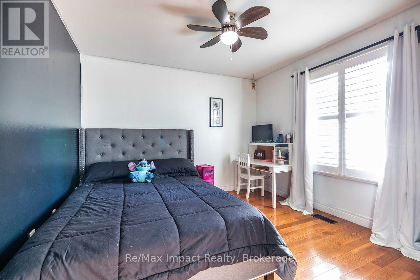
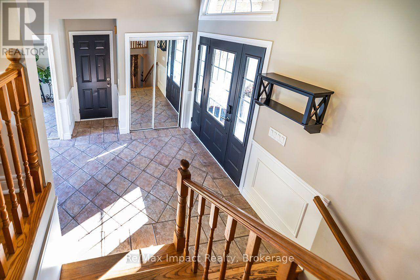
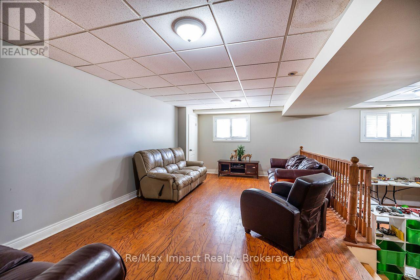
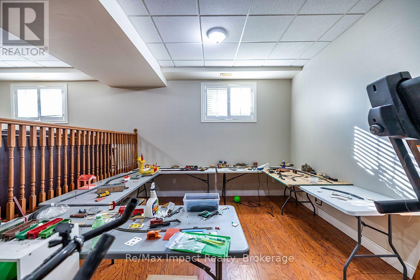
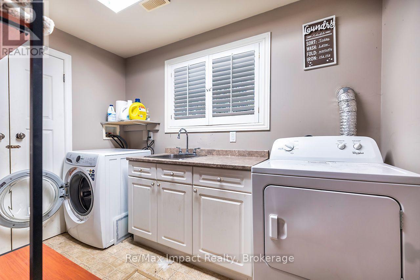
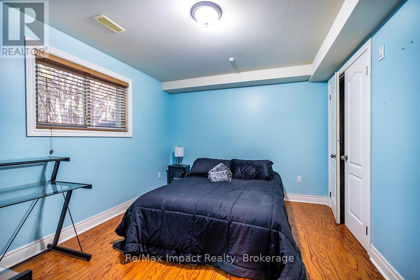
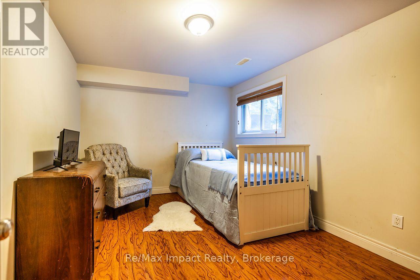
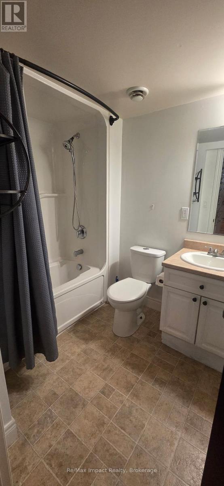
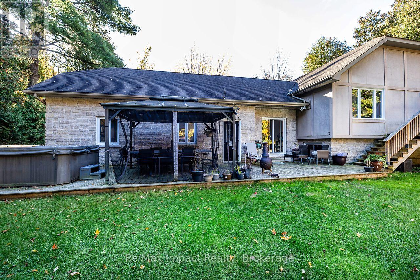
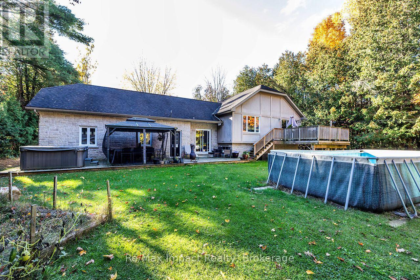
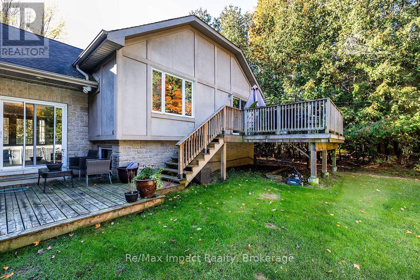
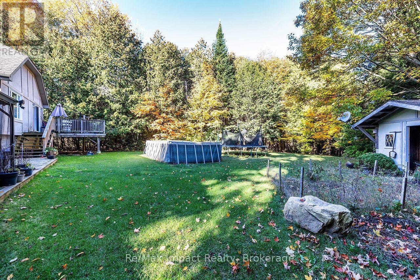
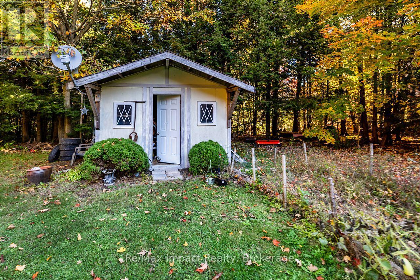
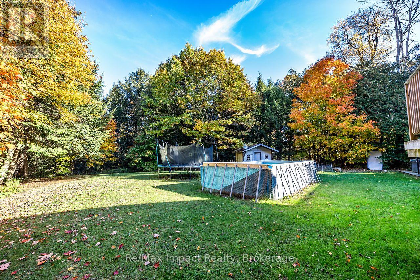
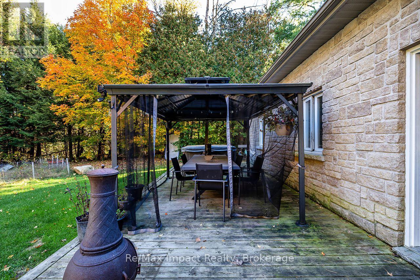
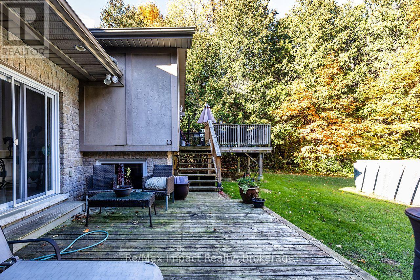
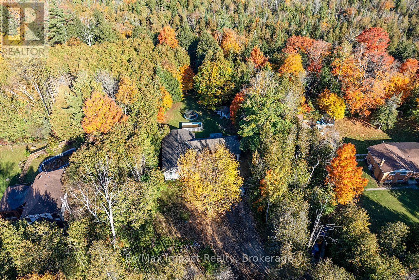
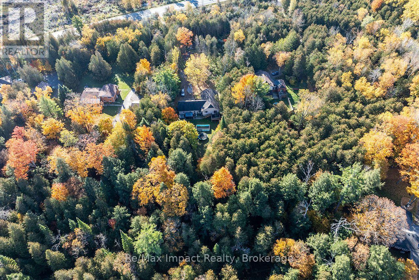
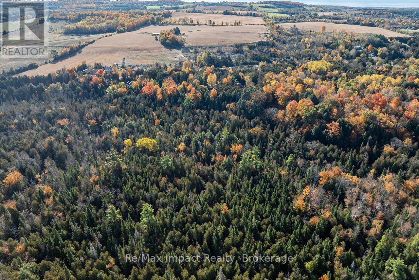
Enjoy country living just minutes from Cobourg and Highway 401. Situated on a private 2.8-acre lot in Baltimore, this 5 bed, 3 bath raised bungalow offers a great layout for family living. Step inside to a bright foyer with cathedral ceilings, leading to an open-concept living and dining area. The kitchen features a large island with breakfast bar and plenty of cupboard space. The main floor offers three bedrooms, including a primary bedroom with a walk-in closet and 4-piece ensuite, as well as a second full bathroom. The finished lower level features two additional bedrooms, a third 4-piece bathroom, a large recreation room, a separate sunken den, finished laundry room, and additional storage and utility space. From the dining room, walk out to a large rear deck overlooking the private backyard, with plenty of lawn space, a wooded area, and a stream running through the property. Attached 3-car garage and large driveway provide ample parking. All this in a quiet country setting, conveniently located close to schools and amenities. (id:47564)
Open House
This property has open houses!
2:00 pm
Ends at:4:00 pm
Property Details
| MLS® Number | X14087948 |
| Property Type | Single Family |
| Community Name | Baltimore |
| Equipment Type | Propane Tank |
| Features | Irregular Lot Size, Carpet Free, Sump Pump |
| Parking Space Total | 9 |
| Rental Equipment Type | Propane Tank |
| Structure | Shed |
Building
| Bathroom Total | 3 |
| Bedrooms Above Ground | 3 |
| Bedrooms Below Ground | 2 |
| Bedrooms Total | 5 |
| Age | 16 To 30 Years |
| Appliances | Water Heater, Water Treatment, Dishwasher, Stove, Refrigerator |
| Architectural Style | Raised Bungalow |
| Basement Development | Finished |
| Basement Type | N/a (finished) |
| Construction Style Attachment | Detached |
| Cooling Type | Central Air Conditioning |
| Exterior Finish | Stone, Stucco |
| Flooring Type | Tile, Laminate, Linoleum, Hardwood |
| Foundation Type | Poured Concrete |
| Heating Fuel | Propane |
| Heating Type | Forced Air |
| Stories Total | 1 |
| Size Interior | 1,500 - 2,000 Sqft |
| Type | House |
| Utility Water | Drilled Well |
Parking
| Attached Garage | |
| Garage |
Land
| Acreage | No |
| Sewer | Septic System |
| Size Depth | 888 Ft ,2 In |
| Size Frontage | 163 Ft ,9 In |
| Size Irregular | 163.8 X 888.2 Ft |
| Size Total Text | 163.8 X 888.2 Ft |
| Surface Water | River/stream |
Rooms
| Level | Type | Length | Width | Dimensions |
|---|---|---|---|---|
| Lower Level | Bedroom 5 | 3.89 m | 3.12 m | 3.89 m x 3.12 m |
| Lower Level | Recreational, Games Room | 6.68 m | 3.71 m | 6.68 m x 3.71 m |
| Lower Level | Den | 5.44 m | 3.68 m | 5.44 m x 3.68 m |
| Lower Level | Laundry Room | 3 m | 1.88 m | 3 m x 1.88 m |
| Lower Level | Bathroom | 2.54 m | 1.7 m | 2.54 m x 1.7 m |
| Lower Level | Bedroom 4 | 3.86 m | 3.18 m | 3.86 m x 3.18 m |
| Main Level | Living Room | 6.78 m | 4.47 m | 6.78 m x 4.47 m |
| Main Level | Kitchen | 4.32 m | 3.58 m | 4.32 m x 3.58 m |
| Main Level | Dining Room | 3.76 m | 2.97 m | 3.76 m x 2.97 m |
| Main Level | Primary Bedroom | 4.14 m | 3.53 m | 4.14 m x 3.53 m |
| Main Level | Bathroom | 2.51 m | 1.78 m | 2.51 m x 1.78 m |
| Main Level | Bathroom | 2.49 m | 1.55 m | 2.49 m x 1.55 m |
| Main Level | Bedroom 2 | 3.3 m | 3.23 m | 3.3 m x 3.23 m |
| Main Level | Bedroom 3 | 3.35 m | 3.2 m | 3.35 m x 3.2 m |
| Ground Level | Foyer | 4.34 m | 2.21 m | 4.34 m x 2.21 m |
Salesperson
(905) 240-6777
www.facebook.com/justinlicisrealestate
www.instagram.com/justinlicisremax

1413 King Street East Unit: 2
Courtice, Ontario L1E 2J6
(905) 240-6777
(905) 240-6773
www.remax-impact.ca/
www.facebook.com/p/Remax-Impact-Realty-100063752162045/
Contact Us
Contact us for more information

The trademarks REALTOR®, REALTORS®, and the REALTOR® logo are controlled by The Canadian Real Estate Association (CREA) and identify real estate professionals who are members of CREA. The trademarks MLS®, Multiple Listing Service® and the associated logos are owned by The Canadian Real Estate Association (CREA) and identify the quality of services provided by real estate professionals who are members of CREA. The trademark DDF® is owned by The Canadian Real Estate Association (CREA) and identifies CREA's Data Distribution Facility (DDF®)
October 19 2026 02:50:09
Central Lakes Association of REALTORS®
RE/MAX Impact Realty