 Karla Knows Quinte!



Call or Text
613 848 2252
26 Ingle Way Kawartha Lakes, Ontario K9V 0T5
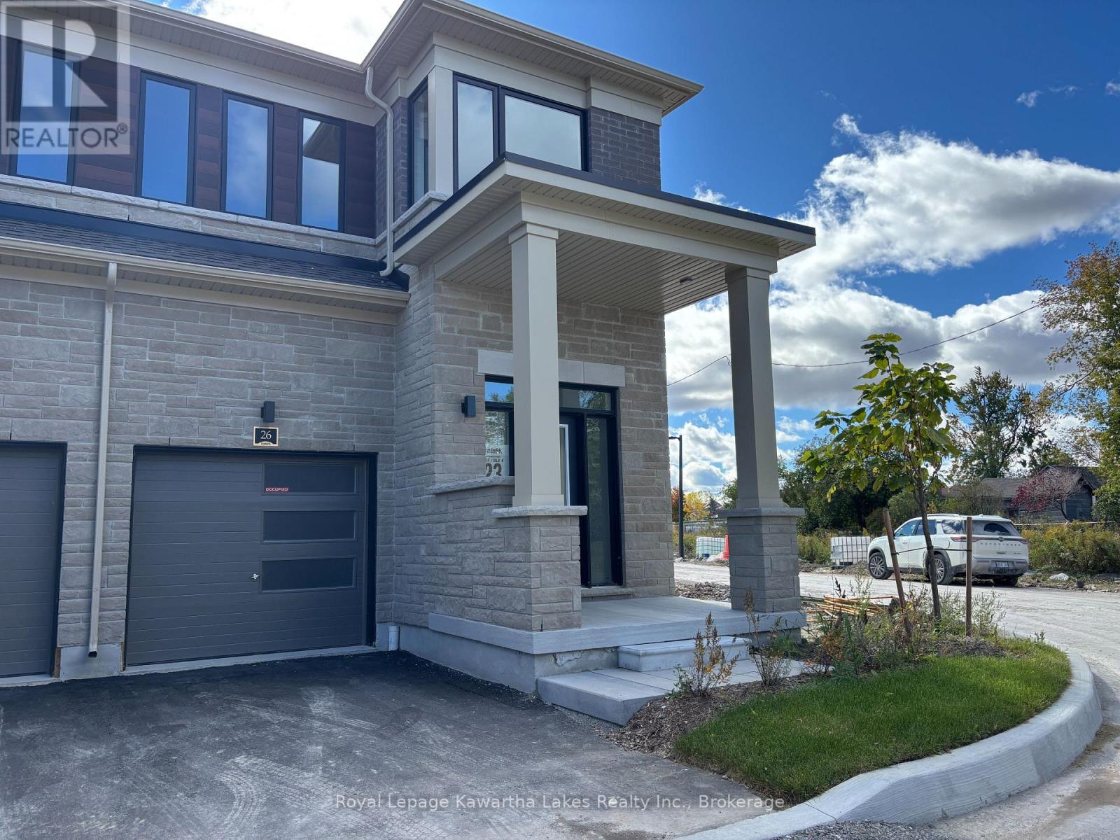
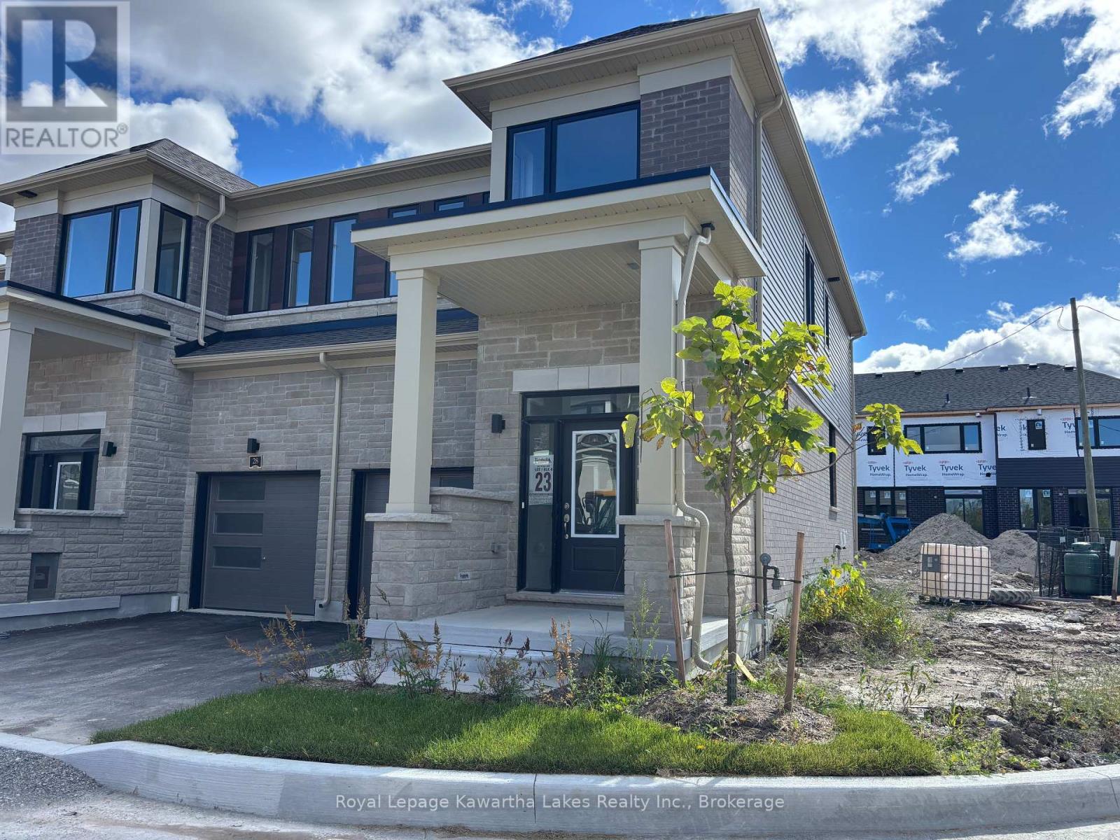
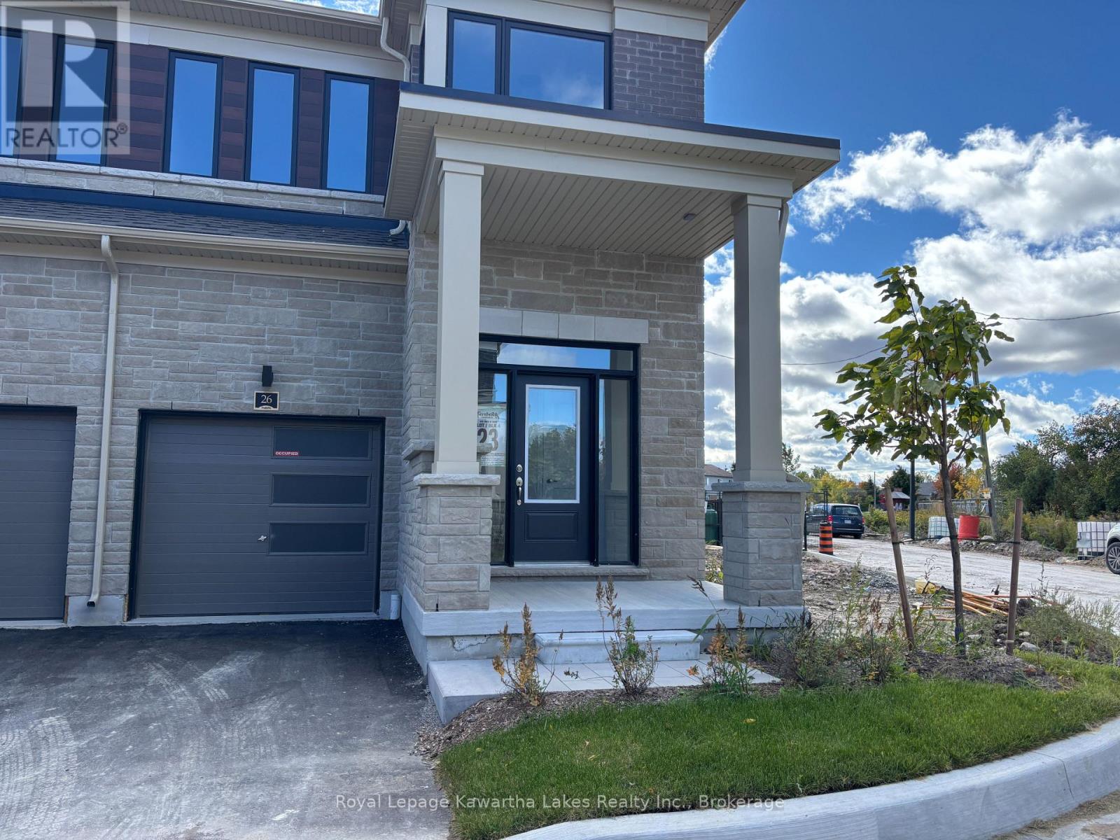
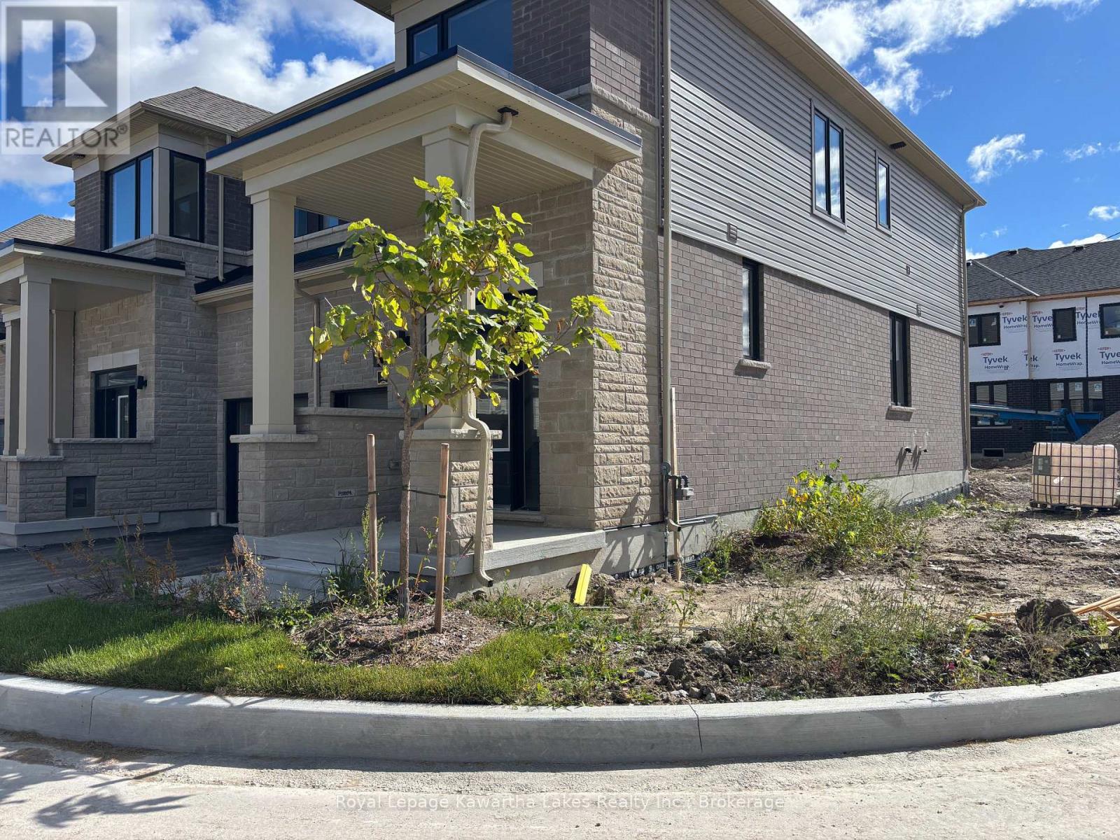

$2,500 Monthly
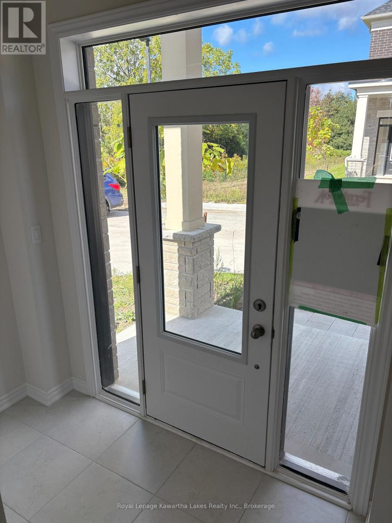
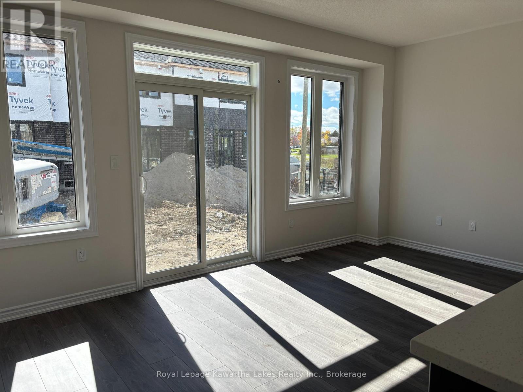
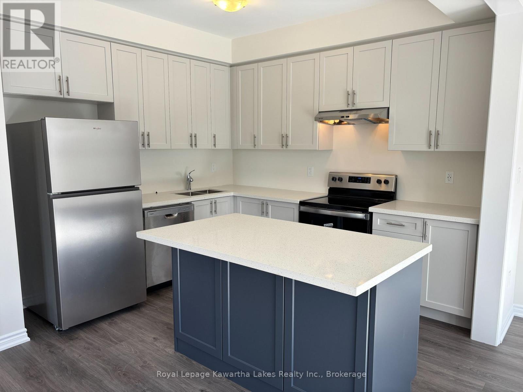
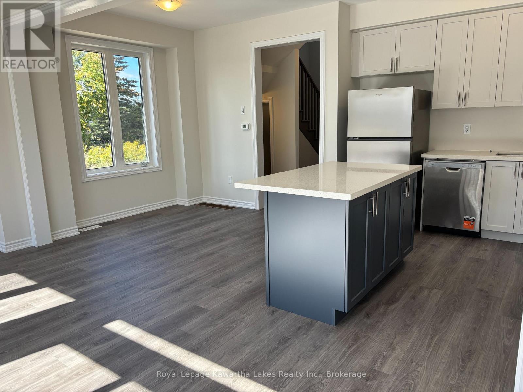
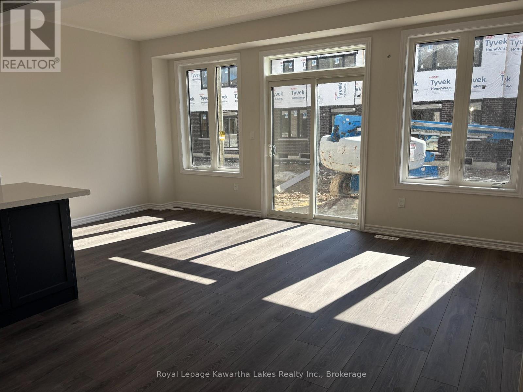
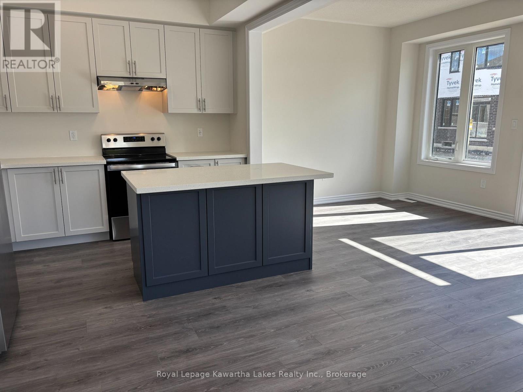
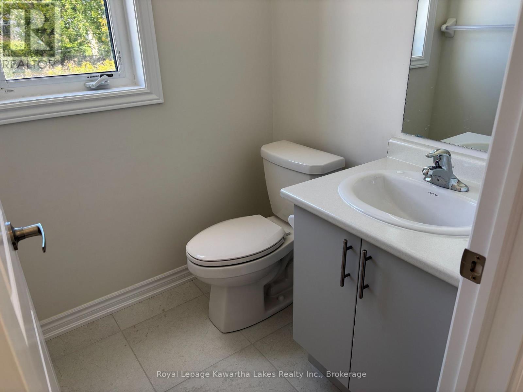
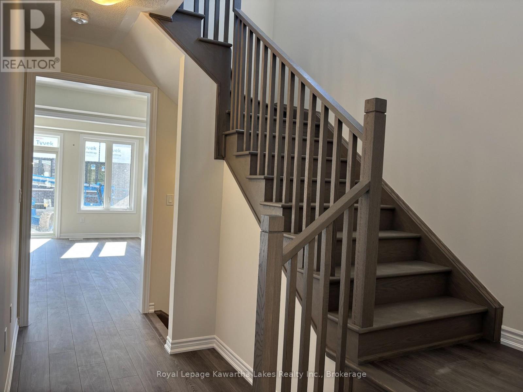
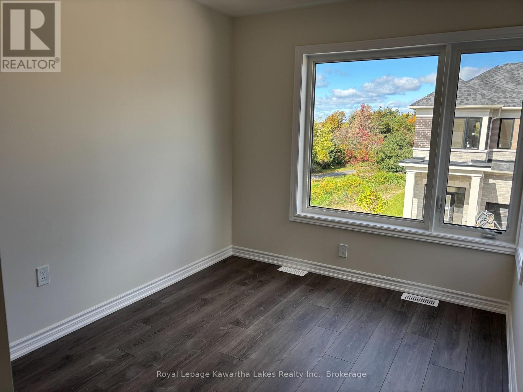
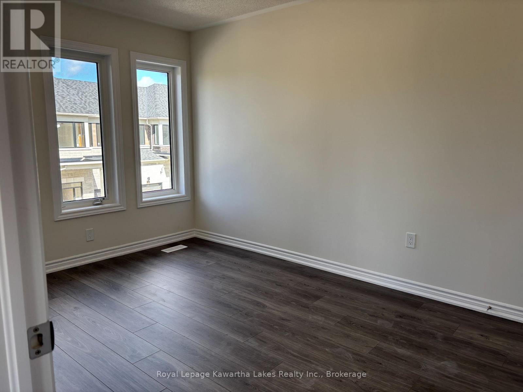
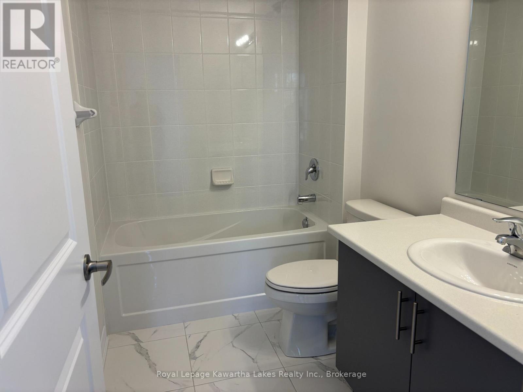
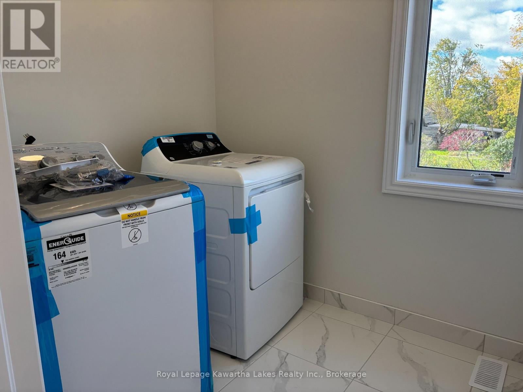
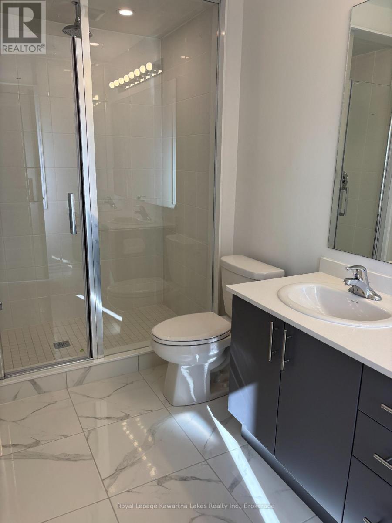
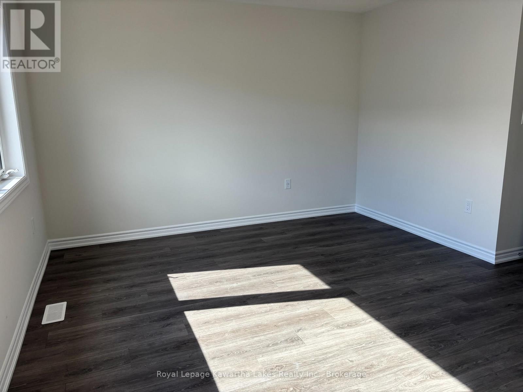
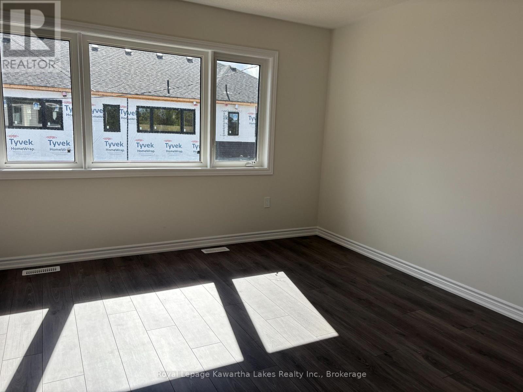
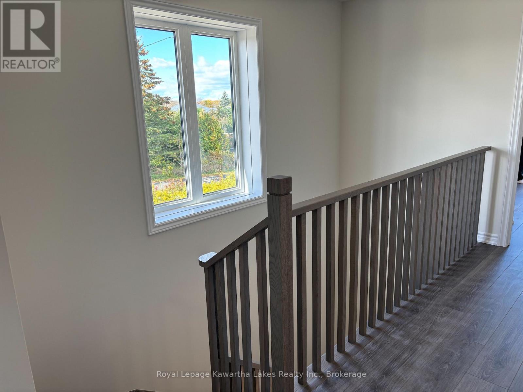
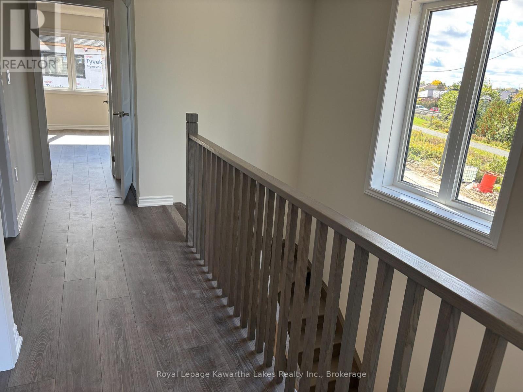
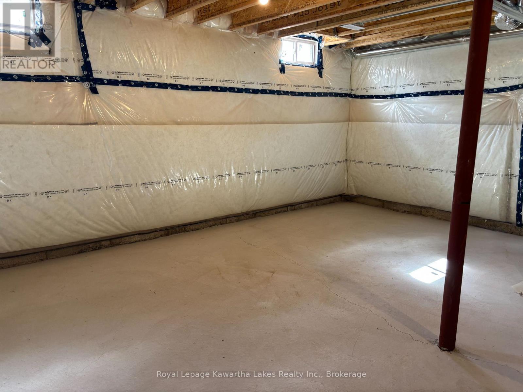
Welcome to this newly built, 3-bedroom, 2.5-bathroom end-unit townhome in Lindsay! Offering a bright and functional layout with plenty of natural light throughout, this home is perfect for comfortable everyday living. The main floor features a spacious living room with a walkout to the backyard, an eat-in kitchen, convenient 2-piece bathroom, and welcoming foyer. Upstairs, the primary bedroom offers a walk-in closet and private 3-piece ensuite, while two additional bedrooms, a 4-piece bathroom, and second-floor laundry provide plenty of space and convenience. Enjoy carpet-free living throughout, an attached single-car garage, and an unfinished basement offering additional storage space. This beautiful new home is ready for you to move in and make it your own! (id:47564)
Property Details
| MLS® Number | X14085584 |
| Property Type | Single Family |
| Community Name | Lindsay |
| Features | In Suite Laundry |
| Parking Space Total | 2 |
Building
| Bathroom Total | 3 |
| Bedrooms Above Ground | 3 |
| Bedrooms Total | 3 |
| Basement Development | Unfinished |
| Basement Type | Full (unfinished) |
| Construction Style Attachment | Attached |
| Cooling Type | None |
| Exterior Finish | Vinyl Siding |
| Flooring Type | Vinyl, Tile |
| Foundation Type | Concrete |
| Half Bath Total | 1 |
| Heating Fuel | Natural Gas |
| Heating Type | Forced Air |
| Stories Total | 2 |
| Size Interior | 1,100 - 1,500 Sqft |
| Type | Row / Townhouse |
| Utility Water | Municipal Water |
Parking
| Attached Garage | |
| Garage |
Land
| Acreage | No |
| Sewer | Septic System |
| Size Frontage | 21 Ft ,3 In |
| Size Irregular | 21.3 Ft |
| Size Total Text | 21.3 Ft|under 1/2 Acre |
Rooms
| Level | Type | Length | Width | Dimensions |
|---|---|---|---|---|
| Second Level | Other | 2.71 m | 1.93 m | 2.71 m x 1.93 m |
| Second Level | Bedroom | 2.6 m | 3.13 m | 2.6 m x 3.13 m |
| Second Level | Bedroom | 2.89 m | 3.96 m | 2.89 m x 3.96 m |
| Second Level | Bathroom | 2.68 m | 1.61 m | 2.68 m x 1.61 m |
| Second Level | Laundry Room | 2.12 m | 1.89 m | 2.12 m x 1.89 m |
| Second Level | Primary Bedroom | 4.16 m | 3.64 m | 4.16 m x 3.64 m |
| Second Level | Bathroom | 1.6 m | 3.62 m | 1.6 m x 3.62 m |
| Main Level | Living Room | 5.73 m | 2.69 m | 5.73 m x 2.69 m |
| Main Level | Kitchen | 5.73 m | 3.28 m | 5.73 m x 3.28 m |
| Main Level | Bathroom | 1.5 m | 1.51 m | 1.5 m x 1.51 m |
| Main Level | Foyer | 2.6 m | 1.36 m | 2.6 m x 1.36 m |
Utilities
| Electricity | Installed |
| Sewer | Installed |
https://www.realtor.ca/real-estate/30409953/26-ingle-way-kawartha-lakes-lindsay-lindsay

Salesperson
(705) 878-3737
mastersrealestate.ca/
www.facebook.com/mastersrealestate
www.instagram.com/mastersreteam/

261 Kent Street West Unit: A
Lindsay, Ontario K9V 2Z3
(705) 878-3737
(705) 878-4225
www.gowithroyal.com/

261 Kent Street West Unit: A
Lindsay, Ontario K9V 2Z3
(705) 878-3737
(705) 878-4225
www.gowithroyal.com/

261 Kent Street West Unit: A
Lindsay, Ontario K9V 2Z3
(705) 878-3737
(705) 878-4225
www.gowithroyal.com/
Contact Us
Contact us for more information

The trademarks REALTOR®, REALTORS®, and the REALTOR® logo are controlled by The Canadian Real Estate Association (CREA) and identify real estate professionals who are members of CREA. The trademarks MLS®, Multiple Listing Service® and the associated logos are owned by The Canadian Real Estate Association (CREA) and identify the quality of services provided by real estate professionals who are members of CREA. The trademark DDF® is owned by The Canadian Real Estate Association (CREA) and identifies CREA's Data Distribution Facility (DDF®)
October 16 2026 02:20:39
Central Lakes Association of REALTORS®
Royal LePage Kawartha Lakes Realty Inc.