 Karla Knows Quinte!



Call or Text
613 848 2252
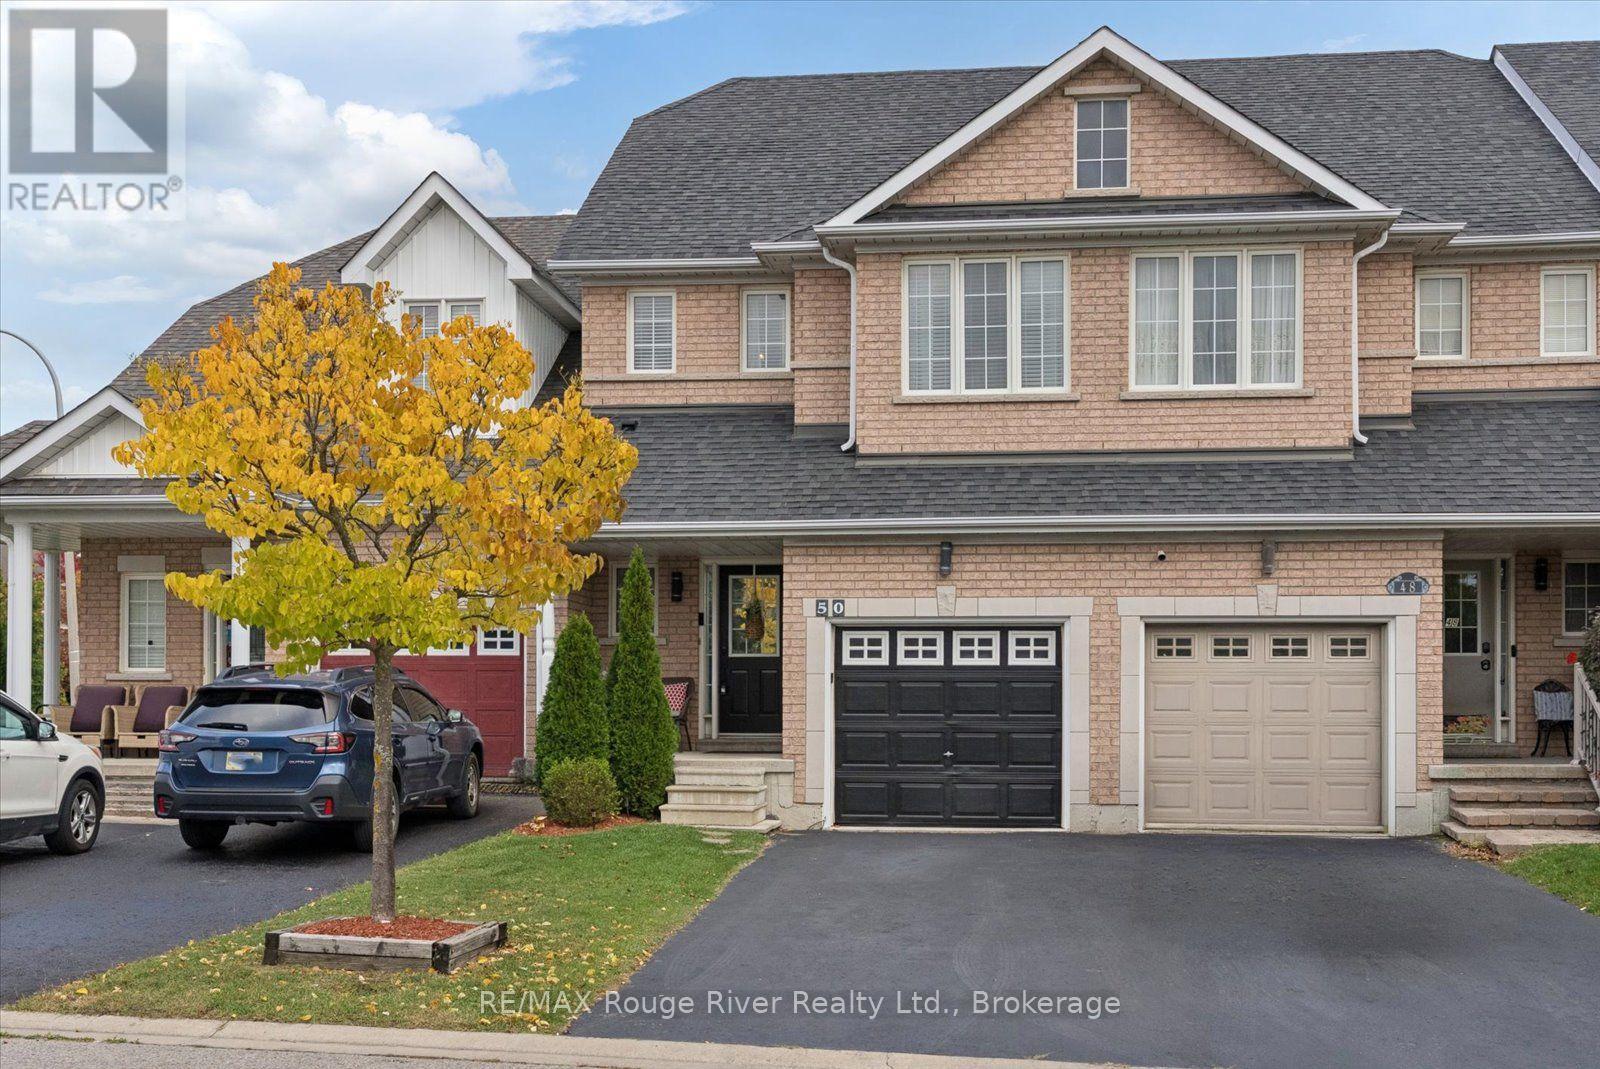
50 Treen Crescent Whitby, Ontario L1R 3C8

$749,900
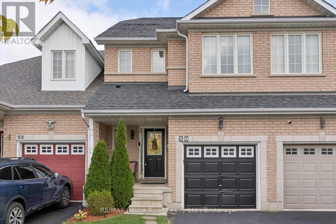
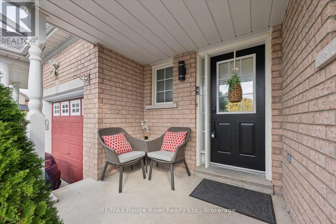
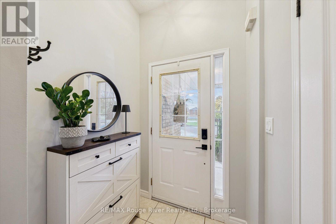
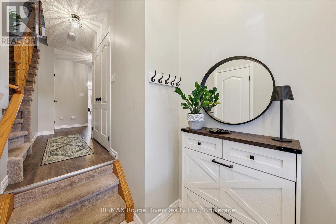
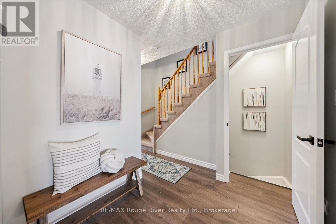
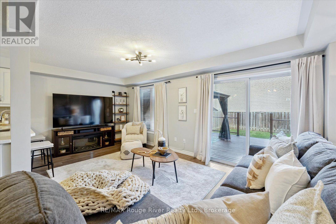
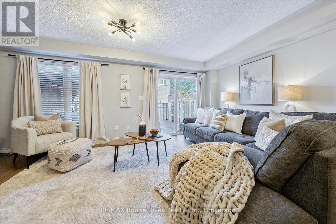
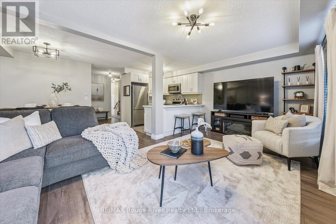
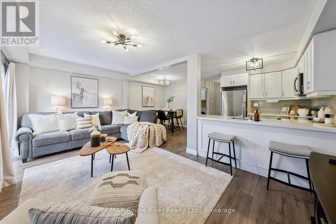
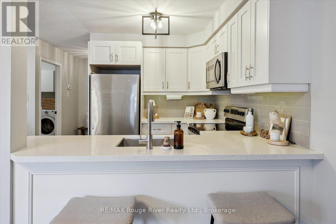
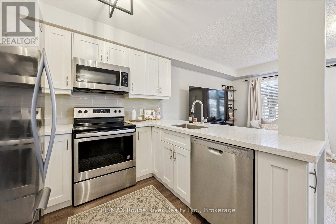
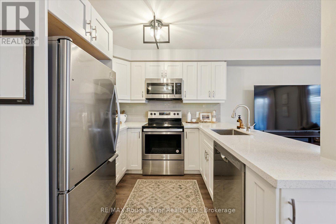
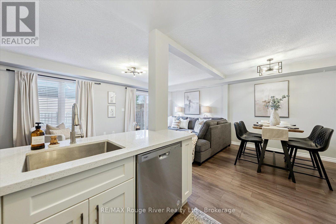
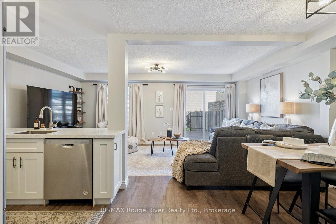
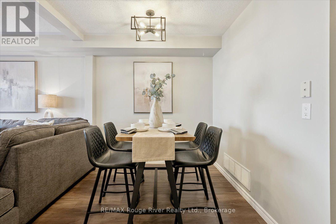
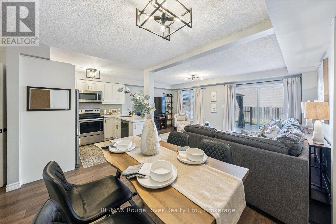
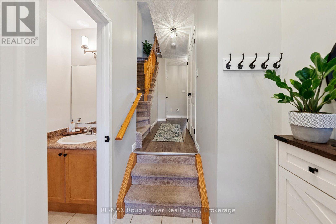
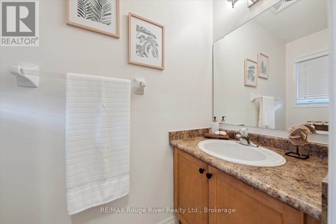
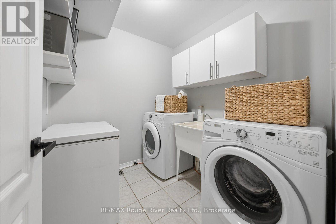
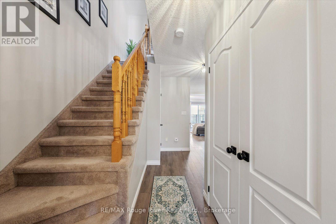
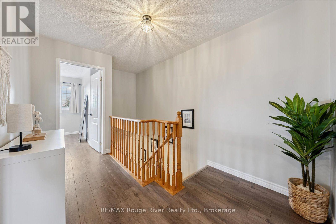
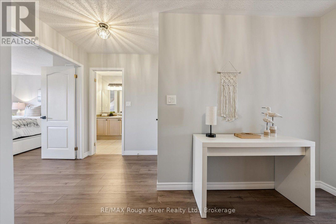
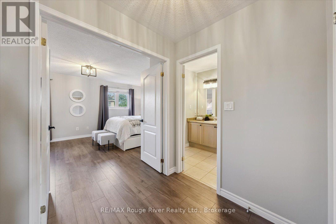
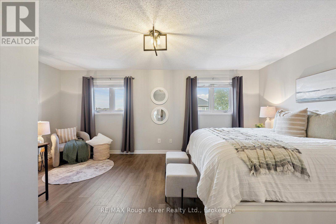
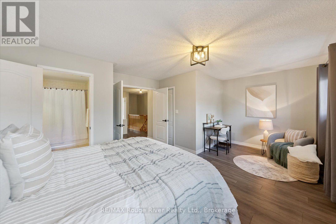
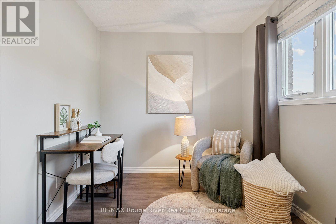
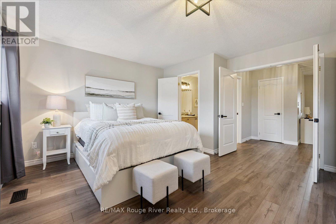
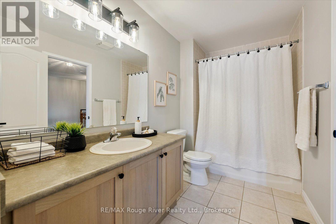
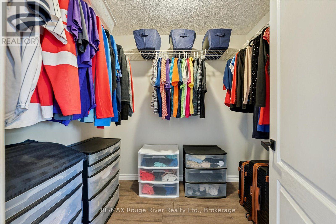
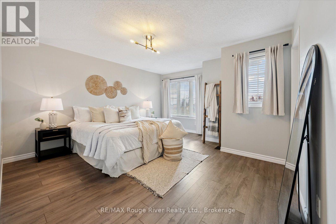
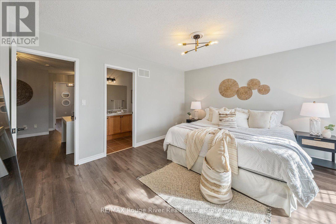
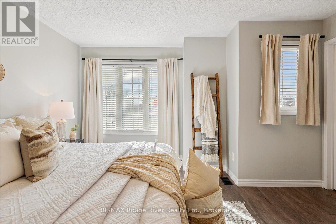
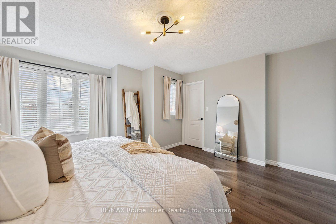
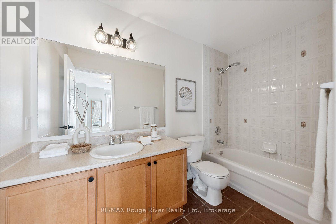
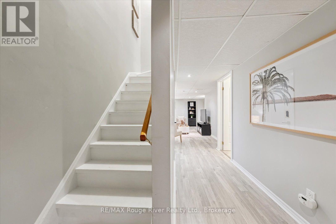
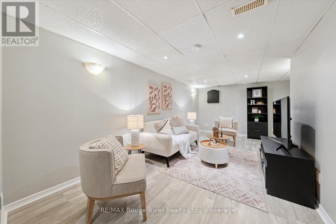
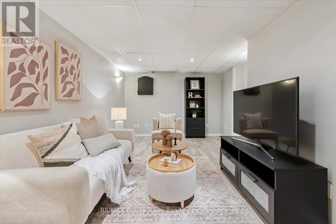
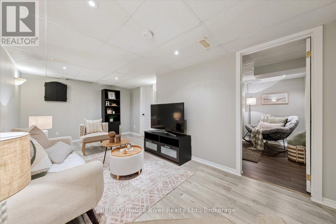
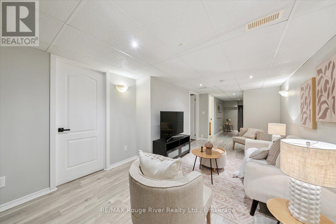
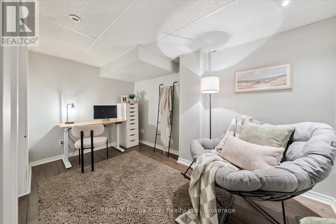
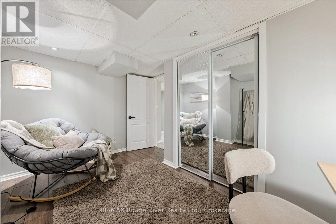
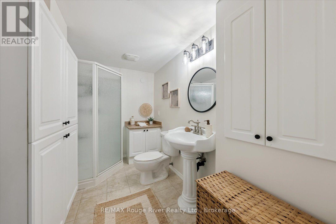
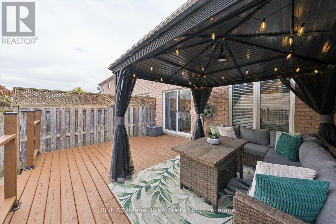
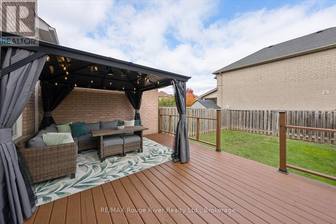
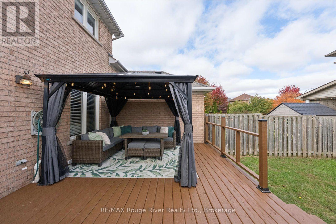
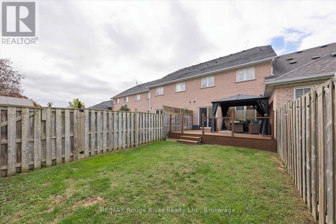
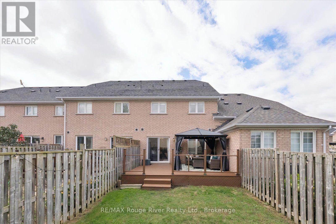
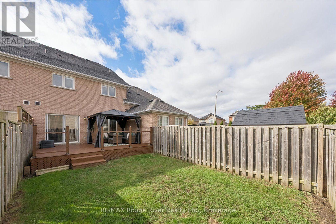
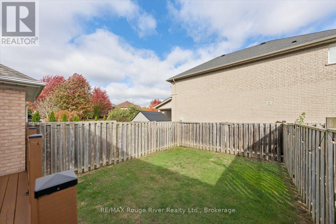
Two bedrooms, four bathrooms and zero sharing required. This gorgeous freehold townhome was converted by the builder from three bedrooms to two, so each bedroom has its own ensuite and walk-in closet. Ideal for downsizers, co-owners, roommates or anyone who values their own space! You're going to love the beautifully updated, open concept layout loaded with upgrades including updated lighting and fresh paint throughout .The kitchen is bright and crisp in white, with quartz counters and a modern backsplash, and opens to the spacious great room and combined dining room. A powder room and a main floor laundry room with built-in cabinets and shelving round out the main level. Upstairs, enjoy two spacious primary suites, each with their own 4 pc ensuites. The finished lower level adds a third bedroom/office, a rec room and a 3-pc bath perfect for guests or a teenager in need of a hideout. Out back, an 18 x 14 ft deck with gazebo is ready for morning coffee and summer dinners. Built-in garage plus a 2-car driveway with no sidewalk to shovel. Enjoy no maintenance fees, and an excellent location close to parks and schools and quick hwy access for commuters in beautiful Rolling Acres. (id:47564)
Property Details
| MLS® Number | E14080232 |
| Property Type | Single Family |
| Community Name | Rolling Acres |
| Amenities Near By | Park, Schools |
| Community Features | Community Centre |
| Equipment Type | Water Heater |
| Features | Level Lot, Guest Suite |
| Parking Space Total | 3 |
| Rental Equipment Type | Water Heater |
| Structure | Deck |
Building
| Bathroom Total | 4 |
| Bedrooms Above Ground | 2 |
| Bedrooms Below Ground | 1 |
| Bedrooms Total | 3 |
| Appliances | Water Heater, Dishwasher, Dryer, Microwave, Stove, Washer, Window Coverings, Refrigerator |
| Basement Development | Finished |
| Basement Type | N/a (finished) |
| Construction Style Attachment | Attached |
| Cooling Type | Central Air Conditioning |
| Exterior Finish | Brick |
| Flooring Type | Laminate, Ceramic |
| Foundation Type | Poured Concrete |
| Half Bath Total | 1 |
| Heating Fuel | Natural Gas |
| Heating Type | Forced Air |
| Stories Total | 2 |
| Size Interior | 1,100 - 1,500 Sqft |
| Type | Row / Townhouse |
| Utility Water | Municipal Water |
Parking
| Garage |
Land
| Acreage | No |
| Fence Type | Fenced Yard |
| Land Amenities | Park, Schools |
| Sewer | Sanitary Sewer |
| Size Depth | 103 Ft ,4 In |
| Size Frontage | 19 Ft ,8 In |
| Size Irregular | 19.7 X 103.4 Ft |
| Size Total Text | 19.7 X 103.4 Ft |
Rooms
| Level | Type | Length | Width | Dimensions |
|---|---|---|---|---|
| Second Level | Primary Bedroom | 5.76 m | 4.19 m | 5.76 m x 4.19 m |
| Second Level | Bedroom 2 | 4.5 m | 4.39 m | 4.5 m x 4.39 m |
| Basement | Recreational, Games Room | 5.7 m | 2.7 m | 5.7 m x 2.7 m |
| Basement | Bedroom 3 | 2 m | 3.7 m | 2 m x 3.7 m |
| Main Level | Kitchen | 2.62 m | 2.41 m | 2.62 m x 2.41 m |
| Main Level | Dining Room | 3.38 m | 2.62 m | 3.38 m x 2.62 m |
| Main Level | Great Room | 5.79 m | 3.02 m | 5.79 m x 3.02 m |
| Main Level | Laundry Room | 2.14 m | 2.04 m | 2.14 m x 2.04 m |
Utilities
| Cable | Available |
| Electricity | Installed |
| Sewer | Installed |
https://www.realtor.ca/real-estate/30404347/50-treen-crescent-whitby-rolling-acres-rolling-acres

Salesperson
(905) 441-7171
www.stephandelle.com/
www.facebook.com/soldsooner
www.instagram.com/steph_and_elle

372 Taunton Road East Unit: 7
Whitby, Ontario L1R 0H4
(905) 668-1800
(416) 286-3348
www.remaxrougeriver.com/

372 Taunton Road East Unit: 7
Whitby, Ontario L1R 0H4
(905) 668-1800
(416) 286-3348
www.remaxrougeriver.com/
Salesperson
(905) 668-1800
stephandelle.com/
www.instagram.com/steph_and_elle/reels/?hl=en
372 Taunton Road East Unit: 7
Whitby, Ontario L1R 0H4
(905) 668-1800
(416) 286-3348
www.remaxrougeriver.com/
Contact Us
Contact us for more information

The trademarks REALTOR®, REALTORS®, and the REALTOR® logo are controlled by The Canadian Real Estate Association (CREA) and identify real estate professionals who are members of CREA. The trademarks MLS®, Multiple Listing Service® and the associated logos are owned by The Canadian Real Estate Association (CREA) and identify the quality of services provided by real estate professionals who are members of CREA. The trademark DDF® is owned by The Canadian Real Estate Association (CREA) and identifies CREA's Data Distribution Facility (DDF®)
October 19 2026 04:19:04
Central Lakes Association of REALTORS®
RE/MAX Rouge River Realty Ltd.