 Karla Knows Quinte!



Call or Text
613 848 2252
28 Madoc Street Marmora And Lake, Ontario K0K 2M0

$329,900
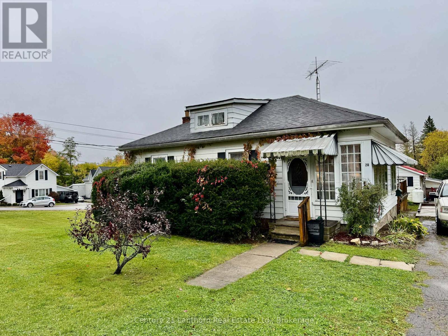
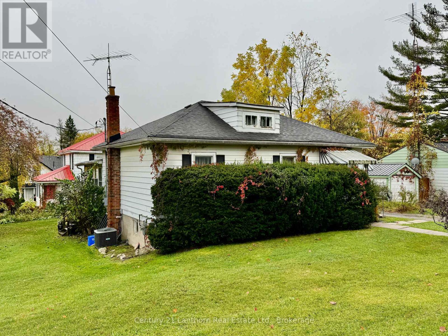
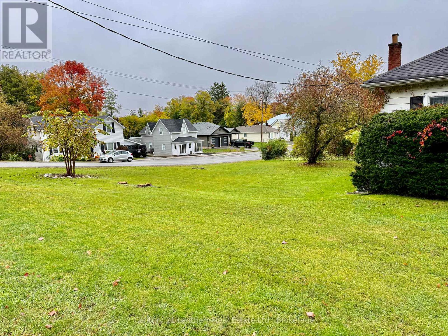
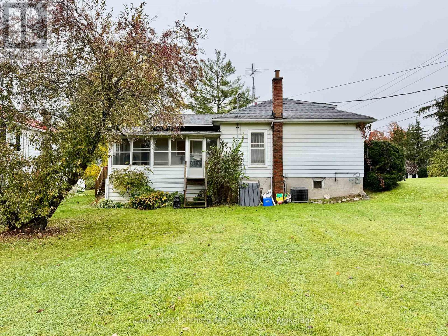
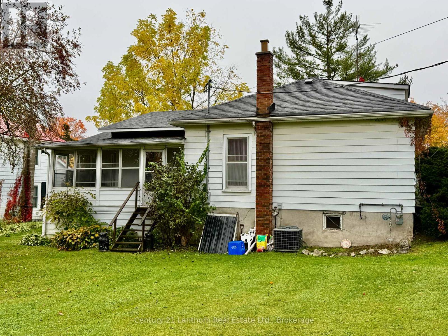
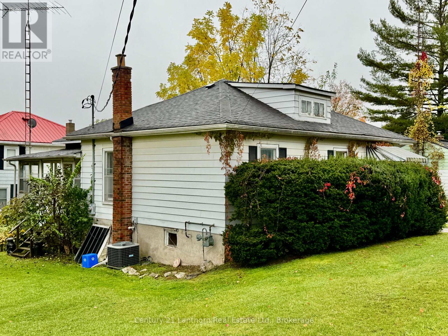
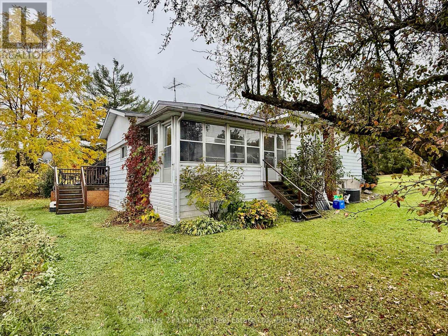
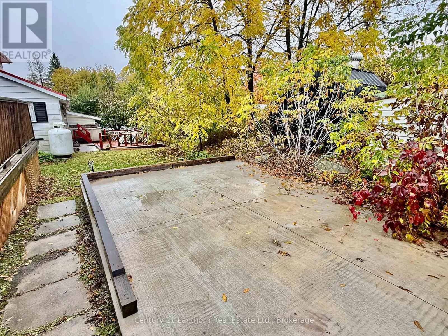
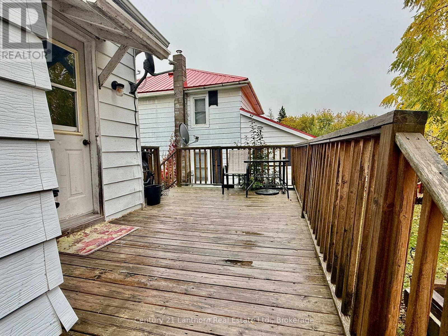
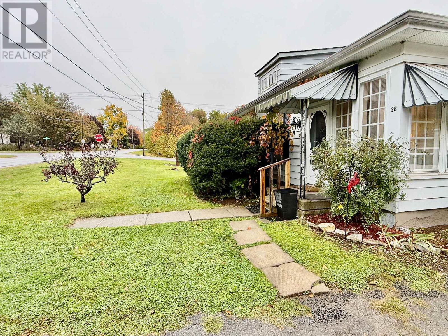
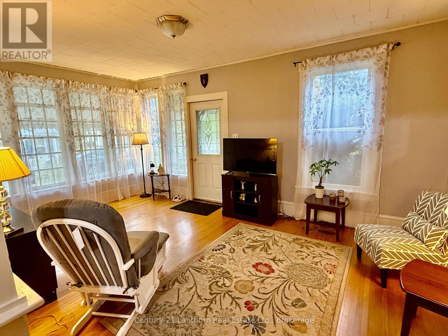
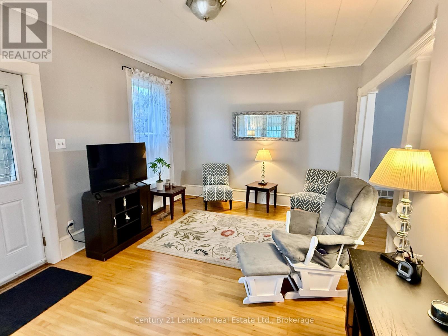
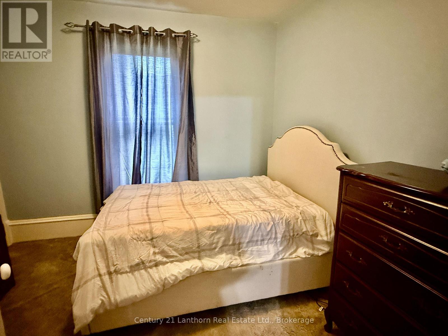
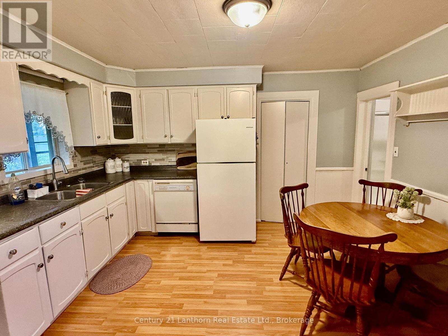
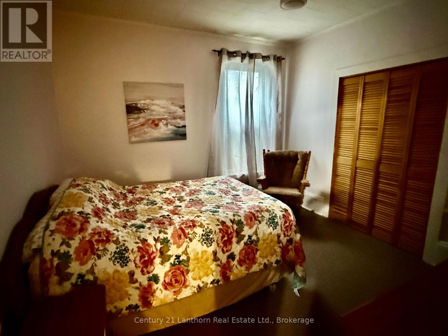
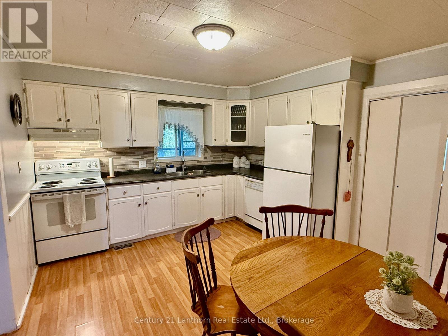
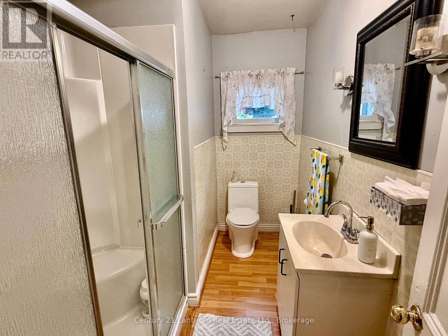
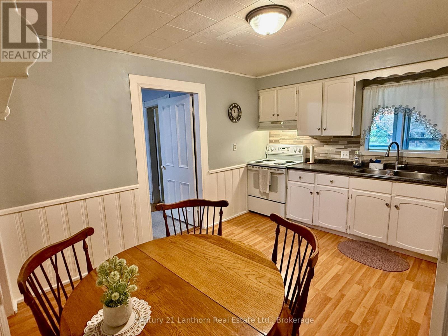
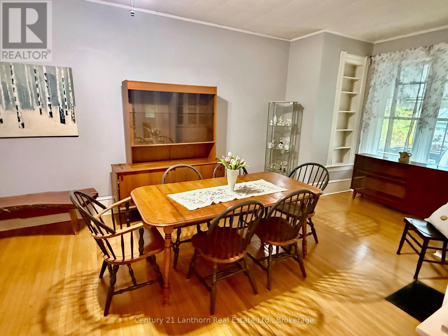
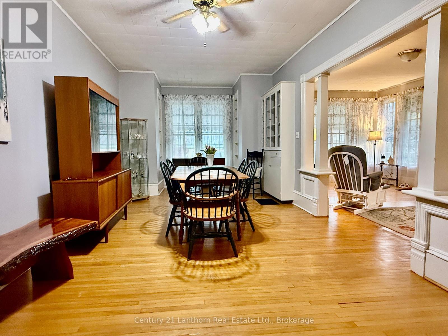
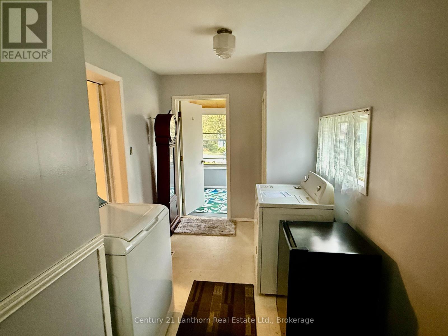
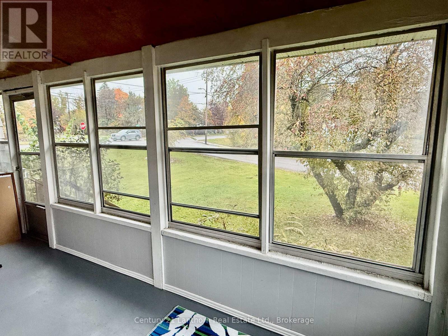
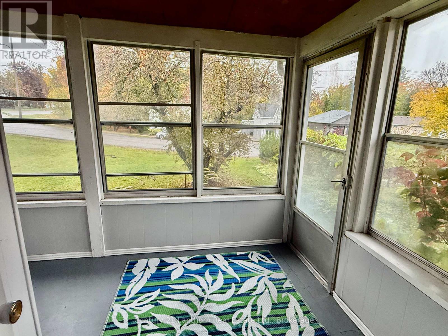
Discover this affordable bungalow in the heart of Marmora, conveniently located just a short walk from downtown and all amenities. This home offers 2 bedrooms plus a den that could serve as a 3rd bedroom, along with separate living and dining areas featuring hardwood floors. The kitchen includes a cozy eating area, while the mudroom/laundry area provides convenient access to both the kitchen and the 3-season sunroom overlooking the yard. Peace of mind with a gas furnace installed in 2023, and the asphalt shingle roof is approximately 12 years old. There's parking for 3 vehicles, plus a concrete pad ready for a new garage/shed to be built. Appliances are included, and some or all of the furniture can stay if desired, making this an appealing option for first-time buyers, downsizers, or investors. With a quick closing available, this affordable opportunity is ready for its next owner! (id:47564)
Property Details
| MLS® Number | X14032454 |
| Property Type | Single Family |
| Community Name | Marmora Ward |
| Amenities Near By | Beach, Place Of Worship, Schools |
| Features | Irregular Lot Size |
| Parking Space Total | 3 |
| Structure | Deck, Porch |
| View Type | City View |
Building
| Bathroom Total | 1 |
| Bedrooms Above Ground | 2 |
| Bedrooms Total | 2 |
| Age | 51 To 99 Years |
| Appliances | Dishwasher, Dryer, Stove, Water Heater, Washer, Refrigerator |
| Architectural Style | Bungalow |
| Basement Development | Unfinished |
| Basement Type | Full (unfinished) |
| Construction Style Attachment | Detached |
| Cooling Type | Central Air Conditioning |
| Exterior Finish | Aluminum Siding |
| Foundation Type | Stone |
| Heating Fuel | Natural Gas |
| Heating Type | Forced Air |
| Stories Total | 1 |
| Size Interior | 700 - 1,100 Sqft |
| Type | House |
| Utility Water | Municipal Water |
Parking
| No Garage |
Land
| Acreage | No |
| Land Amenities | Beach, Place Of Worship, Schools |
| Sewer | Sanitary Sewer |
| Size Depth | 79 Ft ,8 In |
| Size Frontage | 103 Ft ,2 In |
| Size Irregular | 103.2 X 79.7 Ft |
| Size Total Text | 103.2 X 79.7 Ft |
Rooms
| Level | Type | Length | Width | Dimensions |
|---|---|---|---|---|
| Main Level | Living Room | 3.47 m | 5.57 m | 3.47 m x 5.57 m |
| Main Level | Dining Room | 6.91 m | 3.35 m | 6.91 m x 3.35 m |
| Main Level | Bedroom | 3.47 m | 3.44 m | 3.47 m x 3.44 m |
| Main Level | Bedroom 2 | 3.35 m | 2.92 m | 3.35 m x 2.92 m |
| Main Level | Kitchen | 3.47 m | 3.93 m | 3.47 m x 3.93 m |
| Main Level | Other | 2.74 m | 2.13 m | 2.74 m x 2.13 m |
| Main Level | Bathroom | 2.86 m | 1.06 m | 2.86 m x 1.06 m |
| Main Level | Laundry Room | 4.66 m | 2.25 m | 4.66 m x 2.25 m |
Utilities
| Electricity | Installed |
| Sewer | Installed |

Broker
(613) 473-1238
stevebancroft.com/
www.facebook.com/C21SteveBancroft
www.instagram.com/bancroft_steve/

39 Prince Albert Street
Madoc, Ontario K0K 2K0
(613) 473-1238
(613) 473-4996
c21lanthorn.ca/madoc-office
Contact Us
Contact us for more information

The trademarks REALTOR®, REALTORS®, and the REALTOR® logo are controlled by The Canadian Real Estate Association (CREA) and identify real estate professionals who are members of CREA. The trademarks MLS®, Multiple Listing Service® and the associated logos are owned by The Canadian Real Estate Association (CREA) and identify the quality of services provided by real estate professionals who are members of CREA. The trademark DDF® is owned by The Canadian Real Estate Association (CREA) and identifies CREA's Data Distribution Facility (DDF®)
October 14 2026 05:30:00
Central Lakes Association of REALTORS®
Century 21 Lanthorn Real Estate Ltd