 Karla Knows Quinte!



Call or Text
613 848 2252
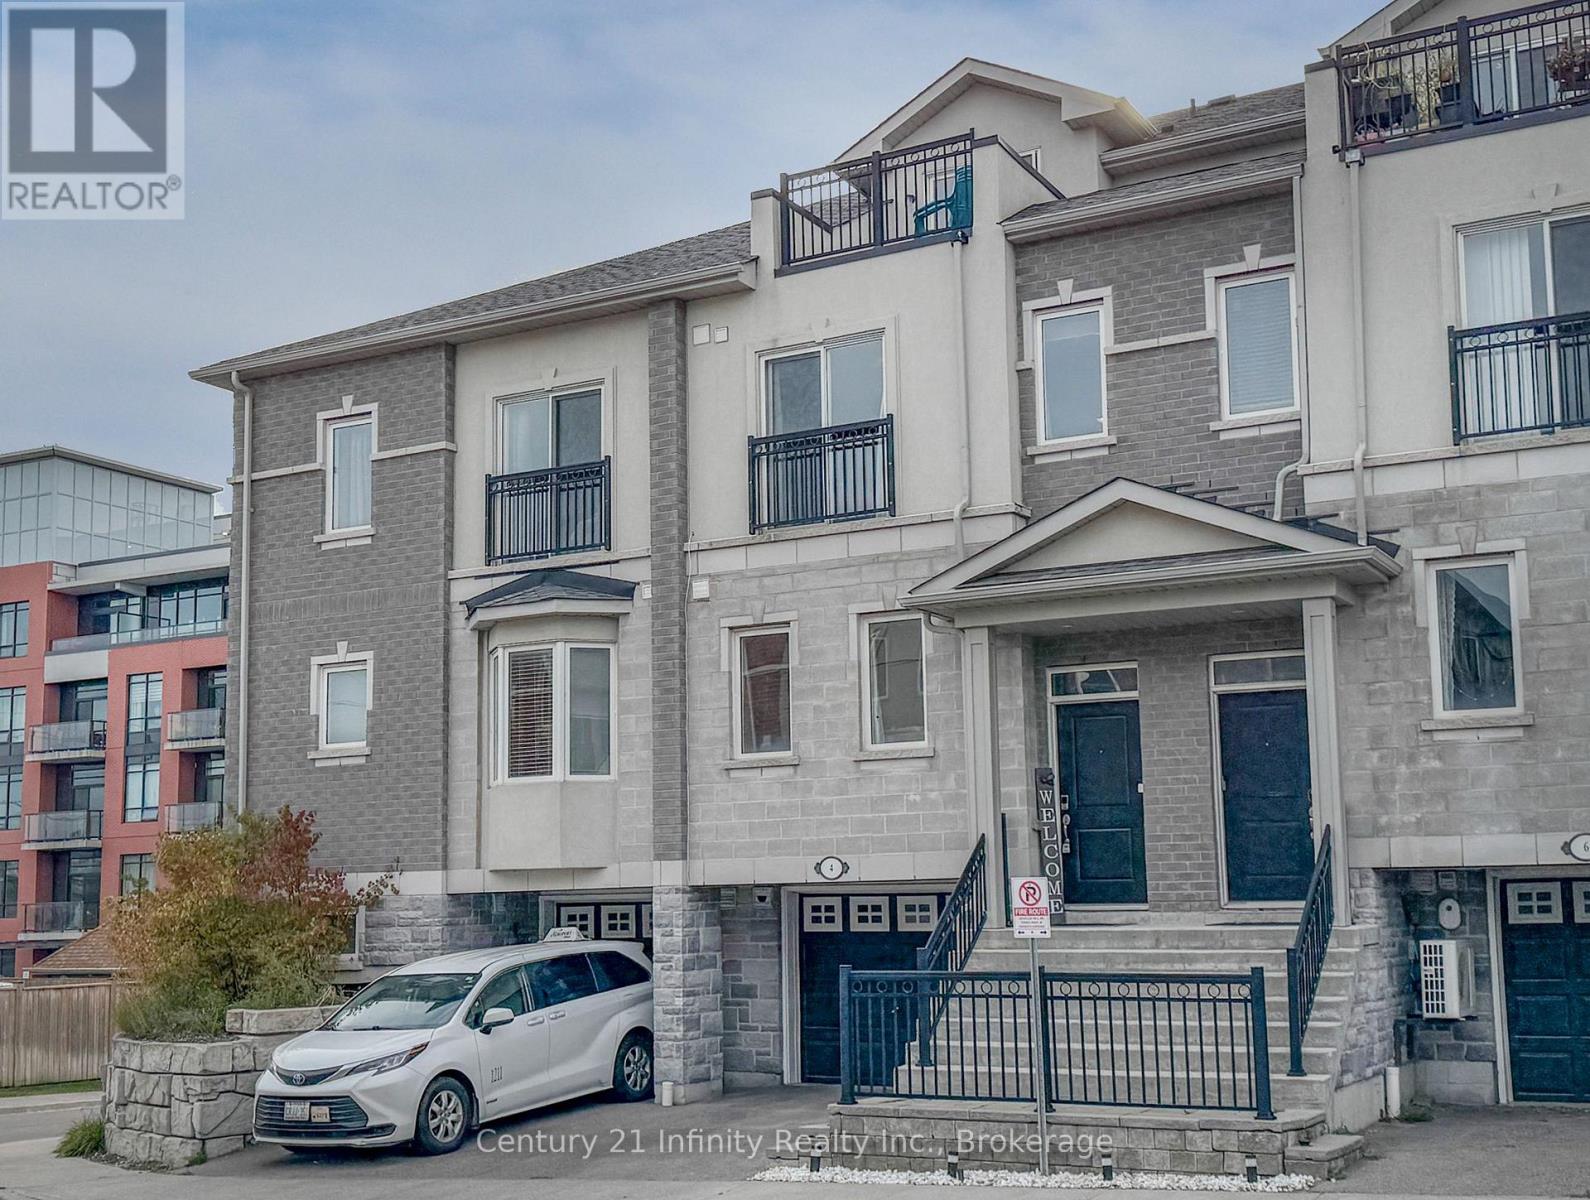
4 Dunsley Way Whitby, Ontario L1N 0L5

$624,900Maintenance, Parcel of Tied Land
$224.73 Monthly
Maintenance, Parcel of Tied Land
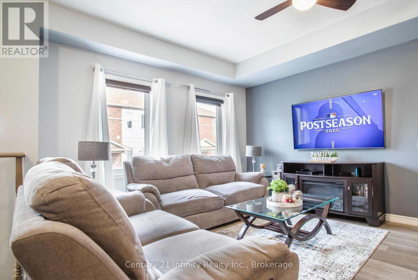
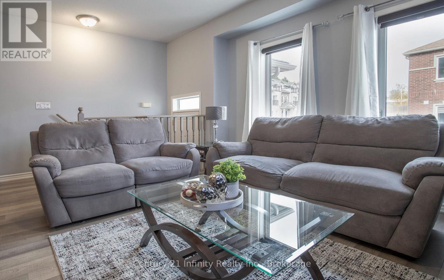
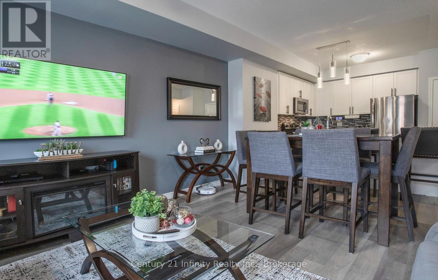
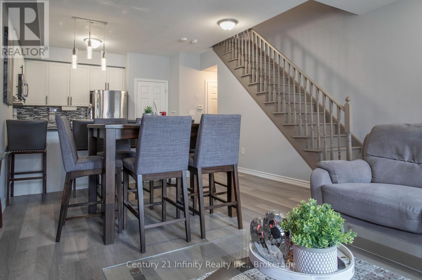
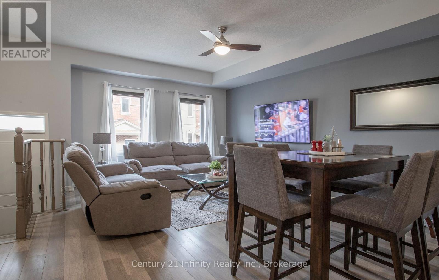
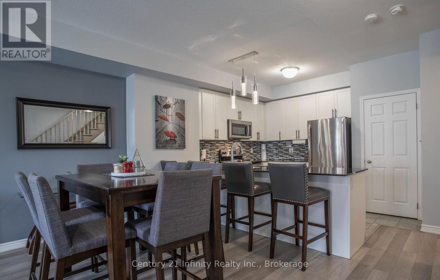
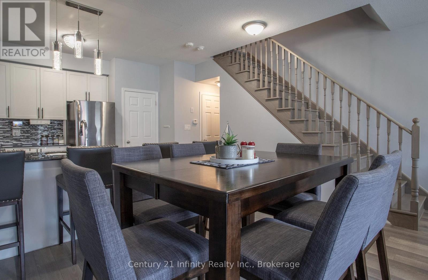
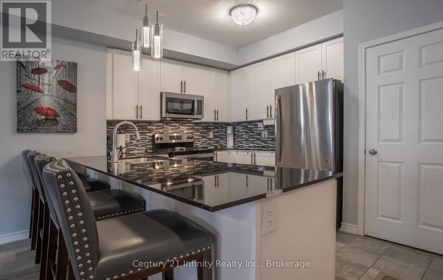
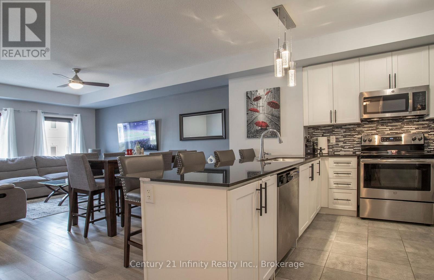
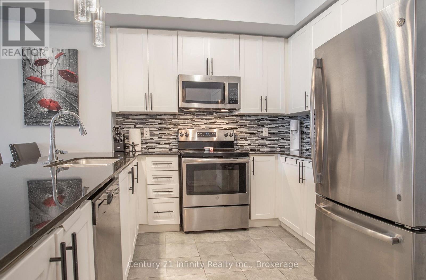
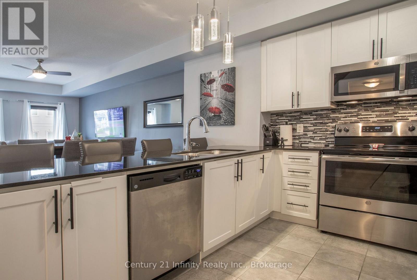
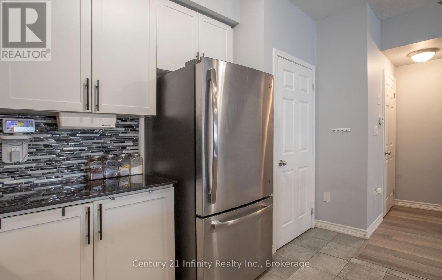
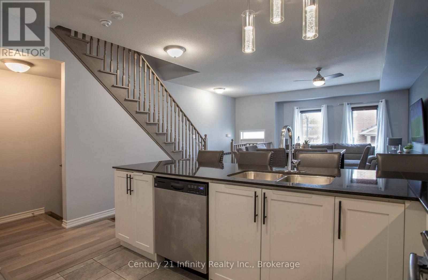
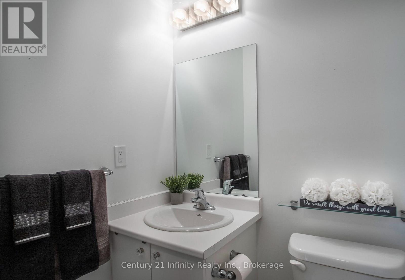
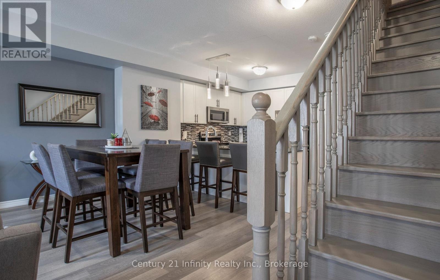
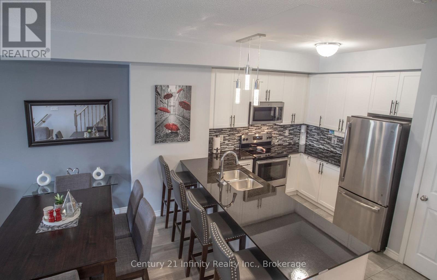
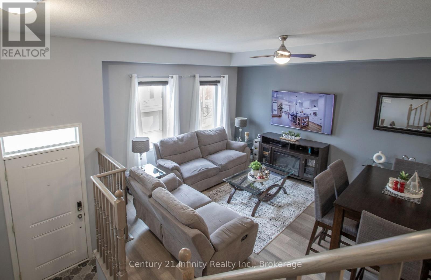
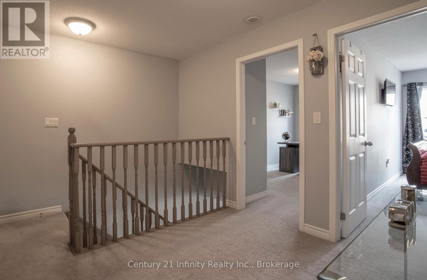
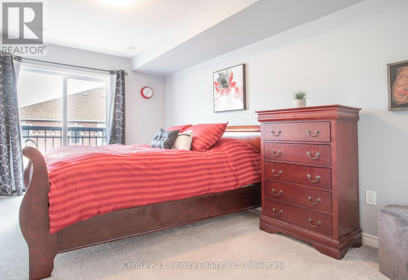
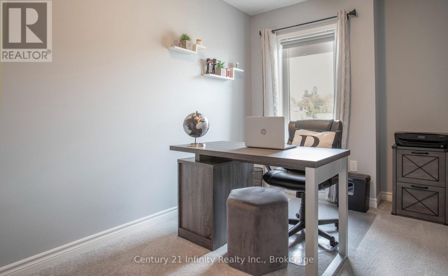
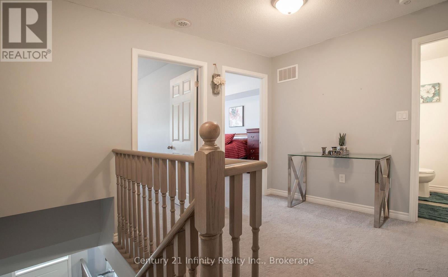
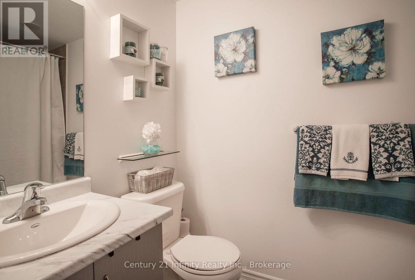
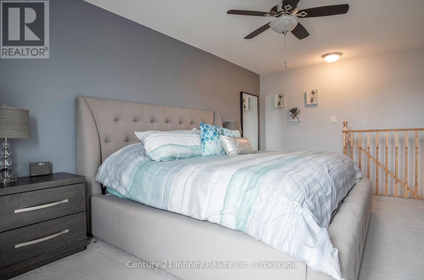
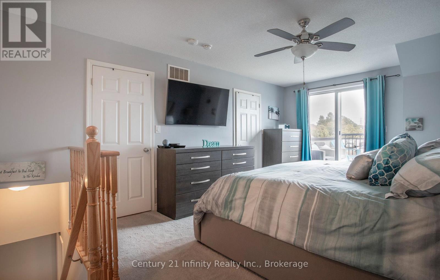
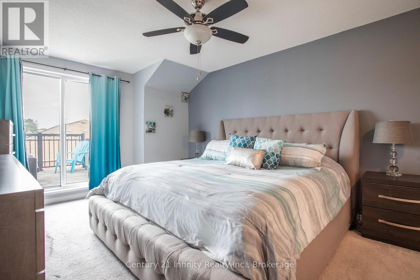
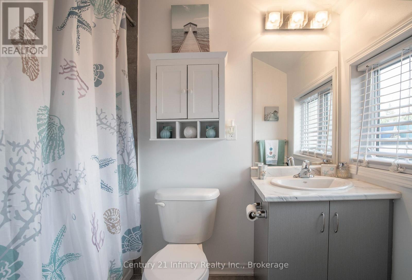
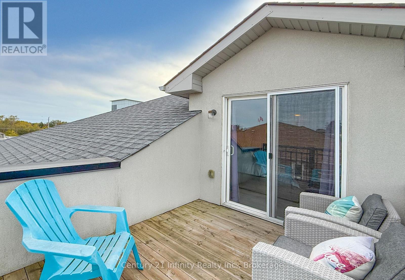
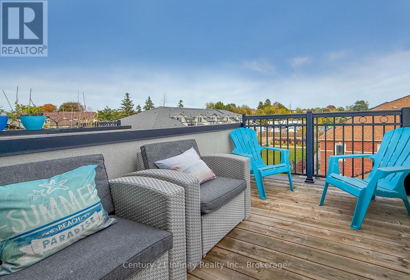
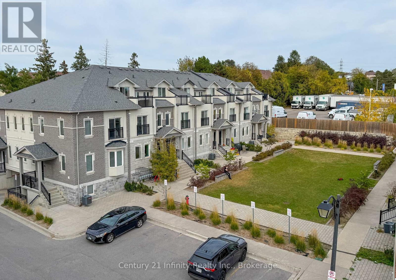
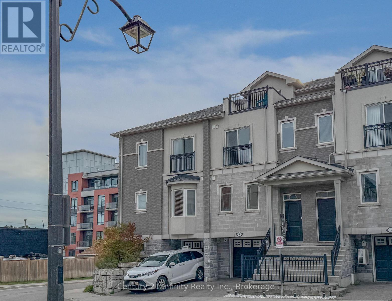
$224.73 MonthlyWelcome To This Beautifully Maintained 3 Bedroom, 3 Bathroom Modern Townhouse, Built In 2018 With Thoughtful Design. The Main Floor Features An Inviting Living Room With Laminate Flooring, A Large Window, And An Open Concept Layout Flowing Seamlessly Into The Dining Area. The Modern Kitchen Offers Stainless Steel Appliances, Ceramic Flooring, A Pantry, Breakfast Bar, And Elegant Granite Countertops, Making It Ideal For Everyday Living And Entertaining. The Second Floor Features Two Spacious Bedrooms, Including One With A Juliette Balcony, Along With A Versatile Den/Home Office And Convenient Laundry Room. The Third Level Boasts A Generous Primary Bedroom Complete With A Walk In Closet, 4 Piece Ensuite, And Walkout To A Private Rooftop Terrace. Additional Highlights Include Two Hardwood Staircases And A Finished Basement With A Man Door Providing Direct Access To The Garage. Modern Finishes, Functional Design, Abundant Natural Light, And An Exceptional Multi Level Layout Make This Townhouse An Outstanding Opportunity For First Time Buyers, Families, Or Investors. Recent Improvements Include: Hardwood Staircase (2026), OTR Microwave (2026), Washing Machine (2024) **VIEW VIRTUAL TOUR** (id:47564)
Property Details
| MLS® Number | E13985336 |
| Property Type | Single Family |
| Community Name | Pringle Creek |
| Equipment Type | Water Heater, Water Heater - Tankless |
| Parking Space Total | 2 |
| Rental Equipment Type | Water Heater, Water Heater - Tankless |
Building
| Bathroom Total | 3 |
| Bedrooms Above Ground | 3 |
| Bedrooms Total | 3 |
| Appliances | Water Heater - Tankless, Dishwasher, Dryer, Garage Door Opener, Microwave, Stove, Washer, Refrigerator |
| Basement Development | Finished |
| Basement Type | Partial (finished) |
| Construction Style Attachment | Attached |
| Cooling Type | Central Air Conditioning |
| Exterior Finish | Brick |
| Flooring Type | Laminate, Ceramic, Carpeted |
| Foundation Type | Poured Concrete |
| Half Bath Total | 1 |
| Heating Fuel | Natural Gas |
| Heating Type | Forced Air |
| Stories Total | 3 |
| Size Interior | 1,100 - 1,500 Sqft |
| Type | Row / Townhouse |
| Utility Water | Municipal Water |
Parking
| Attached Garage | |
| Garage |
Land
| Acreage | No |
| Sewer | Sanitary Sewer |
| Size Depth | 43 Ft ,3 In |
| Size Frontage | 18 Ft |
| Size Irregular | 18 X 43.3 Ft |
| Size Total Text | 18 X 43.3 Ft |
Rooms
| Level | Type | Length | Width | Dimensions |
|---|---|---|---|---|
| Second Level | Bedroom 3 | 3.9 m | 2.38 m | 3.9 m x 2.38 m |
| Second Level | Bedroom 2 | 4.61 m | 2.74 m | 4.61 m x 2.74 m |
| Second Level | Den | 2.93 m | 2.38 m | 2.93 m x 2.38 m |
| Third Level | Primary Bedroom | 5.52 m | 3.58 m | 5.52 m x 3.58 m |
| Basement | Foyer | 5.3 m | 2.1 m | 5.3 m x 2.1 m |
| Main Level | Living Room | 5.59 m | 4.2 m | 5.59 m x 4.2 m |
| Main Level | Dining Room | 5.59 m | 4.2 m | 5.59 m x 4.2 m |
| Main Level | Kitchen | 3.88 m | 3 m | 3.88 m x 3 m |
https://www.realtor.ca/real-estate/30392972/4-dunsley-way-whitby-pringle-creek-pringle-creek


211-650 King St. E.
Oshawa, Ontario L1H 1G5
(905) 579-7339
infinityrealty.c21.ca/
www.facebook.com/InfinityRealty
Contact Us
Contact us for more information

The trademarks REALTOR®, REALTORS®, and the REALTOR® logo are controlled by The Canadian Real Estate Association (CREA) and identify real estate professionals who are members of CREA. The trademarks MLS®, Multiple Listing Service® and the associated logos are owned by The Canadian Real Estate Association (CREA) and identify the quality of services provided by real estate professionals who are members of CREA. The trademark DDF® is owned by The Canadian Real Estate Association (CREA) and identifies CREA's Data Distribution Facility (DDF®)
October 19 2026 02:19:38
Central Lakes Association of REALTORS®
Century 21 Infinity Realty Inc.