 Karla Knows Quinte!



Call or Text
613 848 2252
23 Southshore Street Whitby, Ontario L1N 0H5

$3,000 Monthly
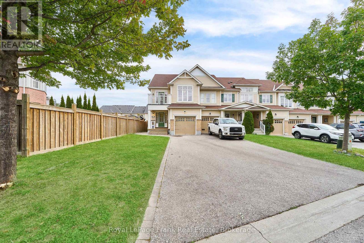
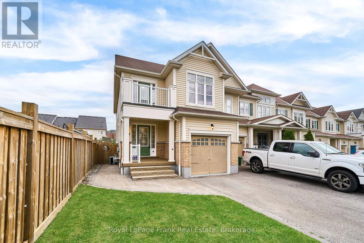
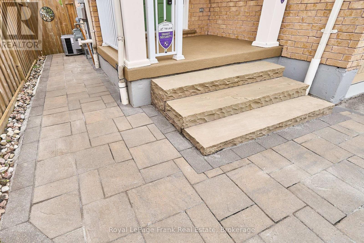
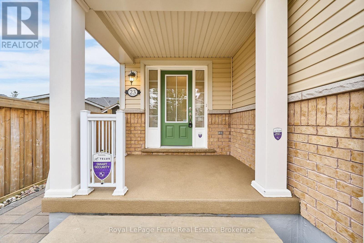
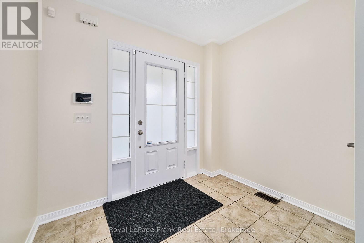
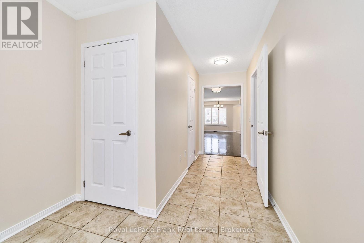
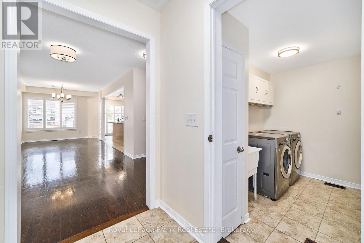
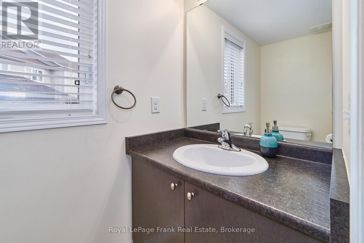
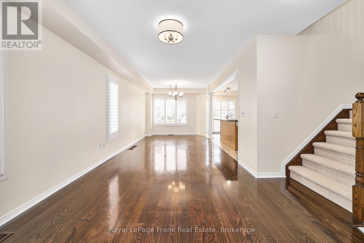
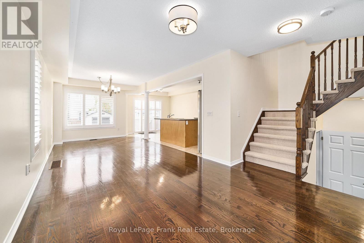
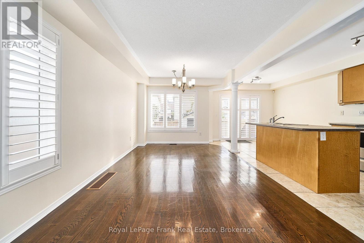
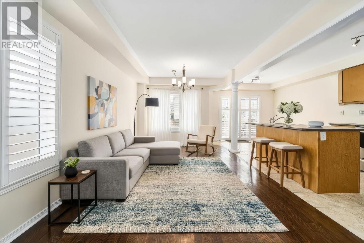
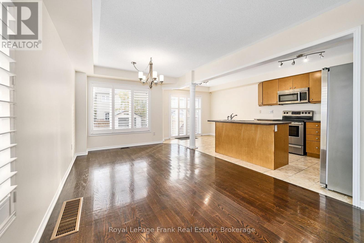
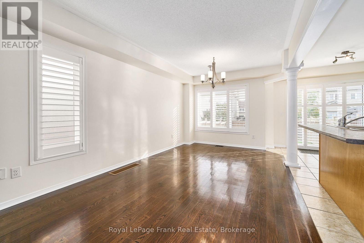
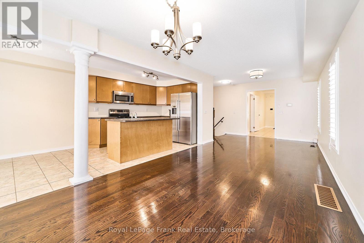
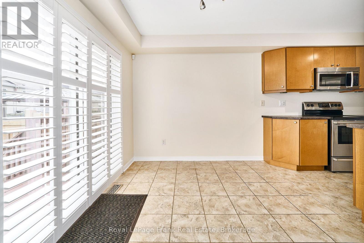
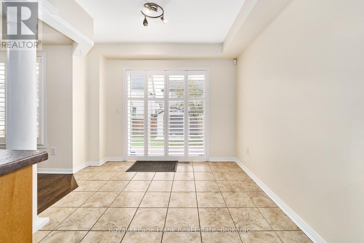
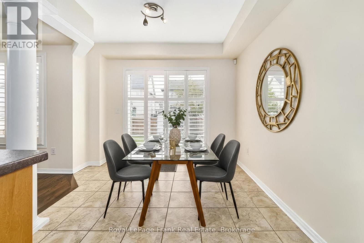
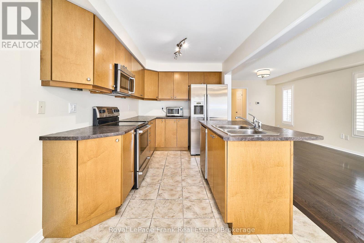
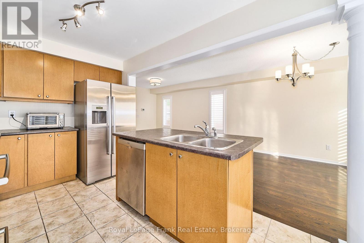
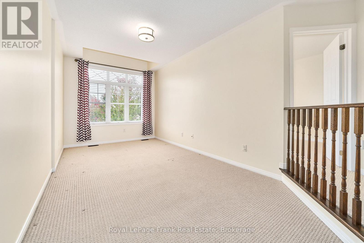
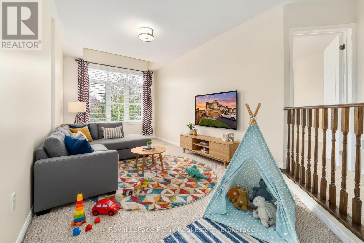
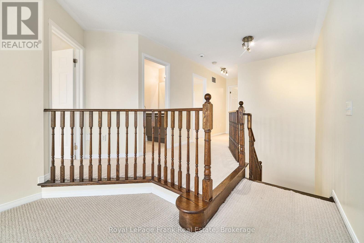
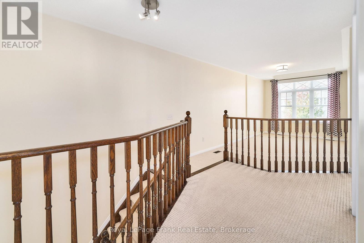
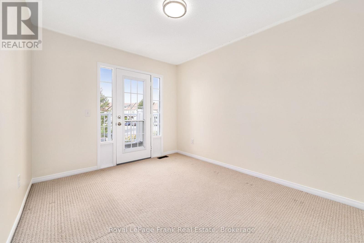
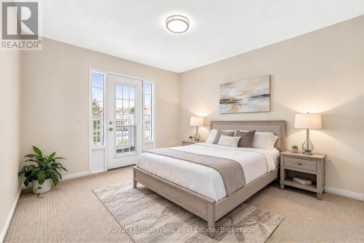
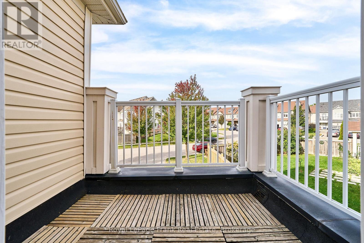
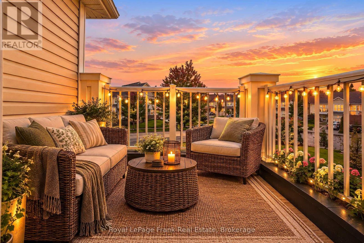
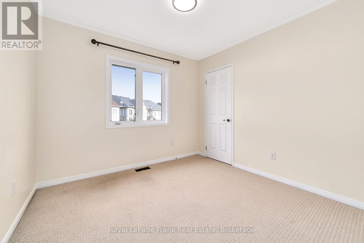
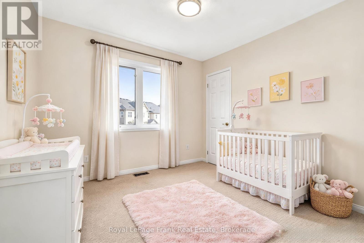
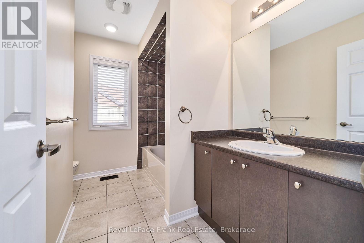
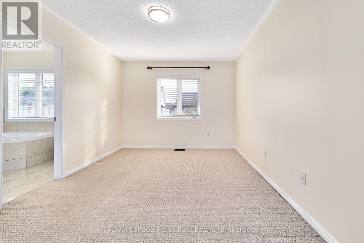
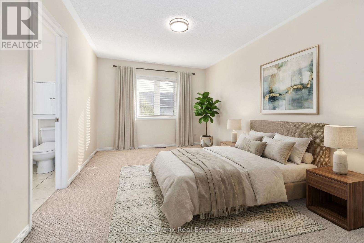
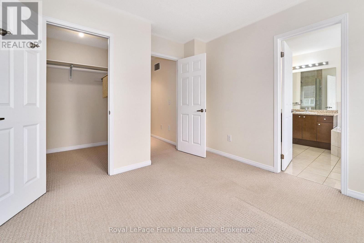
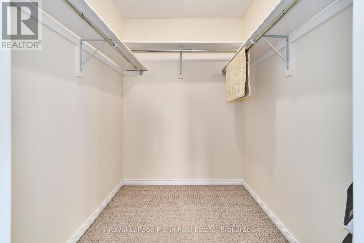
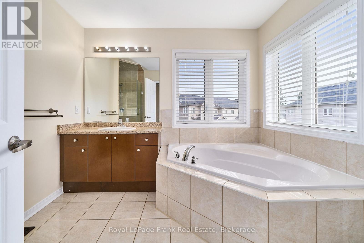
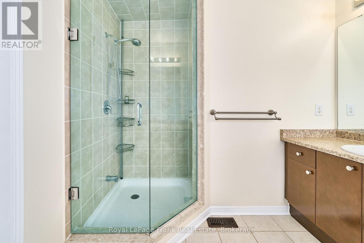
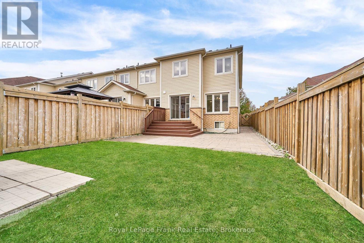
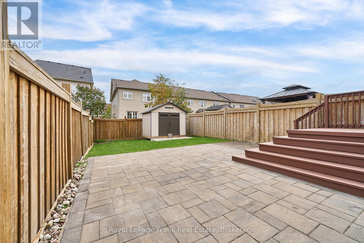
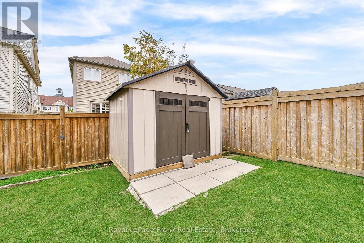
Welcome to this beautifully maintained 3-bedroom, 3-bathroom end-unit townhouse in desirable Whitby Shores. Freshly painted throughout, this bright and spacious home offers an open-concept main floor featuring hardwood and ceramic flooring, California shutters, and a seamless flow between the living, dining and kitchen areas. The kitchen features stainless steel appliances and opens to the breakfast area, with a walk-out to the fully fenced yard, complete with a garden shed for the Tenant's use, perfect for enjoying outdoor space. A convenient main-floor laundry room and direct interior access to the garage add everyday functionality. The upper level features a spacious family room and three bedrooms. The primary bedroom offers a walk-in closet and 4-piece ensuite, while one of the additional bedrooms enjoys its own walk-out to a private balcony. Located just minutes from Whitby's waterfront trails and marina, Whitby GO Station, the 401 and Abilities Centre. A wonderful opportunity to enjoy the comfort, space and convenience of Whitby Shores living. Note: Limited partitioned area in basement is reserved for Landlord's furniture storage. (id:47564)
Property Details
| MLS® Number | E13875912 |
| Property Type | Single Family |
| Community Name | Port Whitby |
| Amenities Near By | Hospital, Marina, Schools |
| Community Features | Community Centre |
| Equipment Type | Water Heater |
| Features | Flat Site |
| Parking Space Total | 3 |
| Rental Equipment Type | Water Heater |
| Structure | Shed |
Building
| Bathroom Total | 3 |
| Bedrooms Above Ground | 3 |
| Bedrooms Total | 3 |
| Appliances | Garage Door Opener Remote(s), Blinds, Dishwasher, Dryer, Microwave, Stove, Washer, Refrigerator |
| Basement Development | Unfinished |
| Basement Type | N/a (unfinished) |
| Construction Style Attachment | Attached |
| Cooling Type | Central Air Conditioning |
| Exterior Finish | Brick, Vinyl Siding |
| Flooring Type | Ceramic, Hardwood, Carpeted |
| Foundation Type | Poured Concrete |
| Half Bath Total | 1 |
| Heating Fuel | Natural Gas |
| Heating Type | Forced Air |
| Stories Total | 2 |
| Size Interior | 1,500 - 2,000 Sqft |
| Type | Row / Townhouse |
| Utility Water | Municipal Water |
Parking
| Garage |
Land
| Acreage | No |
| Fence Type | Fenced Yard |
| Land Amenities | Hospital, Marina, Schools |
| Sewer | Sanitary Sewer |
| Size Depth | 129 Ft |
| Size Frontage | 27 Ft |
| Size Irregular | 27 X 129 Ft ; 4.36x138.16x27.00x128.98x20.92 Ft |
| Size Total Text | 27 X 129 Ft ; 4.36x138.16x27.00x128.98x20.92 Ft |
| Surface Water | Lake/pond |
Rooms
| Level | Type | Length | Width | Dimensions |
|---|---|---|---|---|
| Second Level | Family Room | 5.5 m | 2.9 m | 5.5 m x 2.9 m |
| Second Level | Primary Bedroom | 4.2 m | 3.1 m | 4.2 m x 3.1 m |
| Second Level | Bedroom 2 | 3 m | 2.9 m | 3 m x 2.9 m |
| Second Level | Bedroom 3 | 3.4 m | 2.9 m | 3.4 m x 2.9 m |
| Ground Level | Kitchen | 3.4 m | 2.6 m | 3.4 m x 2.6 m |
| Ground Level | Eating Area | 2.7 m | 2.6 m | 2.7 m x 2.6 m |
| Ground Level | Living Room | 7.6 m | 3.1 m | 7.6 m x 3.1 m |
| Ground Level | Dining Room | 7.6 m | 3.1 m | 7.6 m x 3.1 m |
https://www.realtor.ca/real-estate/30380094/23-southshore-street-whitby-port-whitby-port-whitby

Salesperson
(905) 666-1333
www.corineriddell.com/
www.facebook.com/CorineRiddellRealEstateSalesRepresentative

200 Dundas Street East
Whitby, Ontario L1N 2H8
(905) 666-1333
(905) 430-3842
www.royallepagefrank.com/
Contact Us
Contact us for more information

The trademarks REALTOR®, REALTORS®, and the REALTOR® logo are controlled by The Canadian Real Estate Association (CREA) and identify real estate professionals who are members of CREA. The trademarks MLS®, Multiple Listing Service® and the associated logos are owned by The Canadian Real Estate Association (CREA) and identify the quality of services provided by real estate professionals who are members of CREA. The trademark DDF® is owned by The Canadian Real Estate Association (CREA) and identifies CREA's Data Distribution Facility (DDF®)
October 08 2026 03:00:05
Central Lakes Association of REALTORS®
Royal LePage Frank Real Estate