 Karla Knows Quinte!



Call or Text
613 848 2252
533 Allore Road Tweed, Ontario K0K 3J0

$697,000
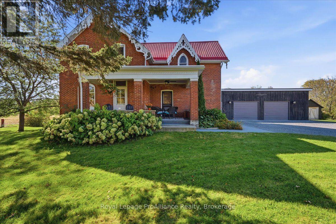
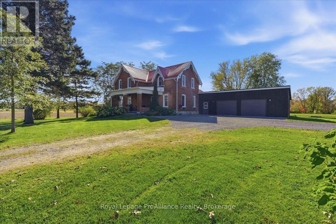
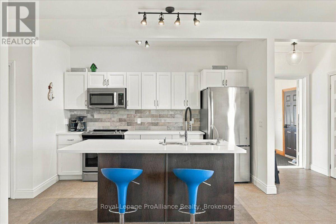
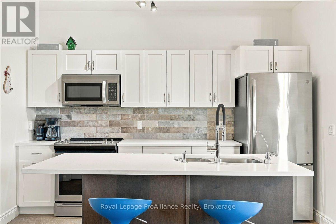
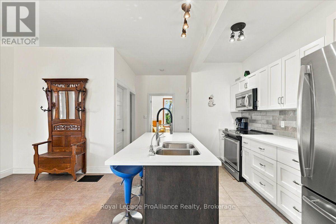
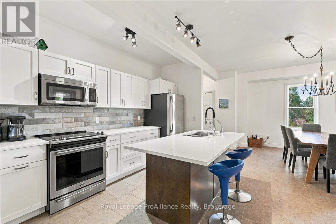
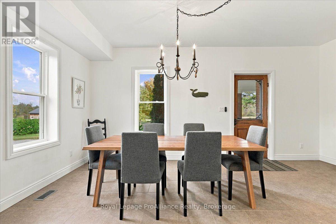
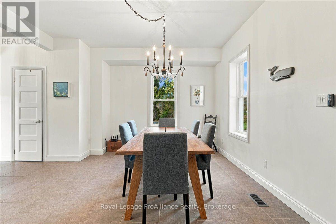
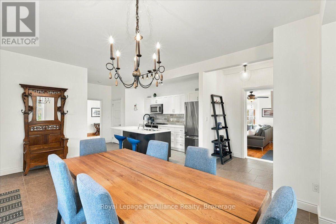
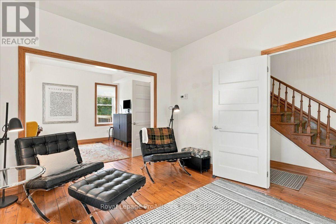
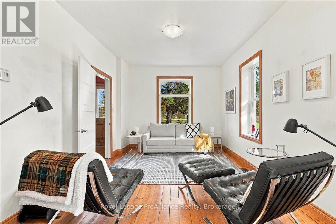
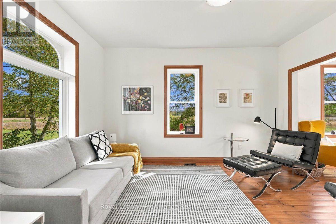
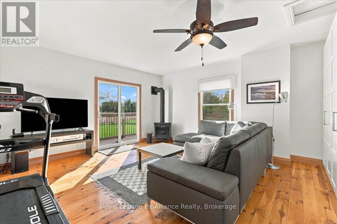
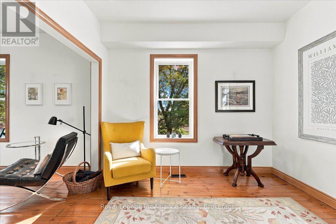
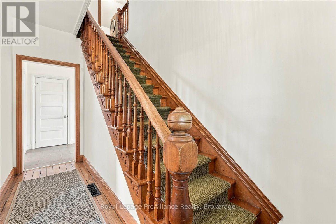
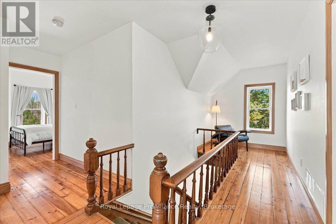
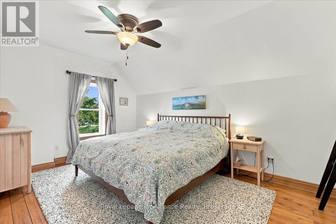
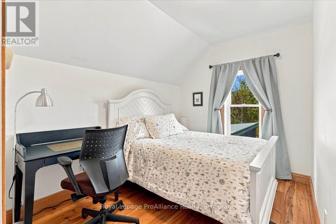
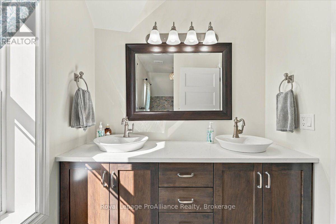
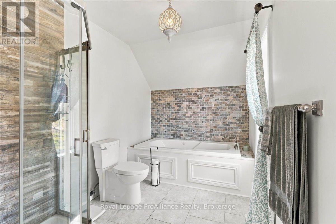
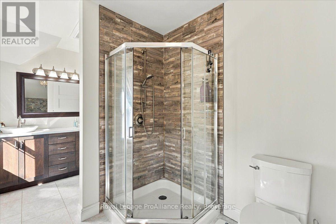
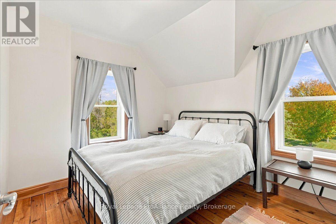
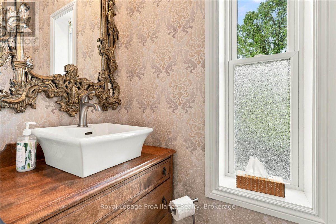
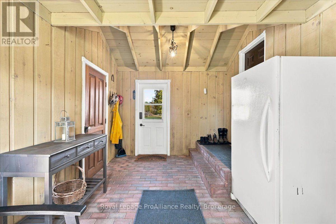
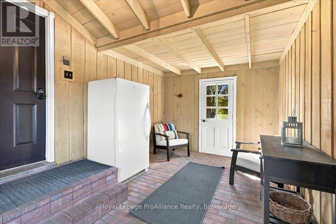
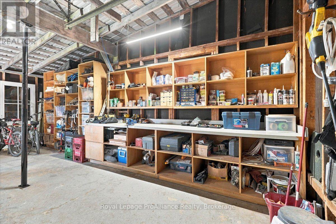
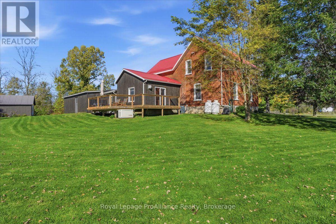
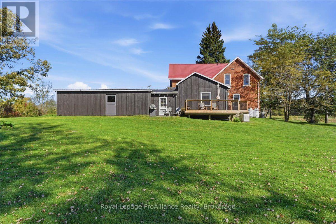
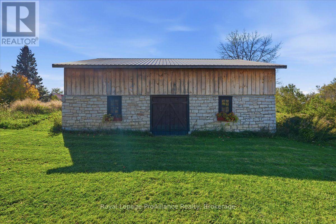
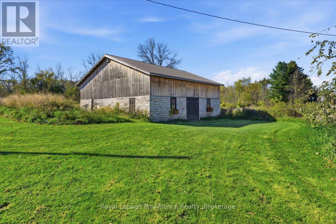
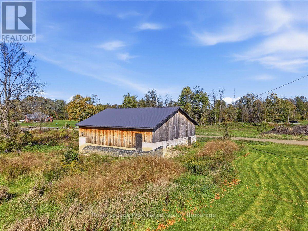
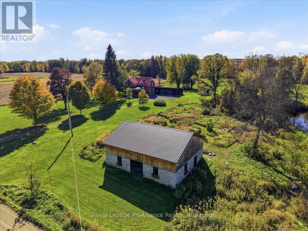
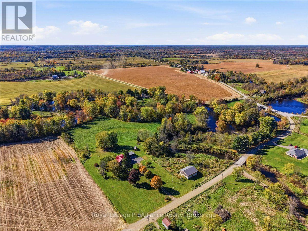
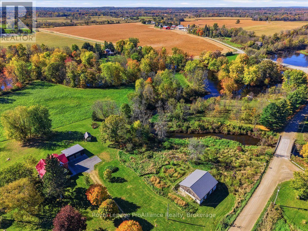
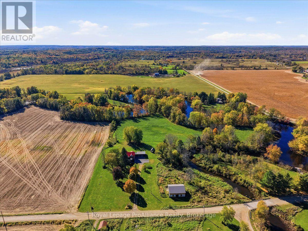
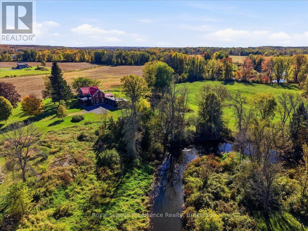
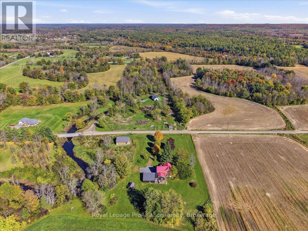
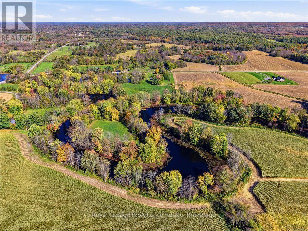
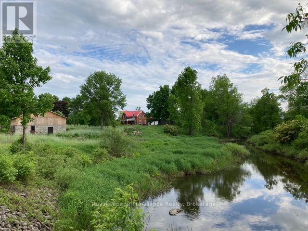
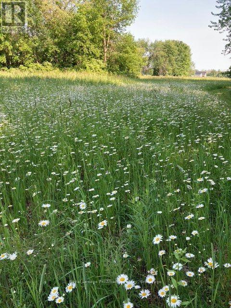
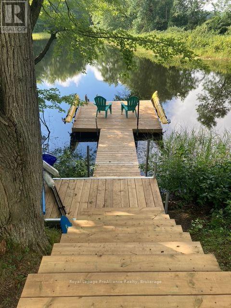
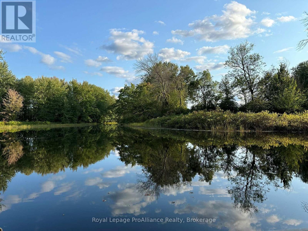
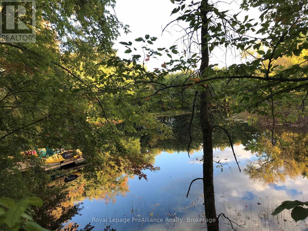
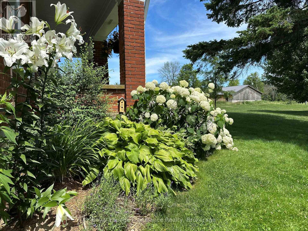
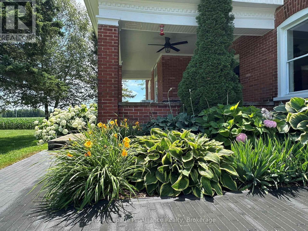
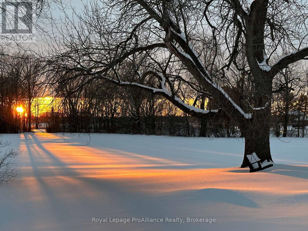
Set on 9 picturesque acres just minutes from Tweed, this extensively renovated century Farm House offers exceptional privacy, character and an incredible natural setting. The property is bordered with over 2,200 feet of meandering frontage along the Clare River + more than 650 feet on picturesque Otter Creek perfect for fishing, paddling adventures, and swimming in the clean deep waters! The property is a mix of natural forest, open meadows and mature trees. It is tastefully landscaped and pure tranquility!Inside the home has been recently fully renovated while preserving its original charm. The spacious kitchen features custom cabinetry, quartz countertops, pantry, tile floors and a generous eat-in area, complemented by refinished pine floors throughout the remainder of the home. Formal living and dining rooms offer plenty of space for entertaining, while the family room features a propane fireplace and walkout to the rear deck overlooking the surrounding fields. The home includes 3 bedrooms and 1.5 bathrooms. Outside, enjoy a covered front veranda, attached 2.5 car garage, rear deck, newer steps, propane BBQ connection and recent hardscaping including a walkway and patio. Pathways and trails wind through naturalized meadow, forest and woodland gardens, surrounded by mature trees, shrubs and perennial flower beds. Approximately 4.5 acres are hay field and open meadow. A private bend in the Clare River offers the perfect spot for the dock with deep-water swimming, along with excellent kayaking, canoeing, paddle boarding and fishing. The charming restored barn measures approximately 38' x 32' inside and retains portions of its original stone walls. A truly special country property with a stunning renovated Farmhouse + attached 2.5 car garage, rustic barn and shed for additional storage and charm, remarkable private waterfront, stunning grounds! A RARE and spectacular FIND!!! (id:47564)
Property Details
| MLS® Number | X13872208 |
| Property Type | Single Family |
| Community Name | Hungerford (Twp) |
| Amenities Near By | Park, Place Of Worship |
| Community Features | Fishing, Community Centre, School Bus |
| Easement | Environment Protected, Flood Plain |
| Equipment Type | Propane Tank |
| Features | Wooded Area, Waterway, Open Space, Flat Site, Level, Carpet Free |
| Parking Space Total | 10 |
| Rental Equipment Type | Propane Tank |
| Structure | Deck, Patio(s), Porch, Barn, Outbuilding, Shed, Dock |
| View Type | River View, Direct Water View |
| Water Front Name | Clare River |
| Water Front Type | Waterfront On River |
Building
| Bathroom Total | 2 |
| Bedrooms Above Ground | 3 |
| Bedrooms Total | 3 |
| Age | 100+ Years |
| Amenities | Fireplace(s) |
| Appliances | Garage Door Opener Remote(s), Water Heater, Water Purifier, Water Softener, Water Treatment, Dishwasher, Dryer, Freezer, Furniture, Garage Door Opener, Microwave, Range, Stove, Washer, Window Coverings, Refrigerator |
| Basement Development | Unfinished |
| Basement Type | Full, N/a (unfinished) |
| Construction Style Attachment | Detached |
| Cooling Type | Central Air Conditioning |
| Exterior Finish | Brick, Wood |
| Fireplace Present | Yes |
| Fireplace Type | Free Standing Metal |
| Foundation Type | Poured Concrete, Stone |
| Half Bath Total | 1 |
| Heating Fuel | Propane |
| Heating Type | Forced Air |
| Stories Total | 2 |
| Size Interior | 1,500 - 2,000 Sqft |
| Type | House |
| Utility Power | Generator |
Parking
| Attached Garage | |
| Garage |
Land
| Access Type | Year-round Access, Private Docking |
| Acreage | Yes |
| Land Amenities | Park, Place Of Worship |
| Landscape Features | Landscaped |
| Sewer | Septic System |
| Size Depth | 650 Ft ,4 In |
| Size Frontage | 431 Ft ,2 In |
| Size Irregular | 431.2 X 650.4 Ft |
| Size Total Text | 431.2 X 650.4 Ft|5 - 9.99 Acres |
| Zoning Description | Rr-27, Ep |
Rooms
| Level | Type | Length | Width | Dimensions |
|---|---|---|---|---|
| Second Level | Bathroom | 5.04 m | 2.19 m | 5.04 m x 2.19 m |
| Second Level | Primary Bedroom | 3.19 m | 4.4 m | 3.19 m x 4.4 m |
| Second Level | Bedroom 2 | 4.15 m | 2.85 m | 4.15 m x 2.85 m |
| Second Level | Bedroom 3 | 4.15 m | 2.52 m | 4.15 m x 2.52 m |
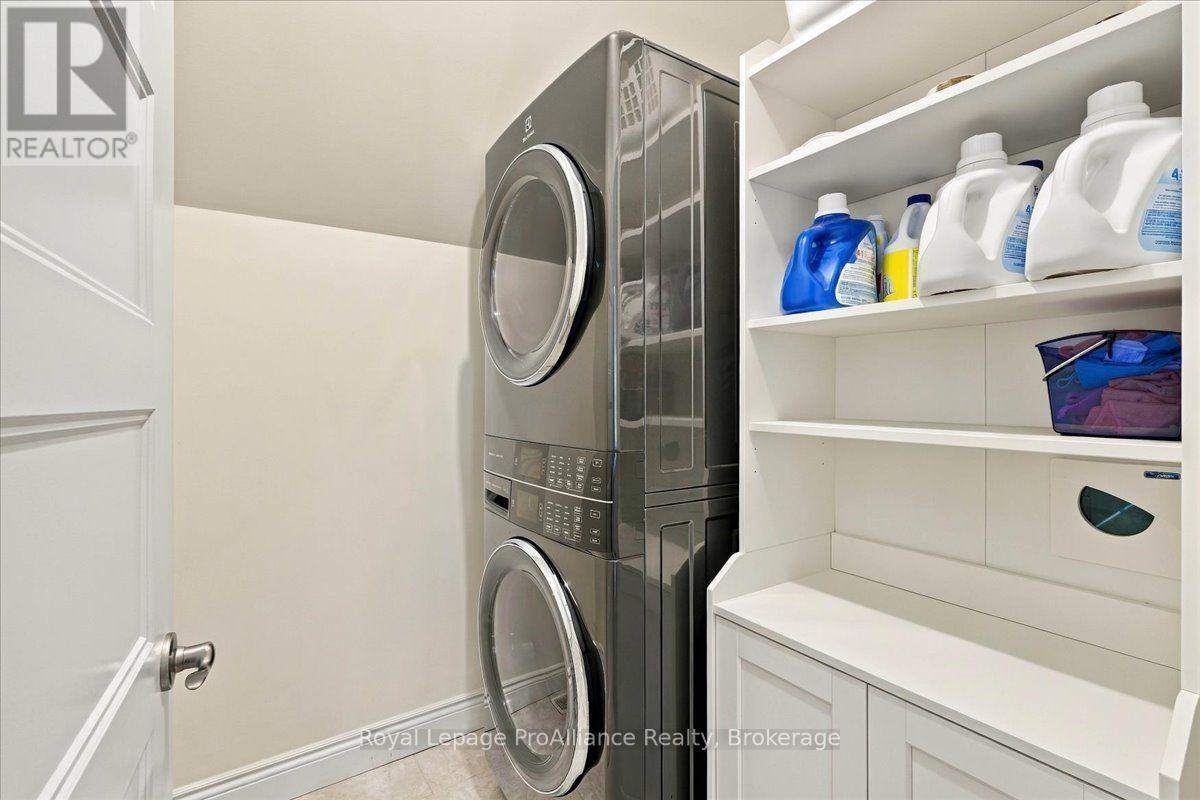
| Second Level | Laundry Room | 1.73 m | 1.87 m | 1.73 m x 1.87 m |
| Main Level | Kitchen | 5.5 m | 3.3 m | 5.5 m x 3.3 m |
| Main Level | Dining Room | 5.59 m | 3.46 m | 5.59 m x 3.46 m |
| Main Level | Living Room | 3.28 m | 4.05 m | 3.28 m x 4.05 m |
| Main Level | Office | 3.28 m | 3.3 m | 3.28 m x 3.3 m |
| Main Level | Family Room | 5.2 m | 5.03 m | 5.2 m x 5.03 m |
| Main Level | Bathroom | 0.97 m | 1.92 m | 0.97 m x 1.92 m |
Utilities
| Electricity | Installed |
https://www.realtor.ca/real-estate/30375727/533-allore-road-tweed-hungerford-twp-hungerford-twp

Salesperson
(613) 478-6600

6 Bridge Street East P.o Box 658
Tweed, Ontario K0K 3J0
(613) 478-6600
(613) 966-2904
www.discoverroyallepage.com/
Contact Us
Contact us for more information

The trademarks REALTOR®, REALTORS®, and the REALTOR® logo are controlled by The Canadian Real Estate Association (CREA) and identify real estate professionals who are members of CREA. The trademarks MLS®, Multiple Listing Service® and the associated logos are owned by The Canadian Real Estate Association (CREA) and identify the quality of services provided by real estate professionals who are members of CREA. The trademark DDF® is owned by The Canadian Real Estate Association (CREA) and identifies CREA's Data Distribution Facility (DDF®)
October 11 2026 04:20:10
Central Lakes Association of REALTORS®
Royal LePage Proalliance Realty