 Karla Knows Quinte!



Call or Text
613 848 2252
2134 Beach Road Frontenac, Ontario K0H 2M0

$1,199,900
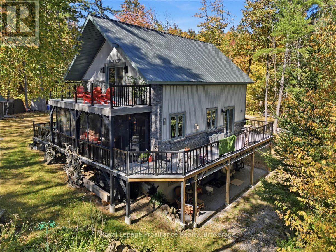
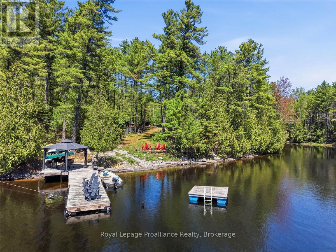
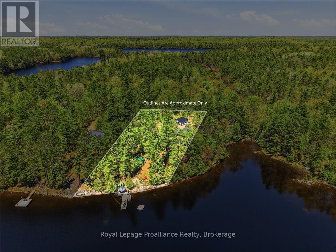
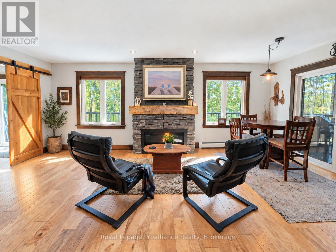
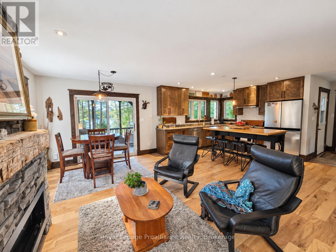
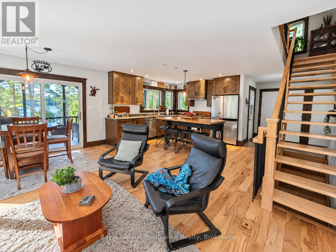
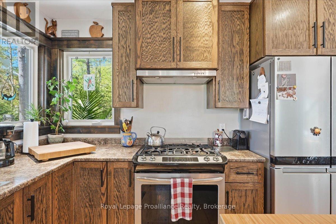
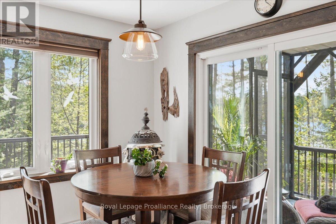
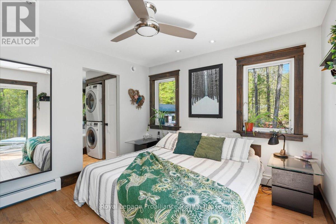
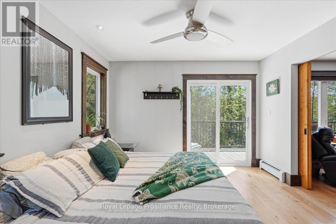
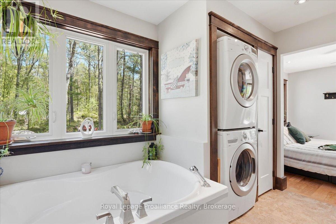
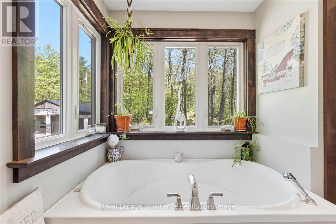
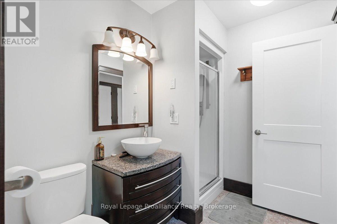
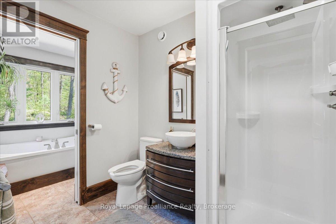
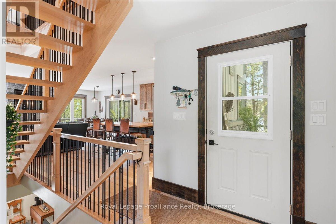
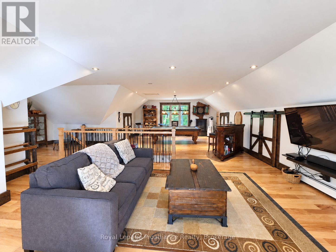
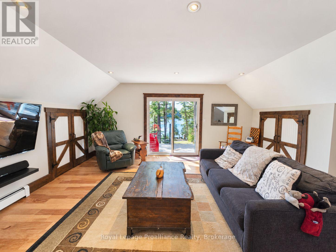
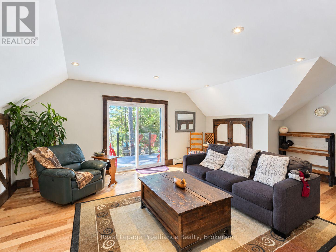
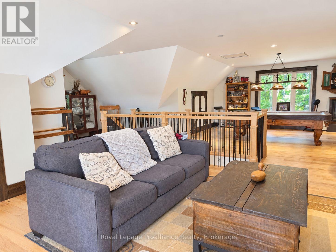
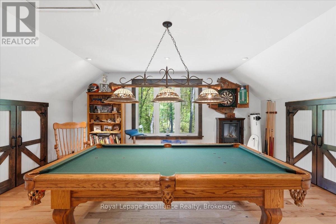
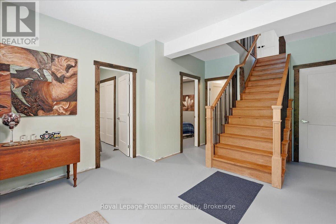
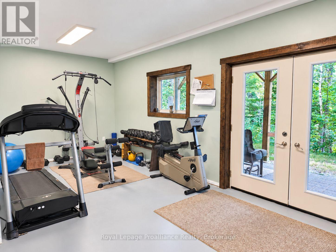
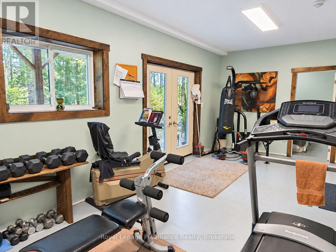
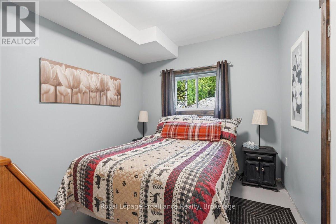
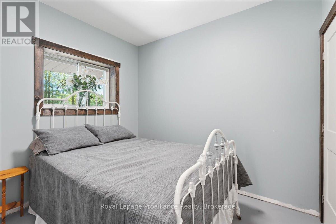
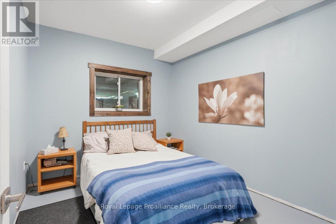
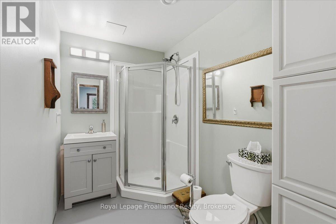
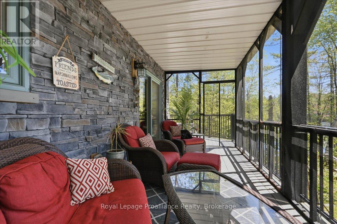
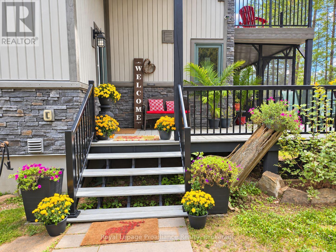
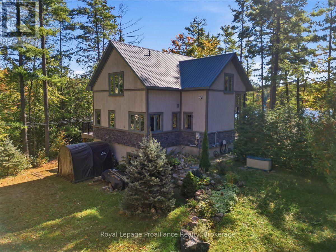
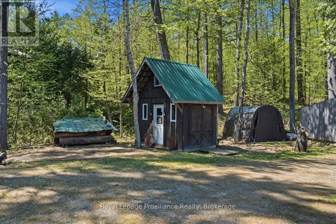
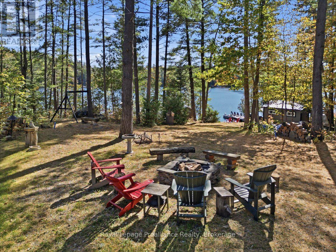
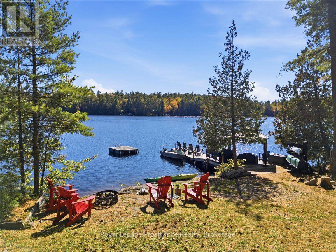
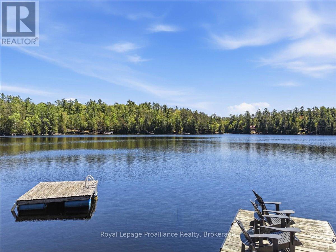
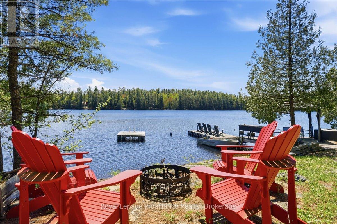
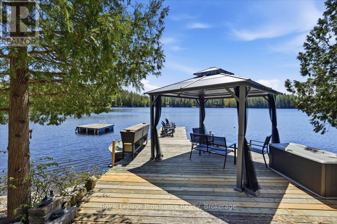
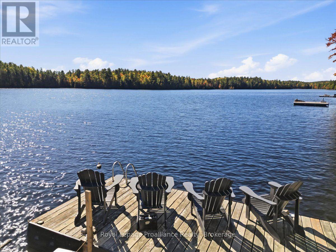
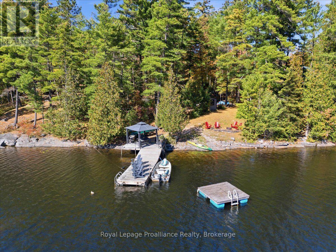
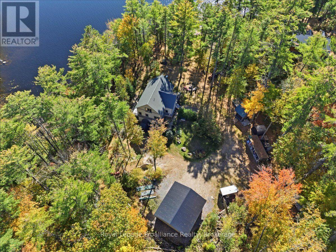
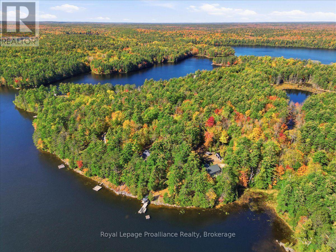
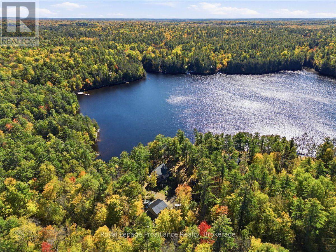
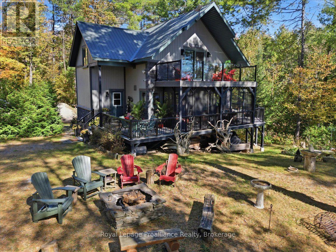
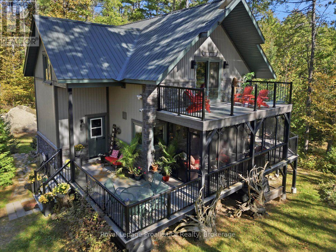
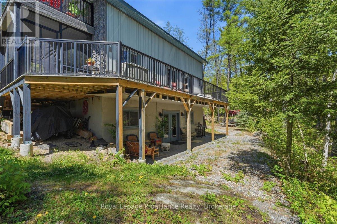
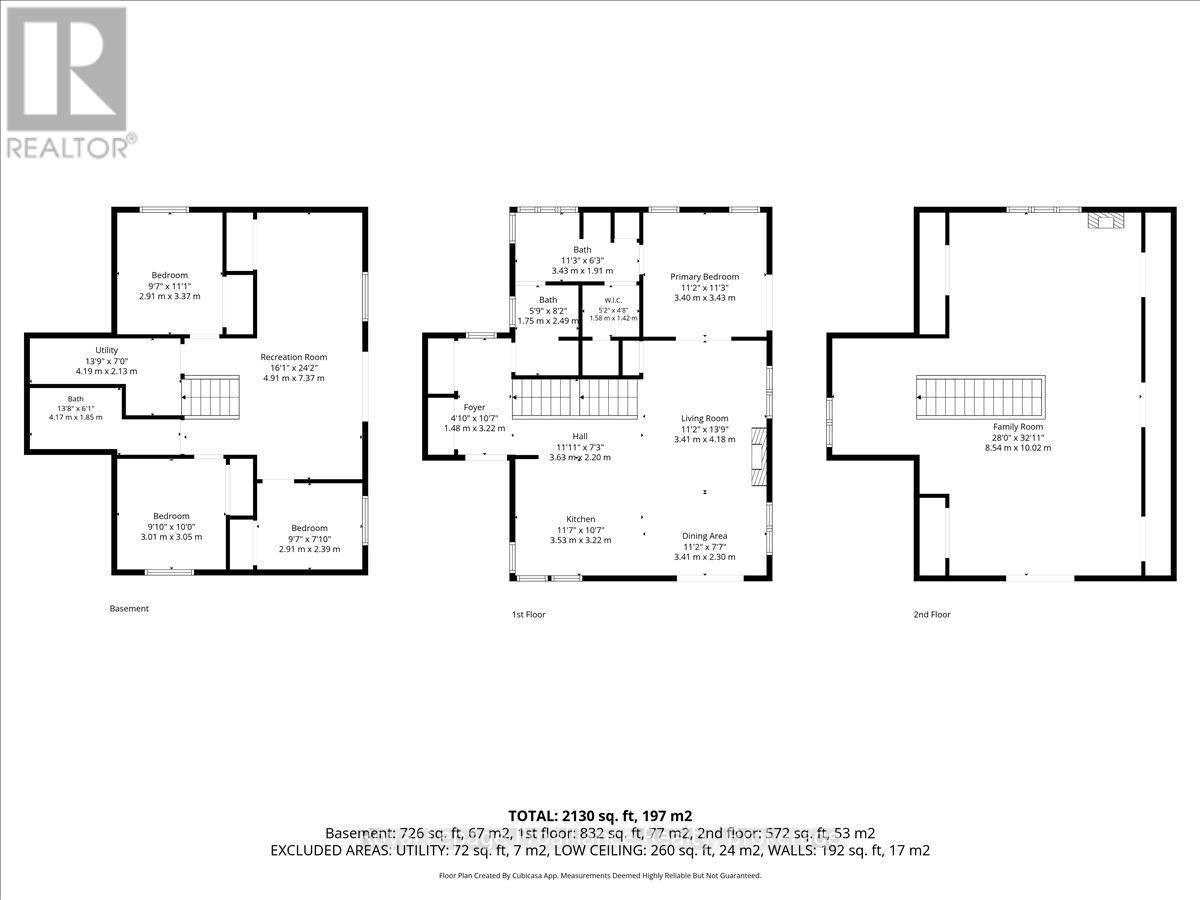
This one is worth the drive!! Tucked away on Shawenegog Lake in North Frontenac, this custom, well-designed 4-bedroom, 2-bathroom home/cottage offers the perfect setting for year-round living or a peaceful waterfront retreat. Situated on a private, treed lot along a quiet lake with minimal boat traffic, this property is ideal for those looking to escape the hustle and bustle and enjoy cottage country living. Inside, the bright and inviting layout features beautiful hickory hardwood flooring, a custom maple staircase and a cozy propane fireplace in the main living area. Quality construction includes ICF walls to the main level and in-floor radiant heating, providing comfort and efficiency throughout the seasons. The main floor offers a spacious primary bedroom and a convenient 4-piece bathroom with laundry. Upstairs, a versatile additional living space opens onto a deck overlooking the lake, perfect for a family room, games room, home office or simply relaxing and enjoying the views. The partially finished walkout lower level provides additional space for guests, along with a dedicated gym/workout area and flexible space that could also be used as an office or sitting room. Outdoors, the waterfront is a true highlight, featuring clean, weed-free water, a sandy and rocky shoreline and deep water off the dock, perfect for swimming, boating and enjoying long summer days at the lake. Shawenegog Lake is part of a connected lake system with access to Sand Lake and excellent fishing opportunities for bass, pike and walleye. Whether you're searching for a year-round waterfront home or a family cottage getaway, this property offers privacy, quality construction and a wonderful opportunity to enjoy life on the lake! (id:47564)
Property Details
| MLS® Number | X13787030 |
| Property Type | Single Family |
| Community Name | 53 - Frontenac North |
| Amenities Near By | Beach, Park, Schools |
| Communication Type | High Speed Internet |
| Community Features | Fishing |
| Easement | Unknown |
| Equipment Type | Propane Tank |
| Features | Wooded Area, Irregular Lot Size, Sloping |
| Parking Space Total | 10 |
| Rental Equipment Type | Propane Tank |
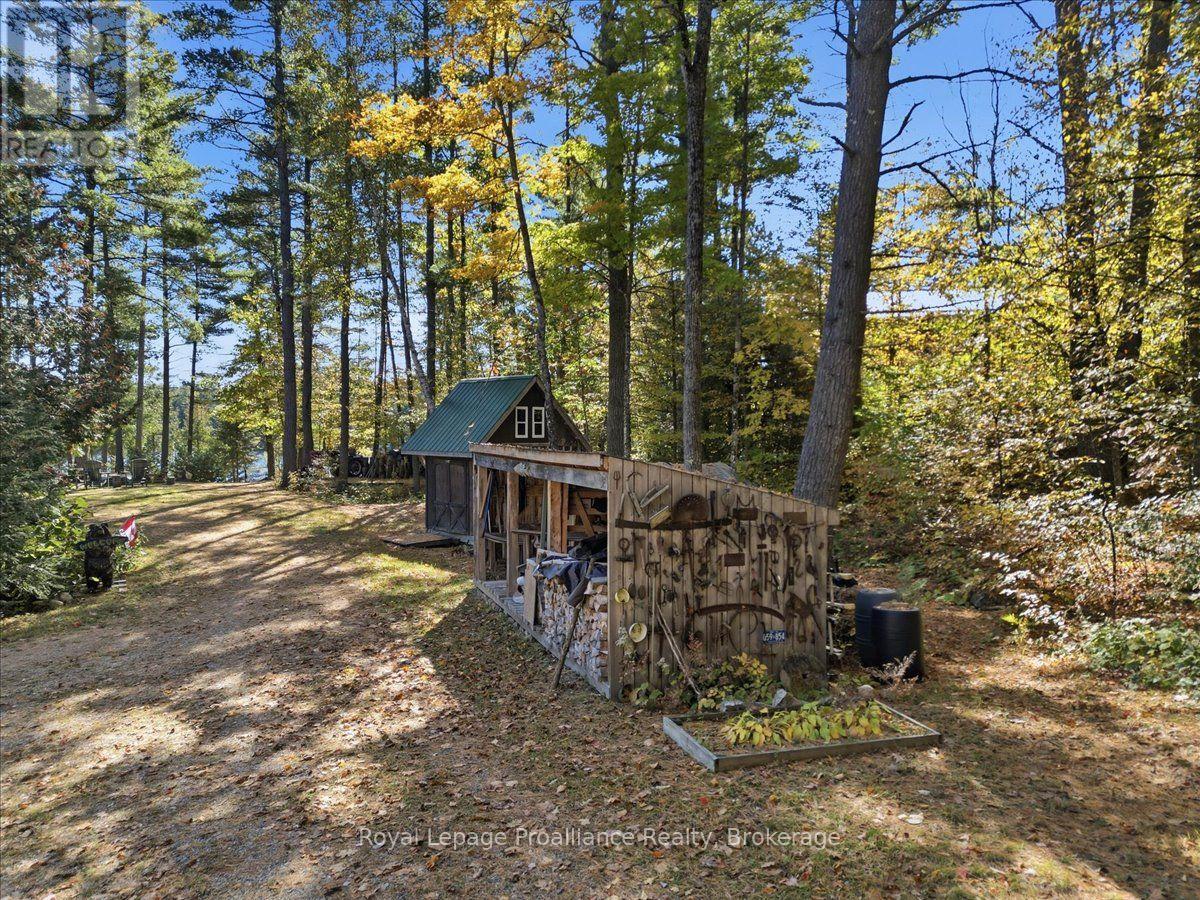
| Structure | Deck, Porch, Outbuilding, Shed, Dock |
| View Type | View Of Water, Direct Water View |
| Water Front Name | Shawenegog Lake |
| Water Front Type | Waterfront On Lake |
Building
| Bathroom Total | 2 |
| Bedrooms Above Ground | 4 |
| Bedrooms Total | 4 |
| Age | 6 To 15 Years |
| Amenities | Fireplace(s) |
| Appliances | Water Heater, Dishwasher, Dryer, Stove, Washer, Refrigerator |
| Basement Development | Partially Finished |
| Basement Features | Walk Out |
| Basement Type | Full, N/a, N/a (partially Finished) |
| Construction Style Attachment | Detached |
| Cooling Type | None |
| Exterior Finish | Wood |
| Fire Protection | Smoke Detectors |
| Fireplace Present | Yes |
| Fireplace Total | 1 |
| Foundation Type | Insulated Concrete Forms |
| Heating Fuel | Propane |
| Heating Type | Radiant Heat |
| Stories Total | 2 |
| Size Interior | 1,100 - 1,500 Sqft |
| Type | House |
| Utility Water | Drilled Well |
Parking
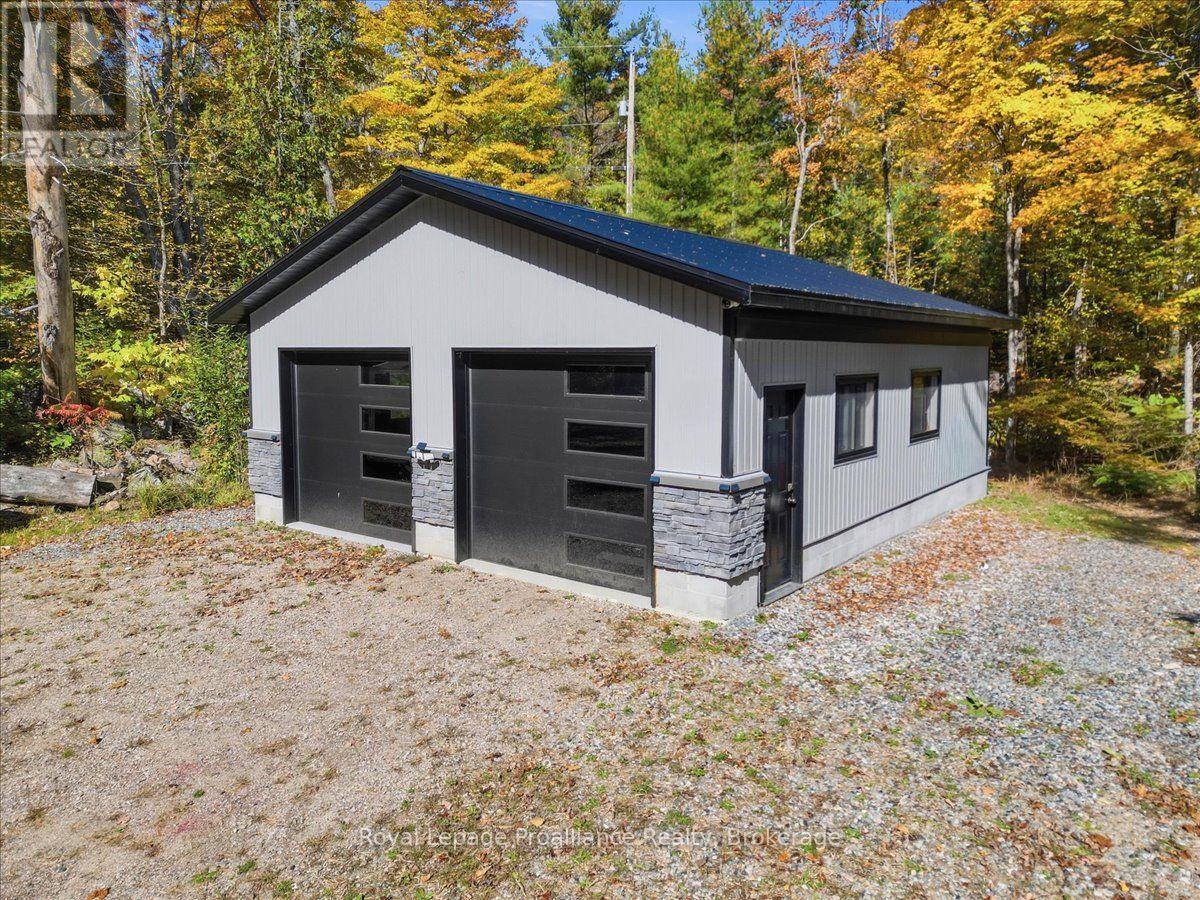
| Detached Garage | |
| Garage |
Land
| Access Type | Year-round Access, Private Docking |
| Acreage | No |
| Land Amenities | Beach, Park, Schools |
| Sewer | Septic System |
| Size Depth | 352 Ft ,4 In |
| Size Frontage | 165 Ft ,3 In |
| Size Irregular | 165.3 X 352.4 Ft |
| Size Total Text | 165.3 X 352.4 Ft|1/2 - 1.99 Acres |
| Surface Water | Lake/pond |
| Zoning Description | Lsw |
Rooms
| Level | Type | Length | Width | Dimensions |
|---|---|---|---|---|
| Second Level | Loft | 8.54 m | 10.02 m | 8.54 m x 10.02 m |
| Basement | Bathroom | 4.17 m | 1.85 m | 4.17 m x 1.85 m |
| Basement | Bedroom | 2.91 m | 3.37 m | 2.91 m x 3.37 m |
| Basement | Recreational, Games Room | 4.91 m | 7.37 m | 4.91 m x 7.37 m |
| Basement | Bedroom | 3.01 m | 3.05 m | 3.01 m x 3.05 m |
| Basement | Bedroom | 2.91 m | 2.39 m | 2.91 m x 2.39 m |
| Basement | Utility Room | 4.19 m | 2.13 m | 4.19 m x 2.13 m |
| Main Level | Foyer | 1.48 m | 3.22 m | 1.48 m x 3.22 m |
| Main Level | Kitchen | 3.53 m | 3.22 m | 3.53 m x 3.22 m |
| Main Level | Dining Room | 3.41 m | 2.3 m | 3.41 m x 2.3 m |
| Main Level | Living Room | 3.41 m | 4.18 m | 3.41 m x 4.18 m |
| Main Level | Primary Bedroom | 3.4 m | 3.43 m | 3.4 m x 3.43 m |
| Main Level | Bathroom | 3.43 m | 1.91 m | 3.43 m x 1.91 m |
Utilities
| Cable | Available |
| Electricity | Installed |
| Electricity Connected | Connected |

Salesperson
(613) 478-6600

6 Bridge Street East P.o Box 658
Tweed, Ontario K0K 3J0
(613) 478-6600
(613) 966-2904
www.discoverroyallepage.com/

Salesperson
(613) 827-2697
6 Bridge Street East P.o Box 658
Tweed, Ontario K0K 3J0
(613) 478-6600
(613) 966-2904
www.discoverroyallepage.com/
Contact Us
Contact us for more information

The trademarks REALTOR®, REALTORS®, and the REALTOR® logo are controlled by The Canadian Real Estate Association (CREA) and identify real estate professionals who are members of CREA. The trademarks MLS®, Multiple Listing Service® and the associated logos are owned by The Canadian Real Estate Association (CREA) and identify the quality of services provided by real estate professionals who are members of CREA. The trademark DDF® is owned by The Canadian Real Estate Association (CREA) and identifies CREA's Data Distribution Facility (DDF®)
October 13 2026 02:49:37
Central Lakes Association of REALTORS®
Royal LePage Proalliance Realty