 Karla Knows Quinte!



Call or Text
613 848 2252
15030 Old Simcoe Road Scugog, Ontario L9L 1K4



$795,000
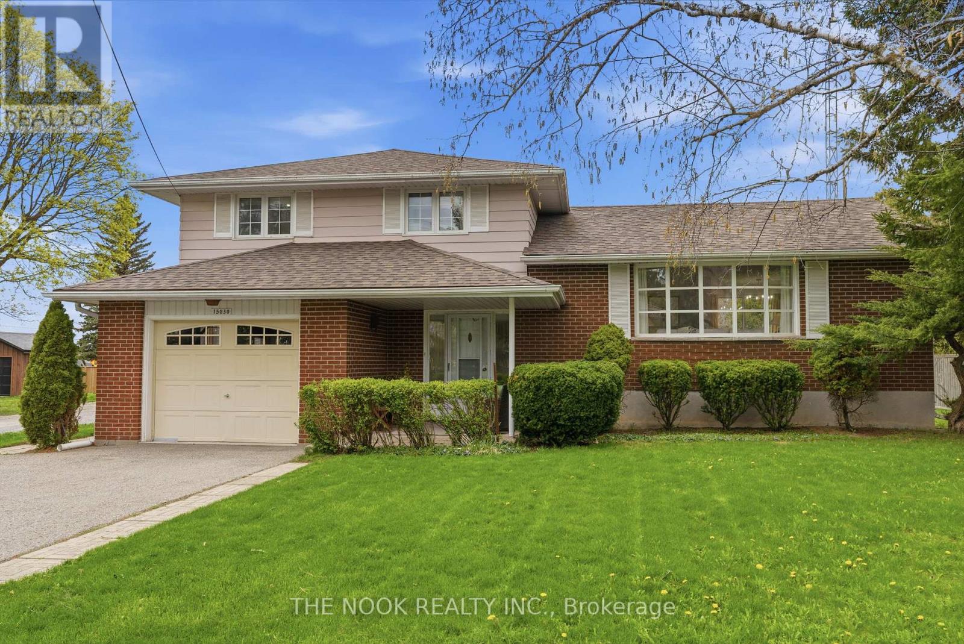
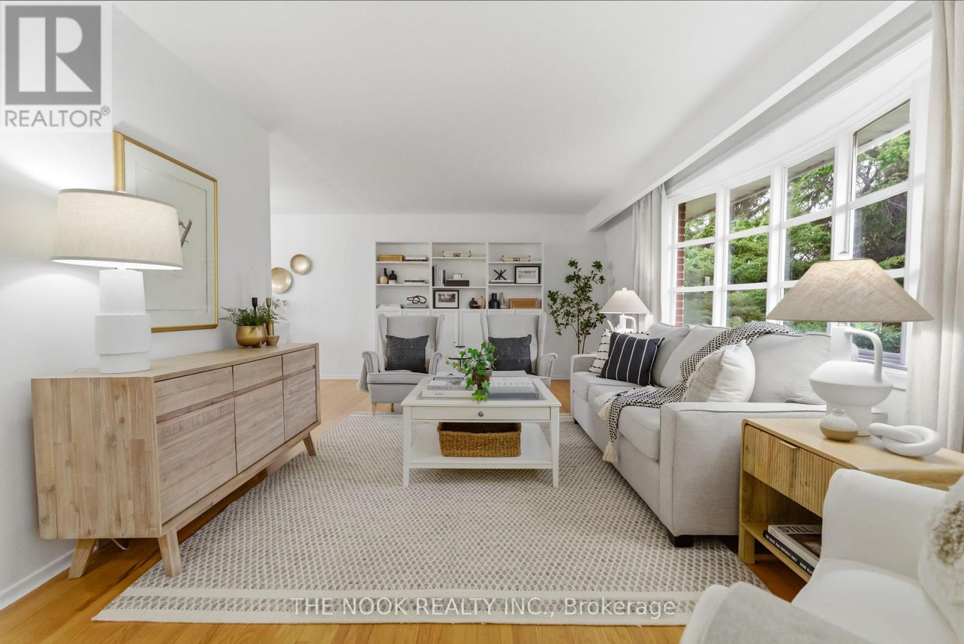
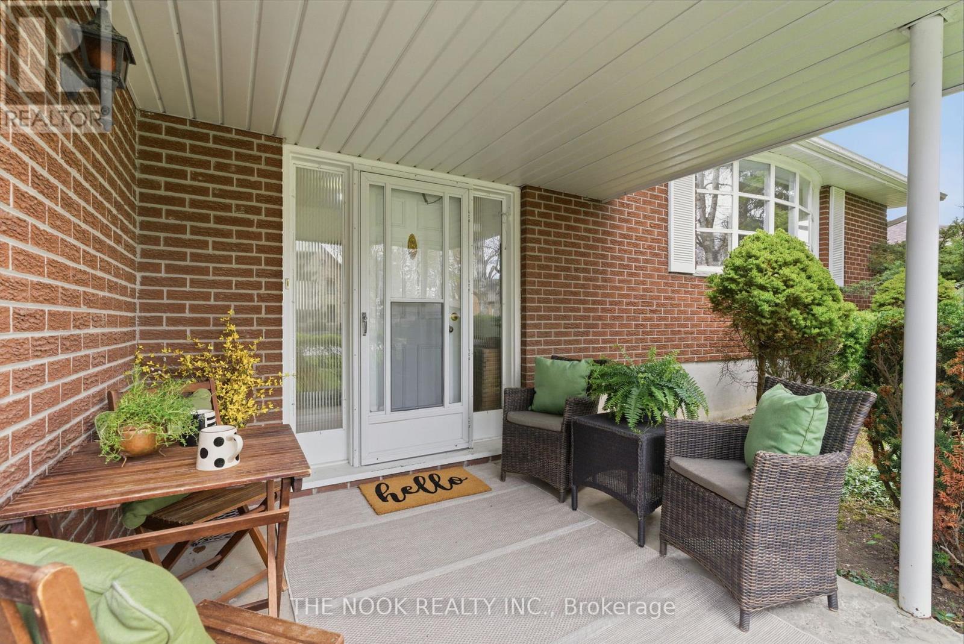
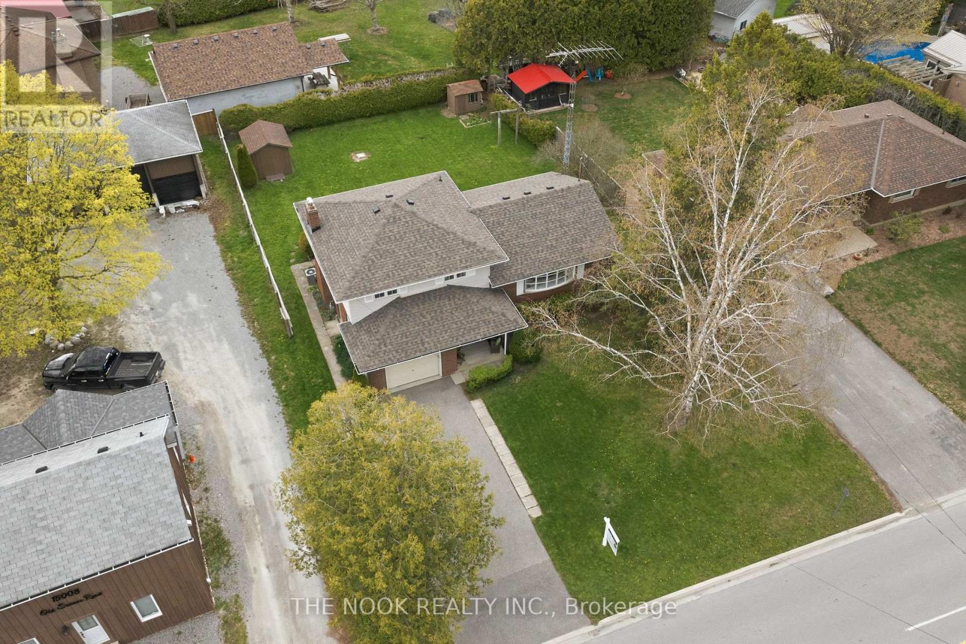
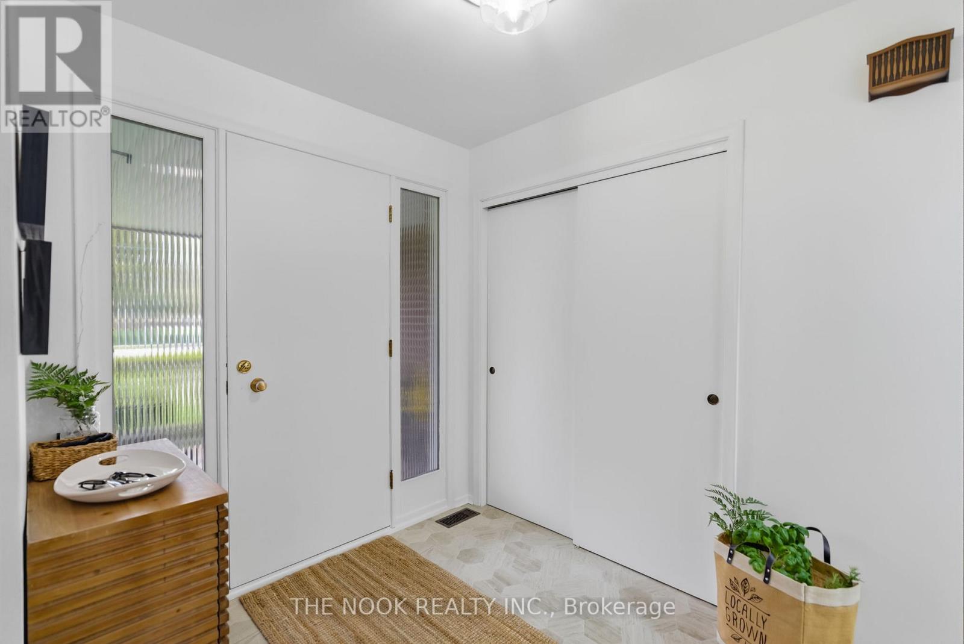
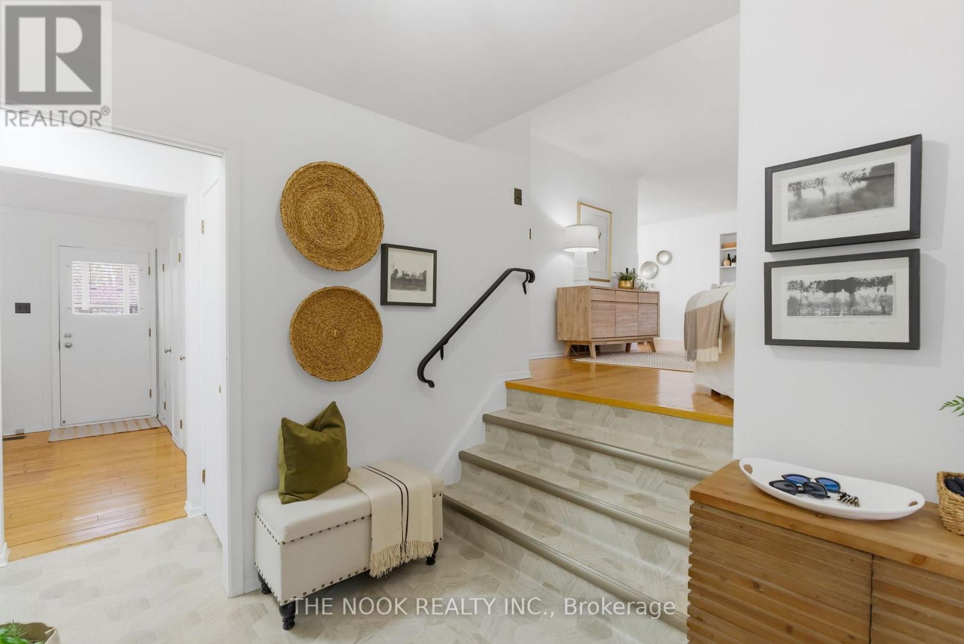
OPEN HOUSE SAT OCT 17 2:00-4:00PM. What an opportunity for a family to purchase a spacious home on a large lot in Perry home. Appreciate the pride of ownership both inside and out...This sought after location, offers great sunset views from the west facing backyard, it is an easy walk to historic downtown eateries & boutiques & the kids can walk to school. Easy access to the medical centre, the hospital & the lakefront. The original owner of this classic, pristine home has maintained it impeccably with many updates ie, flooring &freshly painted in 2026, shingles in 2024, central AC approx 2022, many updated windows & more. Featuring 3 bedrooms (two of them can fit a king size bed), all with double closets, updated windows & hrdwd floors, 1.5 bthrms, an O/C L shaped liv/din rm w/ original oak hrdwd floors that look new. The livingroom has a large 9' window overlooking the east facing front yard and the dining area is separated from the kitchen with a pocket door and has a large west facing window overlooking the large flat backyard. The eat in kitchen has a brand new dishwasher & a bright west facing window over double sink. The main floor family rm or a perfect home office with separation from the main living areas & with 2 walkouts to the back patio and the backyard (If you have a home based business your clients could come to sep entrance); this also could be modified into a mnflr bdrm w/2pc bthrm right there. Now head down to the basement and you will find a finished rec room or maybe you would make it a 4th bdrm as it has a closet and 2 north facing windows, plus there is the laundry/utility area & tons of crawl space storage. Enjoy the sunrise from the covered front porch & end your day watching the sunset from your back patio this summer. This house feels like home: the large lot, the spacious rooms, garage w/ foyer access, parking for 4 cars w/space to possibly add more parking if you wanted. Be prepared to call 15030 Old Simcoe Rd in Port Perry, YOUR HOME! (id:47564)
Property Details
| MLS® Number | E13605302 |
| Property Type | Single Family |
| Community Name | Port Perry |
| Amenities Near By | Beach, Golf Nearby, Hospital, Schools, Public Transit, Park |
| Equipment Type | Water Heater - Gas, Water Heater |
| Features | Level |
| Parking Space Total | 5 |
| Rental Equipment Type | Water Heater - Gas, Water Heater |
| Structure | Porch, Shed |
Building
| Bathroom Total | 2 |
| Bedrooms Above Ground | 3 |
| Bedrooms Total | 3 |
| Age | 51 To 99 Years |
| Amenities | Fireplace(s) |
| Appliances | Garage Door Opener Remote(s), Water Meter, All, Dishwasher, Dryer, Garage Door Opener, Stove, Washer, Refrigerator |
| Basement Development | Partially Finished |
| Basement Type | N/a (partially Finished) |
| Construction Style Attachment | Detached |
| Cooling Type | Central Air Conditioning |
| Exterior Finish | Brick |
| Fireplace Present | Yes |
| Fireplace Total | 1 |
| Flooring Type | Vinyl, Carpeted, Hardwood |
| Foundation Type | Block |
| Half Bath Total | 1 |
| Heating Fuel | Natural Gas |
| Heating Type | Forced Air |
| Stories Total | 2 |
| Size Interior | 1,500 - 2,000 Sqft |
| Type | House |
| Utility Water | Municipal Water |
Parking
| Attached Garage | |
| Garage |
Land
| Acreage | No |
| Land Amenities | Beach, Golf Nearby, Hospital, Schools, Public Transit, Park |
| Sewer | Sanitary Sewer |
| Size Depth | 132 Ft |
| Size Frontage | 72 Ft |
| Size Irregular | 72 X 132 Ft ; 136.5ft X 73.05ft X 141.17ft X 72.31ft |
| Size Total Text | 72 X 132 Ft ; 136.5ft X 73.05ft X 141.17ft X 72.31ft |
Rooms
| Level | Type | Length | Width | Dimensions |
|---|---|---|---|---|
| Lower Level | Recreational, Games Room | 3.4 m | 6.96 m | 3.4 m x 6.96 m |
| Lower Level | Utility Room | 7.07 m | 3.44 m | 7.07 m x 3.44 m |
| Main Level | Foyer | 2.55 m | 2.16 m | 2.55 m x 2.16 m |
| Main Level | Family Room | 3.42 m | 5.09 m | 3.42 m x 5.09 m |
| Main Level | Partial Bathroom | 1.68 m | 0.93 m | 1.68 m x 0.93 m |
| Upper Level | Primary Bedroom | 3.51 m | 4.11 m | 3.51 m x 4.11 m |
| Upper Level | Bathroom | 2.44 m | 2.11 m | 2.44 m x 2.11 m |
| Upper Level | Bedroom 2 | 3.72 m | 3.35 m | 3.72 m x 3.35 m |
| Upper Level | Bedroom 3 | 2.68 m | 2.9 m | 2.68 m x 2.9 m |
| In Between | Living Room | 3.2 m | 7.06 m | 3.2 m x 7.06 m |
| In Between | Dining Room | 3.63 m | 3.01 m | 3.63 m x 3.01 m |
| In Between | Kitchen | 3.5 m | 3.6 m | 3.5 m x 3.6 m |
Utilities
| Cable | Available |
| Electricity | Installed |
| Sewer | Installed |
https://www.realtor.ca/real-estate/30079033/15030-old-simcoe-road-scugog-port-perry-port-perry


185 Church Street
Bowmanville, Ontario L1C 1T8
(905) 419-8833
(877) 210-5504
www.thenookrealty.com/
Contact Us
Contact us for more information

The trademarks REALTOR®, REALTORS®, and the REALTOR® logo are controlled by The Canadian Real Estate Association (CREA) and identify real estate professionals who are members of CREA. The trademarks MLS®, Multiple Listing Service® and the associated logos are owned by The Canadian Real Estate Association (CREA) and identify the quality of services provided by real estate professionals who are members of CREA. The trademark DDF® is owned by The Canadian Real Estate Association (CREA) and identifies CREA's Data Distribution Facility (DDF®)
October 18 2026 04:18:48
Central Lakes Association of REALTORS®
The Nook Realty Inc.